Dallas Markovina Personal Real Estate Corporation - 250-870-6145
BACK


Single Family in Vernon
- 223
- 65
 4 Bedrooms
 5 Bathrooms
- 3525 Sq Ft
Property Type
Single Family
Description
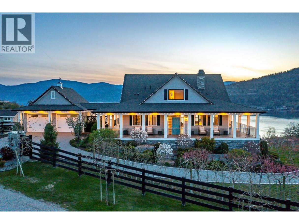
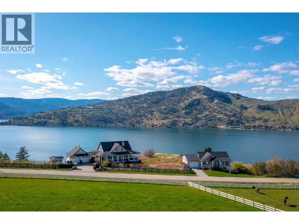
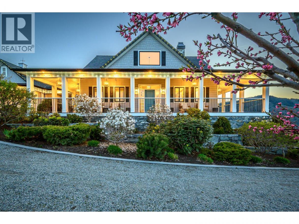
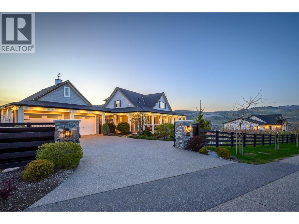
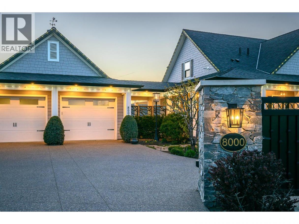
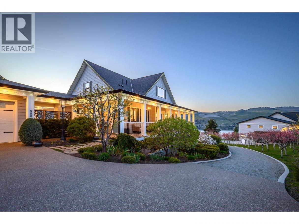
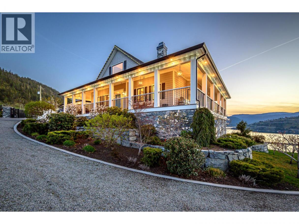
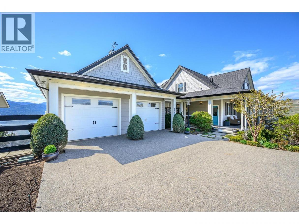
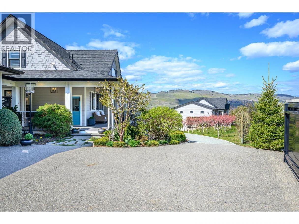
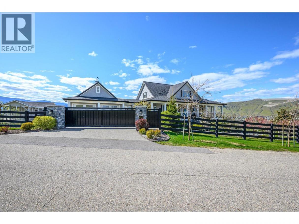
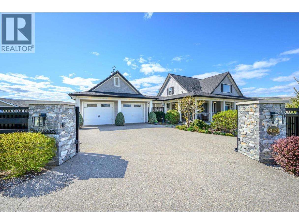
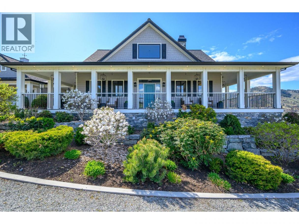
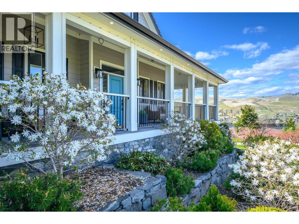
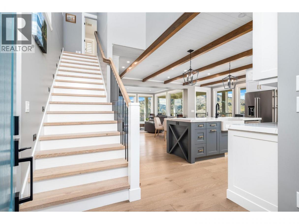
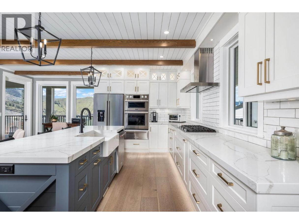
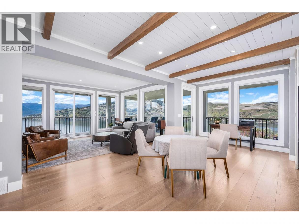
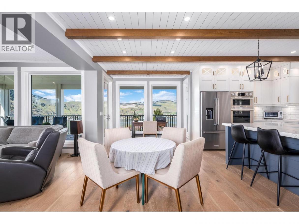
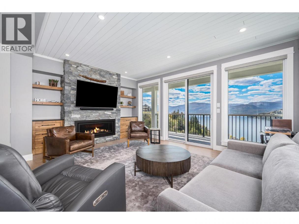
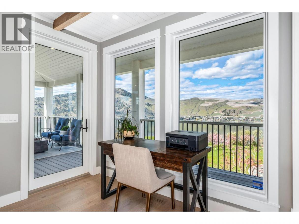
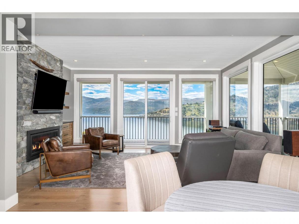
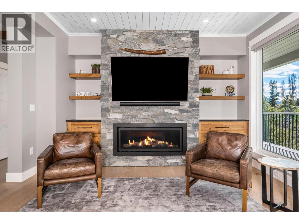
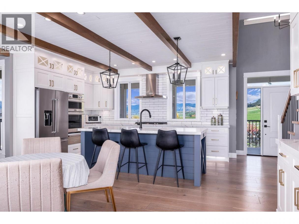
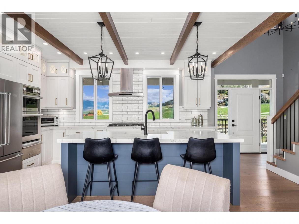
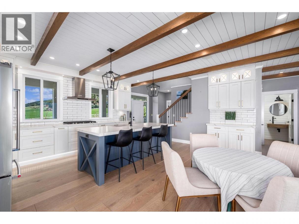
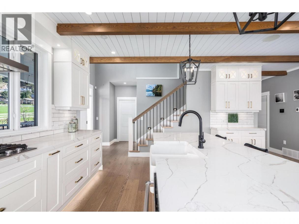
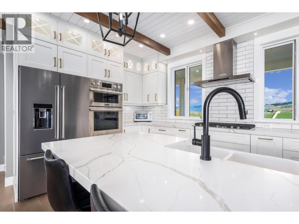
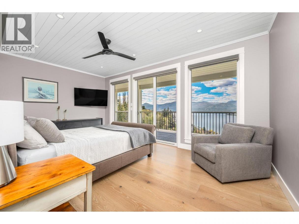
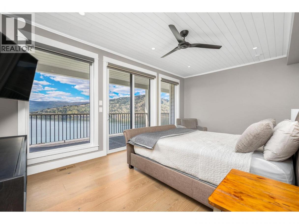
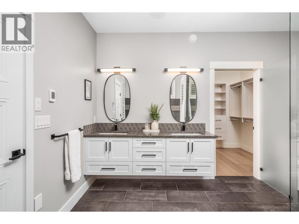
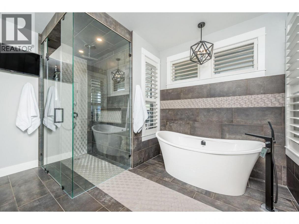
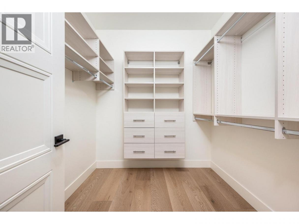
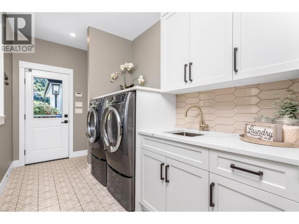
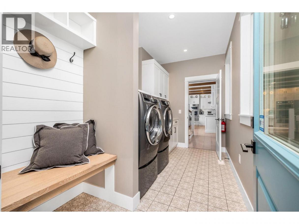
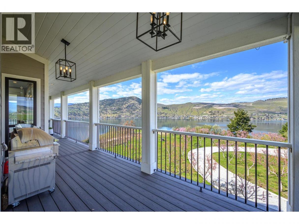
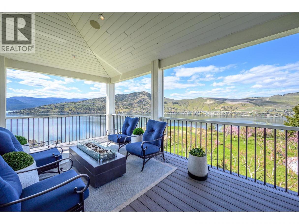
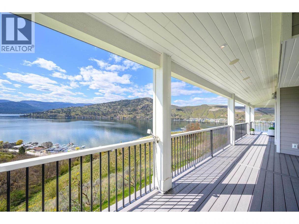
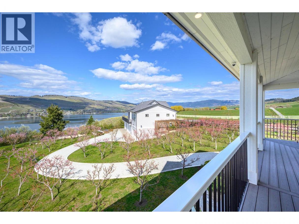
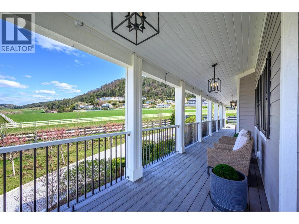
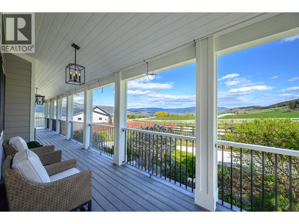
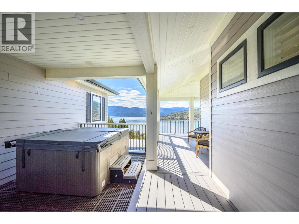
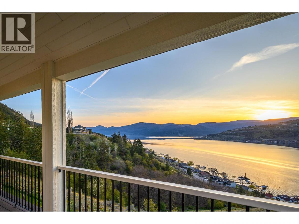
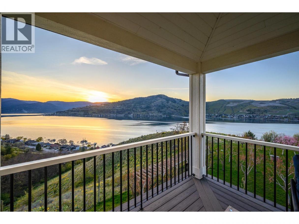
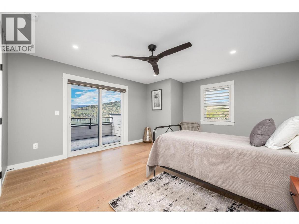
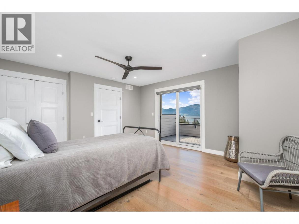
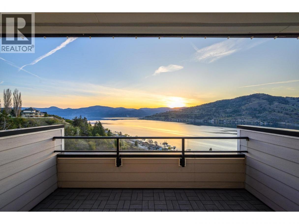
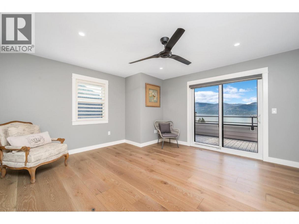
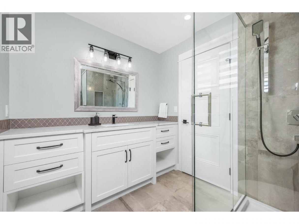
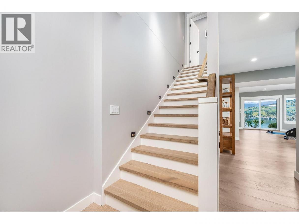
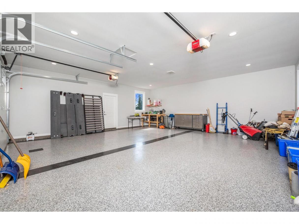
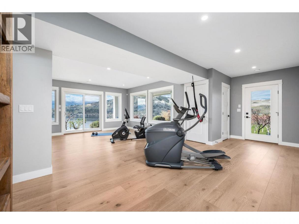
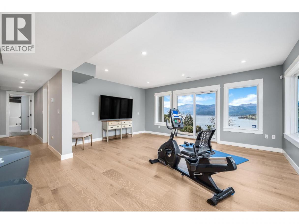
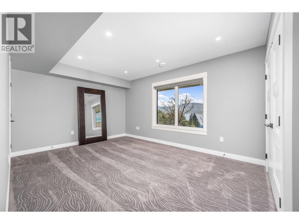
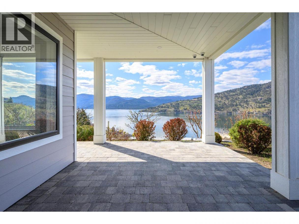
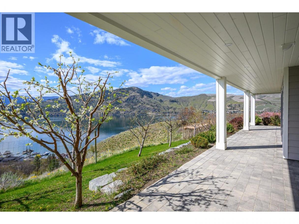
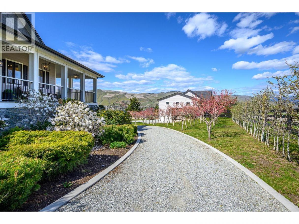
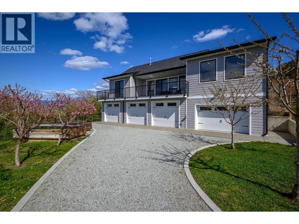
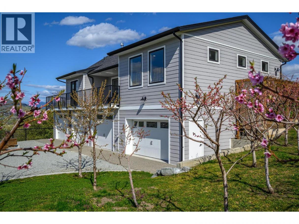
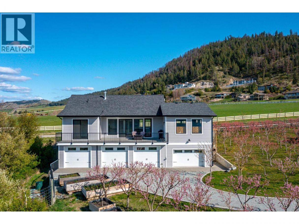
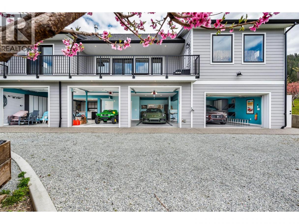
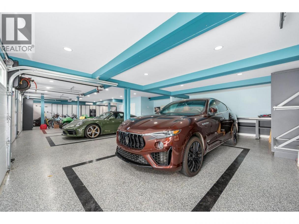
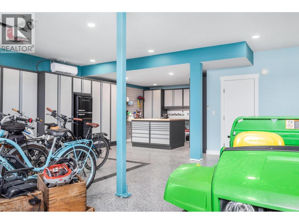
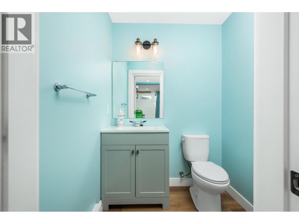
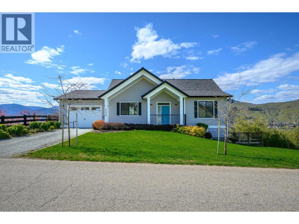
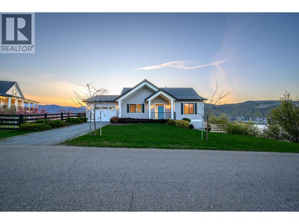
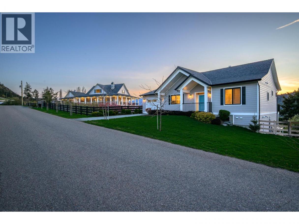
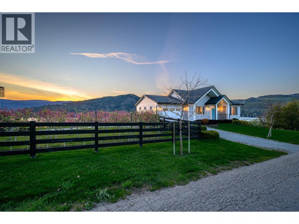
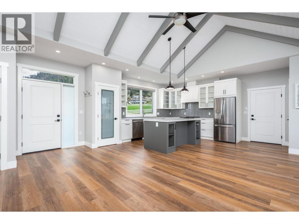
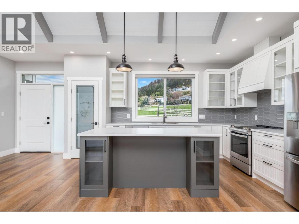
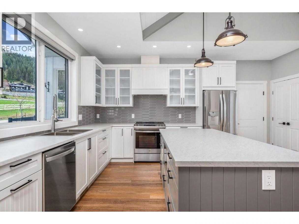
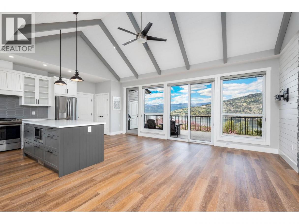
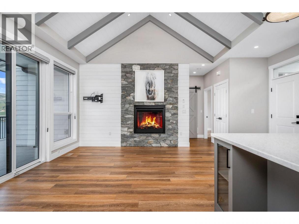
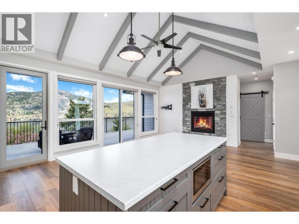
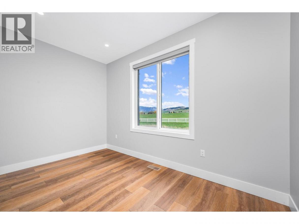
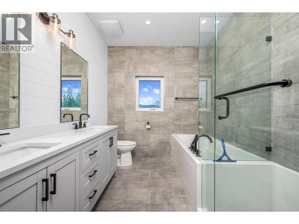
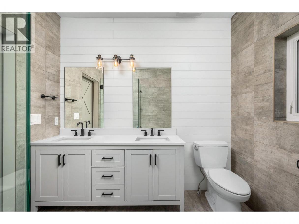
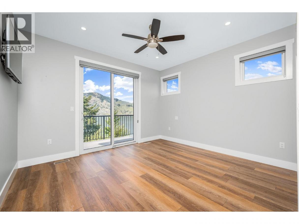
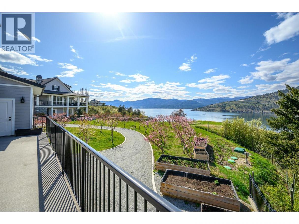
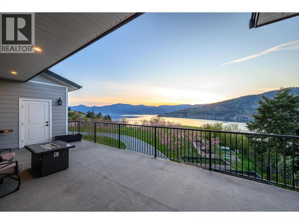
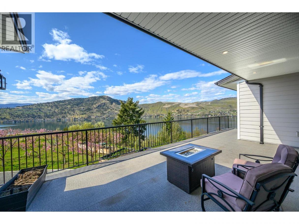
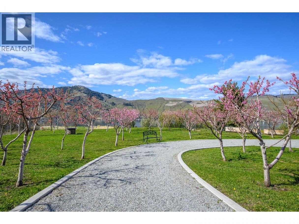
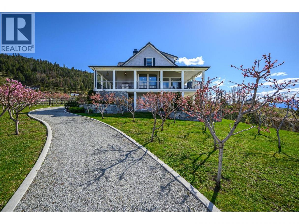
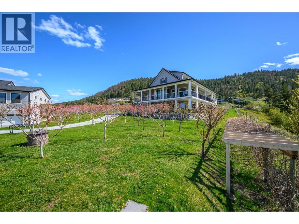
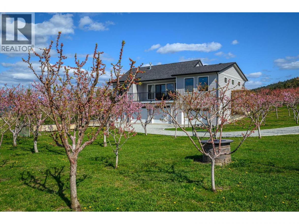
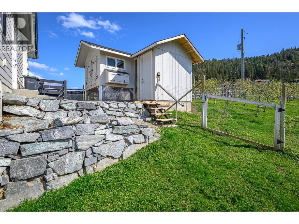
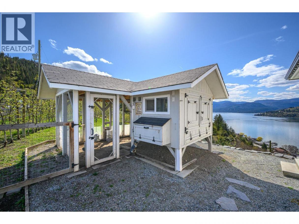
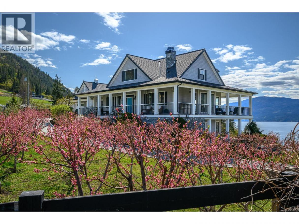
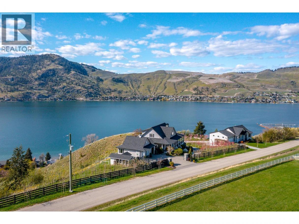
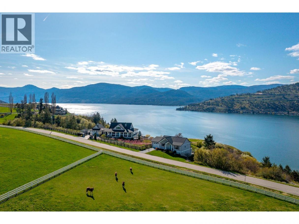
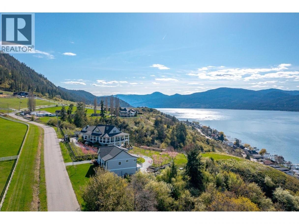
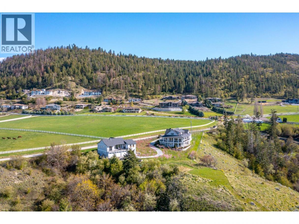
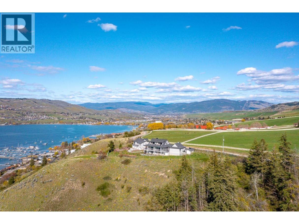
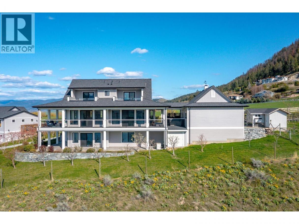
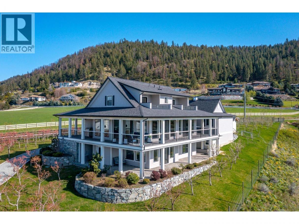
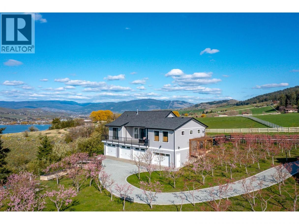
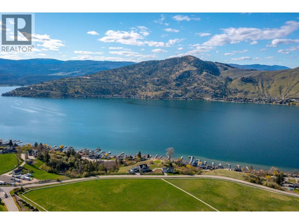
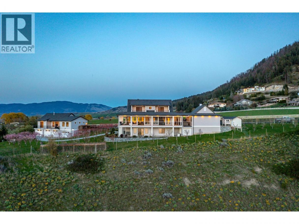
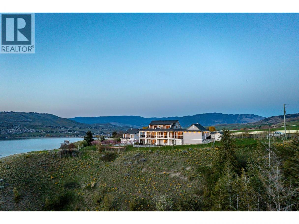
When it all comes together!! A serene country estate on a no-through road and surrounded by natural preserved greenspaces. Two inspirational views! Okanagan Lake glistens unobstructed to the south and west and the pastoral pastures and horses of Paradise Ranch to the front! This 2.73-acre property offers perfect separation for the main home and the carriage house. An ideal situation for your extended family or perhaps a caretaker! The classic two-story custom home features walls of floor to ceiling windows and fabulous full wrap-a-round deck! The walk-out lower level is ready for suite conversion if you need! Four bedrooms, 3 & 1/2 baths, in floor heating, hardwood, hot tub, and beautiful custom finishings top to bottom! The two car heated garage has epoxy floors & the driveway is heated. Even your favourite toys have deluxe accommodation in the detached 4 bay heated garage with epoxy floors, bath, sink, built-in benches and storage. The matching carriage home has its own driveway and heated garage. The great room design opens to a huge, private deck and the same unobstructed Okanagan lake views. Super kitchen, gas fireplace, private laundry, lakeview bedroom and office/den! Fully fenced and gated, this property offers a true ‘taste of the Okanagan’ with dwarf apricot, nectarine, peach, apple, plum, apricot and cherry trees for months of delicious eating! Raised garden beds and a deluxe chicken coop too if you want to hone your ‘country living’ skills! And all this is barely 5 minutes from the Vernon Yacht Club, Paddlewheel Park, beach and boat launch and waterfront dining! (id:6769)
Property Details

Subarea
Okanagan Landing

Lot
2.73

Year Built
2019

Sewer
Septic tank

Parking Type
7
Rooms Dimension
| Room | Floor | Dimension |
|---|---|---|
| Bedroom | Second level | 14'1'' x 16'6'' |
| 3pc Bathroom | Second level | 7'5'' x 7'11'' |
| Bedroom | Second level | 14'1'' x 15'8'' |
| Utility room | Lower level | 8'10'' x 9'3'' |
| Storage | Lower level | 8'9'' x 14'10'' |
| Storage | Lower level | 8'9'' x 6' |
| Laundry room | Lower level | 5'11'' x 6'4'' |
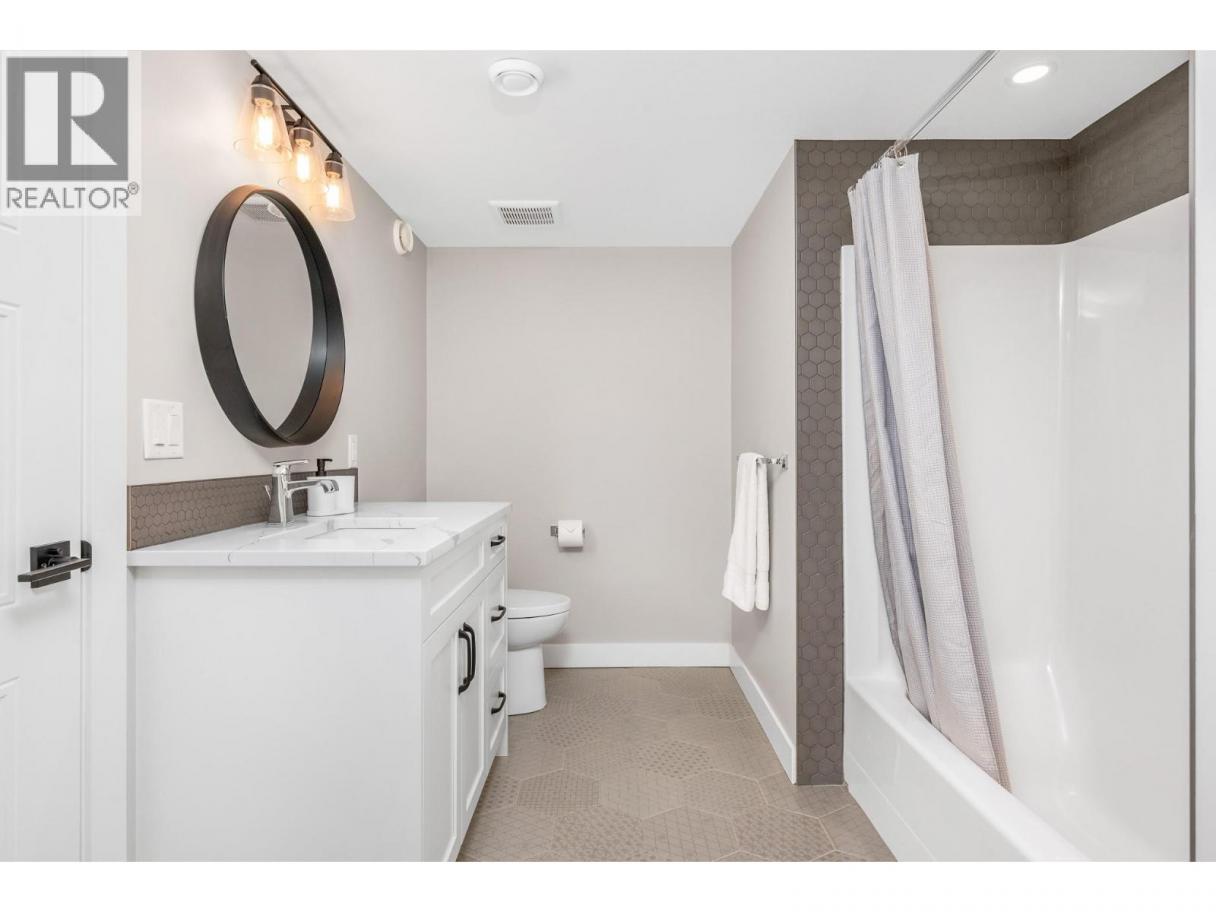
| 4pc Bathroom | Lower level | 10' x 8'2'' |
| Bedroom | Lower level | 11'6'' x 18' |
| Recreation room | Lower level | 24'1'' x 23'9'' |
| Other | Main level | 25'2'' x 25' |
| 5pc Bathroom | Main level | 7'11'' x 8'11'' |
| Laundry room | Main level | 6'6'' x 12'11'' |
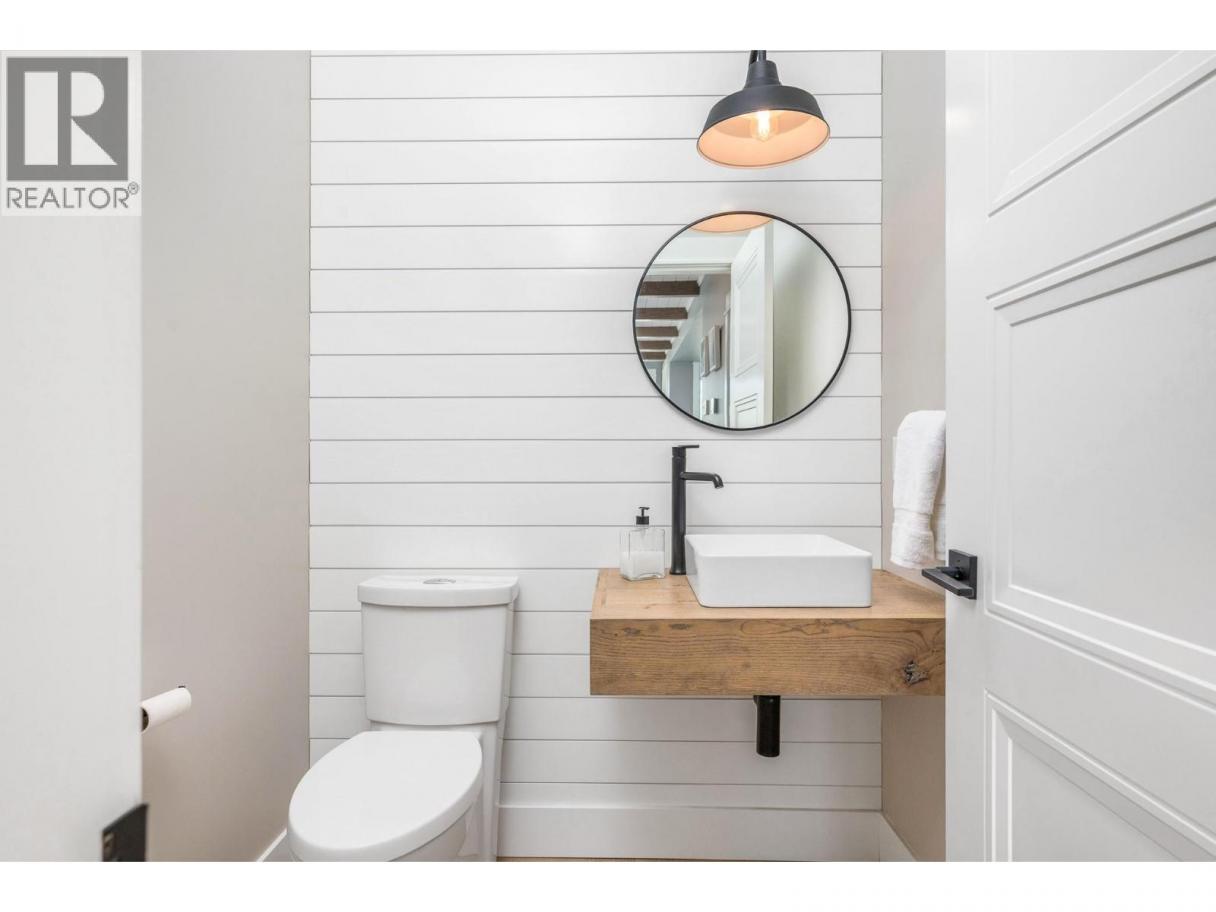
| 2pc Bathroom | Main level | 5'4'' x 5'1'' |
| Dining room | Main level | 9'11'' x 21'10'' |
| 5pc Ensuite bath | Main level | 12'10'' x 11'8'' |
| Primary Bedroom | Main level | 11'7'' x 18'9'' |
| Living room | Main level | 14'1'' x 17'11'' |
| Kitchen | Main level | 10' x 18'10'' |
Listing Agent
Priscilla Sookarow
(250) 550-4663
Brokerage
RE/MAX Priscilla
(250) 549-7050
Disclaimer:
The property information on this website is derived from the Canadian Real Estate Association''s Data Distribution Facility (DDF®). DDF® references real estate listings held by various brokerage firms and franchisees. The accuracy of information is not guaranteed and should be independently verified. The trademarks REALTOR®, REALTORS® and the REALTOR® logo are controlled by The Canadian Real Estate Association (CREA) and identify real estate professionals who are members of CREA. The trademarks MLS®, Multiple Listing Service® and the associated logos are owned by CREA and identify the quality of services provided by real estate professionals who are members of CREA.
Listing data last updated date: 2026-11-21 05:23:55
