Dallas Markovina Personal Real Estate Corporation - 250-870-6145
BACK



Single Family in Oliver
- 125
- 240
 5 Bedrooms
 3 Bathrooms
- 2995 Sq Ft
Property Type
Single Family
Description
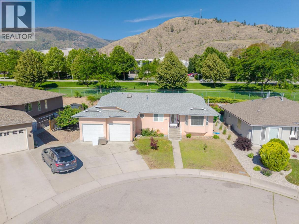
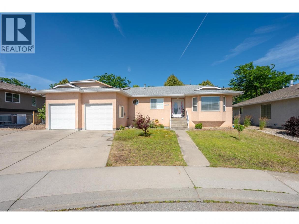
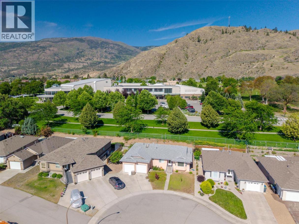
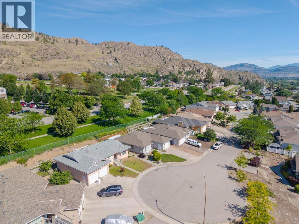
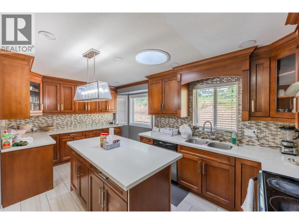
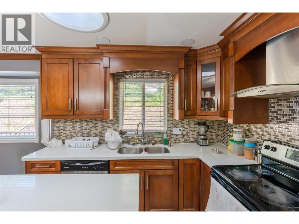
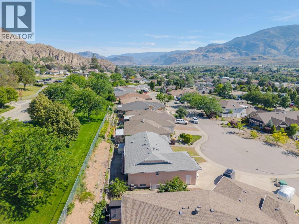
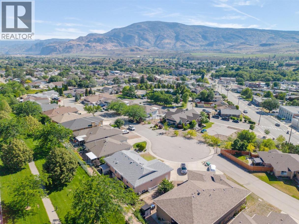
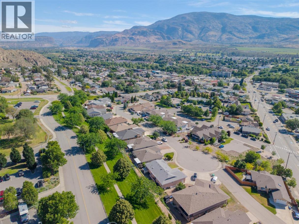
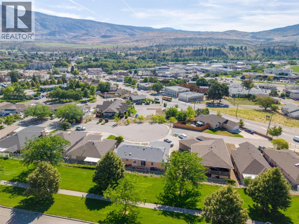
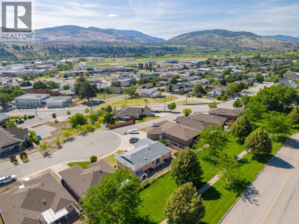
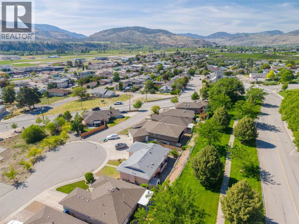
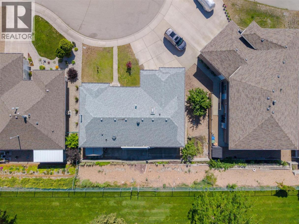
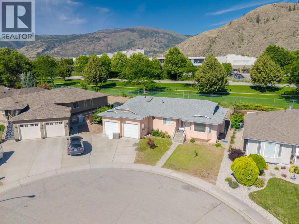
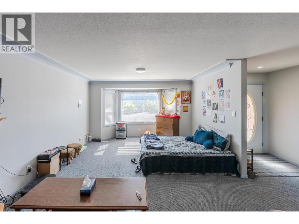
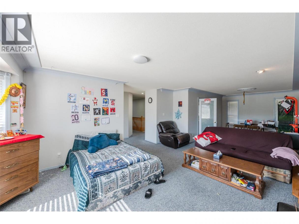
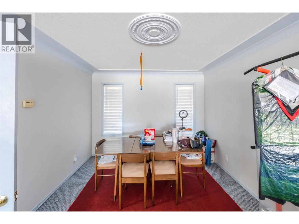
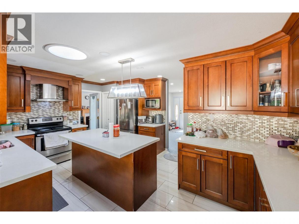
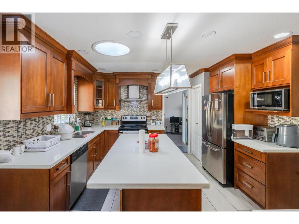
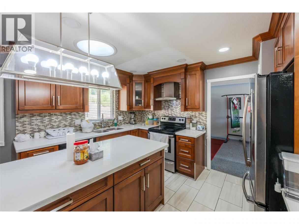
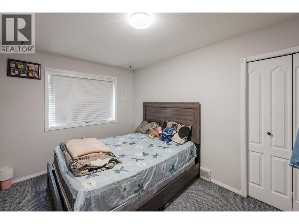
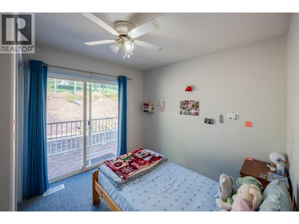
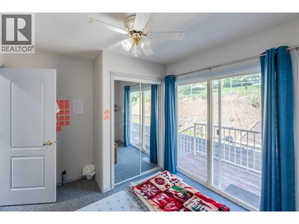
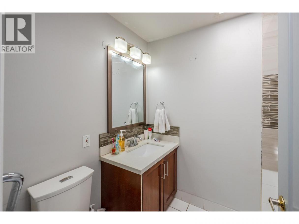
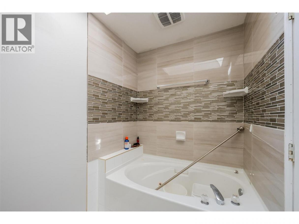
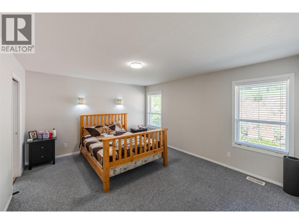
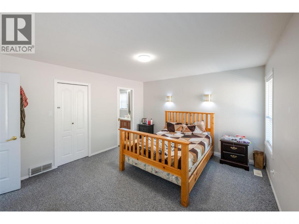
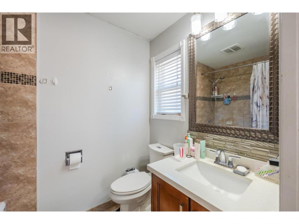
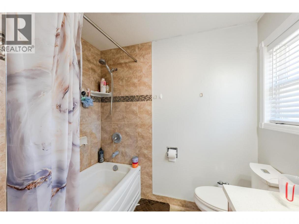
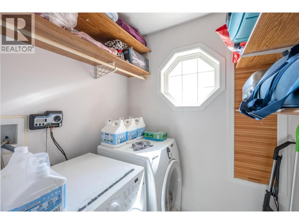
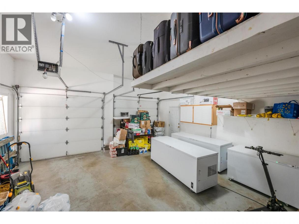
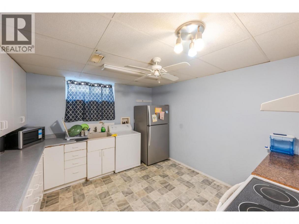
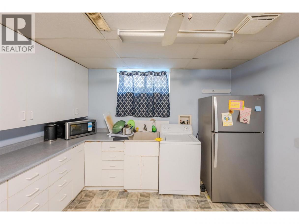
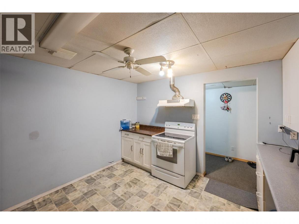
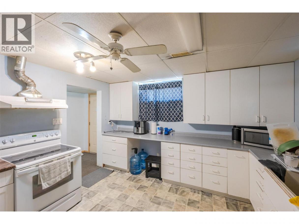
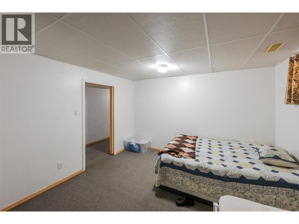
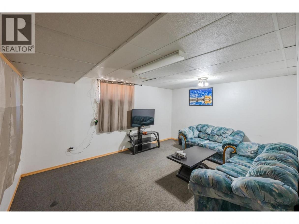
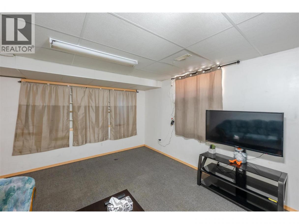
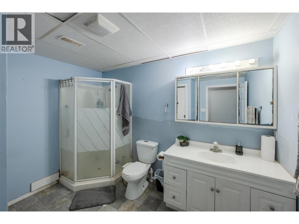
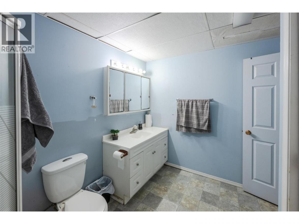
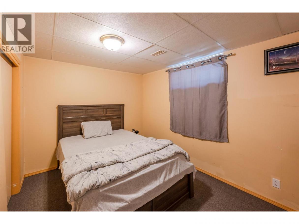
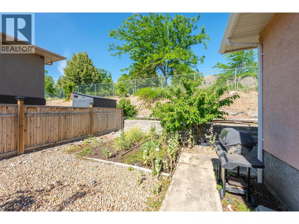
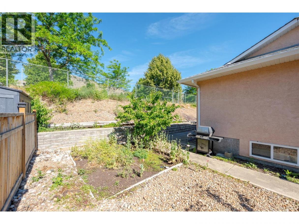
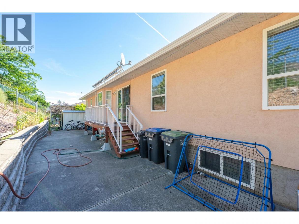
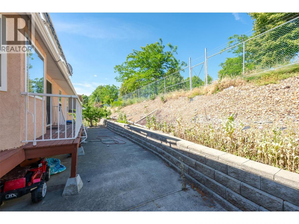
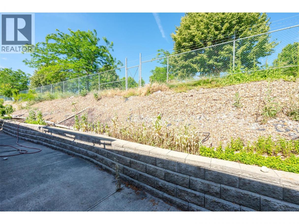
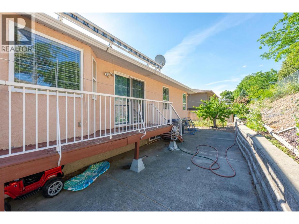
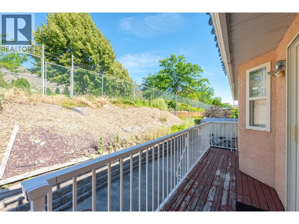
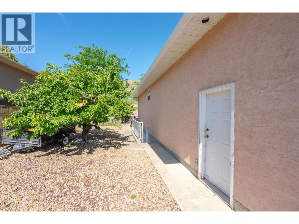
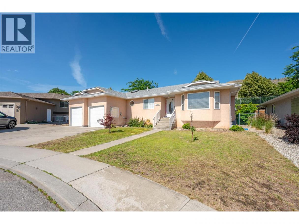
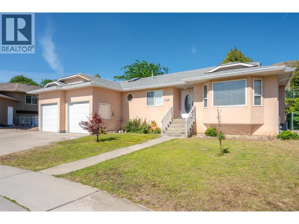
Welcome to this almost 3,000 sq. ft. 5 bed 3 bath home family home, Presently rented upstairs for $2500 and suite as $1200/Month. Ideally located in one of Oliver's most desirable neighbourhoods, just minutes from schools, parks, and everyday amenities. New Vinyl plank flooring installed in November 2026. Offering exceptional versatility, this well-maintained home features a 3-bedroom, 2-bathroom main level highlighted by a beautifully updated kitchen, generous living spaces, and an open, functional layout perfect for family living.The lower level includes a self-contained 2-bedroom suite with its own entrance, providing an excellent mortgage helper or comfortable accommodation for extended family. Laundry connections and kitchens on both levels add flexibility for a variety of living arrangements. Additional features include a spacious primary bedroom with a walk-in closet and ensuite, formal living and dining areas, skylights and sun tunnels for abundant natural light, central vacuum, underground irrigation, and an oversized double garage with plenty of room for larger vehicles. The flat driveway, ample storage throughout, and low-maintenance backyard make this property ideal for families, retirees, or investors alike. If you're looking for space, functionality, and an outstanding location in Oliver, this home is one you won't want to miss. (id:6769)
Property Details

Subarea
Oliver

Lot
0.15

Year Built
1996

Sewer
Municipal sewage system

Parking Type
2
Rooms Dimension
| Room | Floor | Dimension |
|---|---|---|
| Utility room | Basement | 14'4'' x 11'6'' |
| Full bathroom | Lower level | Measurements not available |
| Storage | Lower level | 5'1'' x 7'5'' |
| Recreation room | Lower level | 12'5'' x 16' |
| Bedroom | Lower level | 11'10'' x 12'2'' |
| Bedroom | Lower level | 13'8'' x 12'3'' |
| Kitchen | Lower level | 11'6'' x 12'3'' |
| Full bathroom | Main level | Measurements not available |
| Full ensuite bathroom | Main level | Measurements not available |
| Bedroom | Main level | 9' x 13'5'' |
| Living room | Main level | 13'7'' x 18'9'' |
| Dining room | Main level | 10'10'' x 13'2'' |
| Kitchen | Main level | 17'2'' x 14'3'' |
| Bedroom | Main level | 10'2'' x 9'4'' |
| Primary Bedroom | Main level | 14'9'' x 12'9'' |
Listing Agent
Amar Kahlon
(250) 486-3100
Brokerage
RE/MAX Penticton Realty
(250) 492-2266
Disclaimer:
The property information on this website is derived from the Canadian Real Estate Association''s Data Distribution Facility (DDF®). DDF® references real estate listings held by various brokerage firms and franchisees. The accuracy of information is not guaranteed and should be independently verified. The trademarks REALTOR®, REALTORS® and the REALTOR® logo are controlled by The Canadian Real Estate Association (CREA) and identify real estate professionals who are members of CREA. The trademarks MLS®, Multiple Listing Service® and the associated logos are owned by CREA and identify the quality of services provided by real estate professionals who are members of CREA.
Listing data last updated date: 2026-11-21 05:23:52
