Dallas Markovina Personal Real Estate Corporation - 250-870-6145
BACK


Single Family in Kelowna
- 87
- 81
 2 Bedrooms
 2 Bathrooms
- 1110 Sq Ft
Property Type
Single Family
Description
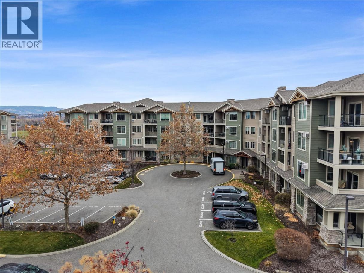
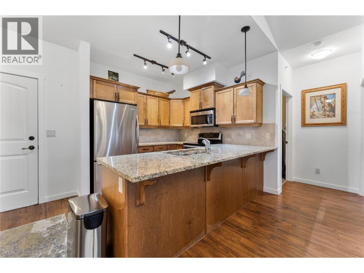
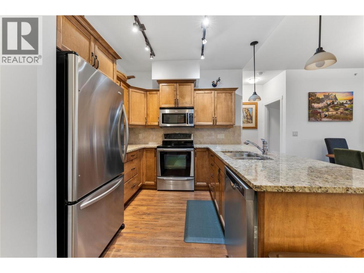
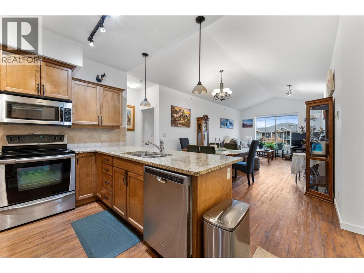
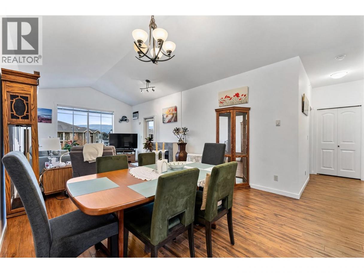
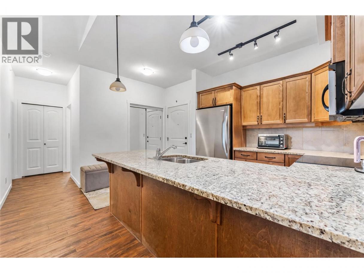
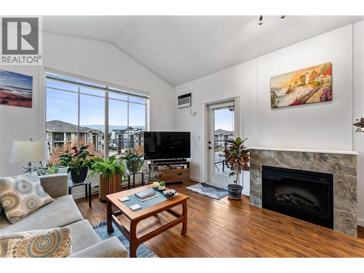
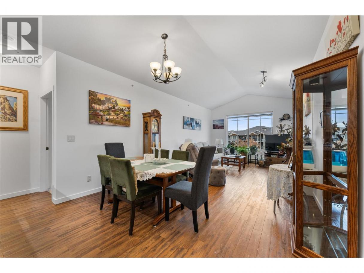
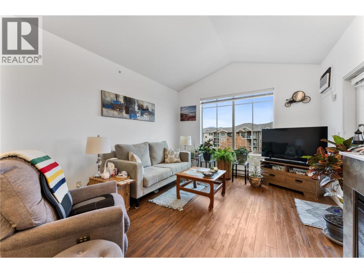
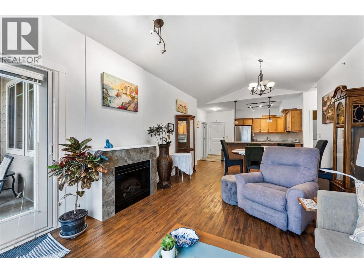
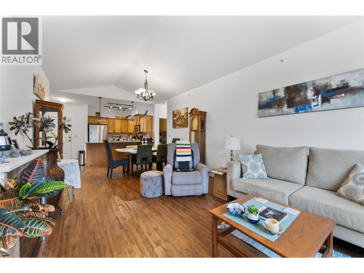
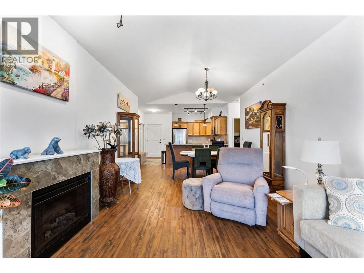
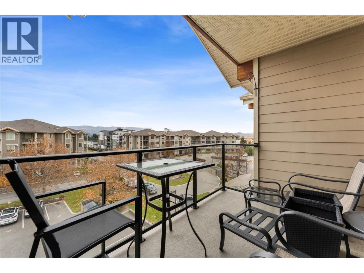
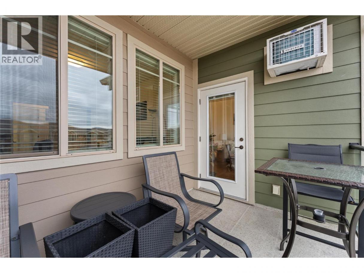
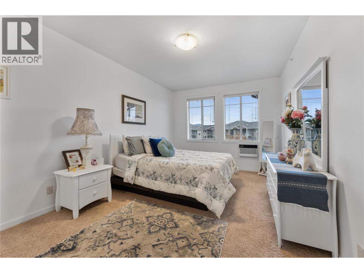
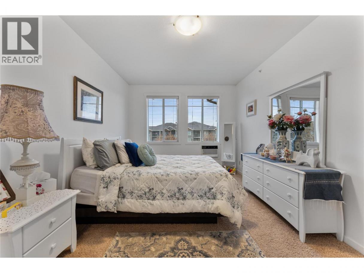
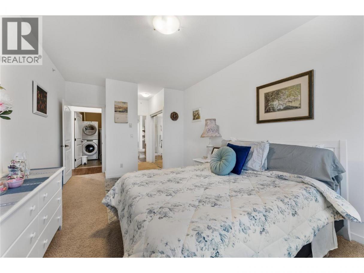
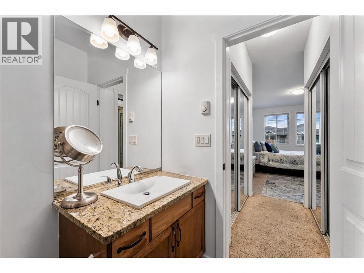
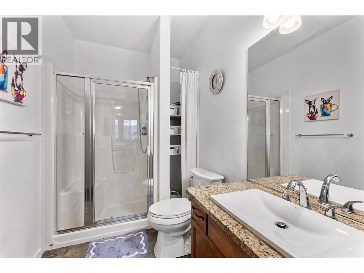
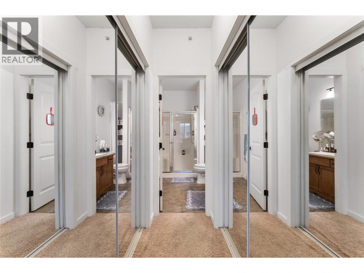
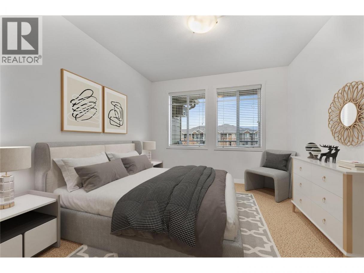
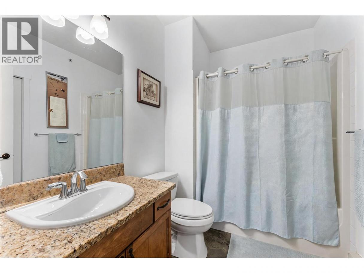
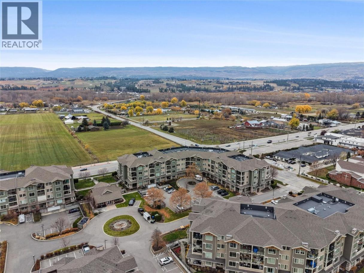
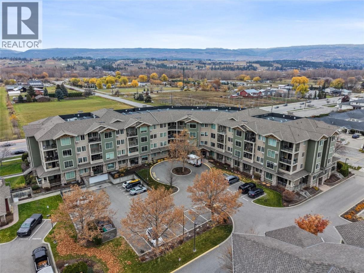
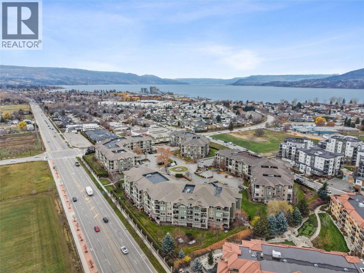
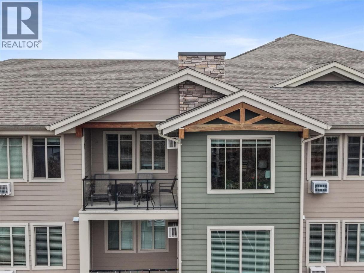
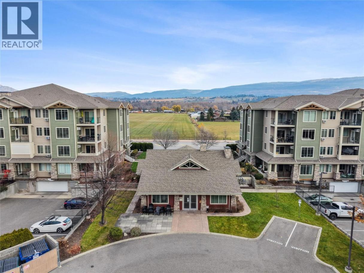
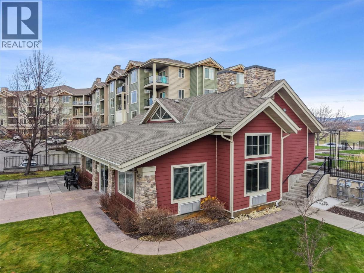
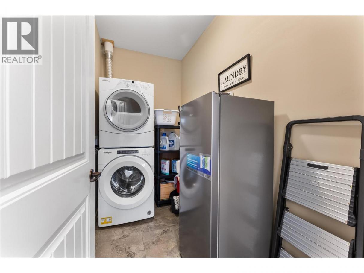
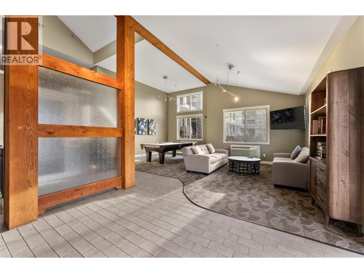
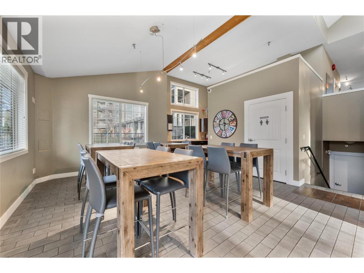
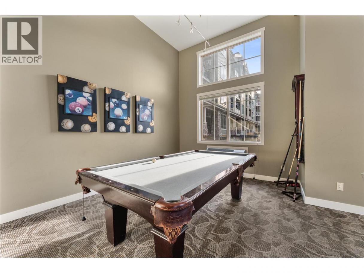
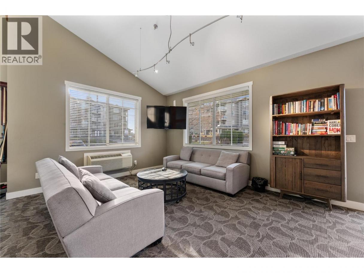
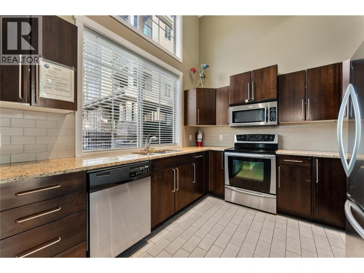
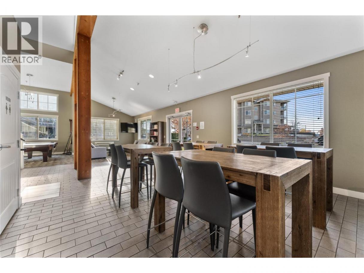
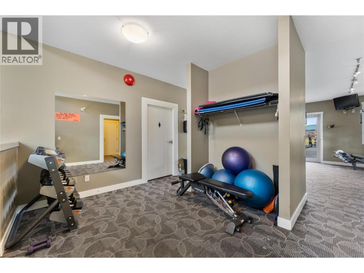
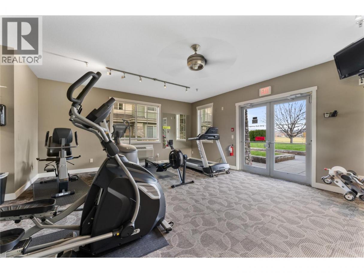
Welcome to Mission Meadows in the heart of Kelowna's Lower Mission! This beautifully maintained top floor 2 bedroom, 2 bathroom condo is bright, inviting, and meticulously cared for, with a welcoming feel throughout. The thoughtfully designed open concept floor plan offers a spacious living area that flows seamlessly into the kitchen and dining space, creating a comfortable setting for both everyday living and entertaining. The kitchen features granite countertops, stainless steel appliances, and ample workspace, while the living room offers vaulted ceilings and a cozy electric fireplace that adds warmth and character to the space. Large windows bring in an abundance of natural light, creating a bright and airy atmosphere throughout the home. Step outside to the private covered balcony, where you can enjoy your morning coffee, take in the fresh air, or unwind at the end of the day. The two bedroom layout offers excellent separation and flexibility, with two full bathrooms and the added convenience of in suite laundry. Additional features include secure underground parking, a private storage room, and access to a separate clubhouse with a fully equipped fitness centre. The location is hard to beat, with beaches, shopping, restaurants, coffee shops, schools, the H2O Adventure + Fitness Centre, MNP Place, and Mission Creek Greenway all just minutes away. Whether you are looking to get into the market, simplify your living space, or add to your investment portfolio, this is a wonderful opportunity to own a beautifully cared for condo in one of Kelowna's most popular neighbourhoods! (id:6769)
Property Details

Subarea
Lower Mission

Lot
0

Year Built
2007

Sewer
Municipal sewage system

Parking Type
1
Rooms Dimension
| Room | Floor | Dimension |
|---|---|---|
| Primary Bedroom | Main level | 11'1'' x 19'5'' |
| Living room | Main level | 12'6'' x 14'4'' |
| Laundry room | Main level | 4'11'' x 9' |
| Kitchen | Main level | 8'10'' x 9'1'' |
| Foyer | Main level | 5'7'' x 8' |
| Dining room | Main level | 12'7'' x 11'8'' |
| Bedroom | Main level | 10'11'' x 14'1'' |
| 4pc Bathroom | Main level | 6'3'' x 8'8'' |
| 3pc Ensuite bath | Main level | 5'11'' x 9' |
Listing Agent
Chris Sereda
(250) 575-4804
Brokerage
Real Broker B.C. Ltd
(888) 828-8447
Disclaimer:
The property information on this website is derived from the Canadian Real Estate Association''s Data Distribution Facility (DDF®). DDF® references real estate listings held by various brokerage firms and franchisees. The accuracy of information is not guaranteed and should be independently verified. The trademarks REALTOR®, REALTORS® and the REALTOR® logo are controlled by The Canadian Real Estate Association (CREA) and identify real estate professionals who are members of CREA. The trademarks MLS®, Multiple Listing Service® and the associated logos are owned by CREA and identify the quality of services provided by real estate professionals who are members of CREA.
Listing data last updated date: 2026-11-21 05:23:49
