Dallas Markovina Personal Real Estate Corporation - 250-870-6145
BACK


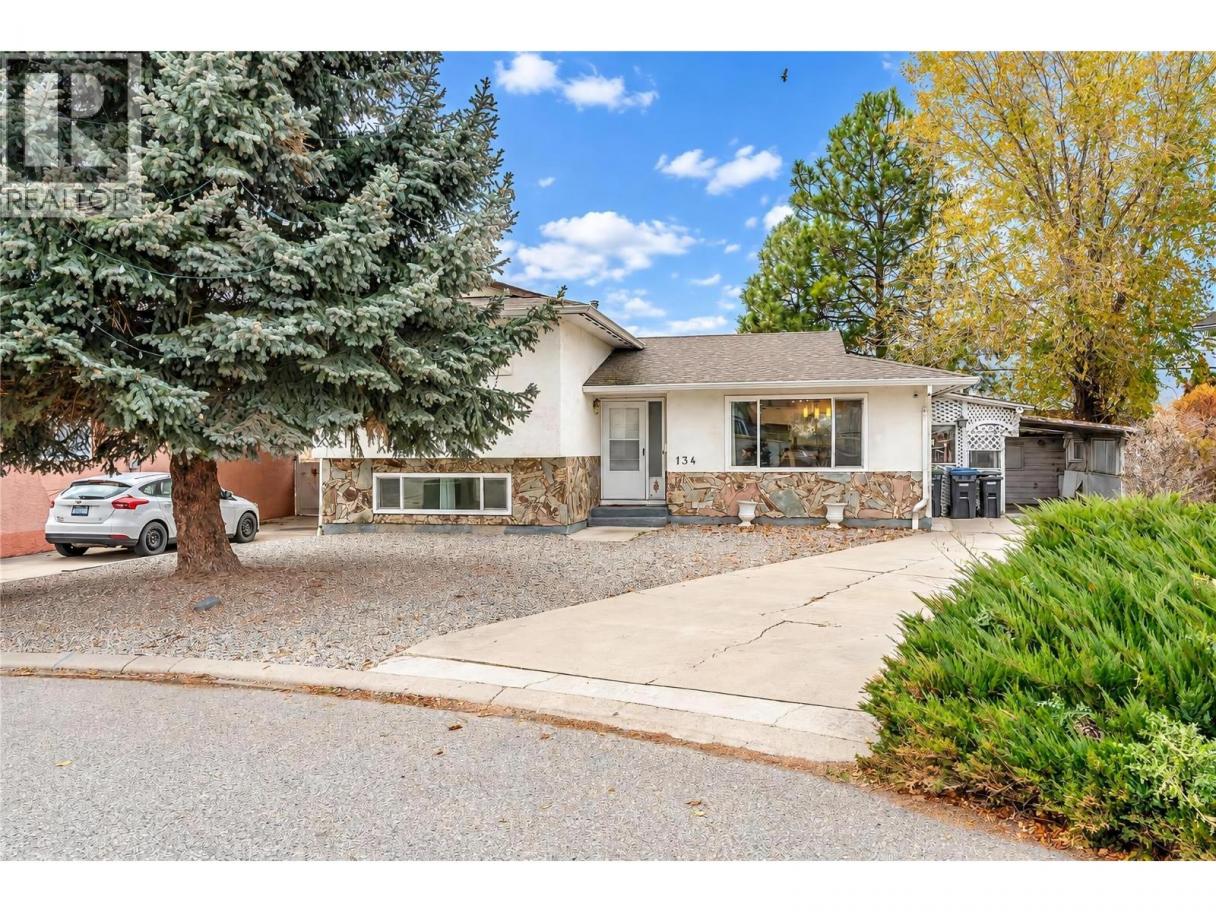
Single Family in Penticton
- 74
- 168
 3 Bedrooms
 2 Bathrooms
- 1616 Sq Ft
Property Type
Single Family
Description
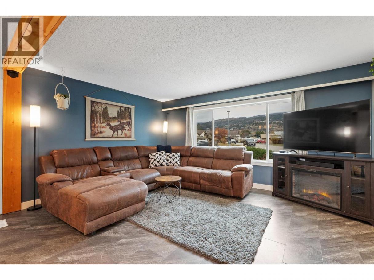
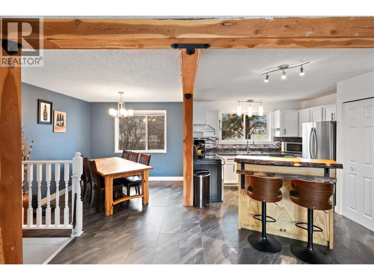
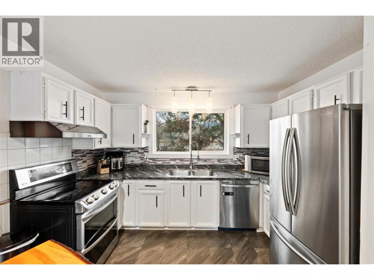
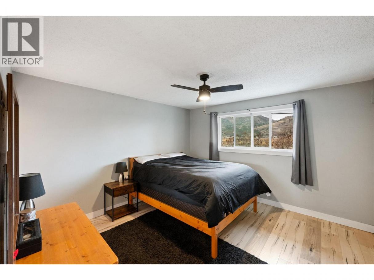
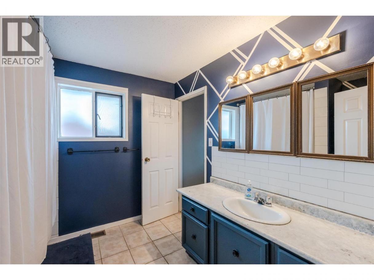
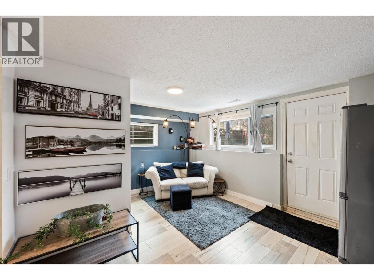
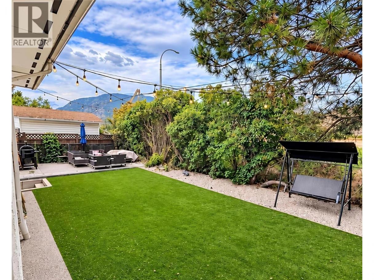
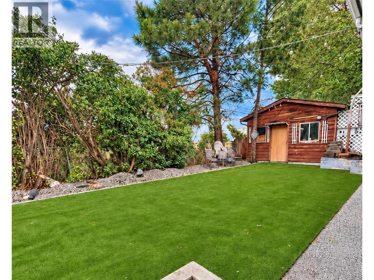
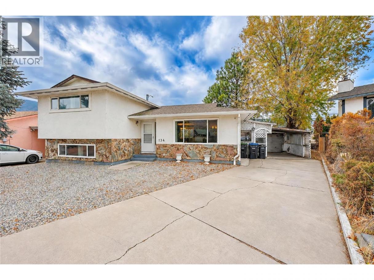
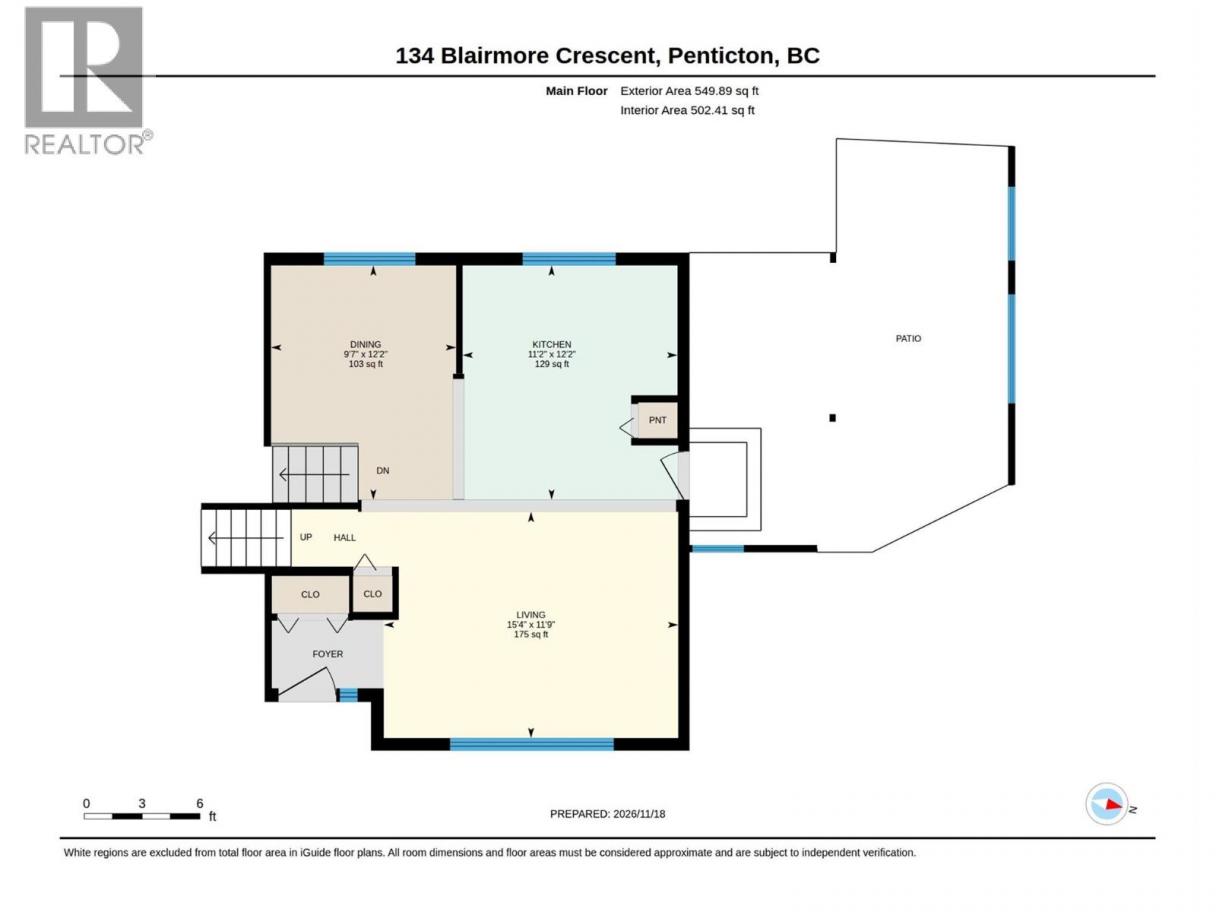
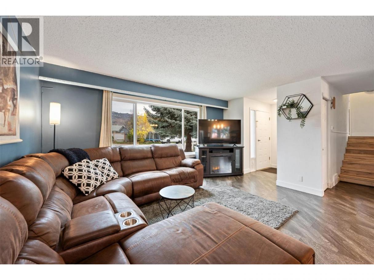
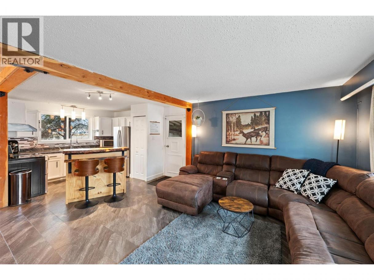
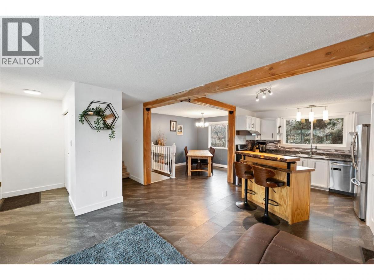
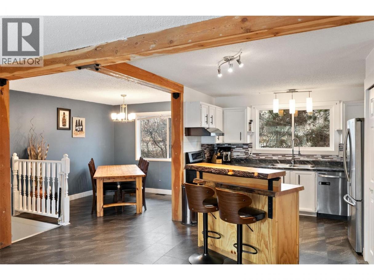
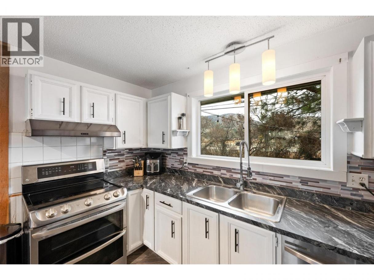
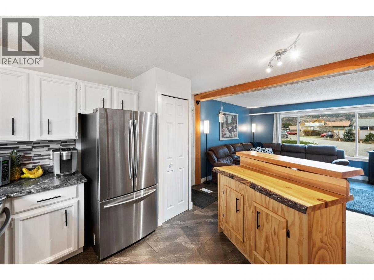
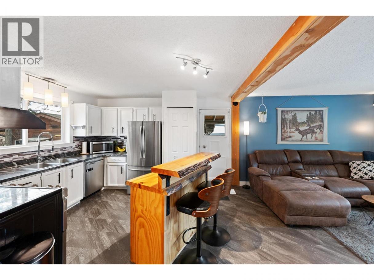
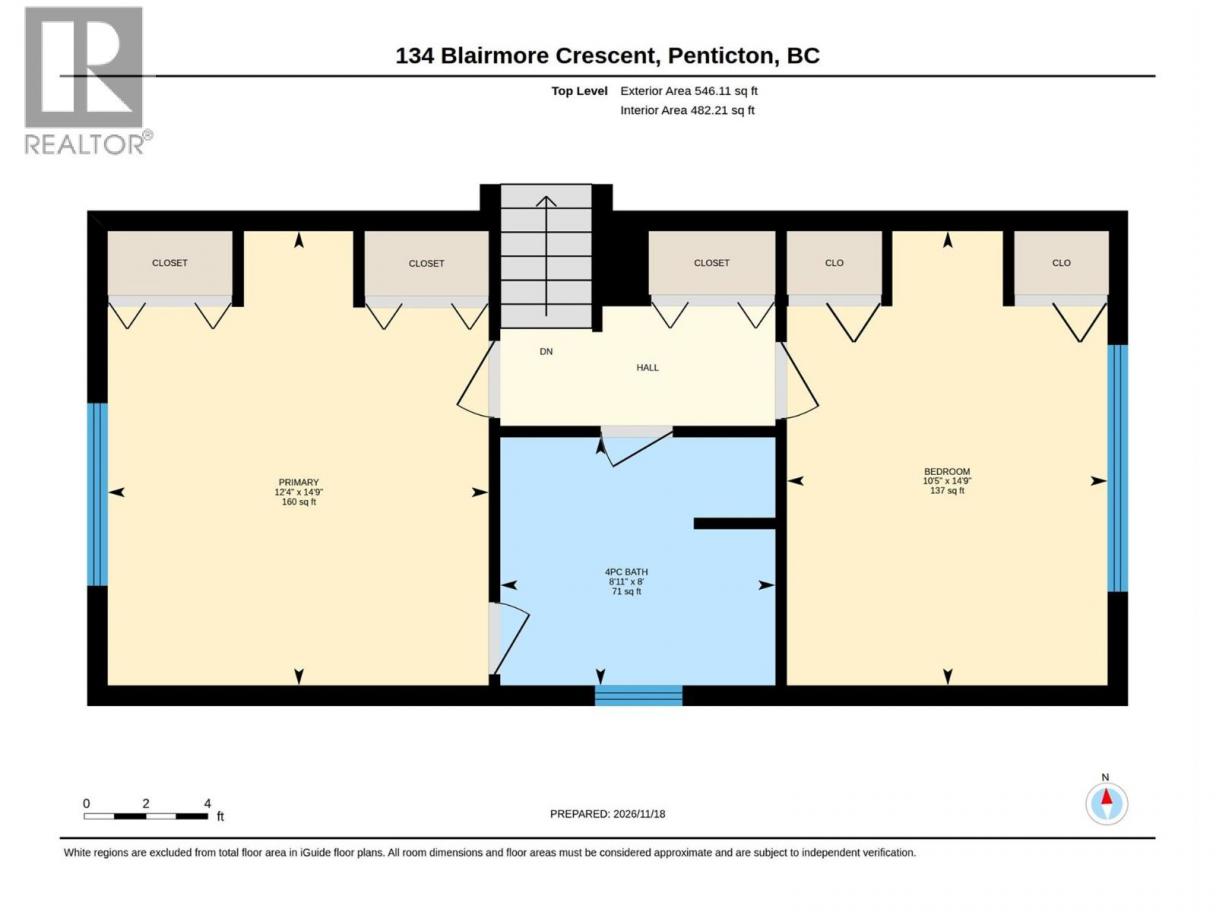
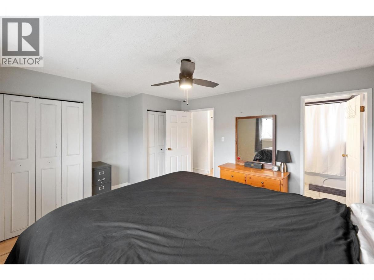
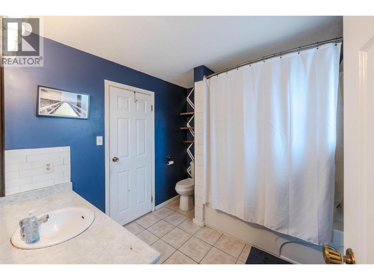
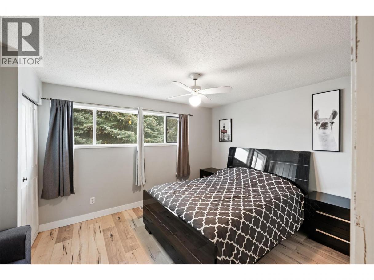
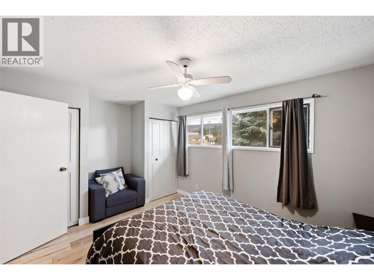
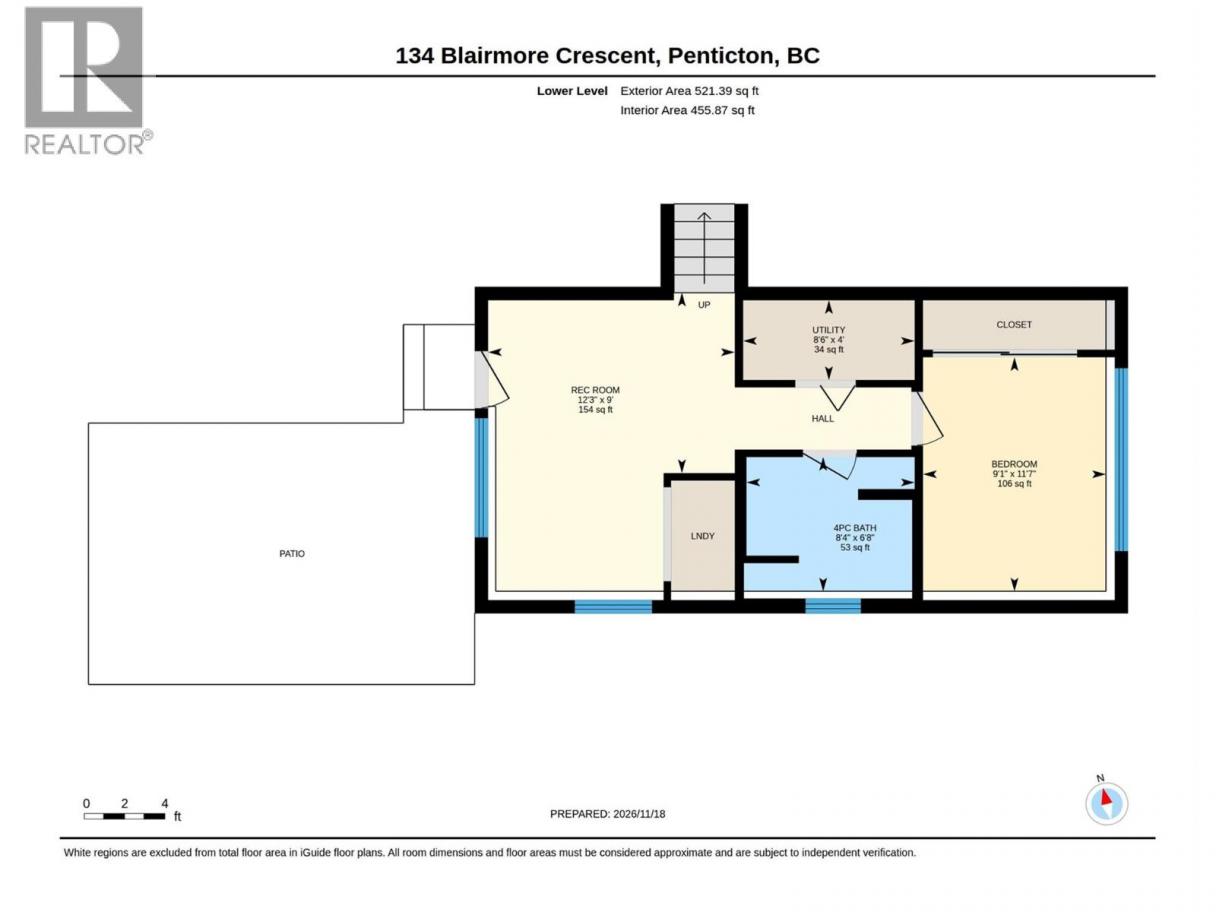
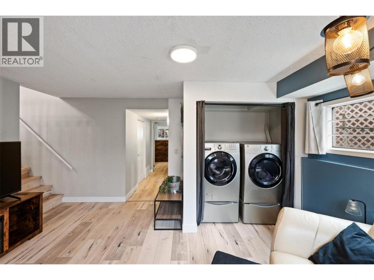
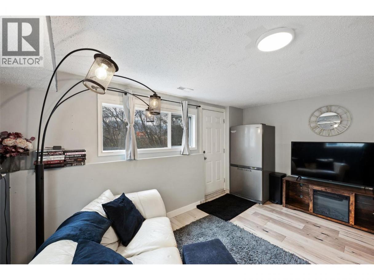
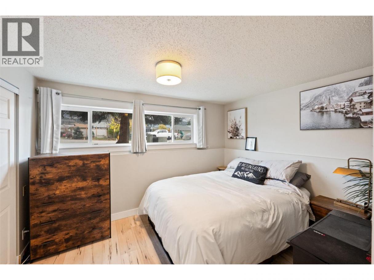
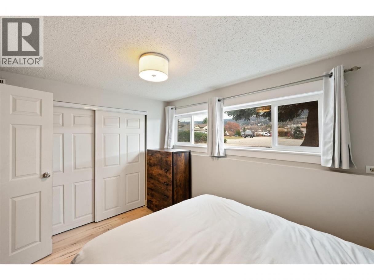
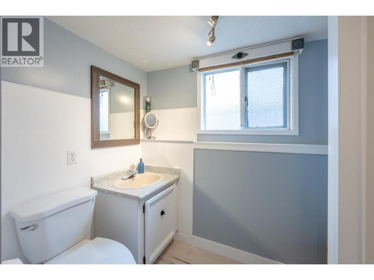
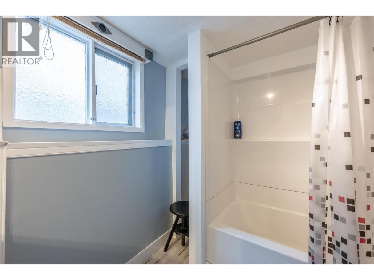
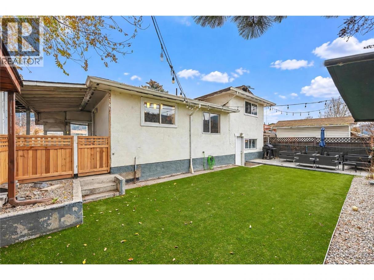
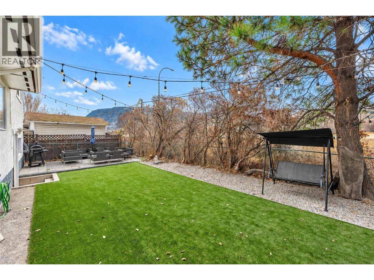
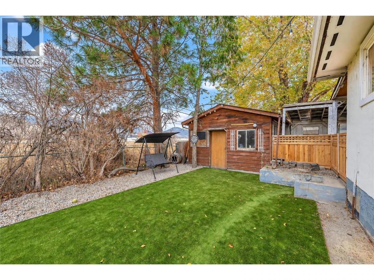
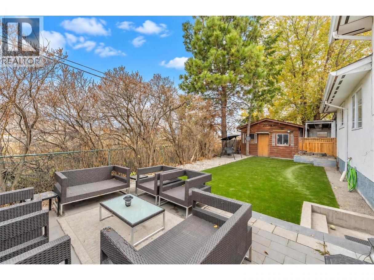
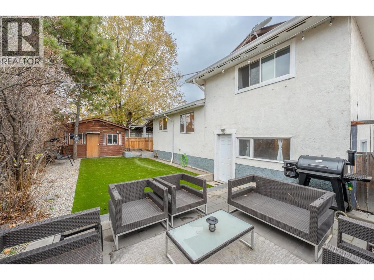
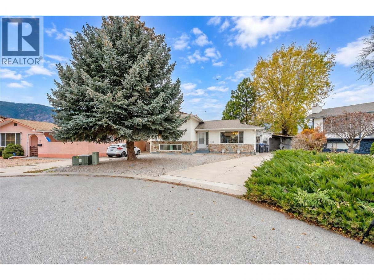
Welcome to this fantastic starter home, ideally located in the South end of Penticton! Offering 3 bedrooms and 2 bathrooms, this multi-level home features new flooring throughout and a functional layout. The main floor boasts an open-concept living and kitchen area with a dining space, kitchen island and stainless steel appliances. Upstairs, you'll find the primary bedroom, the second bedroom, and a 4-piece bathroom. The basement offers even more living space with a cozy rec room, laundry area with backyard access, a third bedroom, an additional 4-piece bathroom, and utility room. Outside, enjoy a low-maintenance front yard, a private backyard with artificial turf and a handy storage shed, plus an attached carport and plenty of additional parking. Conveniently located close to Walmart, schools, restaurants, and shopping, this home is a great opportunity for first-time buyers, young families, or anyone looking for a cute home ready to add your own personal touches to! Contact the listing agent to view! (id:6769)
Property Details

Subarea
Main South

Lot
0.1

Year Built
1979

Sewer
Municipal sewage system

Parking Type
4
Rooms Dimension
| Room | Floor | Dimension |
|---|---|---|
| 4pc Bathroom | Second level | 8'11'' x 8' |
| Bedroom | Second level | 14'9'' x 10'5'' |
| Primary Bedroom | Second level | 14'9'' x 12'4'' |
| Utility room | Basement | 8'6'' x 4' |
| 4pc Bathroom | Basement | 8'4'' x 6'8'' |
| Bedroom | Basement | 11'7'' x 9'1'' |
| Recreation room | Basement | 12'3'' x 9' |
| Kitchen | Main level | 12'2'' x 11'2'' |
| Dining room | Main level | 12'2'' x 9'7'' |
| Living room | Main level | 15'4'' x 11'9'' |
Listing Agent
Wes Stewart
(250) 486-2794
Brokerage
Royal LePage Locations West
(250) 493-2244
Disclaimer:
The property information on this website is derived from the Canadian Real Estate Association''s Data Distribution Facility (DDF®). DDF® references real estate listings held by various brokerage firms and franchisees. The accuracy of information is not guaranteed and should be independently verified. The trademarks REALTOR®, REALTORS® and the REALTOR® logo are controlled by The Canadian Real Estate Association (CREA) and identify real estate professionals who are members of CREA. The trademarks MLS®, Multiple Listing Service® and the associated logos are owned by CREA and identify the quality of services provided by real estate professionals who are members of CREA.
Listing data last updated date: 2026-11-19 05:23:55
