Dallas Markovina Personal Real Estate Corporation - 250-870-6145
BACK


Single Family in Kelowna
- 102
- 199
 4 Bedrooms
 4 Bathrooms
- 5069 Sq Ft
Property Type
Single Family
Description
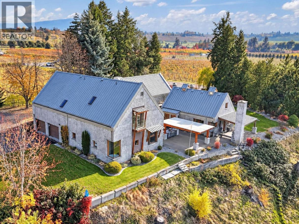
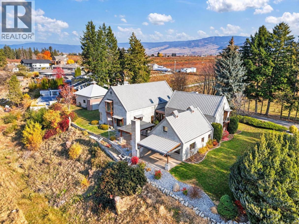
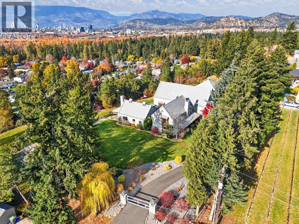
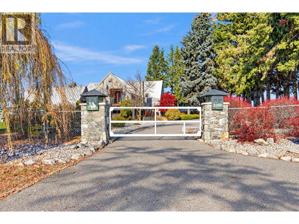
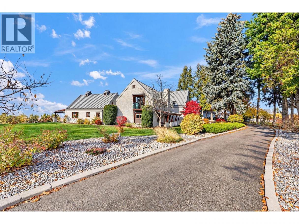
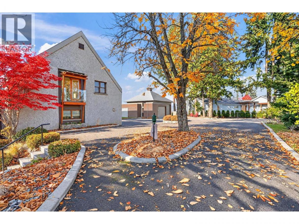
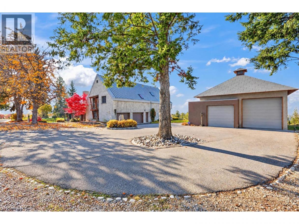
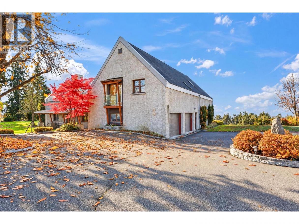
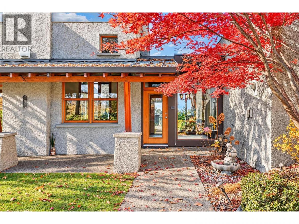
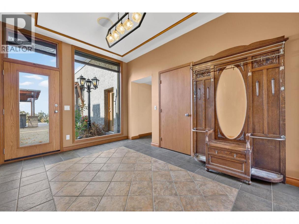
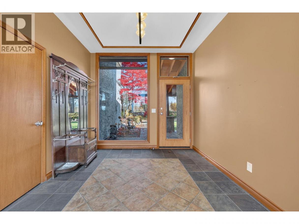
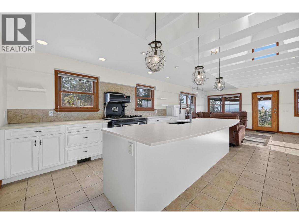
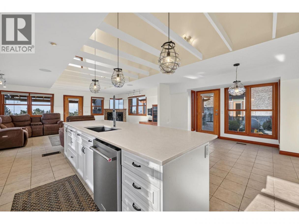
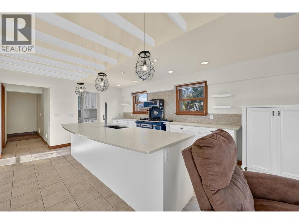
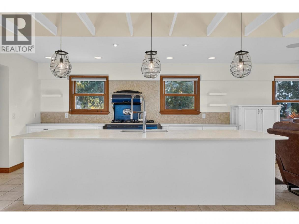
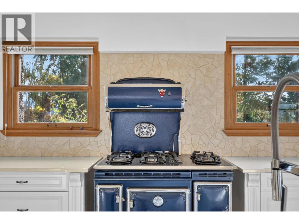
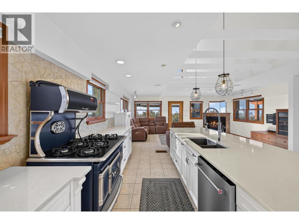
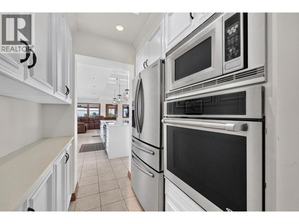
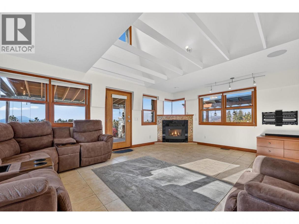
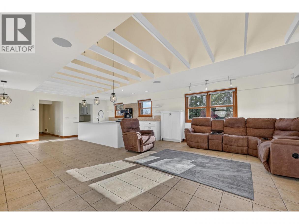
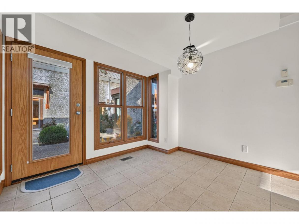
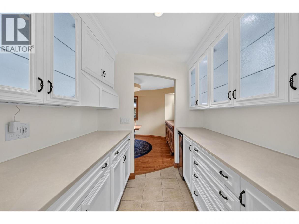
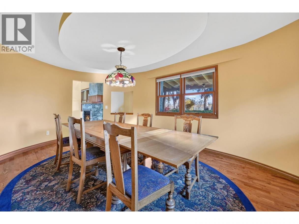
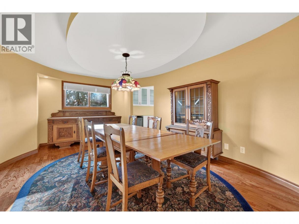
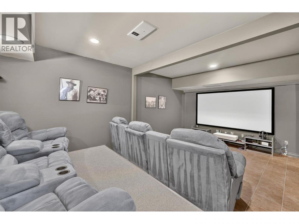
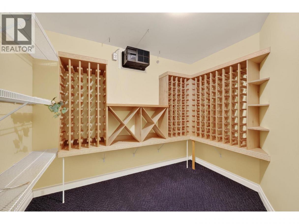
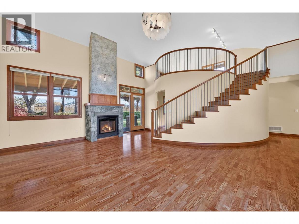
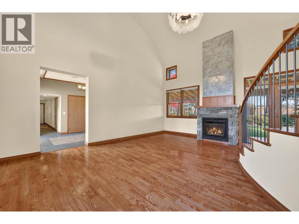
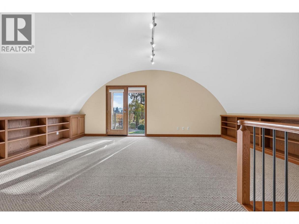
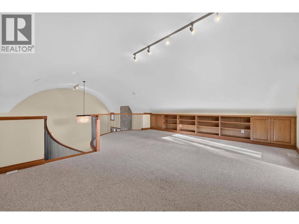
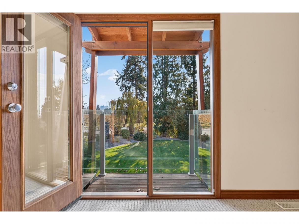
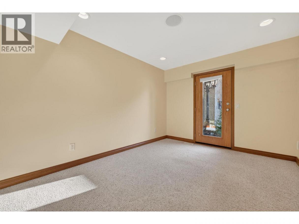
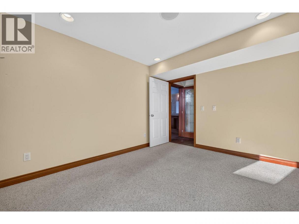
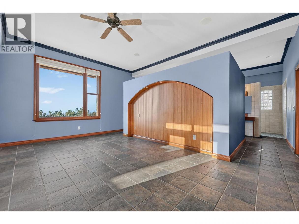
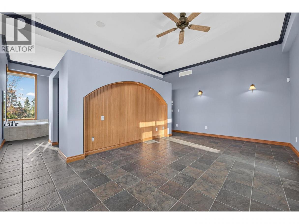
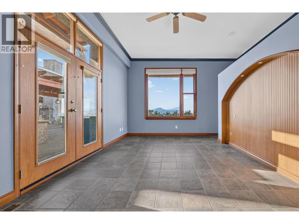
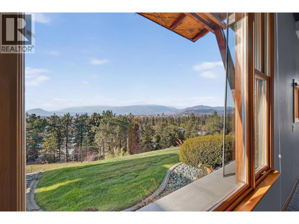
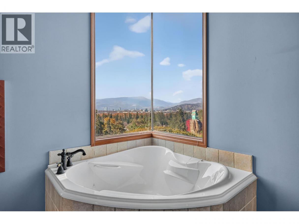
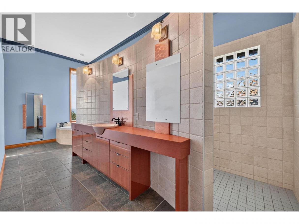
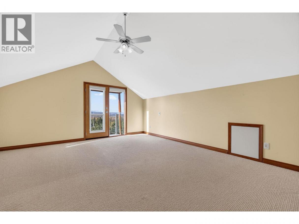
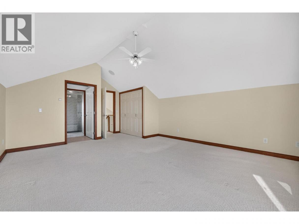
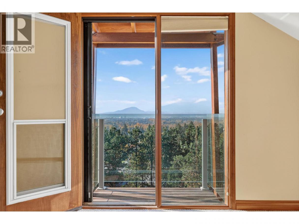
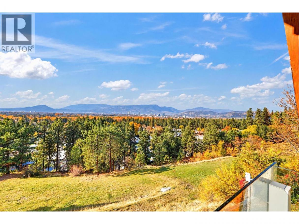
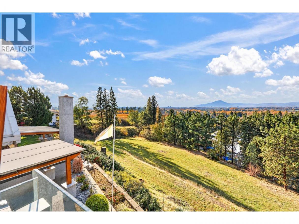
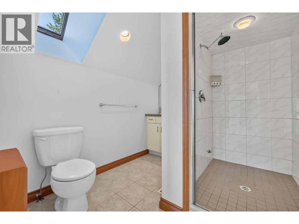
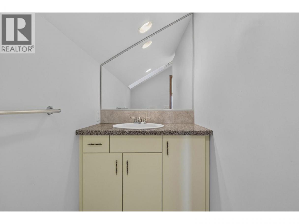
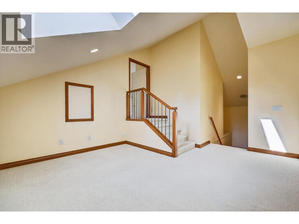
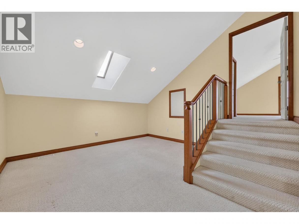
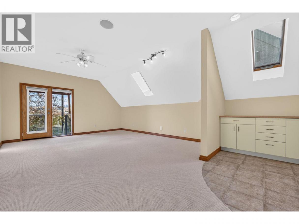
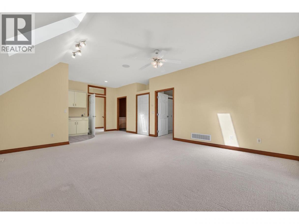
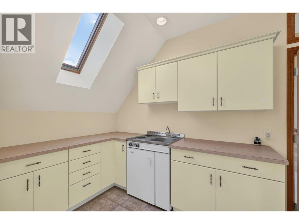
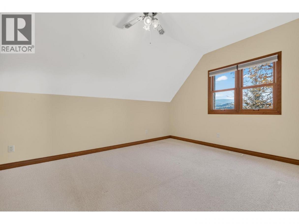
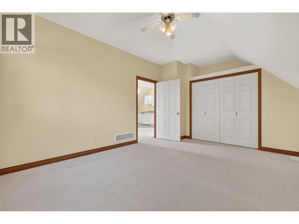
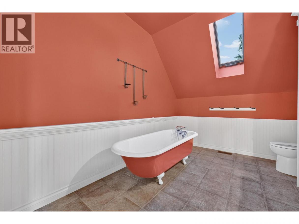
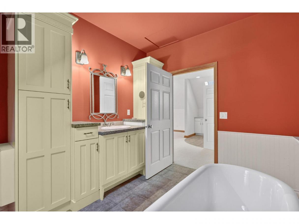
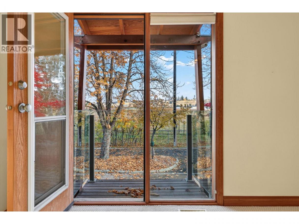
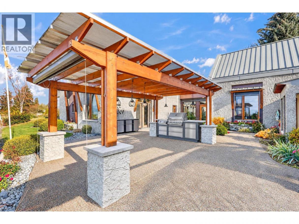
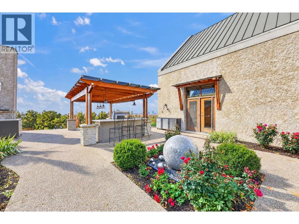
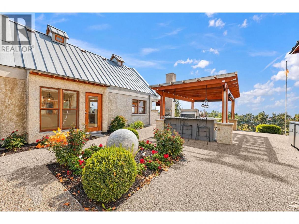
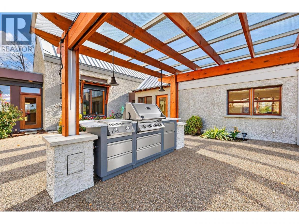
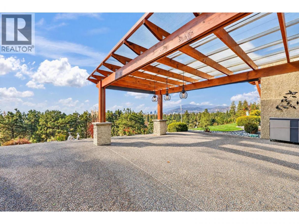
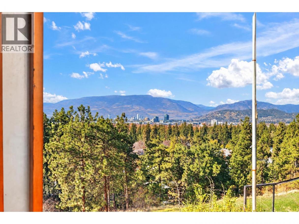
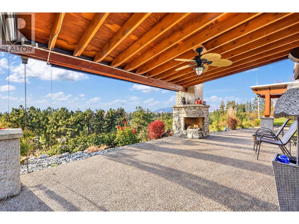
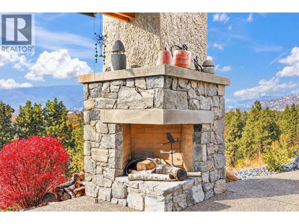
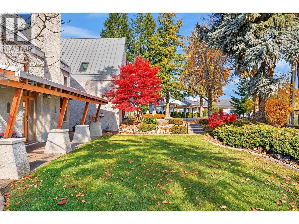
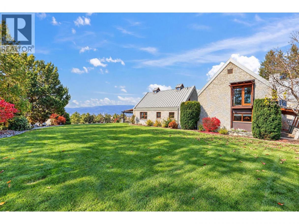
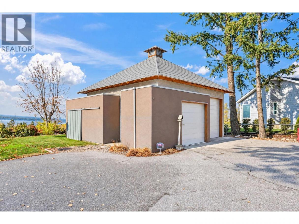
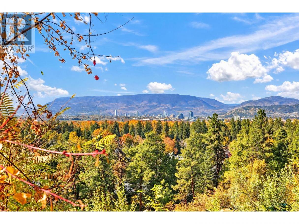
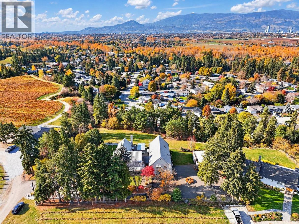
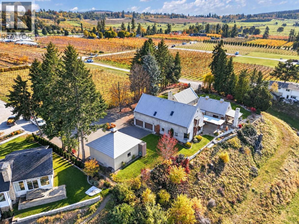
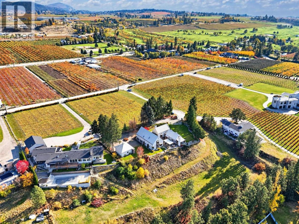
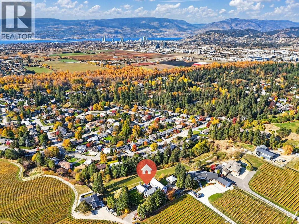
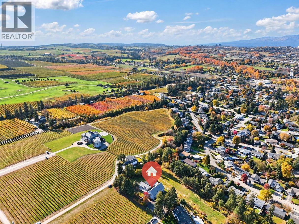
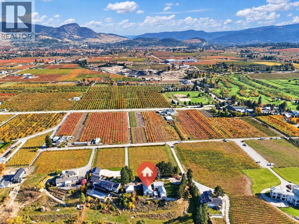
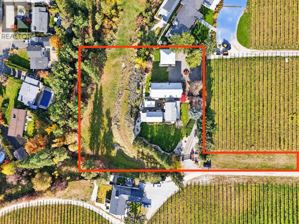
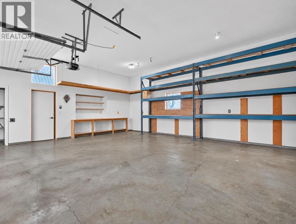
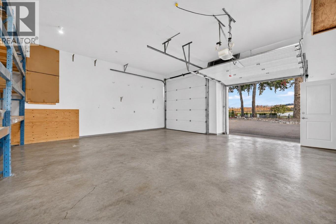
Enter through the gated driveway, lined by two rows of mature trees, to this one-of-a-kind estate on scenic Neid Road in East Kelowna. Custom designed by its architect owner and inspired by traditional Okanagan farmsteads, the residence comprises three distinct, connected pavilions, surrounded by landscaped green space and gardens. Inside, vaulted and barrel-arched ceilings, warm wood accents and custom built-ins create an inviting atmosphere. The bright kitchen opens to a sitting area and breakfast nook, connecting seamlessly to the formal dining and living rooms. A spacious primary bedroom is conveniently located on the main level. A spiral staircase rises from the living room to a generous lakeview library. Upstairs, a second lakeview bedroom sits next to a cozy in-law or nanny suite. The lower level features a dedicated theatre room and wine room, creating a wonderful space to relax and unwind. Outside, a timber-beamed living area with an outdoor kitchen and fireplace overlooks manicured lawns, gardens, neighbouring vineyards, and sweeping valley and Okanagan Lake views. The property also includes a 28' x 26' detached shop with oversized doors. This rare parcel is situated outside the ALR, offering potential for a second dwelling on the ridge below the house, (subject to municipal approvals). Located minutes from golf courses and amenities, this is a rare opportunity to own an authentic, architect designed East Kelowna estate. (id:6769)
Property Details

Subarea
South East Kelowna

Lot
2.07

Year Built
2002

Sewer
Septic tank

Flooring
Carpeted,Hardwood,Tile

Parking Type
4
Rooms Dimension
| Room | Floor | Dimension |
|---|---|---|
| Living room | Second level | 19'1'' x 20' |
| Full bathroom | Third level | Measurements not available |
| Bedroom | Third level | 14'6'' x 19'1'' |
| Bedroom | Third level | 11'9'' x 15'1'' |
| Full bathroom | Third level | Measurements not available |
| Recreation room | Basement | 23'6'' x 20' |
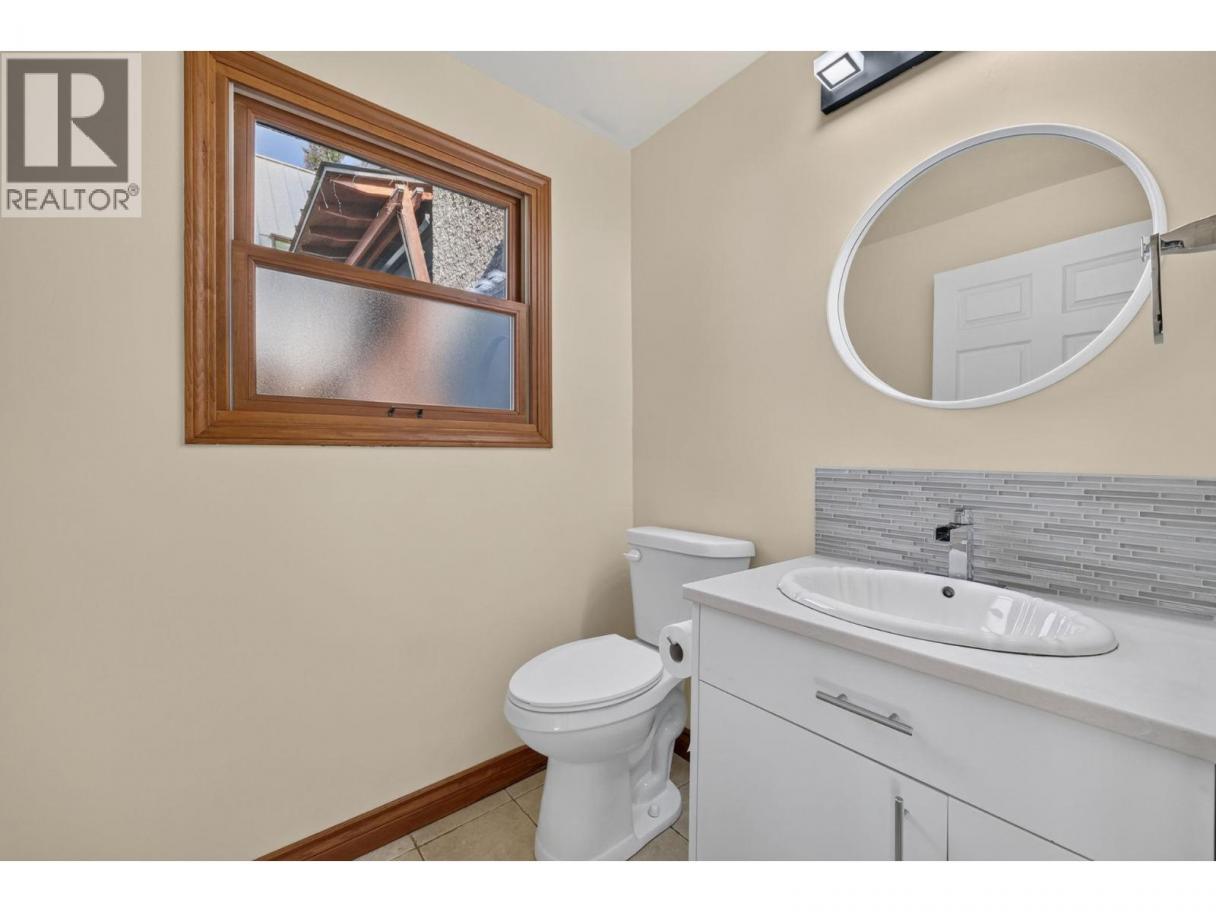
| Partial bathroom | Main level | Measurements not available |
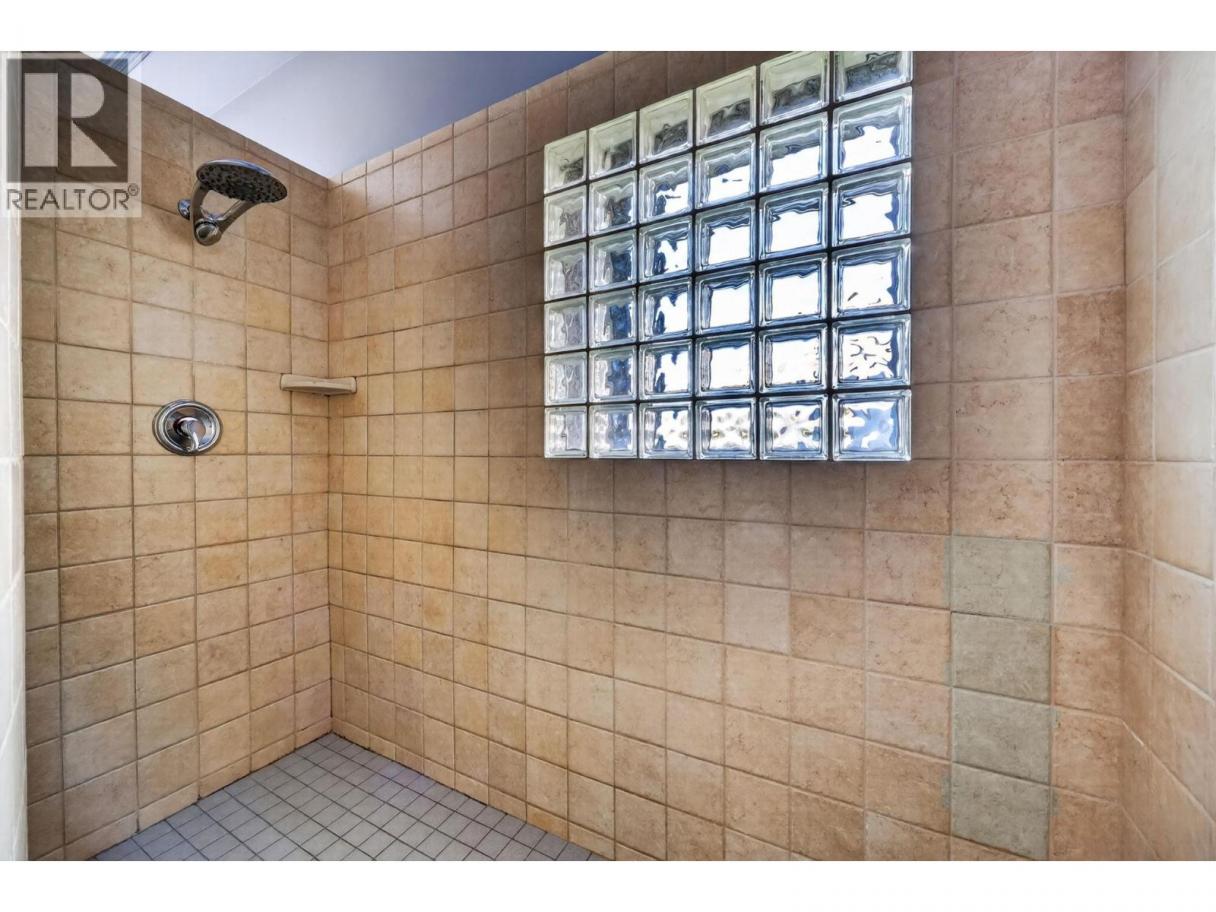
| Full ensuite bathroom | Main level | Measurements not available |
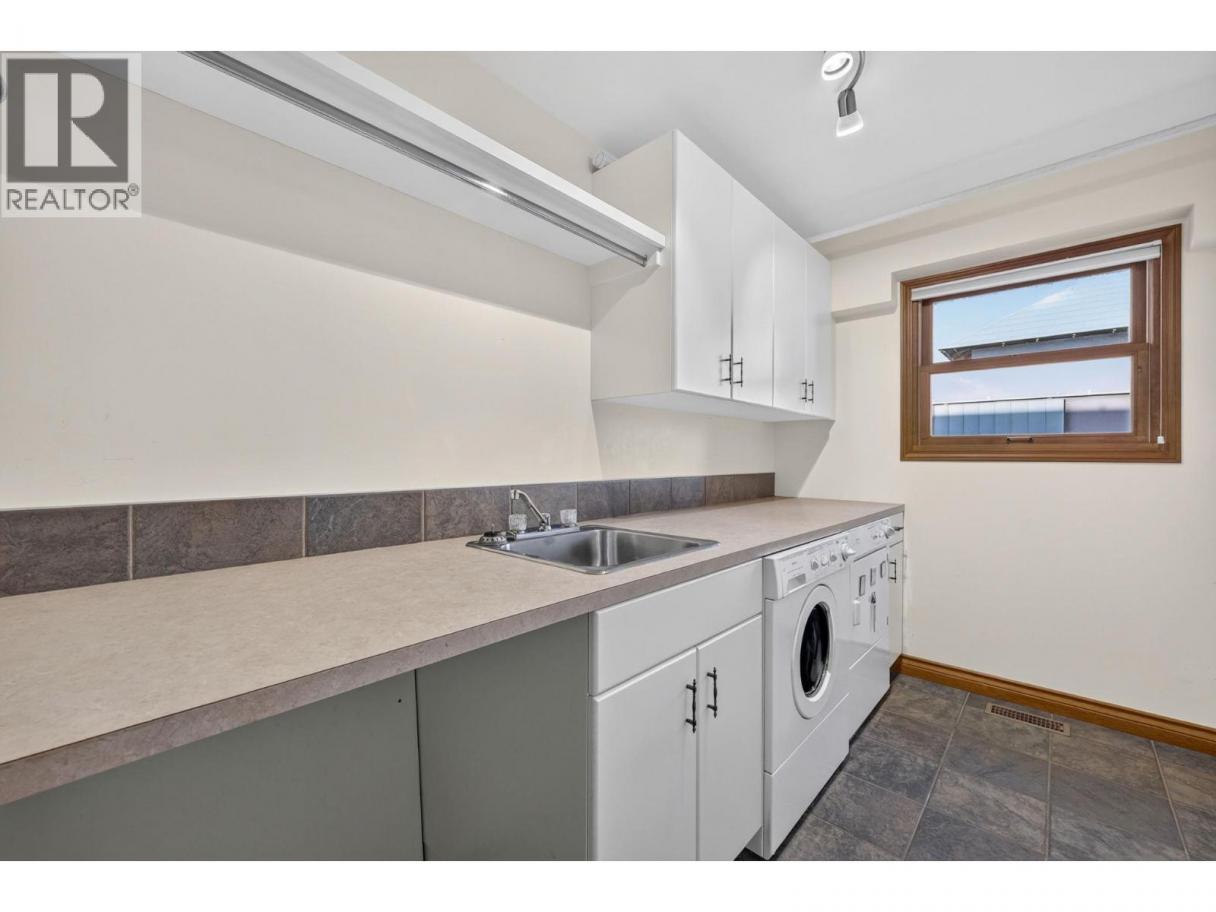
| Laundry room | Main level | 10'2'' x 6'3'' |
| Bedroom | Main level | 13'3'' x 10'2'' |
| Primary Bedroom | Main level | 11'10'' x 19'3'' |
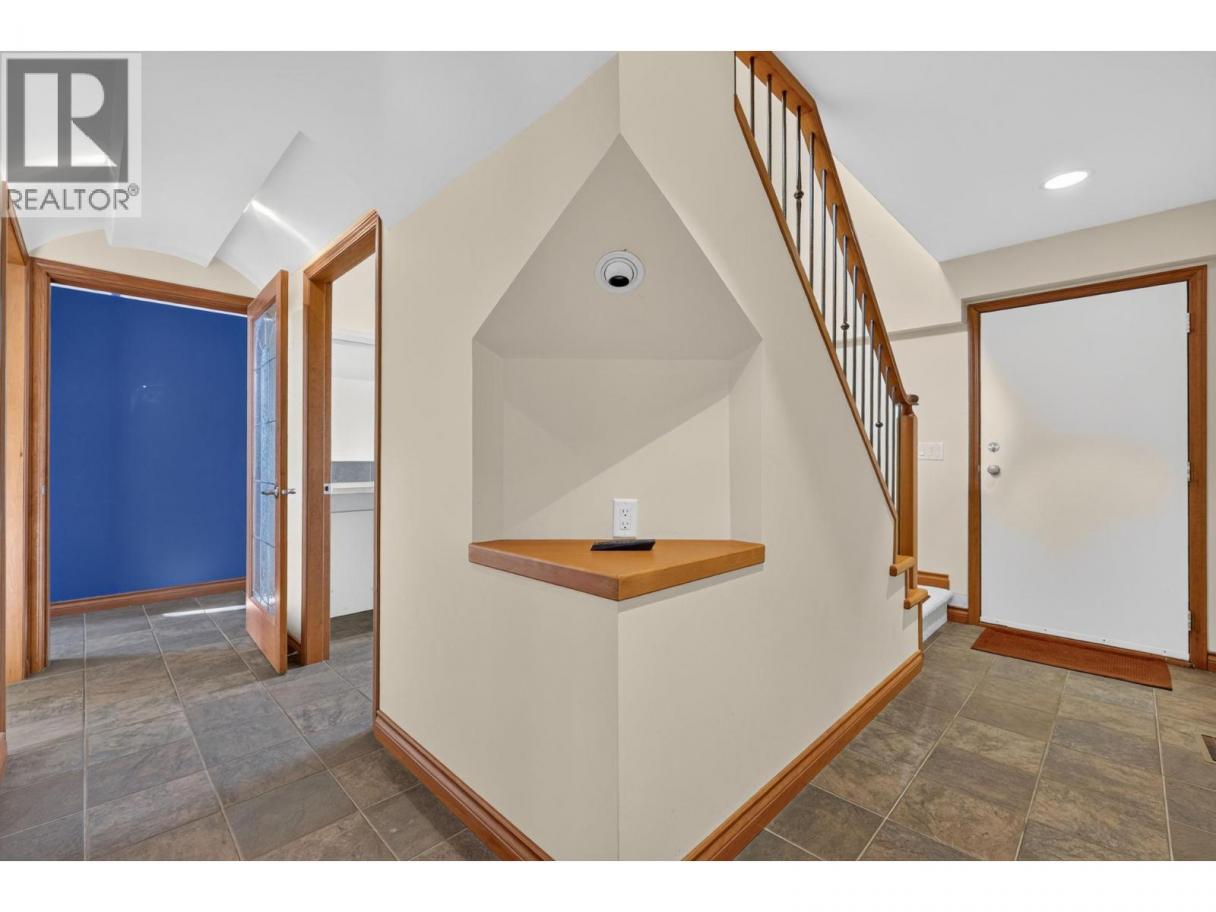
| Foyer | Main level | 10'1'' x 13'8'' |
| Living room | Main level | 28' x 20' |
| Dining room | Main level | 19' x 12' |
| Family room | Main level | 19'10'' x 16'6'' |
| Dining room | Main level | 12'11'' x 13'9'' |
| Kitchen | Main level | 9'6'' x 13'9'' |
| Kitchen | Secondary Dwelling Unit | 15'9'' x 6'10'' |
Listing Agent
Justin O'Connor
(250) 826-9961
Brokerage
Sotheby's International Realty Canada
(250) 469-9547
Disclaimer:
The property information on this website is derived from the Canadian Real Estate Association''s Data Distribution Facility (DDF®). DDF® references real estate listings held by various brokerage firms and franchisees. The accuracy of information is not guaranteed and should be independently verified. The trademarks REALTOR®, REALTORS® and the REALTOR® logo are controlled by The Canadian Real Estate Association (CREA) and identify real estate professionals who are members of CREA. The trademarks MLS®, Multiple Listing Service® and the associated logos are owned by CREA and identify the quality of services provided by real estate professionals who are members of CREA.
Listing data last updated date: 2026-11-19 05:23:41
