Dallas Markovina Personal Real Estate Corporation - 250-870-6145
BACK


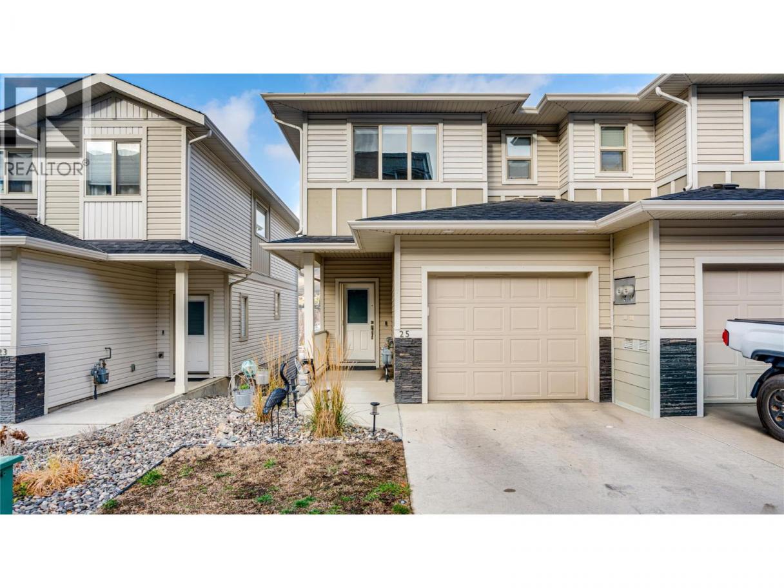
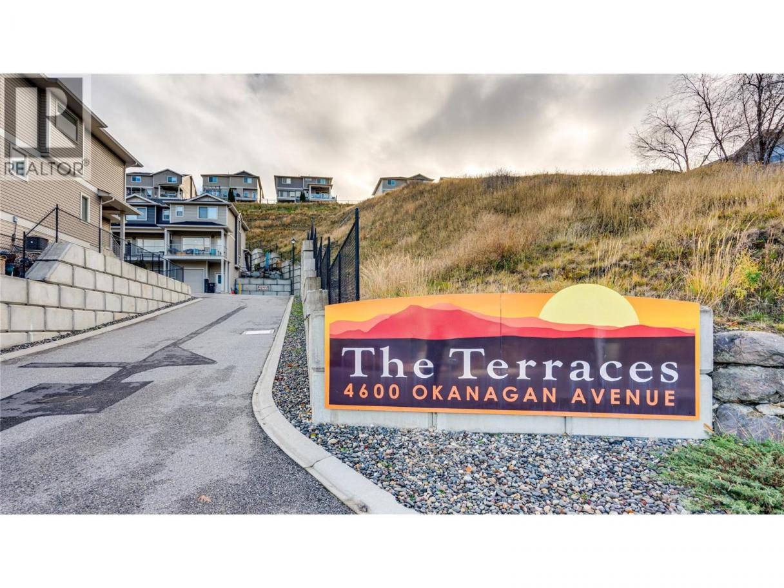
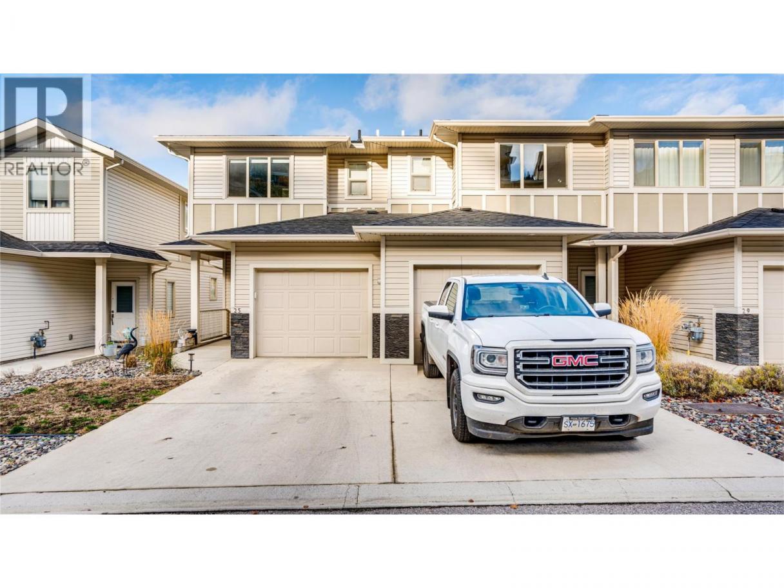
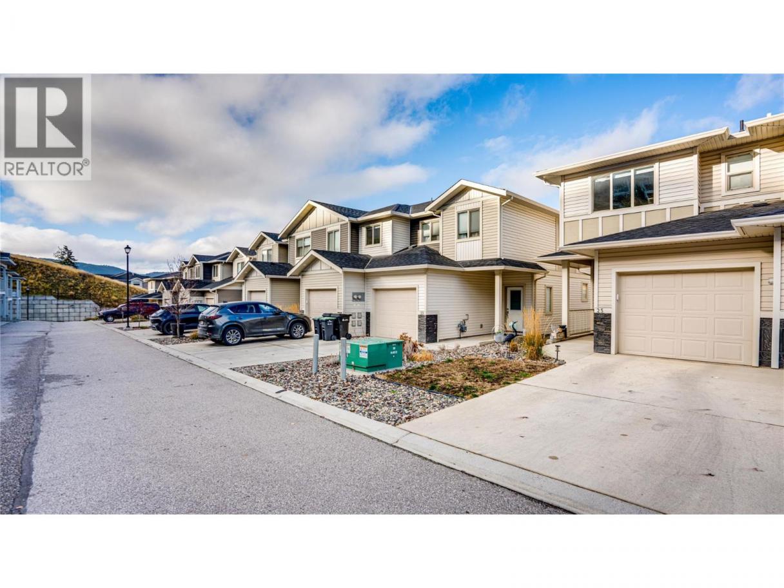
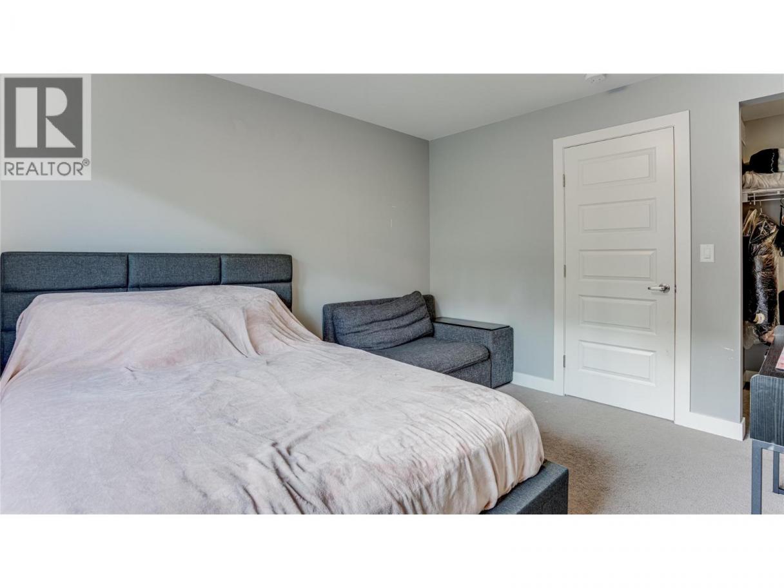
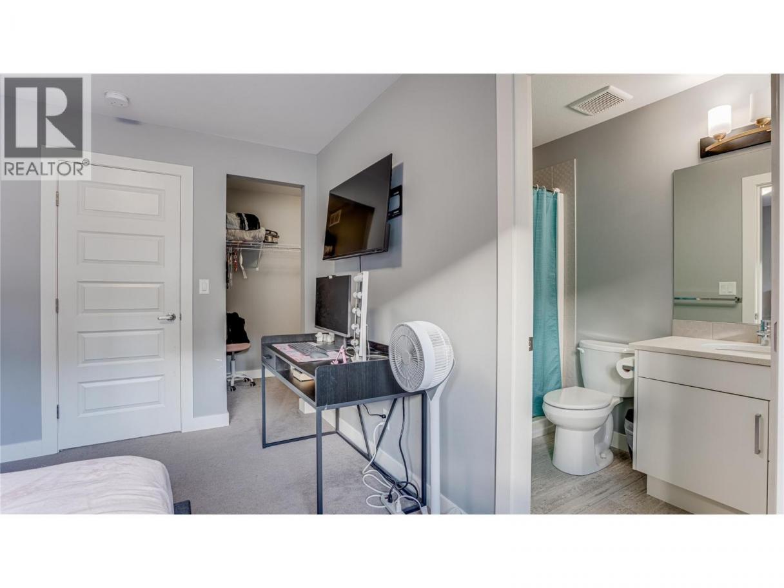
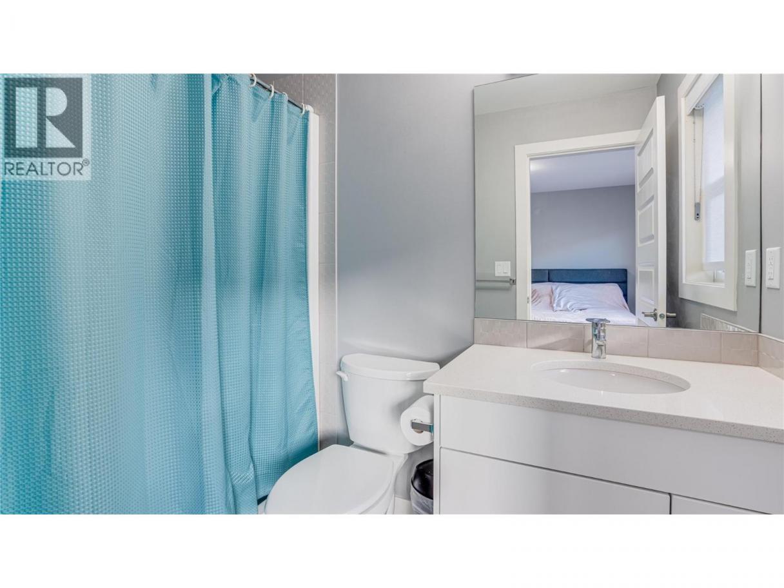
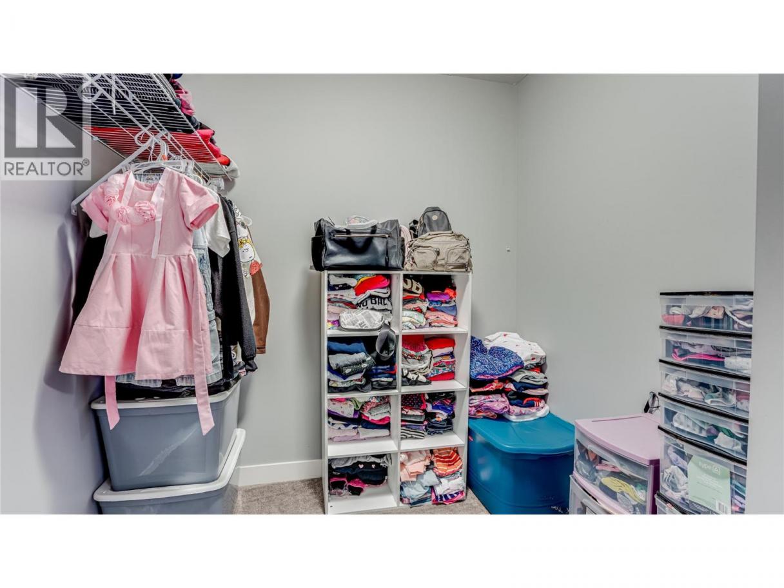
Single Family in Vernon
- 180
- 202
 2 Bedrooms
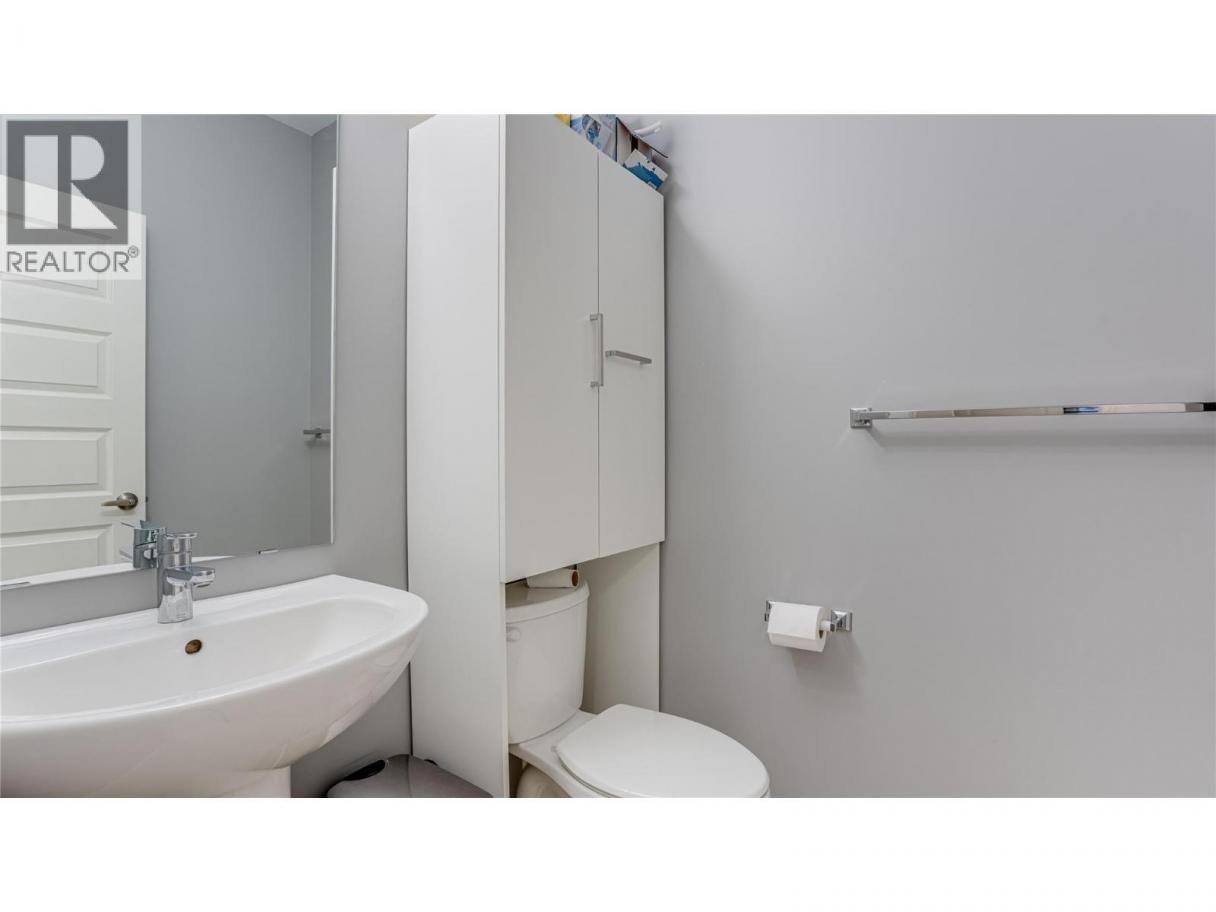
 3 Bathrooms
- 1308 Sq Ft
Property Type
Single Family
Description
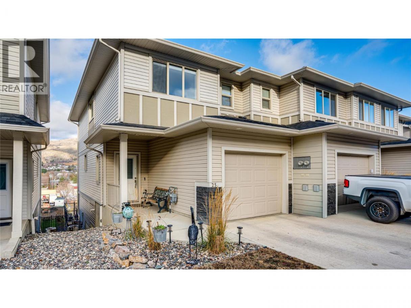
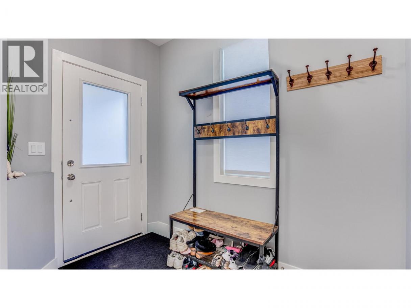
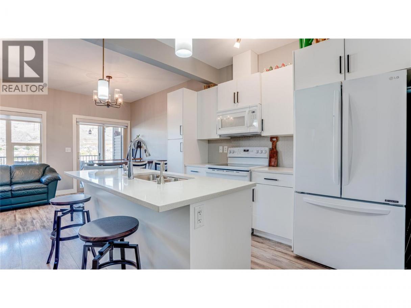
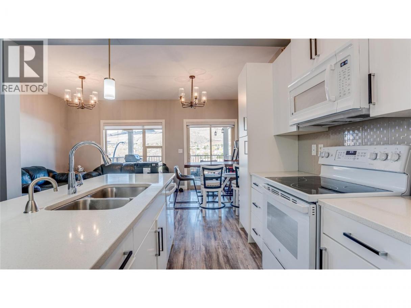
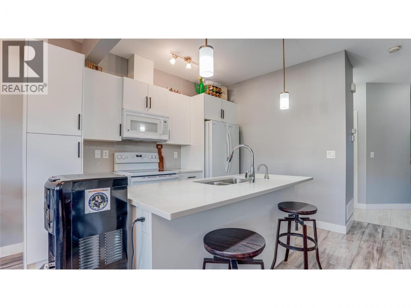
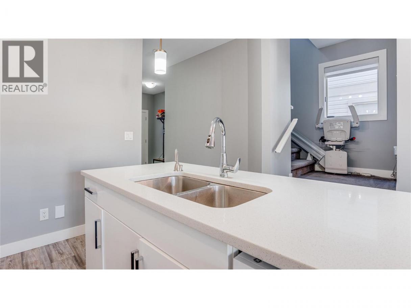
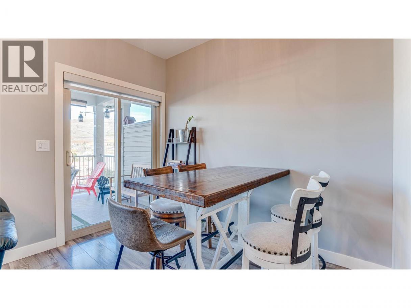
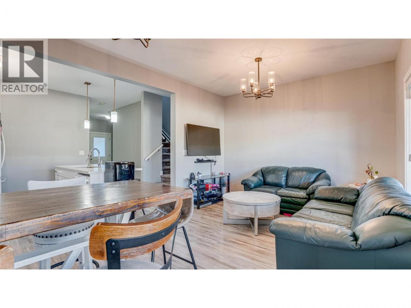
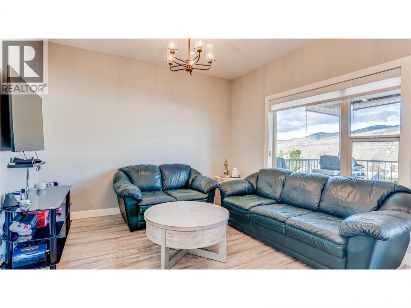
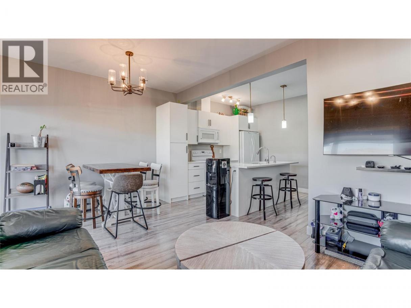
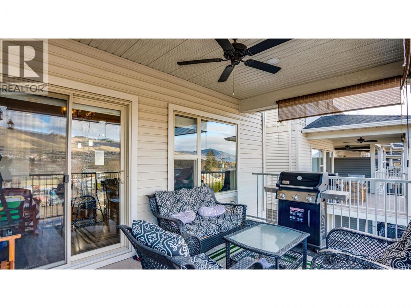
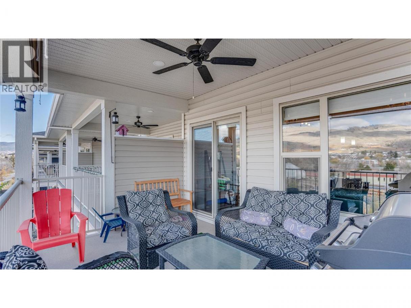
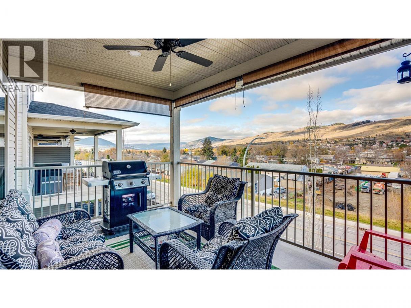
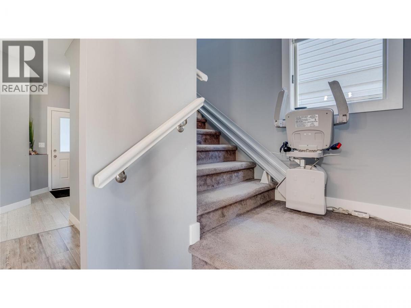
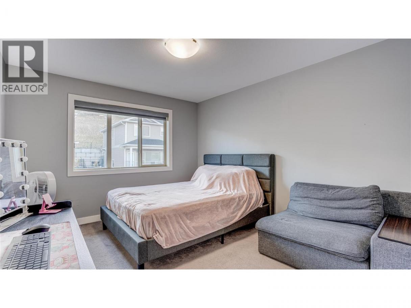
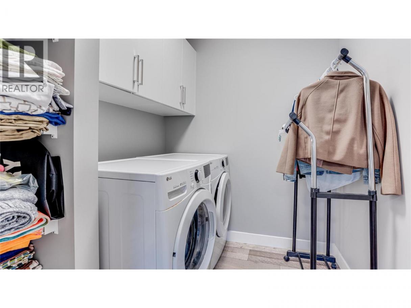
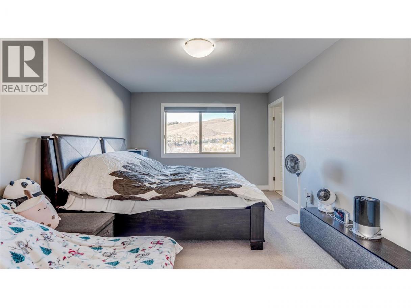
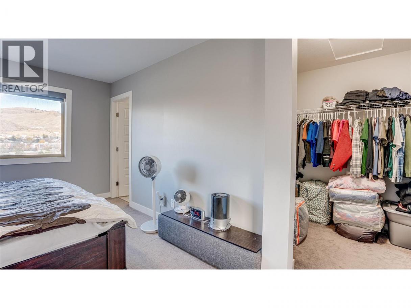
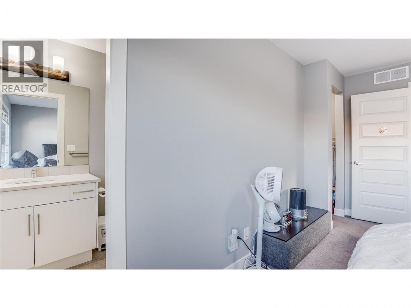
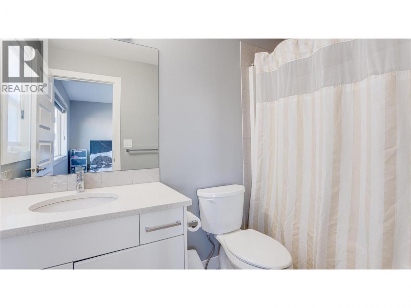
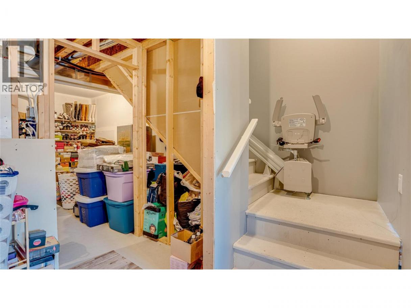
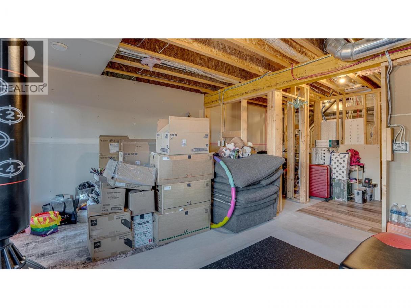
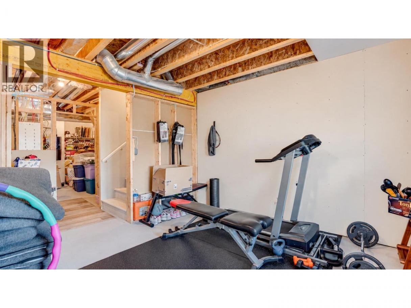
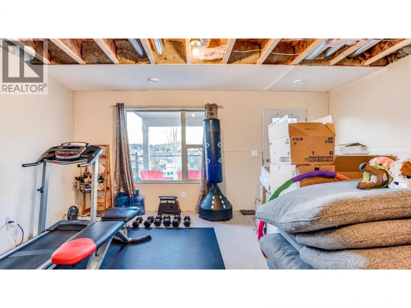
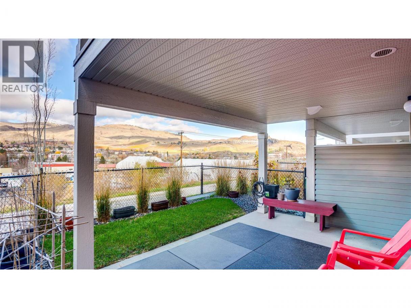
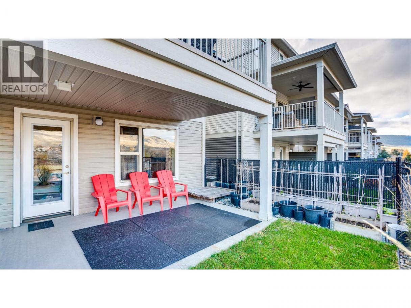
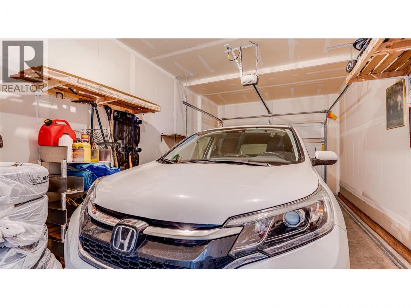
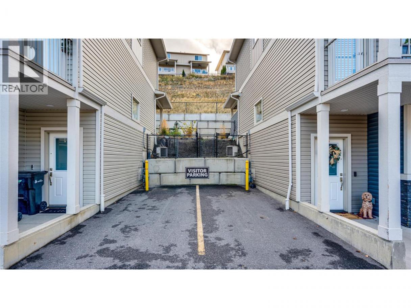
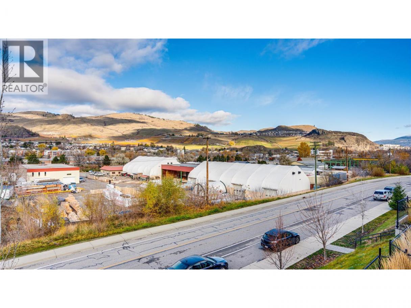
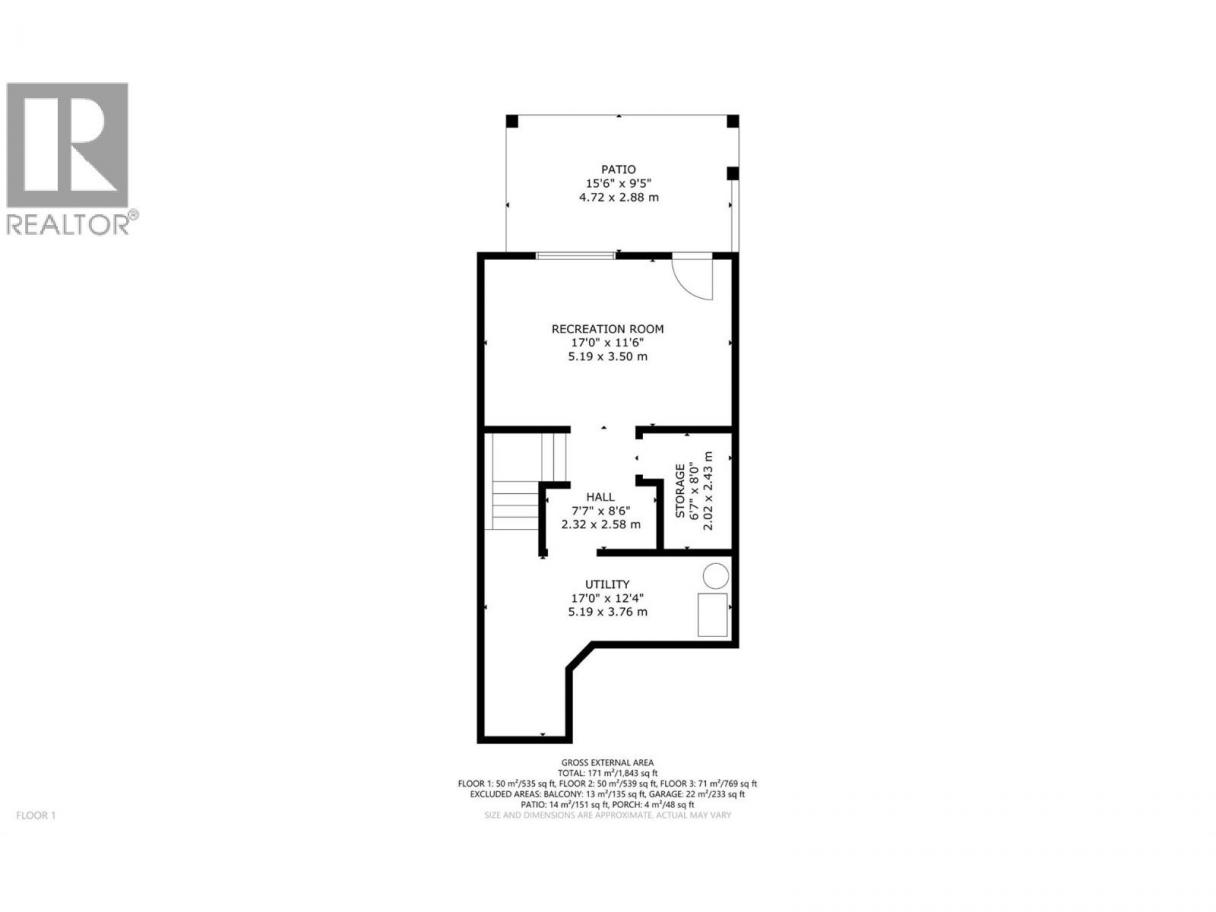
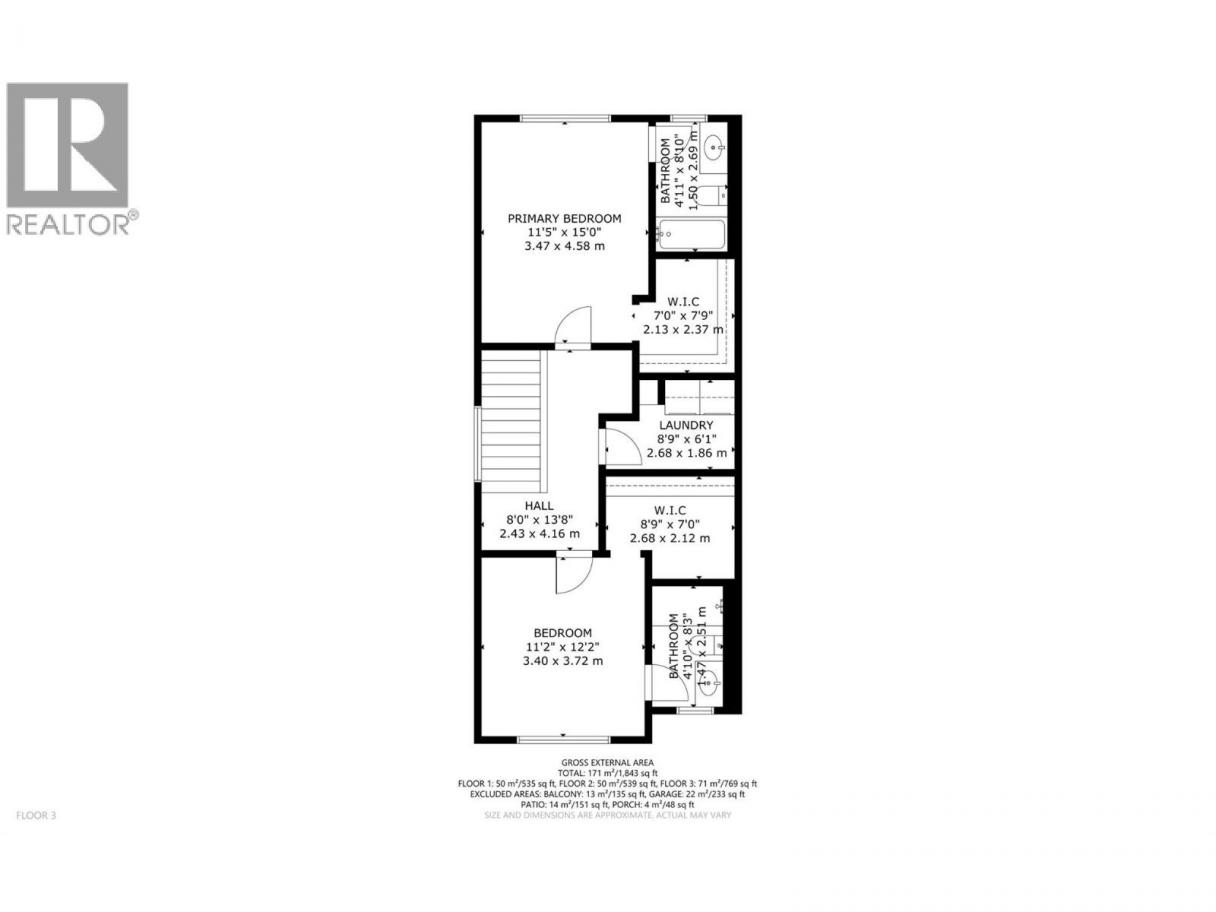
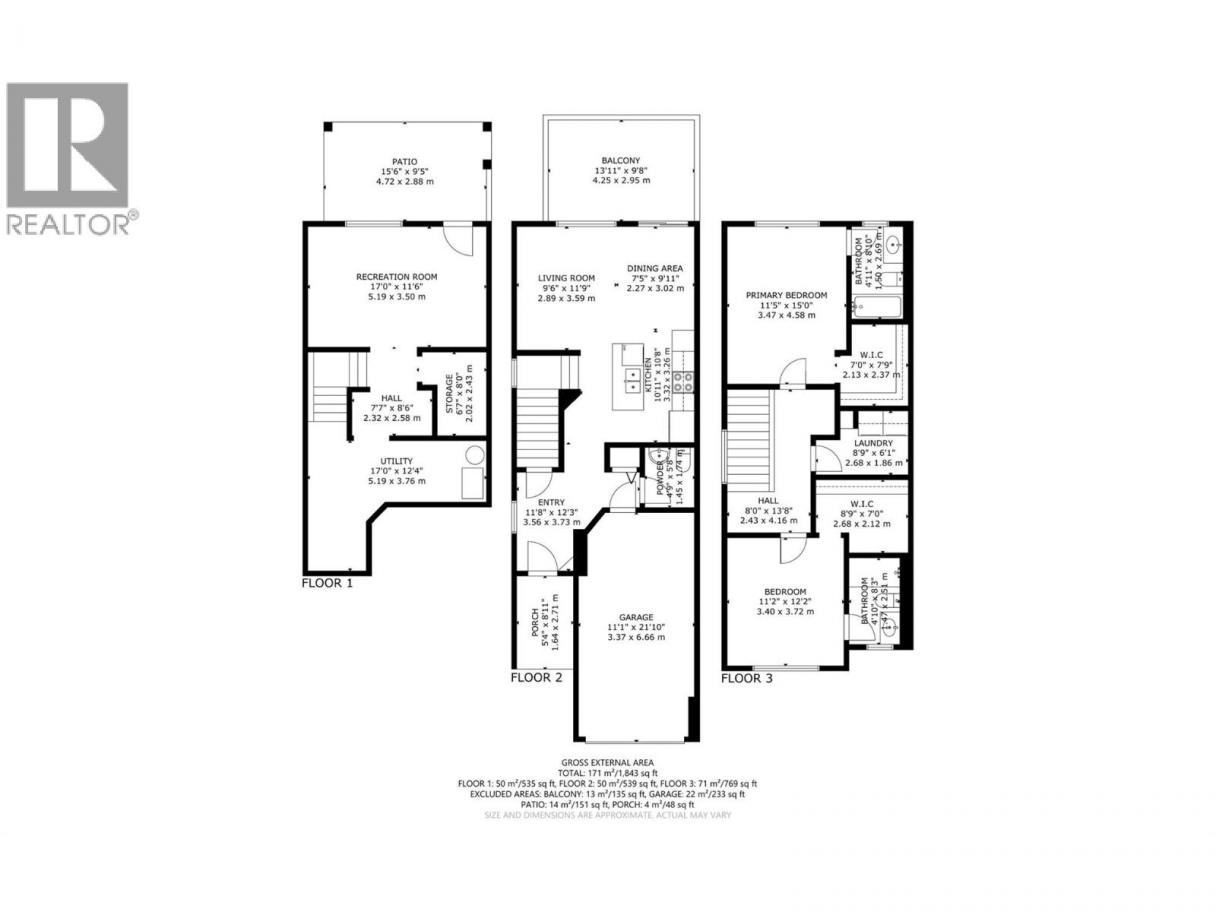
Family-friendly, affordable living at The Terraces! This well-maintained townhouse features an open-concept main floor with laminate flooring and a stunning, bright, and spacious kitchen complete with a granite island, white cabinetry with updated hardware, and an added pantry. The adjoining living and dining areas offer sliding door access to a covered patio with a natural gas BBQ hookup, overlooking a low-maintenance, **irrigated backyard**. Upstairs boasts an abundance of natural light and two generously sized primary bedrooms, each featuring its own full ensuite and walk-in closet. A conveniently located laundry room completes the upper floor. The lower level offers flexible space ready for your ideas, whether you envision a family room, home office, or third bedroom. **An accessible stairlift provides convenient access between the main floor, upper level, and basement**, offering added comfort and mobility throughout the home. Additional features include an attached garage, driveway parking, and designated visitor parking. Centrally located near schools, beaches, parks, shopping, and all amenities, this home offers an excellent combination of comfort, convenience, and affordability. Pet-friendly complex allowing up to two cats, two dogs, or one of each. (id:6769)
Property Details

Subarea
City of Vernon

Lot
0

Year Built
2020

Sewer
Municipal sewage system

Flooring
Carpeted,Laminate

Parking Type
2
Rooms Dimension
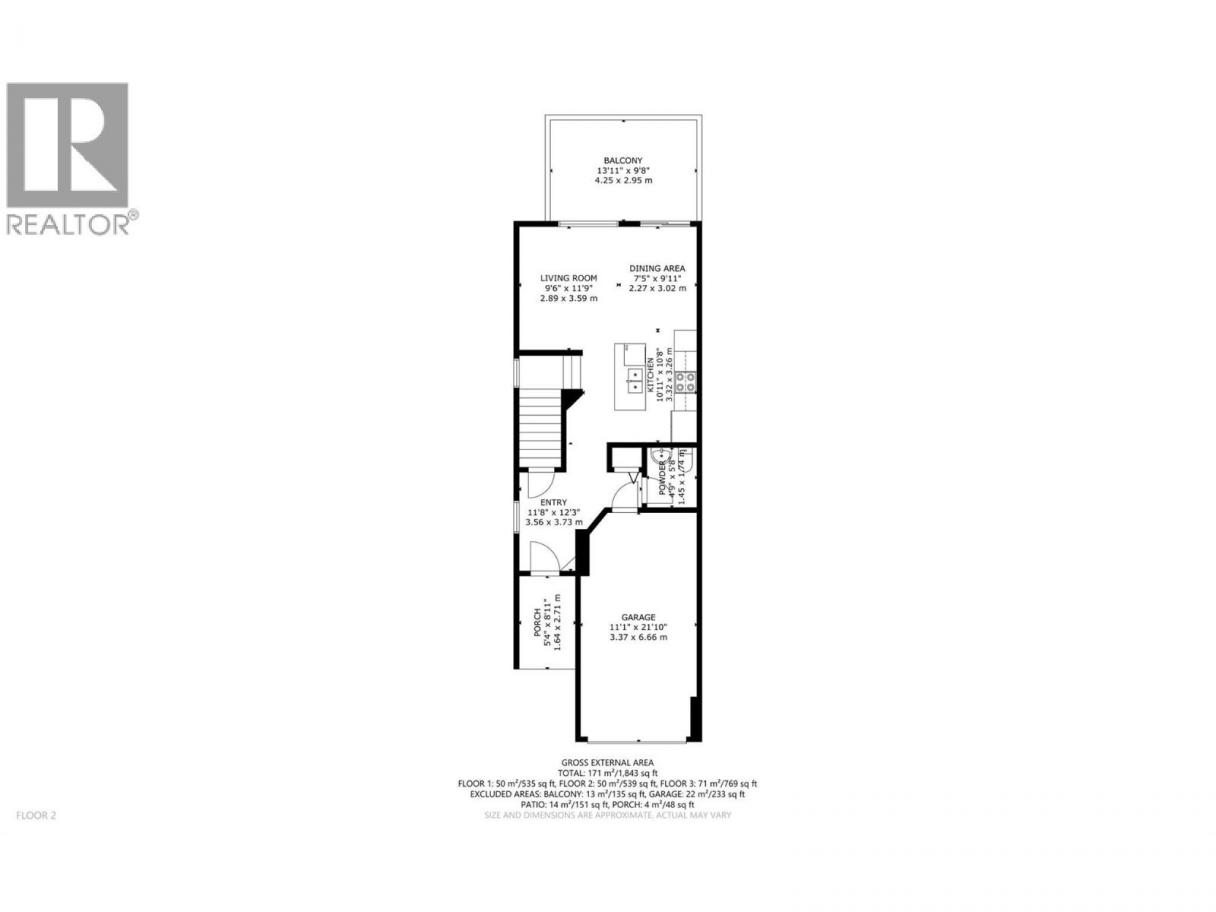
| Room | Floor | Dimension |
|---|---|---|
| Full ensuite bathroom | Second level | 4'10'' x 8'3'' |
| Primary Bedroom | Second level | 11'2'' x 12'2'' |
| Primary Bedroom | Second level | 11'5'' x 15' |
| Laundry room | Second level | 8'9'' x 6'1'' |
| Recreation room | Basement | 17' x 11'6'' |
| Storage | Basement | 6'7'' x 8' |
| Other | Basement | 7'7'' x 8'6'' |
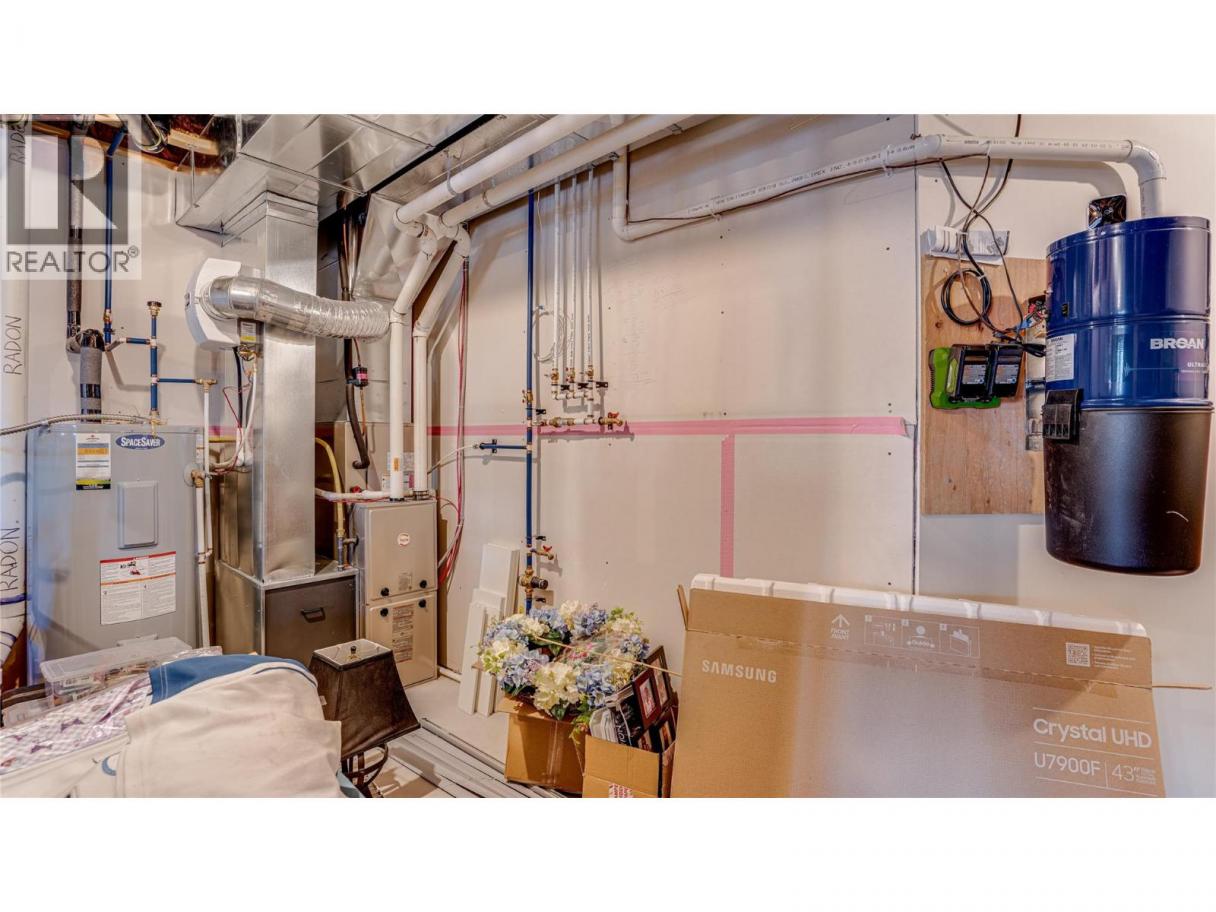
| Utility room | Basement | 17' x 12'4'' |
| Living room | Main level | 9'6'' x 11'9'' |
| Dining room | Main level | 7'5'' x 9'11'' |
| Kitchen | Main level | 10'11'' x 10'8'' |
| Foyer | Main level | 11'8'' x 12'3'' |
| Partial bathroom | Main level | 4'9'' x 5'8'' |
| Full ensuite bathroom | Main level | 8'10'' x 4'11'' |
Listing Agent
Hank Prebushewski
(250) 308-4337
Brokerage
Coldwell Banker Executives Realty
(250) 549-2103
Disclaimer:
The property information on this website is derived from the Canadian Real Estate Association''s Data Distribution Facility (DDF®). DDF® references real estate listings held by various brokerage firms and franchisees. The accuracy of information is not guaranteed and should be independently verified. The trademarks REALTOR®, REALTORS® and the REALTOR® logo are controlled by The Canadian Real Estate Association (CREA) and identify real estate professionals who are members of CREA. The trademarks MLS®, Multiple Listing Service® and the associated logos are owned by CREA and identify the quality of services provided by real estate professionals who are members of CREA.
Listing data last updated date: 2026-11-19 05:23:21
