Dallas Markovina Personal Real Estate Corporation - 250-870-6145
BACK


Single Family in Lake Country
- 120
- 70
 3 Bedrooms
 3 Bathrooms
- 1847 Sq Ft
Property Type
Single Family
Description
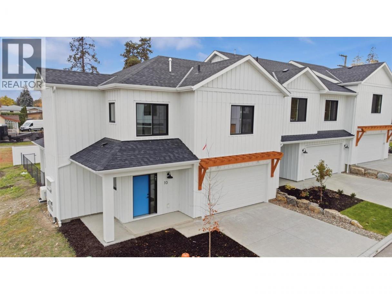
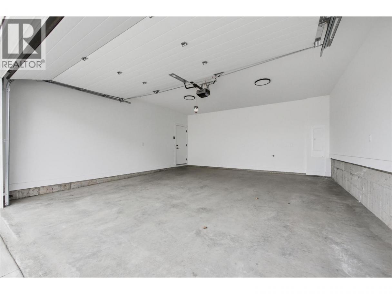
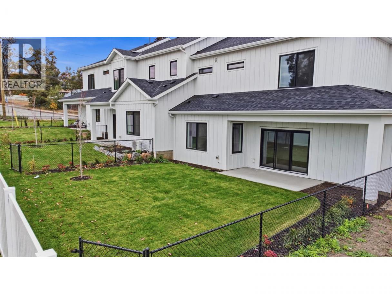
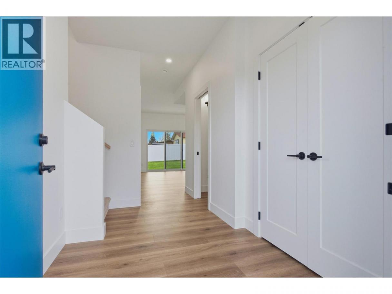
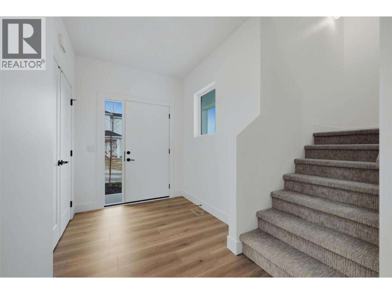
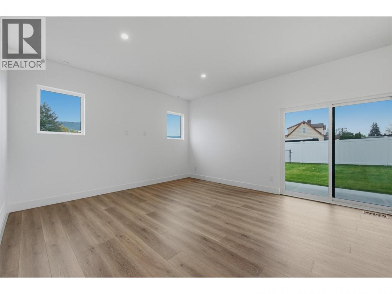
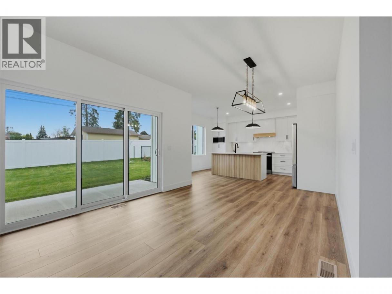
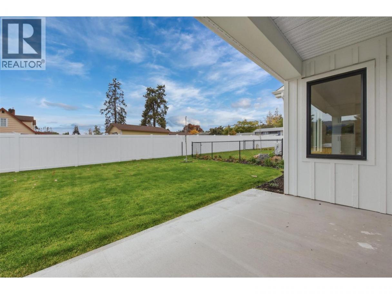
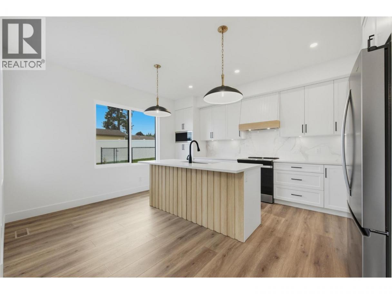
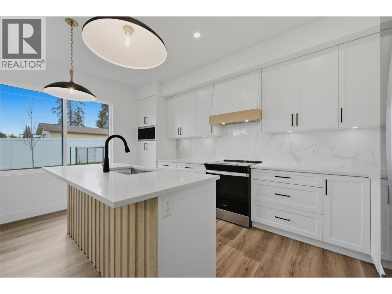
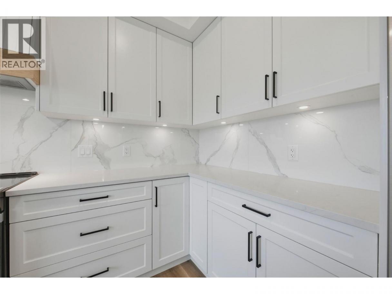
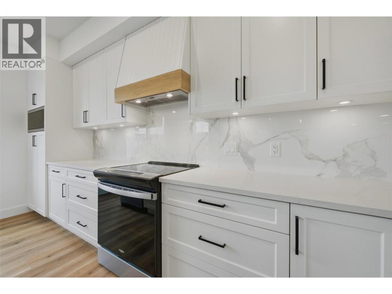
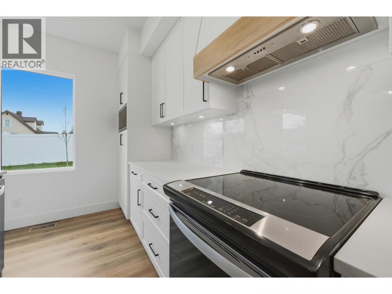
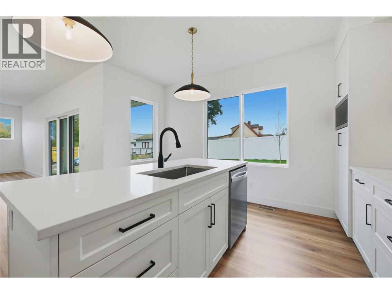
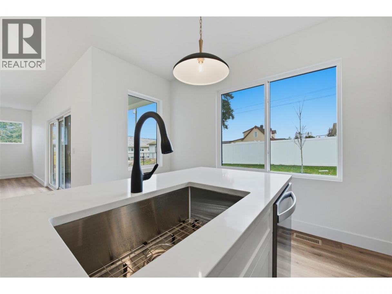
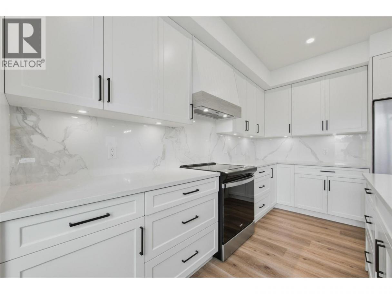
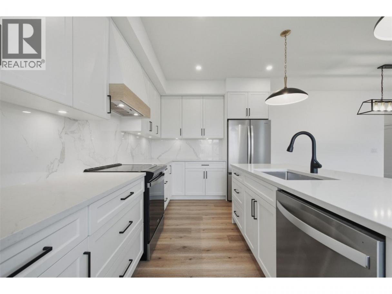
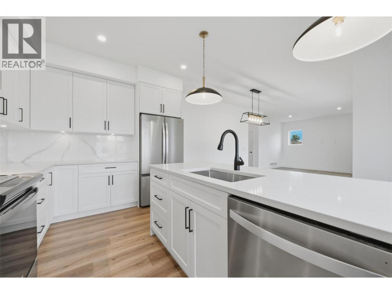
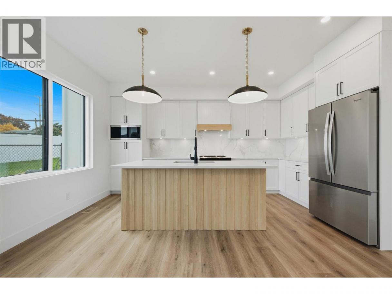
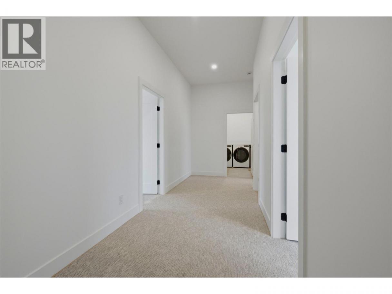
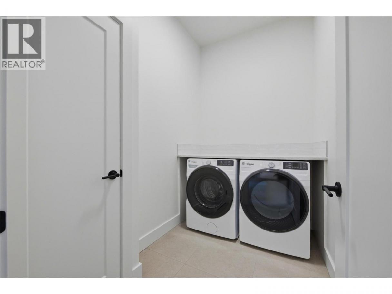
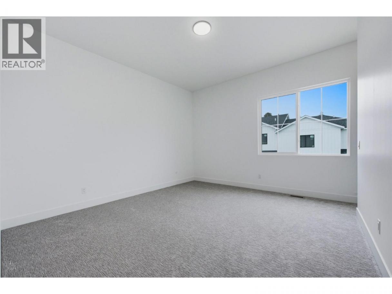
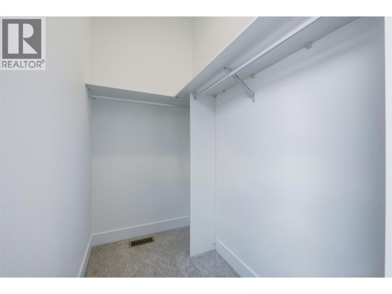
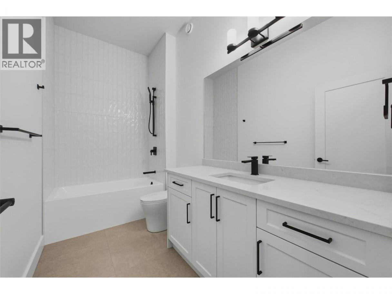
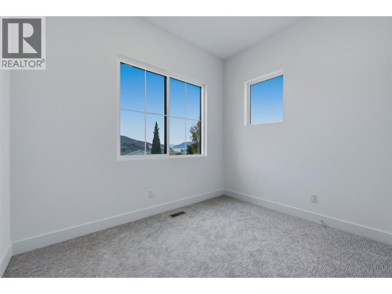
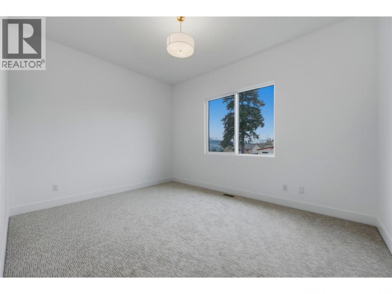
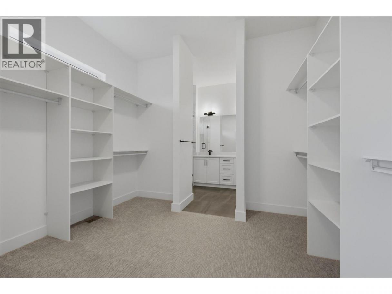
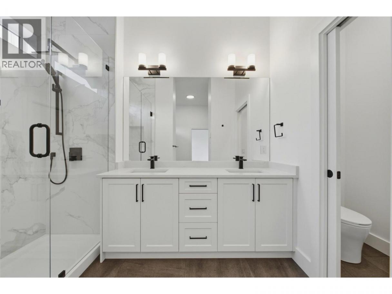
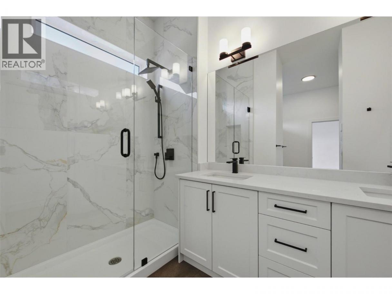
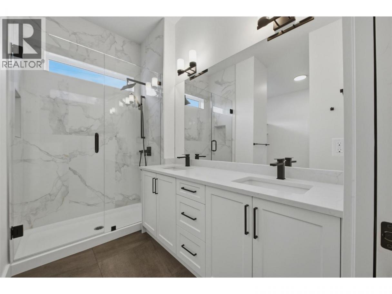
OPEN HOUSE SAT NOV 21, 12pm - 2:30pm | LAKE COUNTRY LIVING – 3 BEDROOMS & 2.5 BATHS THOUGHTFULLY DESIGNED. Discover brand new LakePointe Village, where larger, level-entry townhomes live like single-family homes amid the lakes, orchards, and vineyards of the Okanagan. Their modern farmhouse character is a nod to Lake Country’s agricultural heritage, with a clean, timeless finish. Home #10, “The Wood"" Homeplan, is a sought-after end unit with nearly 1,850 sq. ft. of well-planned space. Park in the XL double garage and step directly into the main floor, where the kitchen, dining, and living areas flow together beneath walls of large windows. Outside is where this home really stands out. A covered patio opens to a fully fenced yard, and the end-unit position adds privacy and generous outdoor space, perfect for kids, pets, gardening, or summer evenings with friends. Upstairs, the spacious primary suite offers a spa-inspired ensuite and a large walk-in closet, complemented by two more well-sized bedrooms, a main bath, and an oversized laundry room with side-by-side washer and dryer. Additional driveway parking and a 5-ft crawl space take care of the storage. Schools, shops, and parks are 5 minutes away; beaches, lakes, YLW Airport, and UBCO 10 minutes; Downtown Kelowna 22 minutes. Other floor plans from approx. 1,700 to 2,600 sq. ft. are also available. https://lakepointevillage.ca/ (id:6769)
Property Details

Subarea
Lake Country South West

Lot
2

Year Built
2026

Sewer
Municipal sewage system

Flooring
Carpeted,Laminate,Mixed Flooring,Tile

Parking Type
4
Rooms Dimension
| Room | Floor | Dimension |
|---|---|---|
| Foyer | Second level | 15'4'' x 6' |
| 4pc Bathroom | Second level | 5'6'' x 10'7'' |
| Bedroom | Second level | 10'7'' x 10'9'' |
| Bedroom | Second level | 14'3'' x 13' |
| Laundry room | Second level | 8'6'' x 5'9'' |
| 4pc Ensuite bath | Second level | 7'8'' x 12'7'' |
| Primary Bedroom | Second level | 11'2'' x 14'3'' |
| Kitchen | Main level | 11'6'' x 10'10'' |
| Dining room | Main level | 6'7'' x 13'11'' |
| Living room | Main level | 15'3'' x 15'3'' |
| 2pc Bathroom | Main level | 3' x 6'6'' |
| Foyer | Main level | 6'10'' x 6'9'' |
Listing Agent
Shane Styles
(250) 808-7998
Brokerage
Stilhavn Real Estate Services
(778) 738-4260
Disclaimer:
The property information on this website is derived from the Canadian Real Estate Association''s Data Distribution Facility (DDF®). DDF® references real estate listings held by various brokerage firms and franchisees. The accuracy of information is not guaranteed and should be independently verified. The trademarks REALTOR®, REALTORS® and the REALTOR® logo are controlled by The Canadian Real Estate Association (CREA) and identify real estate professionals who are members of CREA. The trademarks MLS®, Multiple Listing Service® and the associated logos are owned by CREA and identify the quality of services provided by real estate professionals who are members of CREA.
Listing data last updated date: 2026-11-18 04:45:31
