Dallas Markovina Personal Real Estate Corporation - 250-870-6145
BACK


Single Family in Osoyoos
- 197
- 84
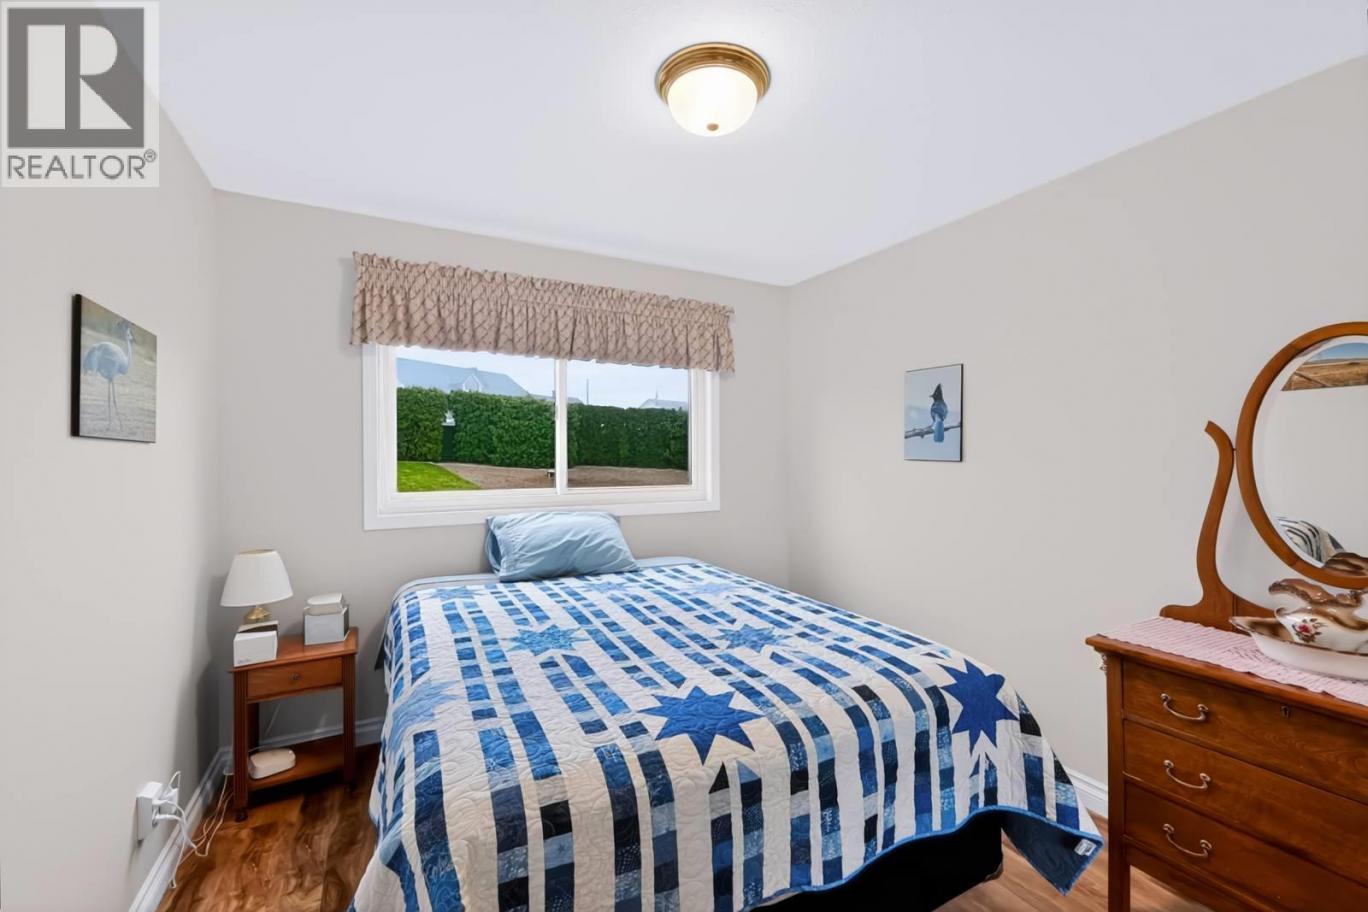
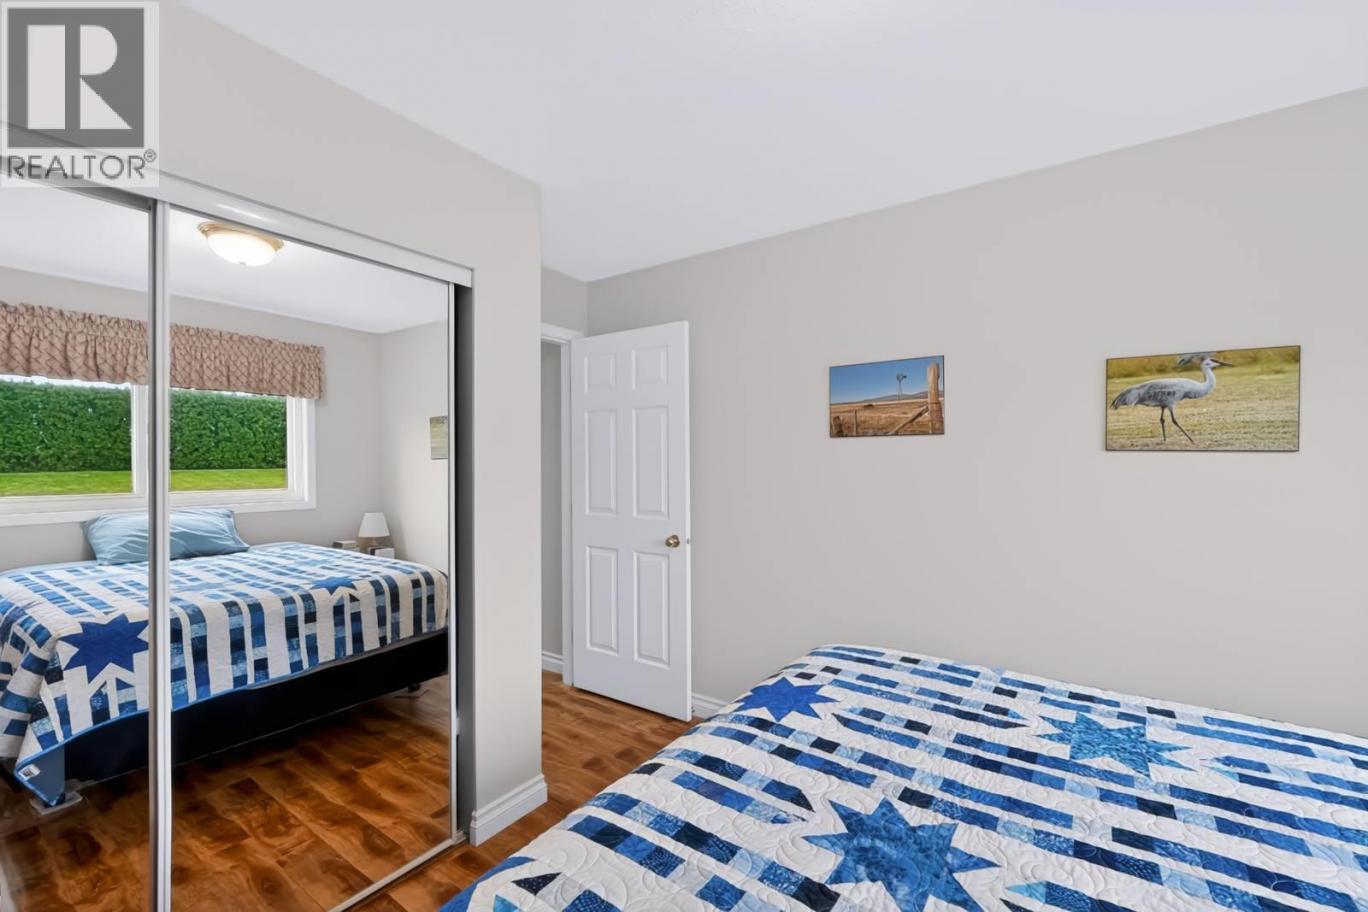
 2 Bedrooms
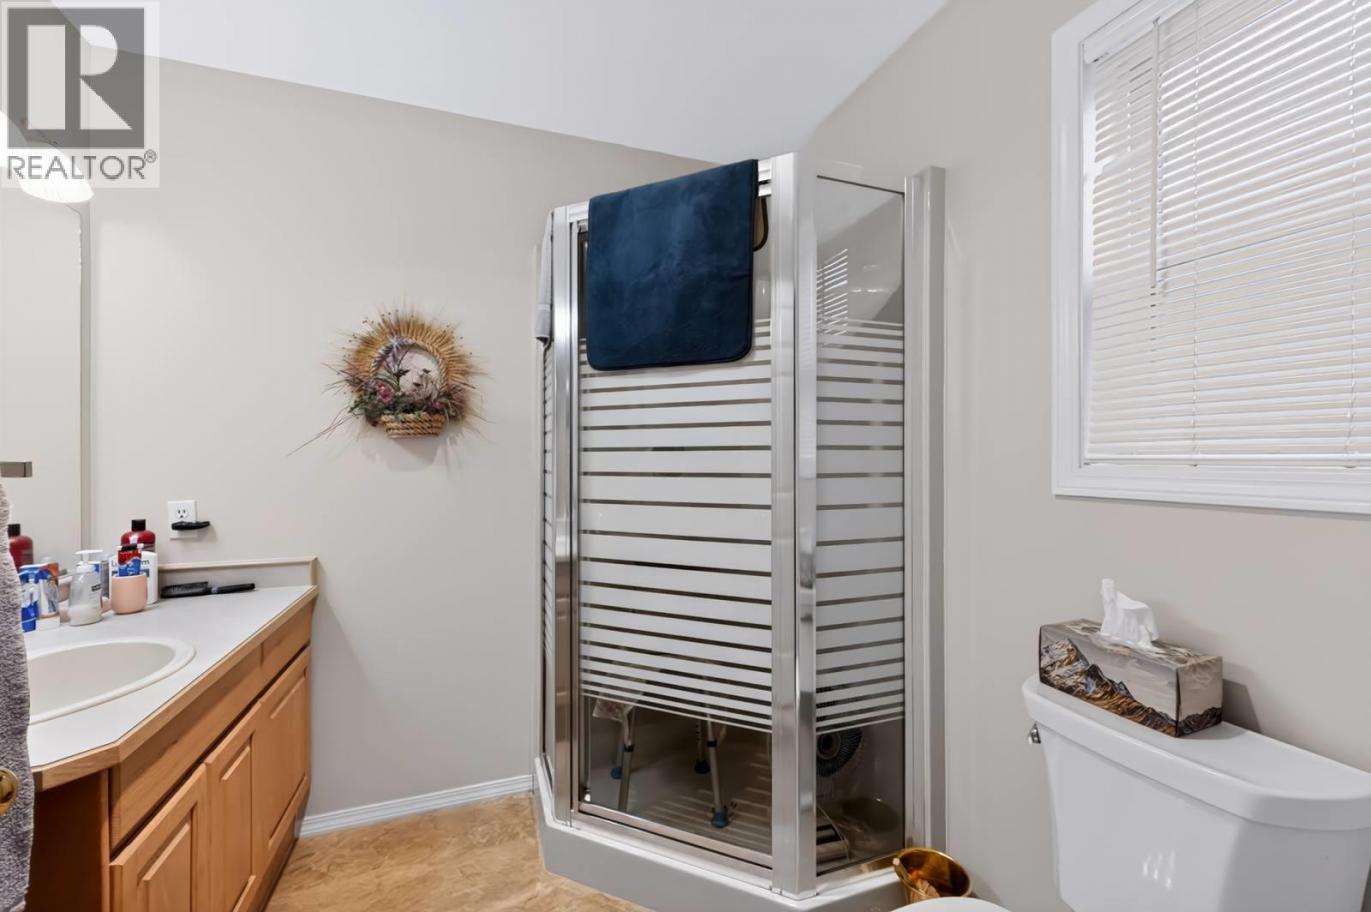
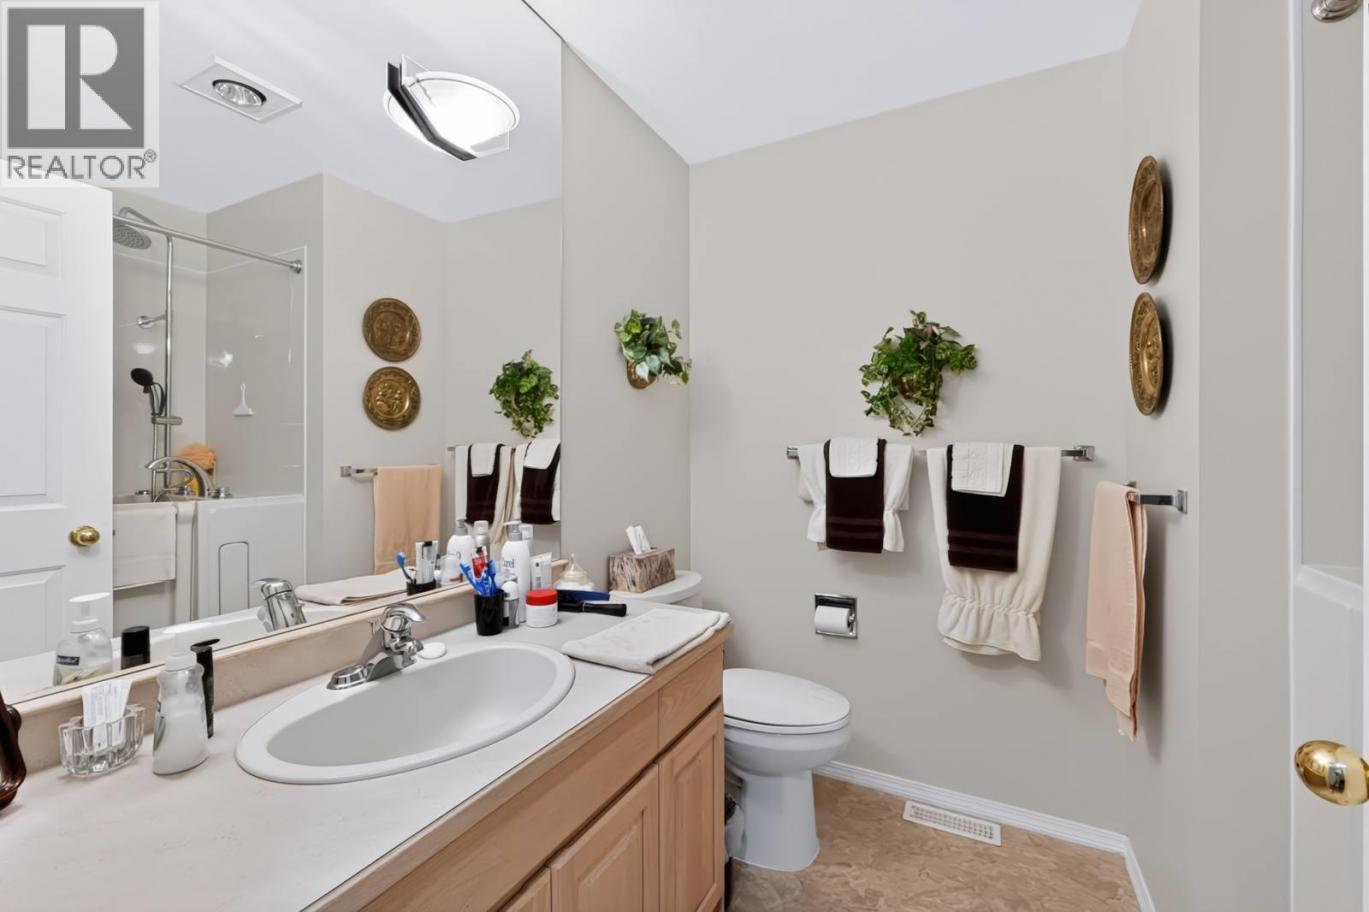
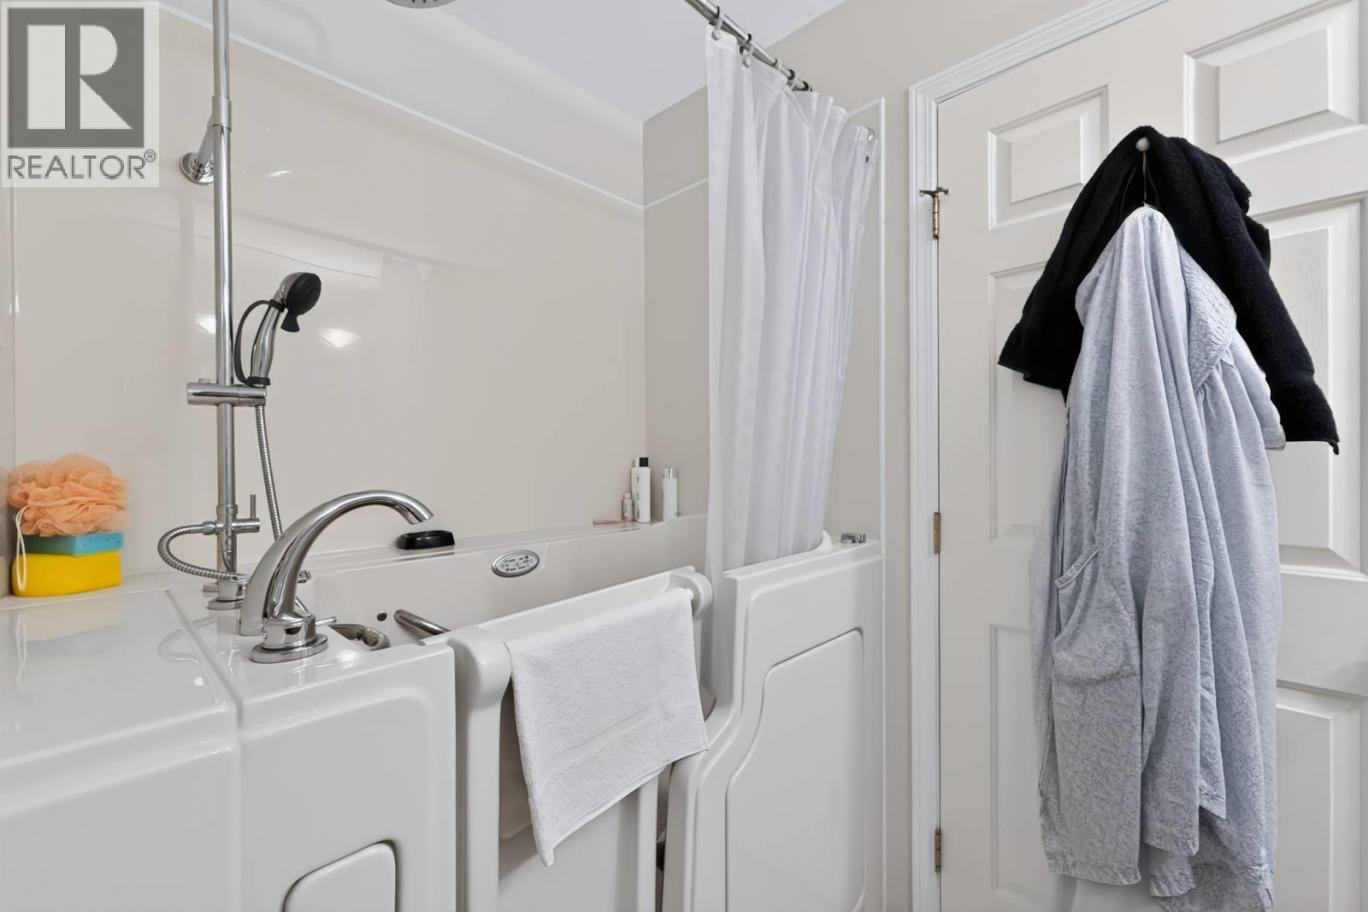
 2 Bathrooms
- 1528 Sq Ft
Property Type
Single Family
Description
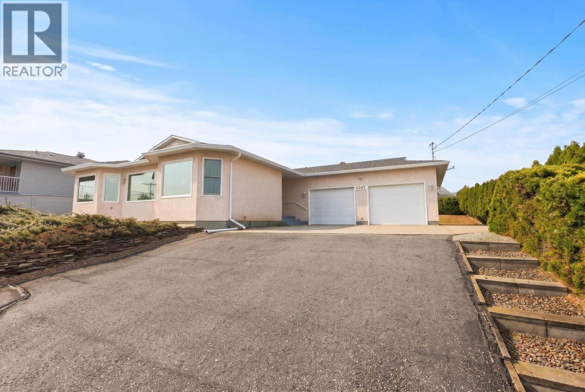
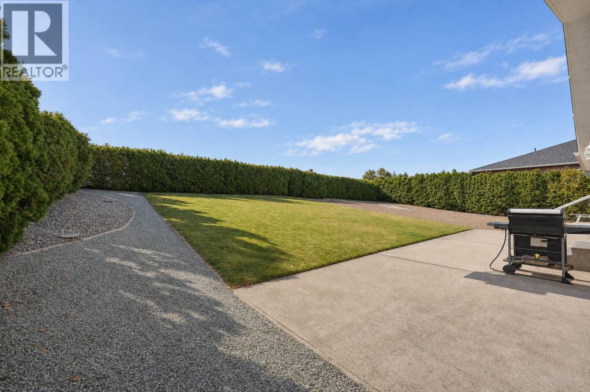
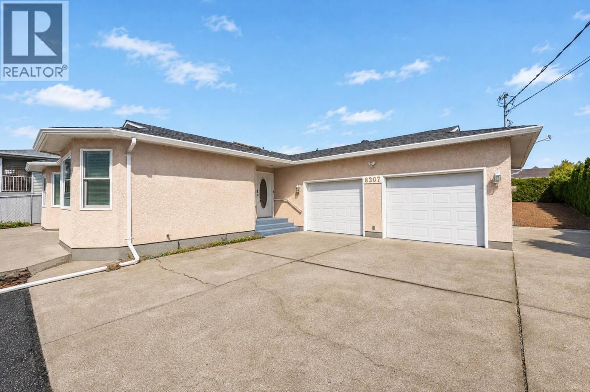
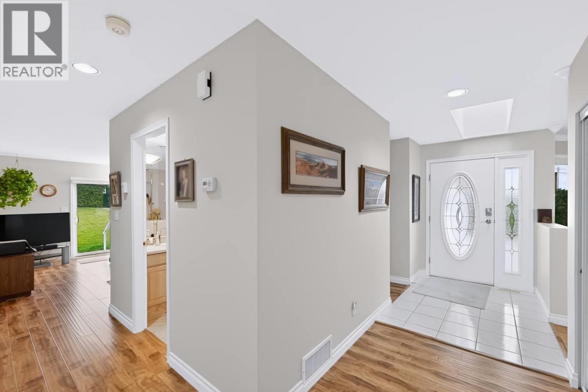
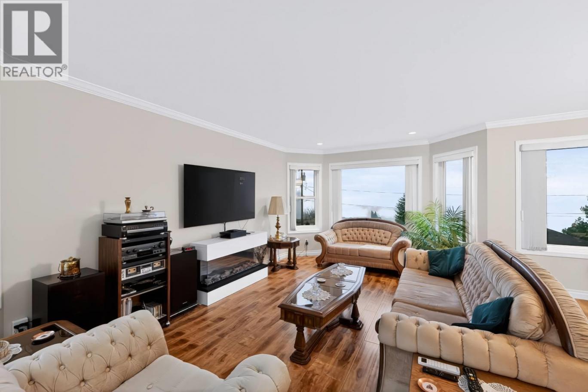
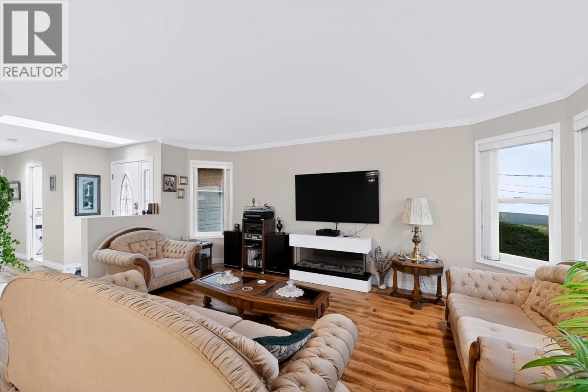
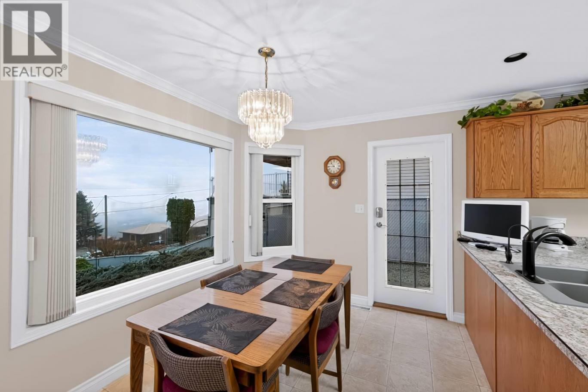
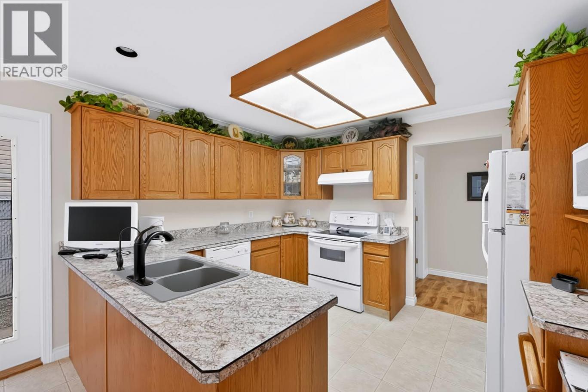
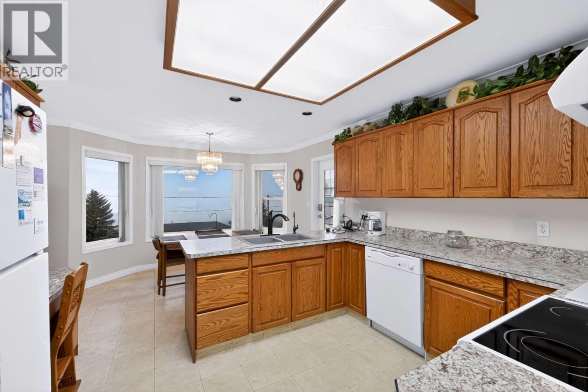
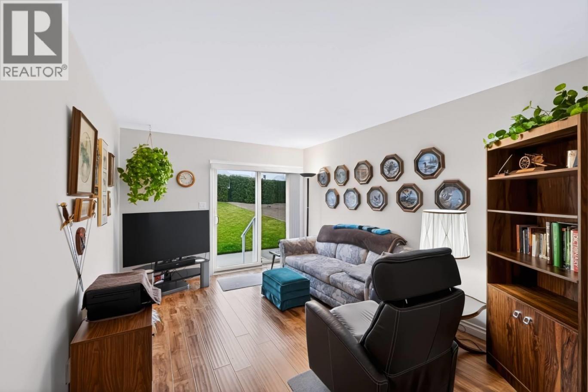
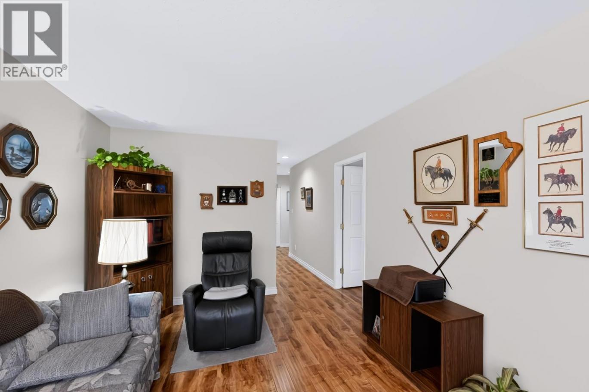
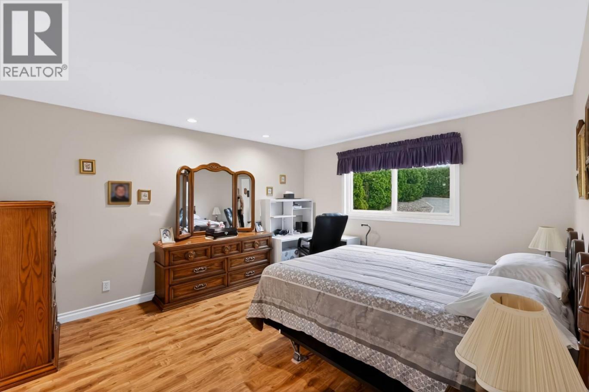
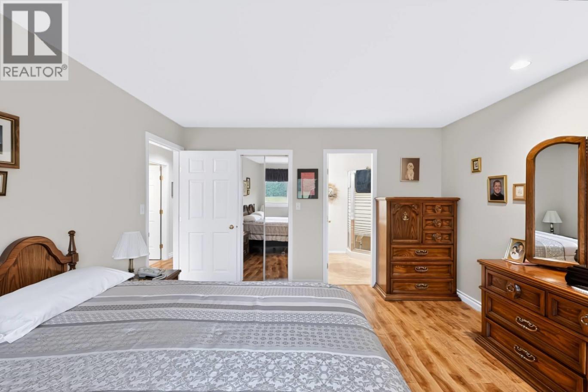
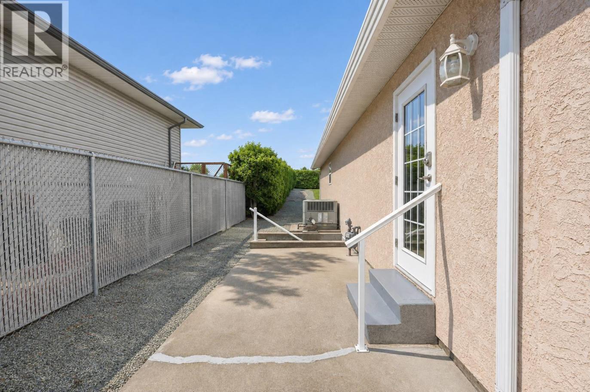
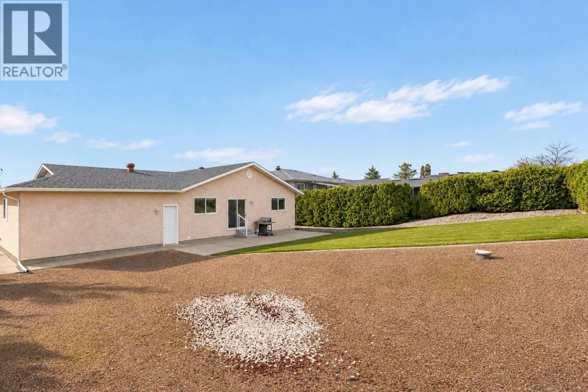
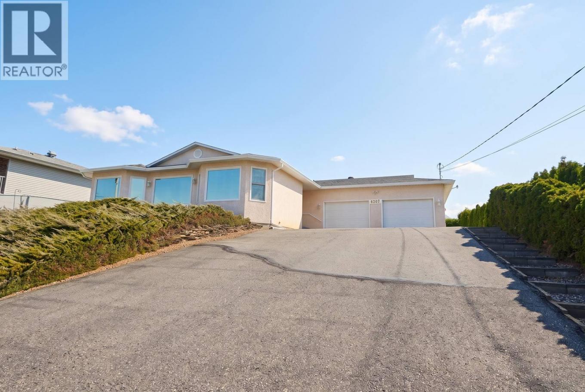
Breathtaking Views, One-Level Living & Peaceful Privacy! Discover the beauty of Osoyoos living from this exceptional East Bench property, perched at the edge of town in the Regional District. Enjoy breathtaking panoramic views of the sparkling waters of Osoyoos Lake, the majestic Cathedral Mountains, and the surrounding vineyards. Offering the ease and convenience of one-level living, this inviting home features 2 bedrooms, 2 bathrooms, plus a family room/den, providing comfortable living space with flexibility for guests, hobbies, a home office, or a quiet retreat. Step outside and enjoy the large, private rear yard — an ideal setting to relax, entertain, garden, or simply soak in the spectacular surroundings. With beautiful vineyard, lake, and mountain views, this property offers a wonderful combination of privacy, tranquility, and the relaxed Osoyoos lifestyle. Enjoy the peaceful East Bench setting while remaining just a five-minute drive from the heart of town, with convenient access to shops, restaurants, and everyday amenities. If you've been searching for 2-bedroom, 2-bathroom living, a versatile family room/den, single-level convenience, a private yard, and breathtaking views, this special Osoyoos property is a must-see! (id:6769)
Property Details

Subarea
Osoyoos

Lot
0.35

Year Built
1993

Sewer
Septic tank

Parking Type
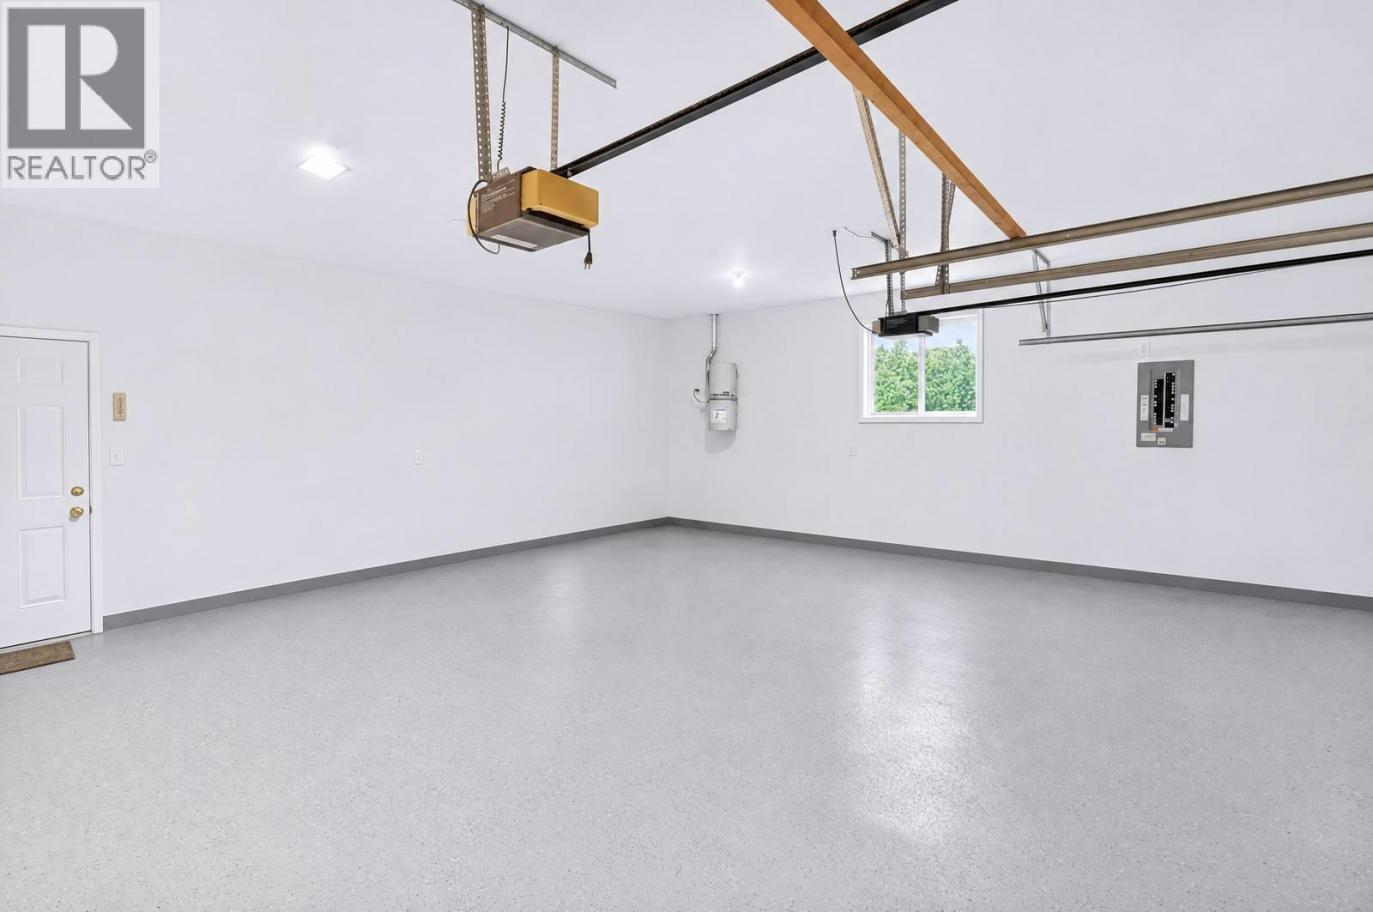
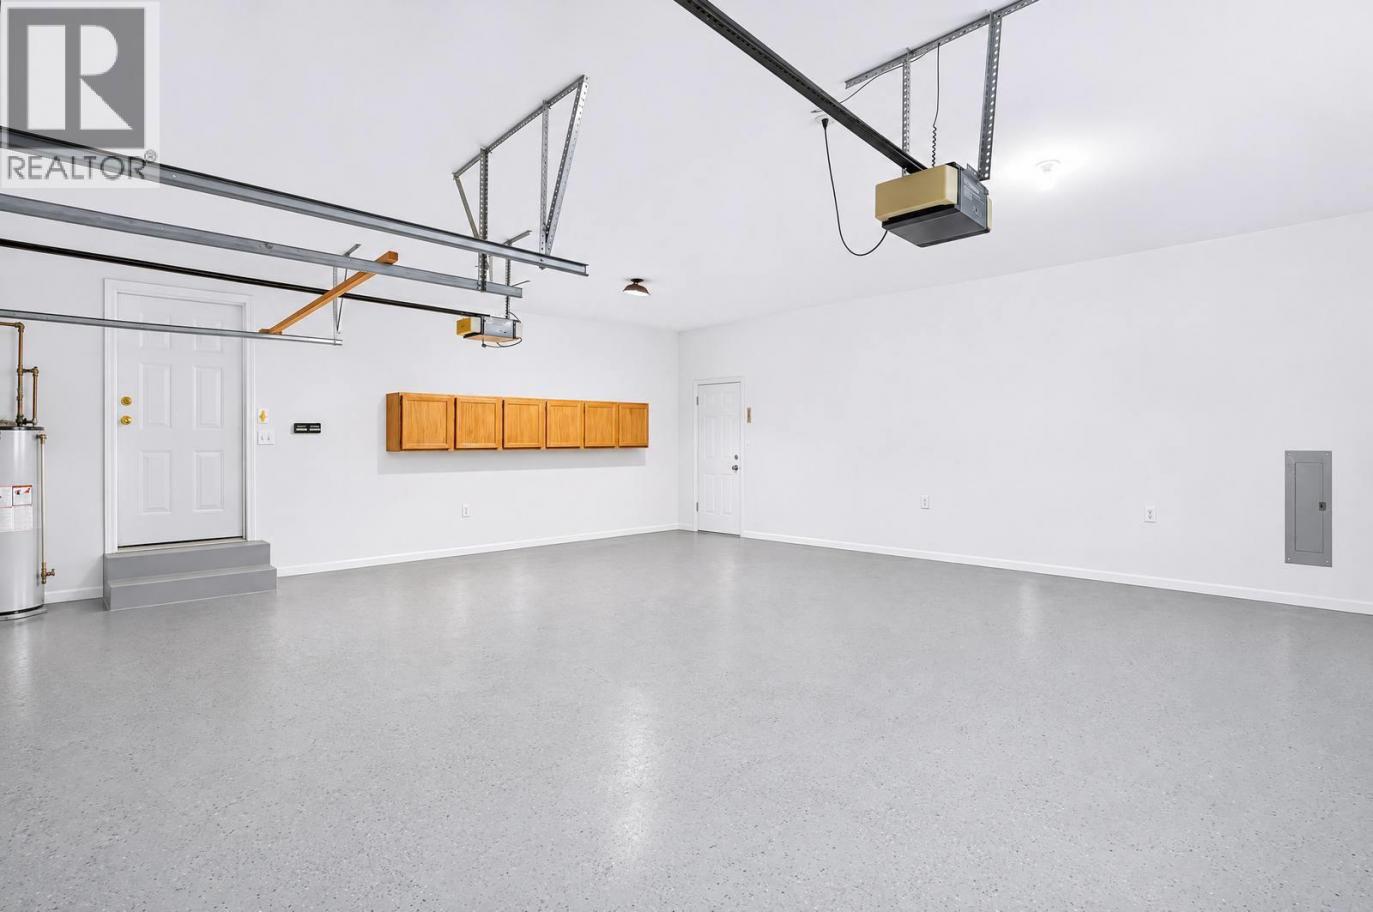
2
Rooms Dimension
| Room | Floor | Dimension |
|---|---|---|
| Storage | Main level | 6'4'' x 6'1'' |
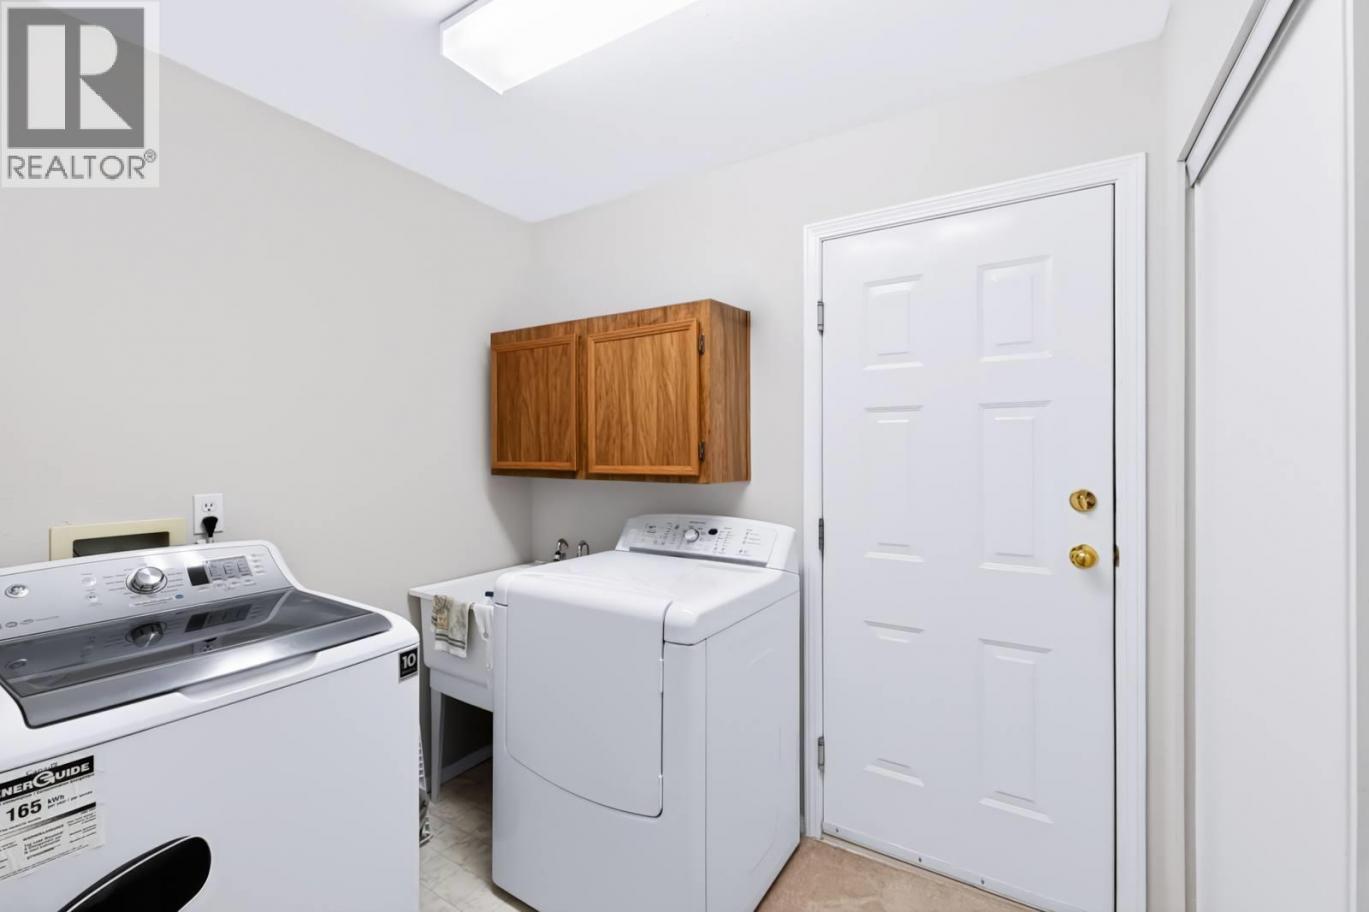
| Laundry room | Main level | 7'8'' x 6'2'' |
| Family room | Main level | 14'4'' x 10'7'' |
| 4pc Bathroom | Main level | Measurements not available |
| Bedroom | Main level | 12'4'' x 9'9'' |
| 3pc Ensuite bath | Main level | Measurements not available |
| Primary Bedroom | Main level | 14'4'' x 12'10'' |
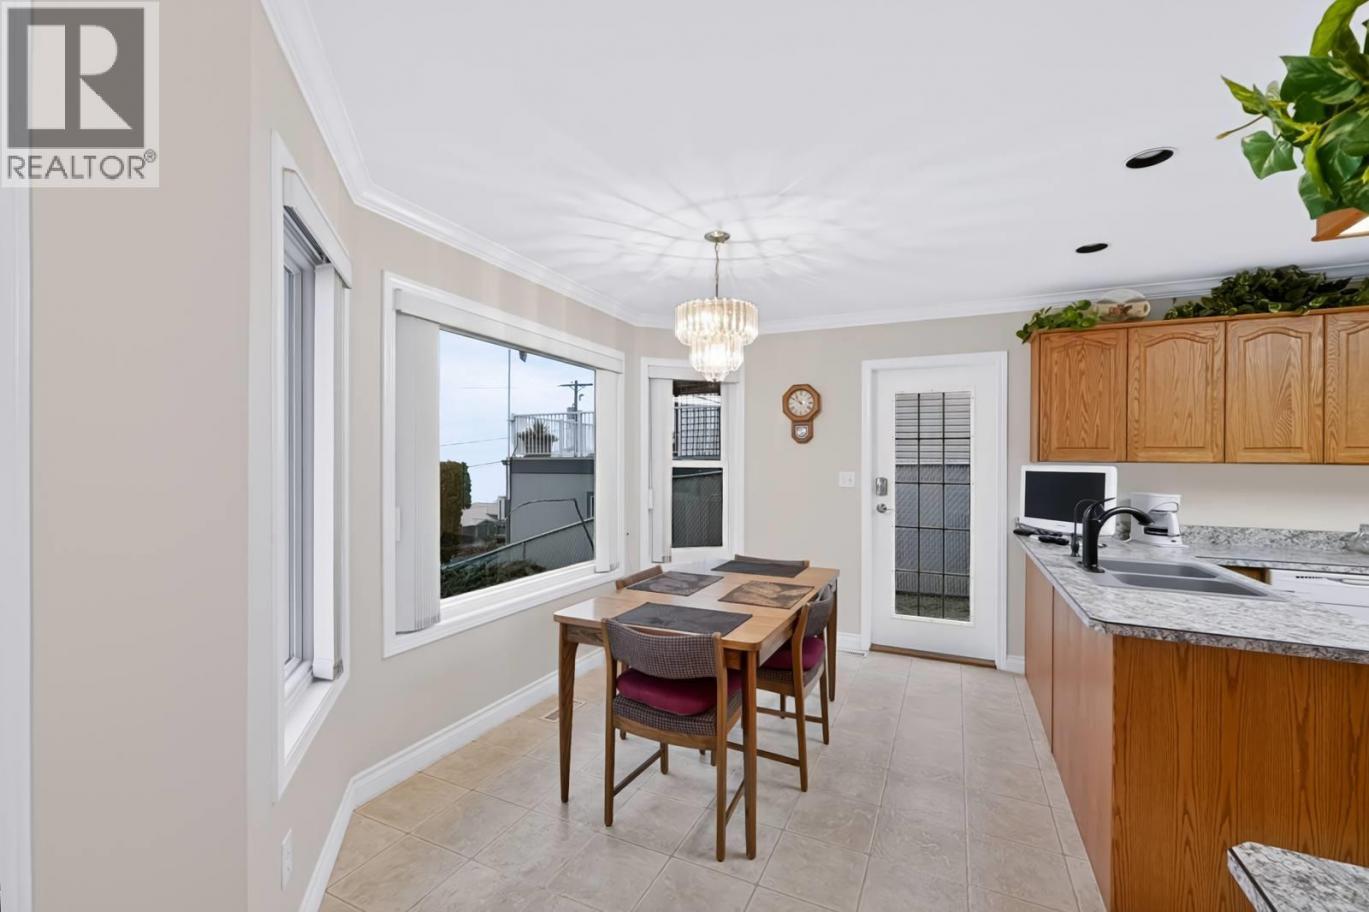
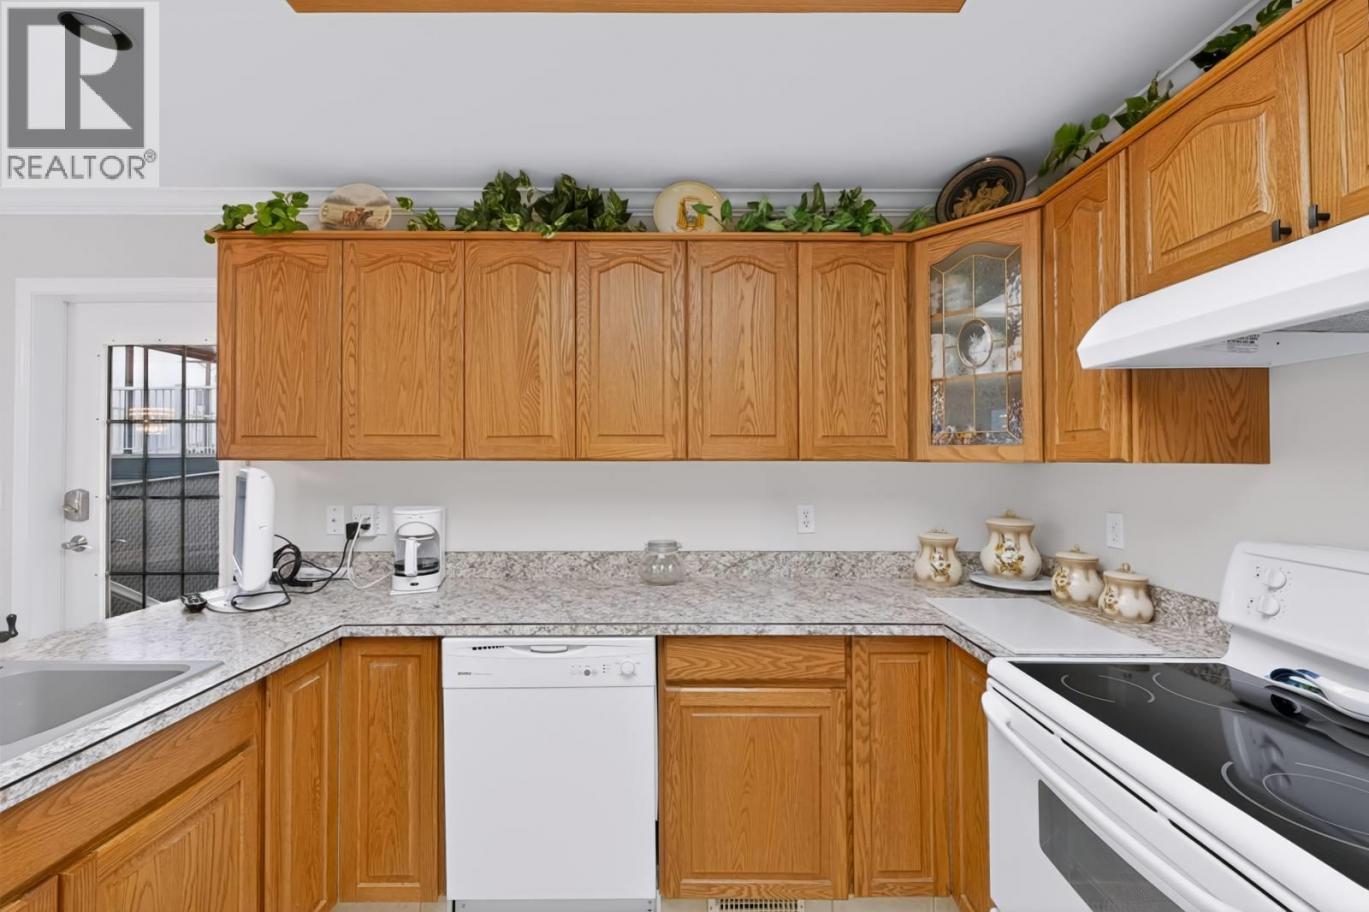
| Kitchen | Main level | 18'3'' x 12'2'' |
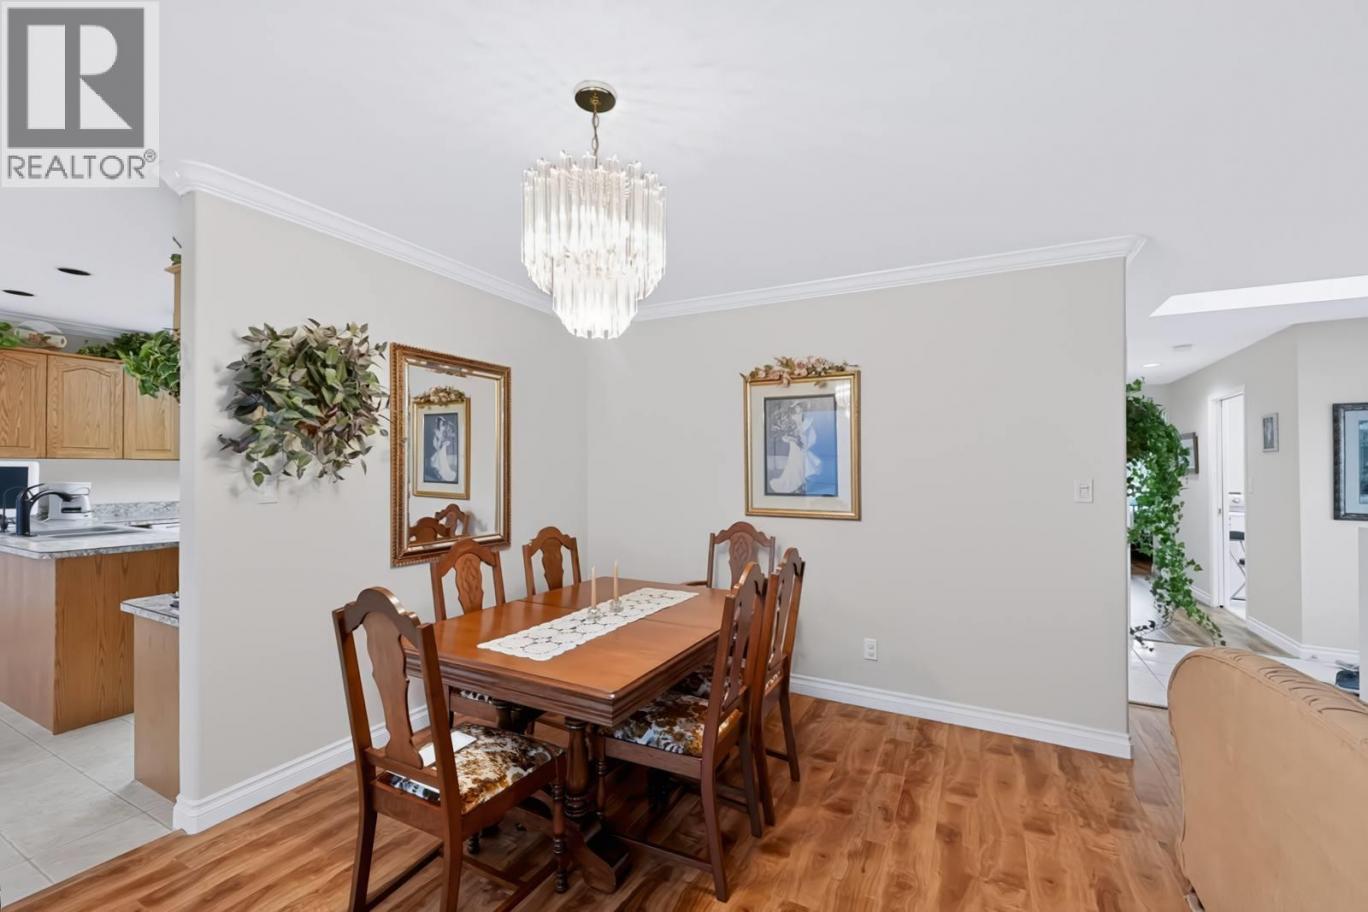
| Dining room | Main level | 13'4'' x 9'8'' |
| Living room | Main level | 18'4'' x 11'10'' |
Listing Agent
Eileen McGinn
(250) 689-8809
Brokerage
RE/MAX Realty Solutions
(250) 495-7441
Disclaimer:
The property information on this website is derived from the Canadian Real Estate Association''s Data Distribution Facility (DDF®). DDF® references real estate listings held by various brokerage firms and franchisees. The accuracy of information is not guaranteed and should be independently verified. The trademarks REALTOR®, REALTORS® and the REALTOR® logo are controlled by The Canadian Real Estate Association (CREA) and identify real estate professionals who are members of CREA. The trademarks MLS®, Multiple Listing Service® and the associated logos are owned by CREA and identify the quality of services provided by real estate professionals who are members of CREA.
Listing data last updated date: 2026-11-17 05:24:27
