Dallas Markovina Personal Real Estate Corporation - 250-870-6145
BACK


Single Family in Vernon
- 120
- 66
 2 Bedrooms
 2 Bathrooms
- 1045 Sq Ft
Property Type
Single Family
Description
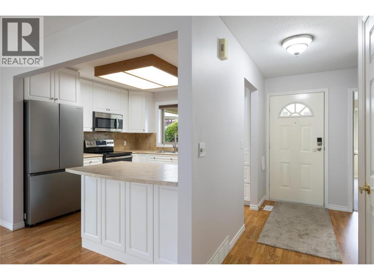
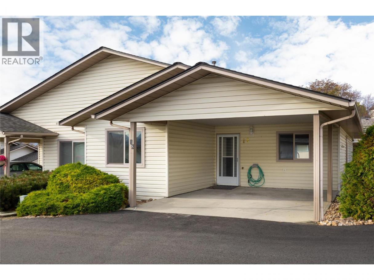
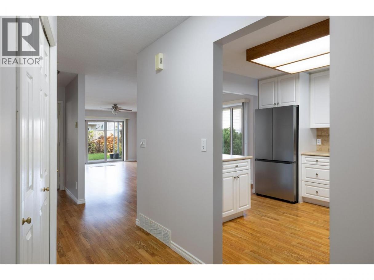
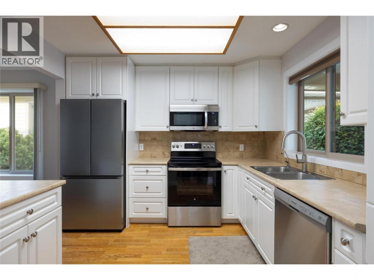
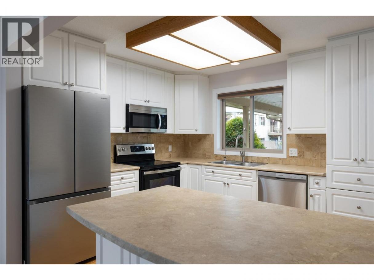
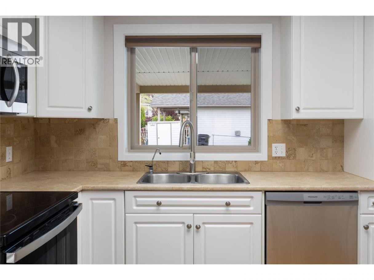
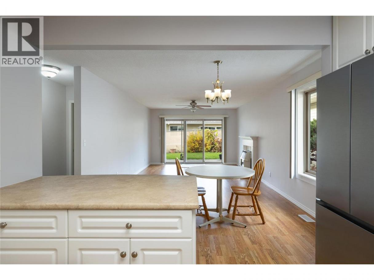
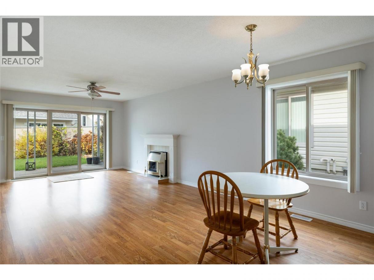
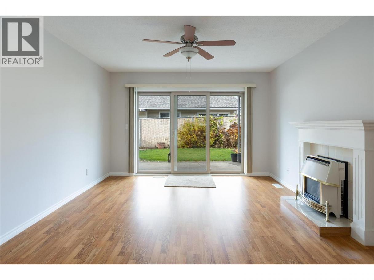
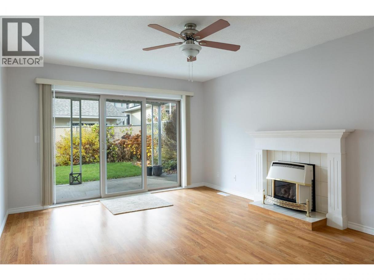
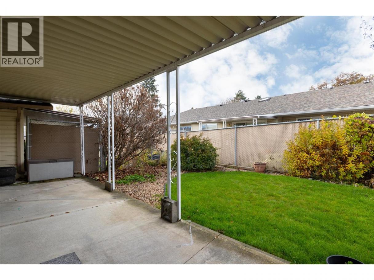
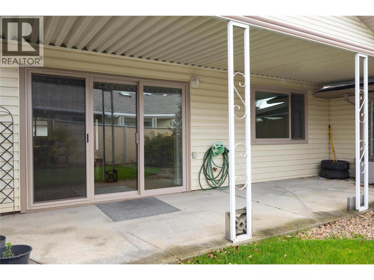
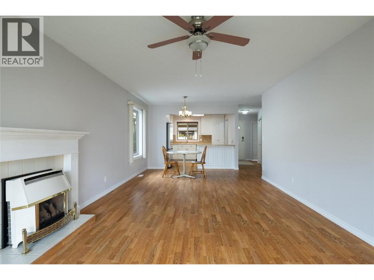
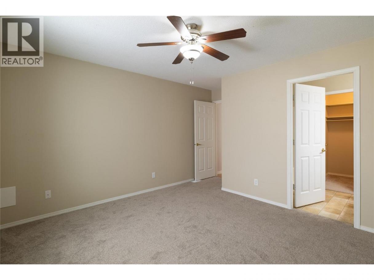
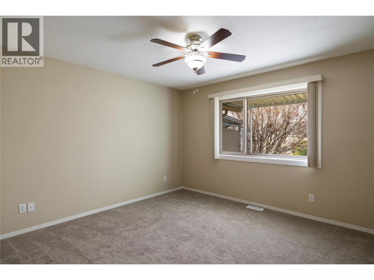
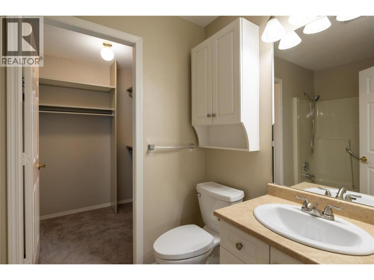
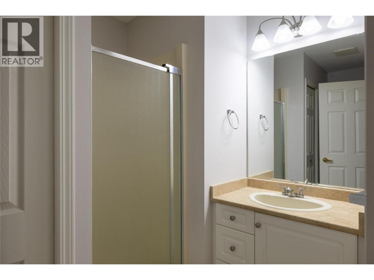
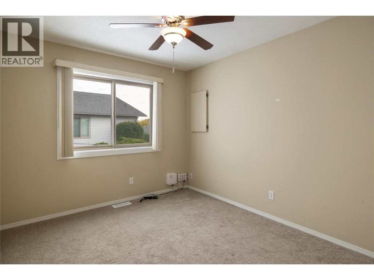
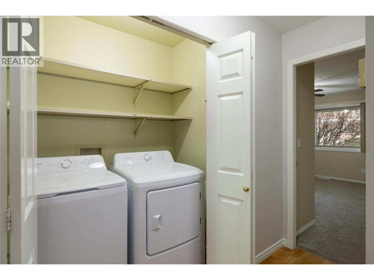
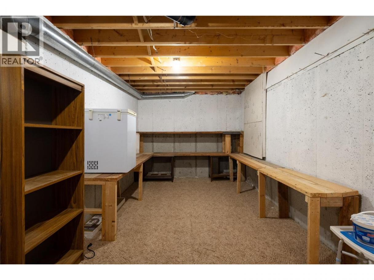
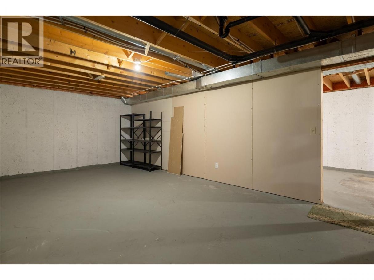
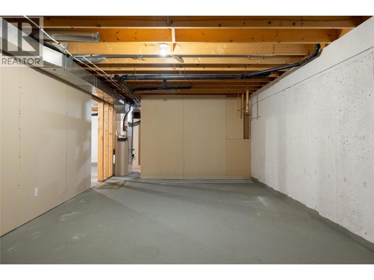
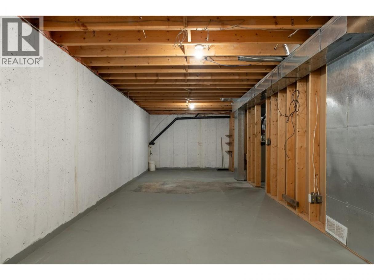
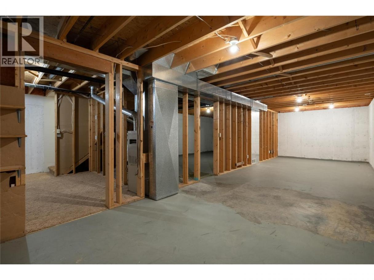
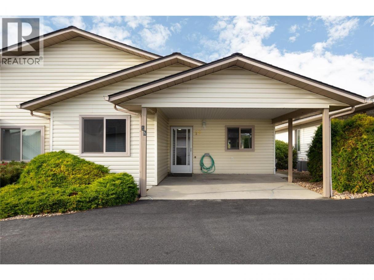
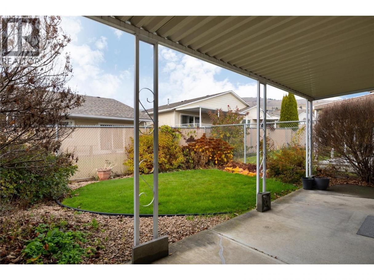
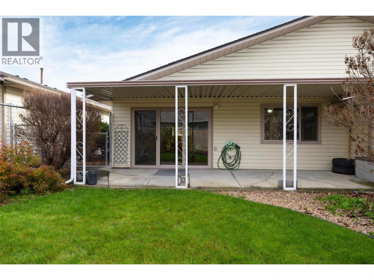
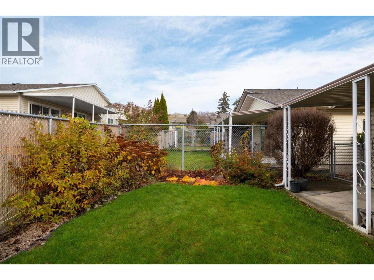
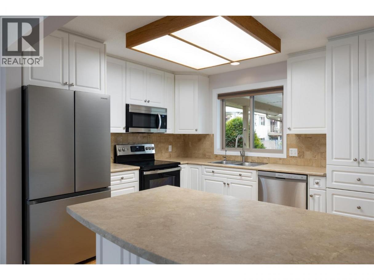
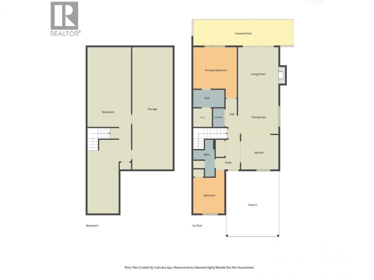
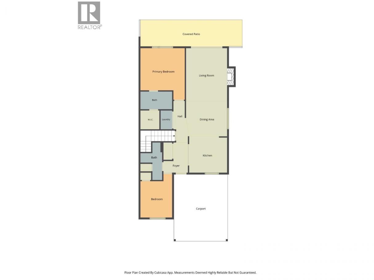
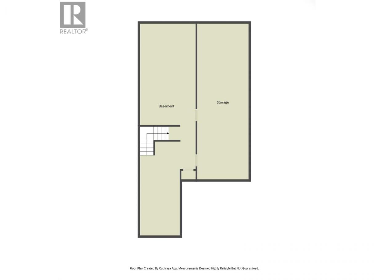
Come home to your 2 bedroom, 2 bathroom, level entry townhouse in The Bella View 55+ community. The open concept floorplan offers lots of natural light, a great kitchen layout with a sit up bar, and updated stainless appliances. The open concept dining and living area includes a cozy gas fireplace and the large sliding patio door gives you access to the covered patio and private fenced backyard. The large main bedroom is at the back of the home and includes a walk through 4 piece bathroom, with walk-in closet. The second bedroom is at the front of the home and can also double as your office or den. The second bathroom, and laundry are off the main living area, so one floor living is possible! You also have a full unfinished basement for a workshop, or lots of extra storage. An oversize single carport is at your front door. Bella-View is a well managed strata that is just minutes to downtown by car, on a city bus route and is in a very walkable neighbourhood. Your small dog, or cat are welcome too! Call today to arrange your private showing. (id:6769)
Property Details

Subarea
Westmount

Lot
0

Year Built
1990

Sewer
Municipal sewage system

Flooring
Carpeted,Hardwood,Laminate,Tile
Rooms Dimension
| Room | Floor | Dimension |
|---|---|---|
| 3pc Bathroom | Main level | 4'0'' x 9'9'' |
| Bedroom | Main level | 9'7'' x 10'1'' |
| 3pc Ensuite bath | Main level | 8'11'' x 4'11'' |
| Primary Bedroom | Main level | 12'5'' x 11'10'' |
| Kitchen | Main level | 10'9'' x 10'6'' |
| Dining room | Main level | 11'3'' x 6'10'' |
| Living room | Main level | 12'4'' x 17'10'' |
Listing Agent
Martin Von Holst
(250) 241-5000
Brokerage
3 Percent Realty Inc.
(250) 503-2246
Disclaimer:
The property information on this website is derived from the Canadian Real Estate Association''s Data Distribution Facility (DDF®). DDF® references real estate listings held by various brokerage firms and franchisees. The accuracy of information is not guaranteed and should be independently verified. The trademarks REALTOR®, REALTORS® and the REALTOR® logo are controlled by The Canadian Real Estate Association (CREA) and identify real estate professionals who are members of CREA. The trademarks MLS®, Multiple Listing Service® and the associated logos are owned by CREA and identify the quality of services provided by real estate professionals who are members of CREA.
Listing data last updated date: 2026-11-16 05:21:37
