Dallas Markovina Personal Real Estate Corporation - 250-870-6145
BACK


Single Family in Kelowna
- 222
- 52
 5 Bedrooms
 3 Bathrooms
- 2212 Sq Ft
Property Type
Single Family
Description
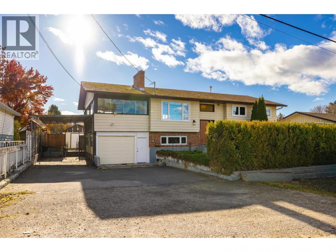
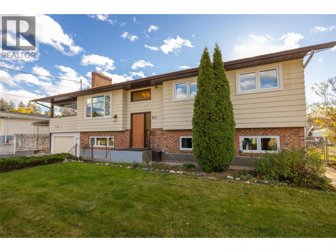
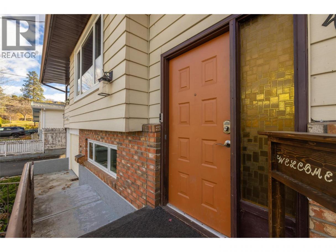
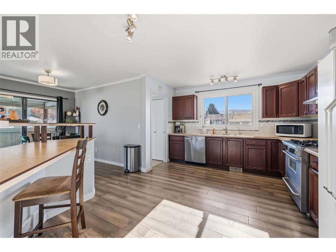
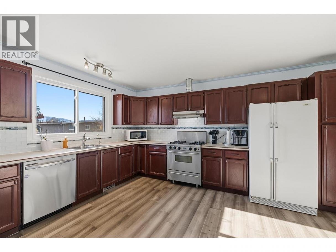
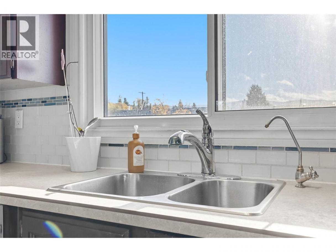
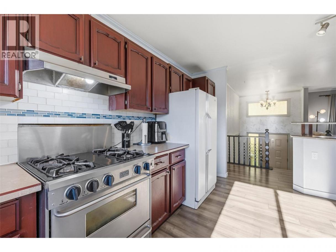
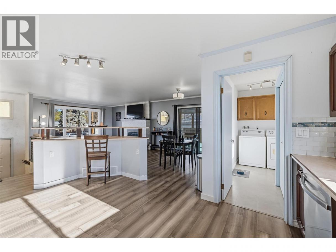
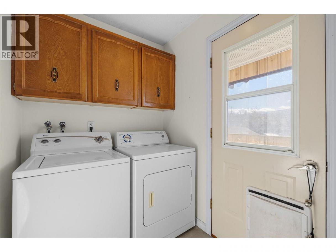
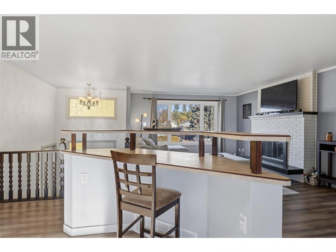
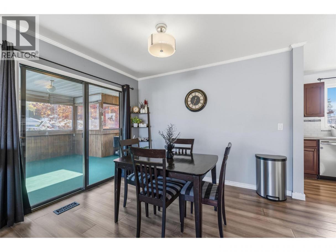
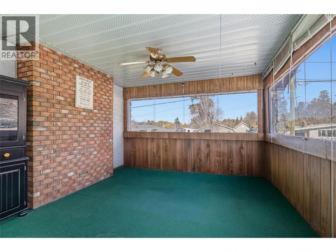
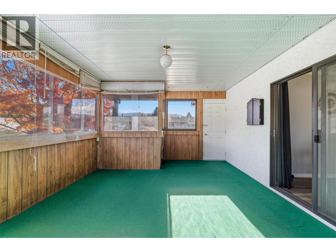
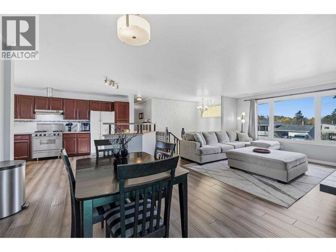
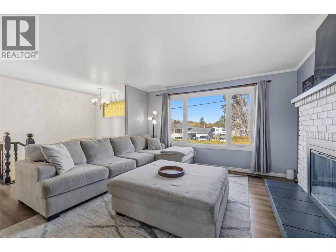
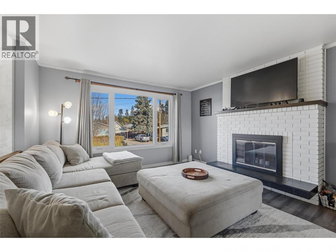
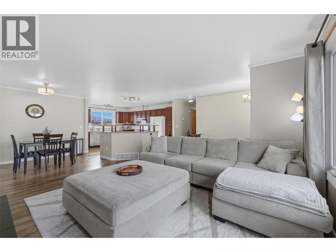
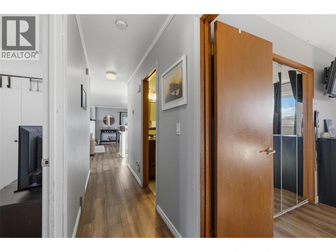
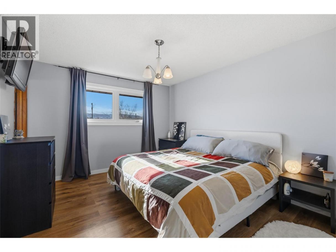
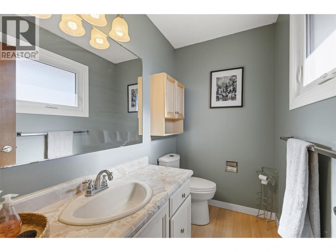
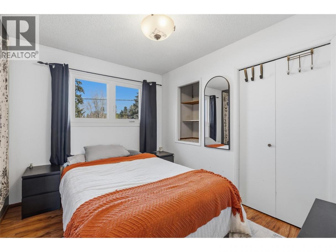
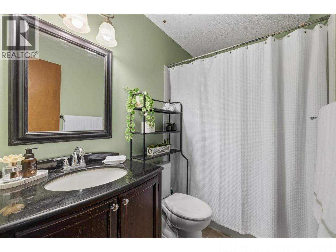
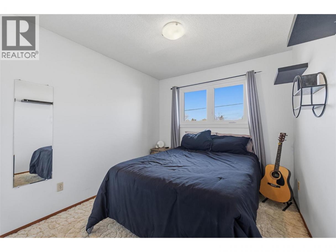
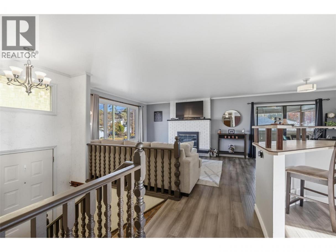
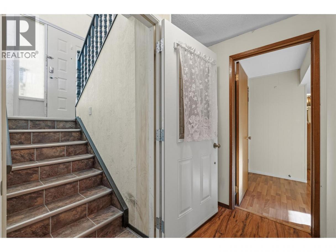
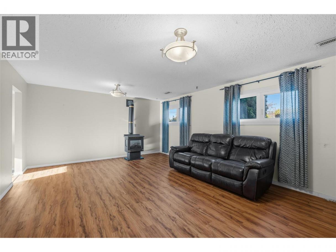
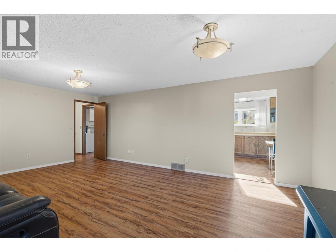
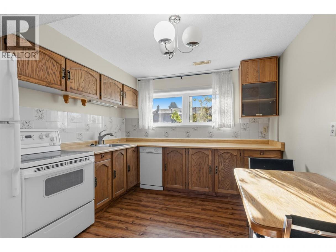
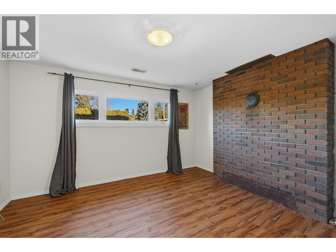
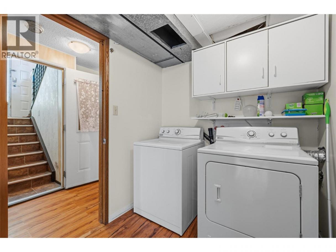
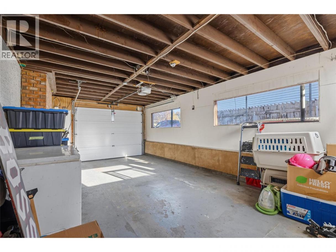
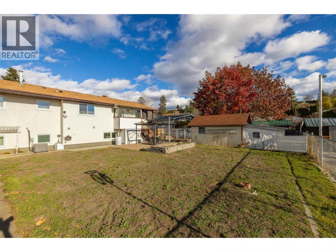
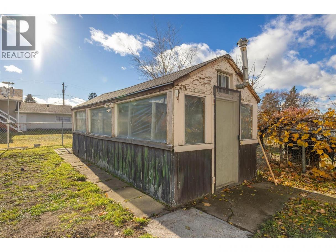
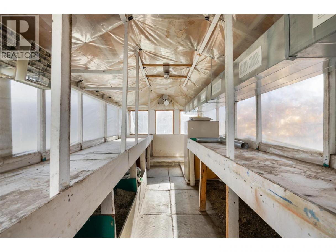
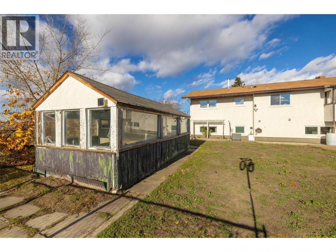
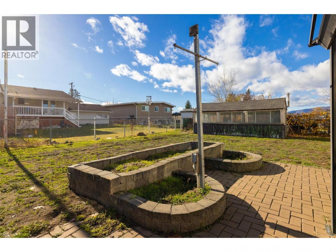
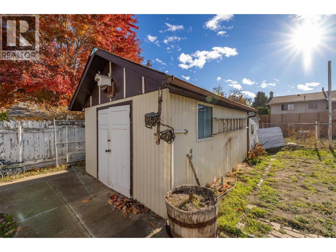
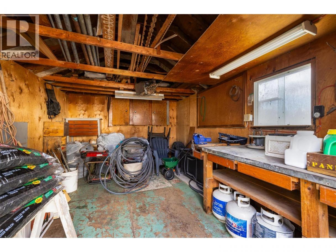
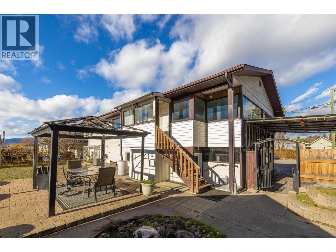
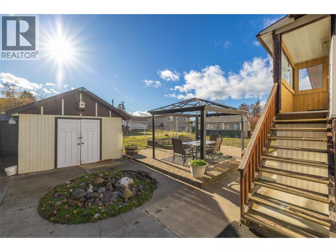
Welcome to 465 Perry Road in South Rutland! A fantastic family home offering space, flexibility, and plenty of room for everyone! This well appointed 5 bedroom, 2.5 bathroom home features a versatile layout with a 2 bedroom suite complete with a separate entrance, its own laundry, and a spacious living/family room. The main floor offers 3 bedrooms, a bright open concept kitchen with island, and inviting living and dining areas. Just off the dining room, patio doors lead to a massive enclosed deck perfect for entertaining, relaxing, or enjoying the outdoors in any weather. Convenient main-floor laundry adds to the home's functionality. Outside, enjoy a fully fenced yard, a great sized greenhouse for the gardening enthusiast, and a detached workshop/storage shed with plenty of possibilities. Ideally located within walking distance to schools, public transit, recreation, shopping, and restaurants, this property offers the perfect combination of space, convenience, and versatility. A wonderful opportunity for families, multi-generational living, or those looking for additional suite potential! (id:6769)
Property Details

Subarea
Rutland South

Lot
0.2

Year Built
1980

Sewer
Municipal sewage system

Flooring
Carpeted,Laminate,Linoleum,Wood

Parking Type
1
Rooms Dimension
| Room | Floor | Dimension |
|---|---|---|
| Laundry room | Basement | 6'3'' x 8'11'' |
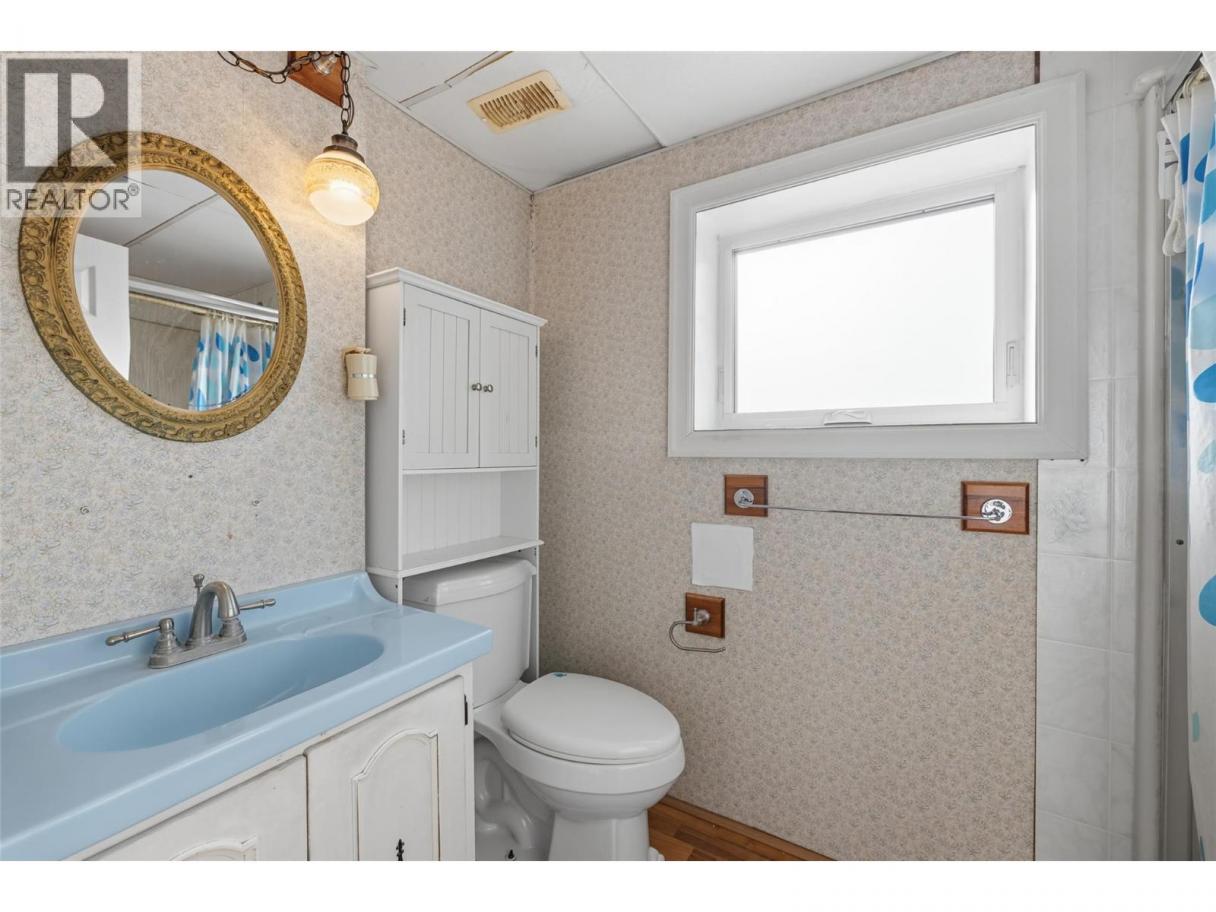
| 3pc Bathroom | Basement | 8'3'' x 5'0'' |
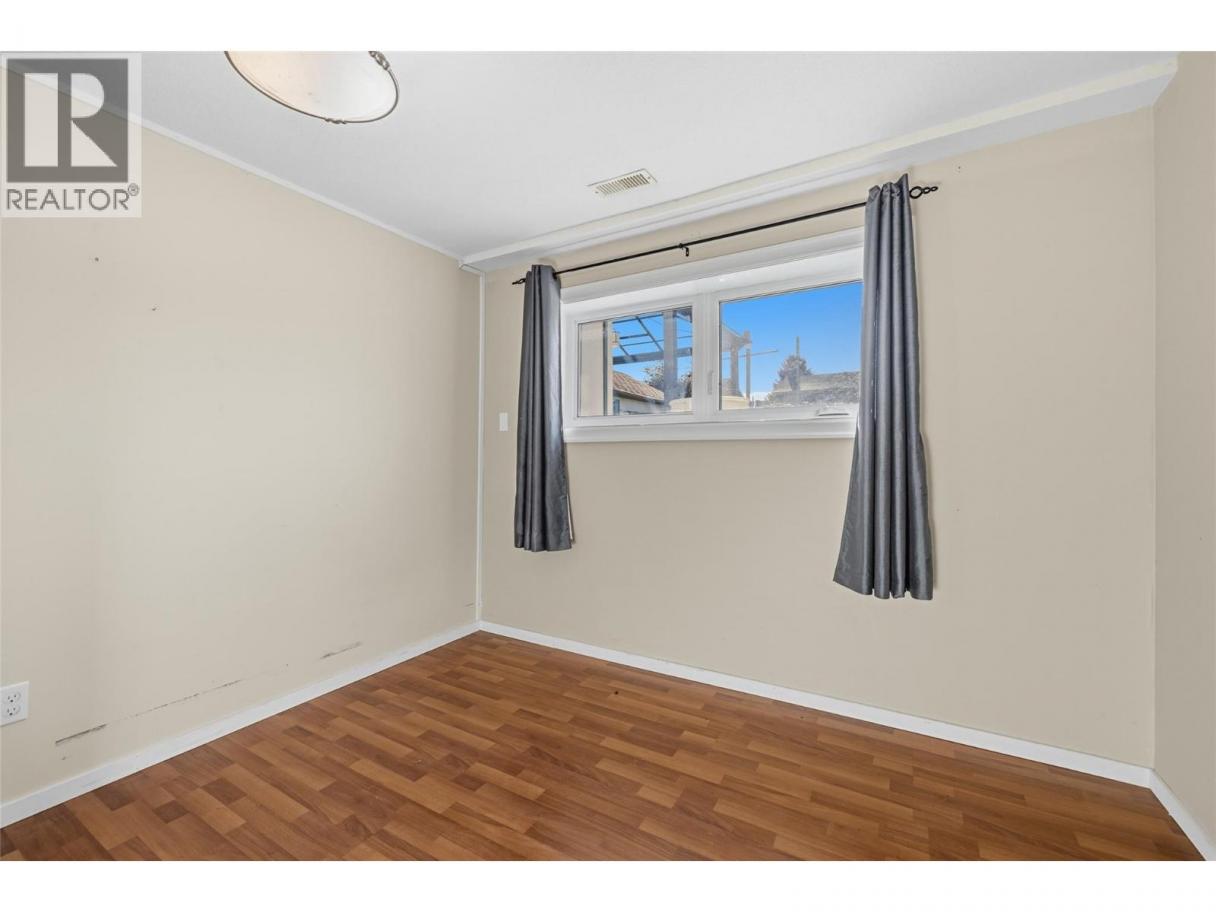
| Bedroom | Basement | 9'5'' x 9'11'' |
| Bedroom | Basement | 14'5'' x 11'9'' |
| Kitchen | Basement | 10'9'' x 9'6'' |
| Family room | Basement | 19'11'' x 14'1'' |
| Laundry room | Main level | 5'3'' x 10'8'' |
| 4pc Bathroom | Main level | 8'0'' x 5'0'' |
| Bedroom | Main level | 10'4'' x 9'0'' |
| Bedroom | Main level | 10'4'' x 8'10'' |
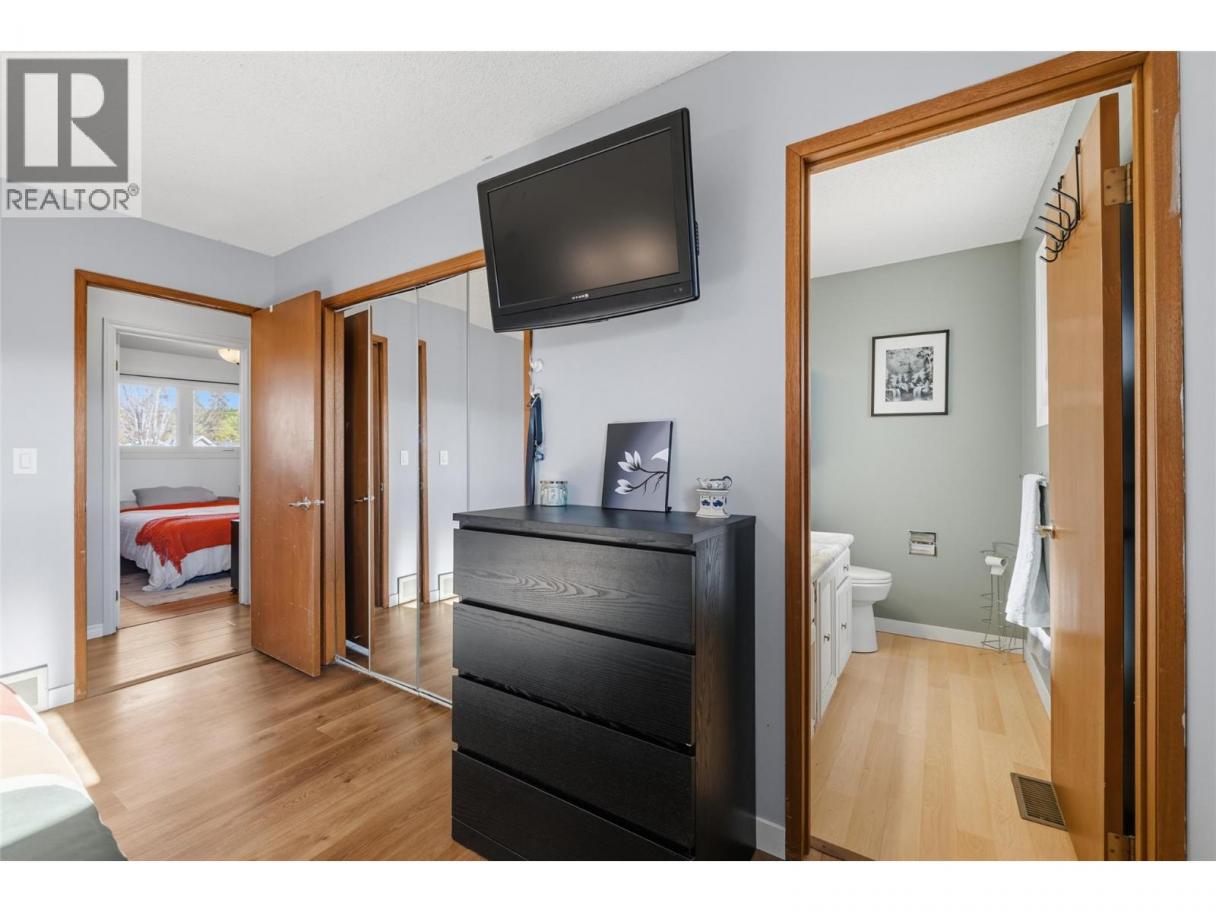
| 2pc Ensuite bath | Main level | 7'2'' x 4'4'' |
| Primary Bedroom | Main level | 13'0'' x 11'3'' |
| Kitchen | Main level | 15'4'' x 11'6'' |
| Dining room | Main level | 9'9'' x 10'7'' |
| Living room | Main level | 13'10'' x 14'7'' |
Listing Agent
Debora Stinson
(250) 859-0532
Brokerage
REMAX Kelowna
(250) 768-3339
Disclaimer:
The property information on this website is derived from the Canadian Real Estate Association''s Data Distribution Facility (DDF®). DDF® references real estate listings held by various brokerage firms and franchisees. The accuracy of information is not guaranteed and should be independently verified. The trademarks REALTOR®, REALTORS® and the REALTOR® logo are controlled by The Canadian Real Estate Association (CREA) and identify real estate professionals who are members of CREA. The trademarks MLS®, Multiple Listing Service® and the associated logos are owned by CREA and identify the quality of services provided by real estate professionals who are members of CREA.
Listing data last updated date: 2026-11-15 03:58:50