Dallas Markovina Personal Real Estate Corporation - 250-870-6145
BACK

Single Family in Kelowna
- 176
- 145
 4 Bedrooms
 2 Bathrooms
- 2476 Sq Ft
Property Type
Single Family
Description
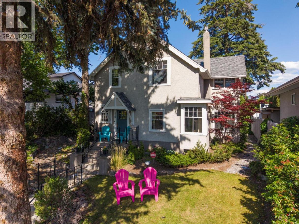
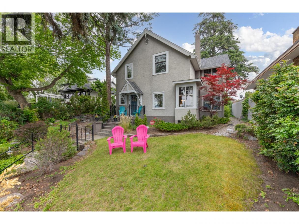
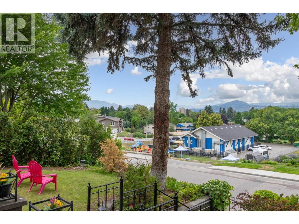
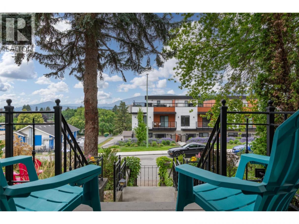
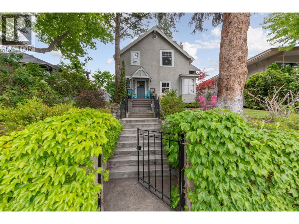
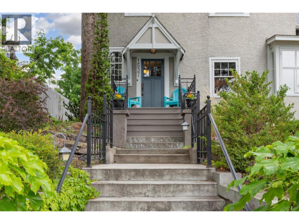
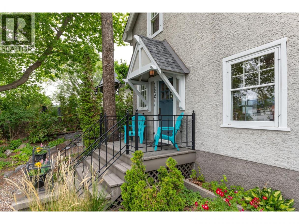
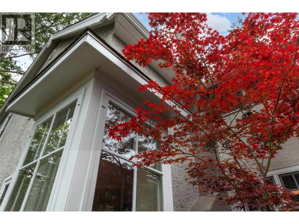
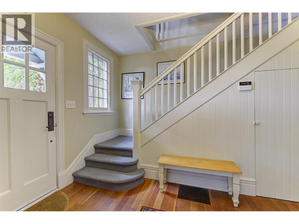
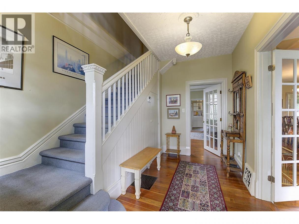
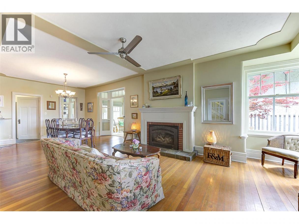
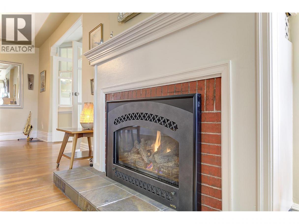
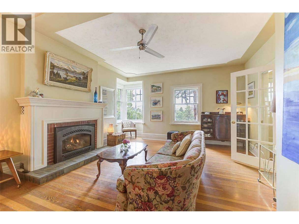
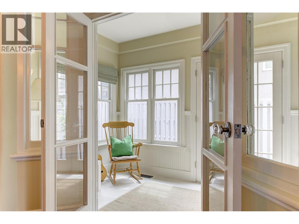
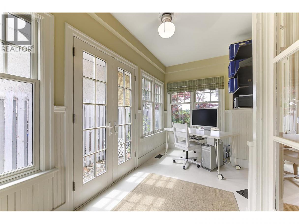
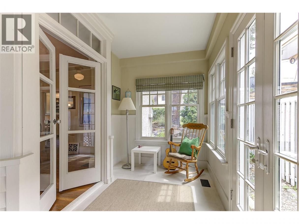
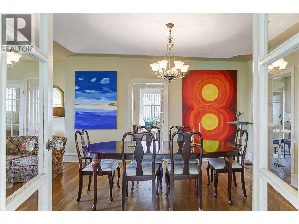
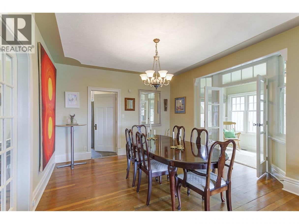
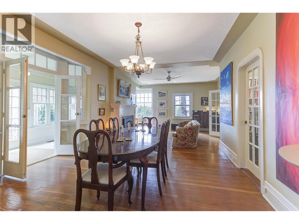
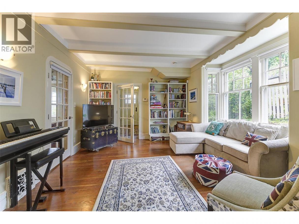
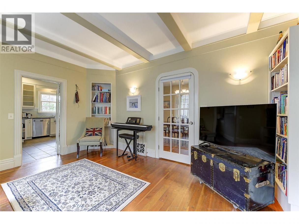
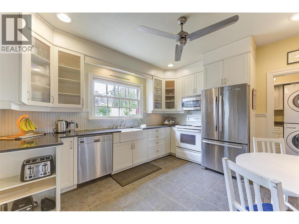
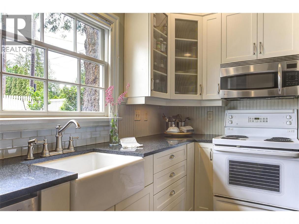
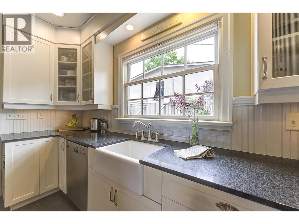
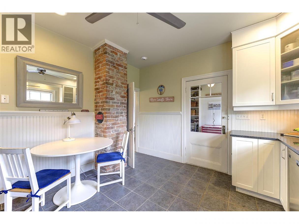
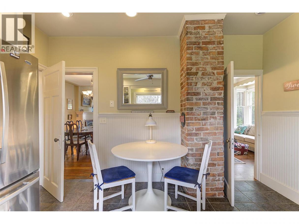
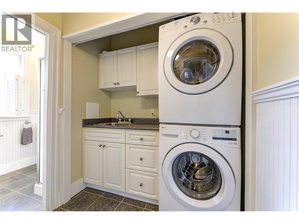
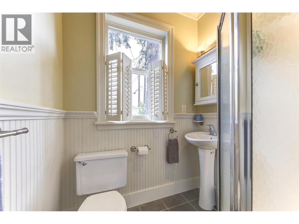
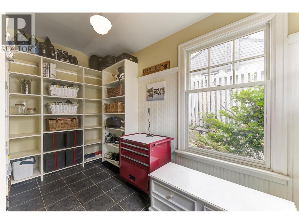
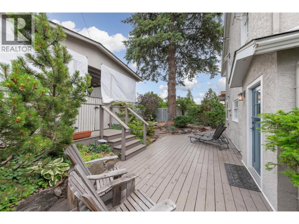
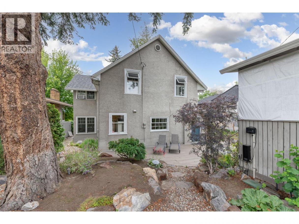
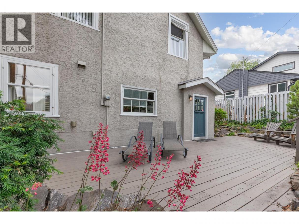
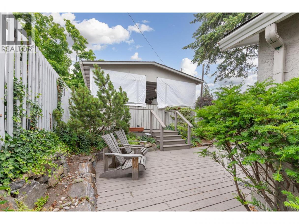
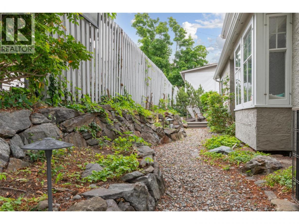
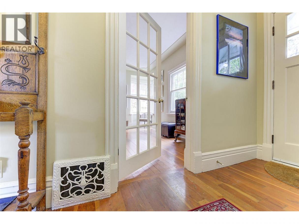
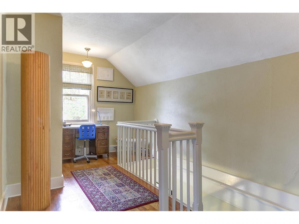
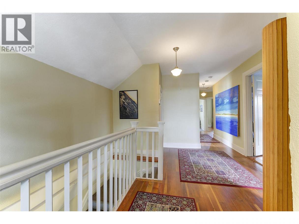
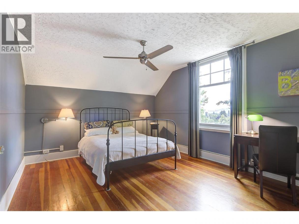
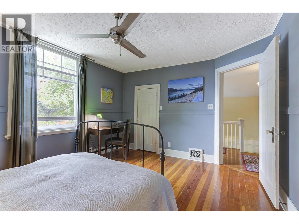
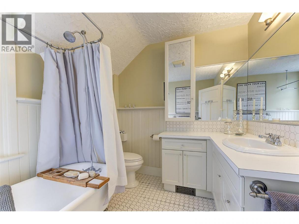
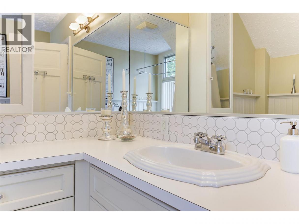
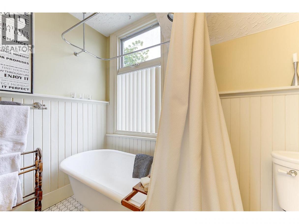
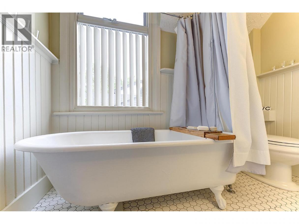
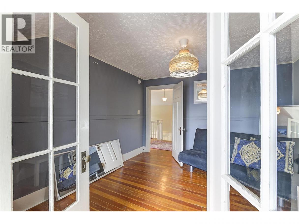
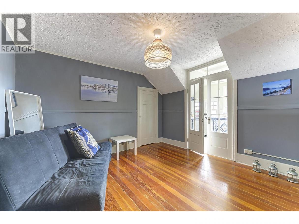
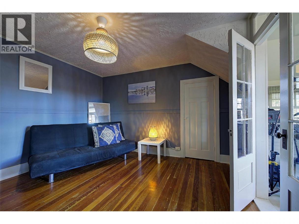
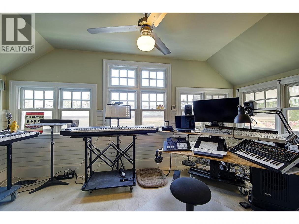
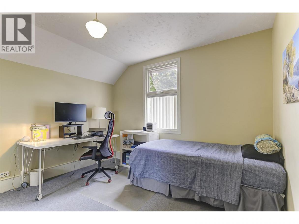
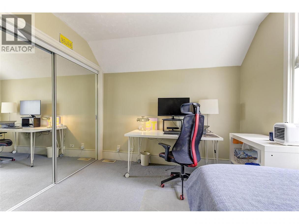
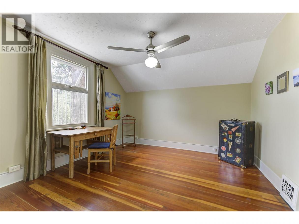
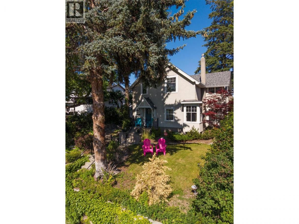
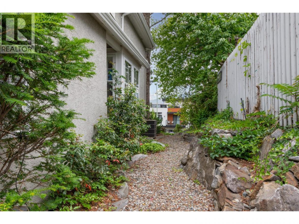
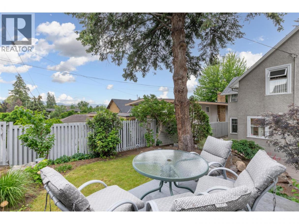
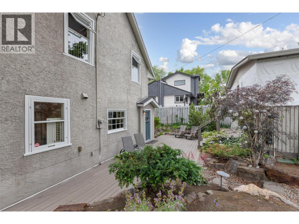
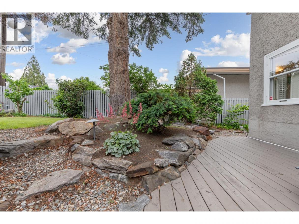
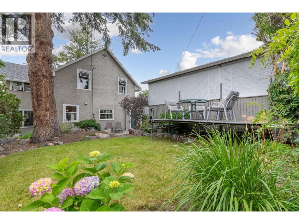
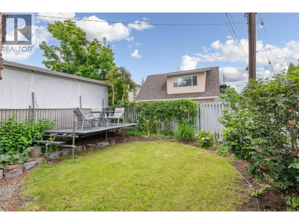
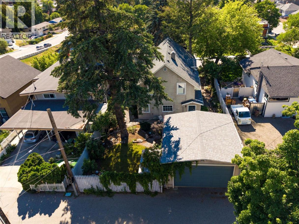
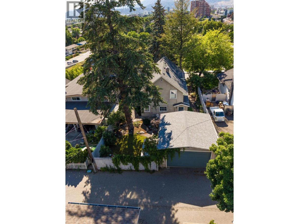
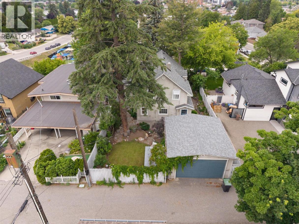
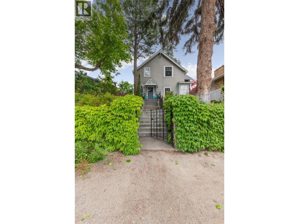
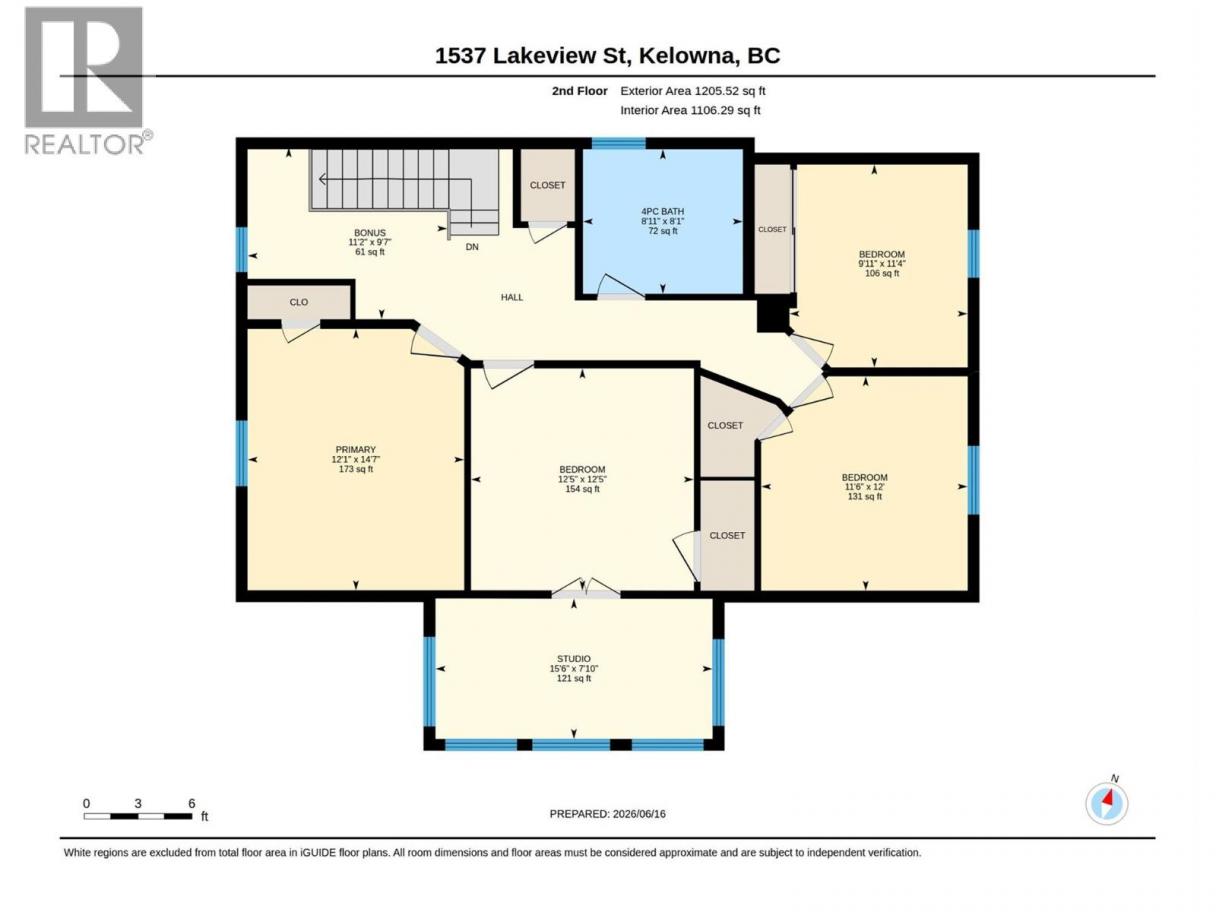
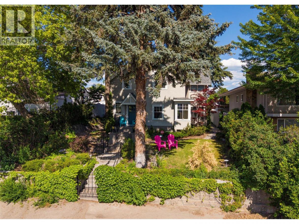
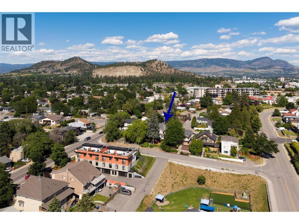
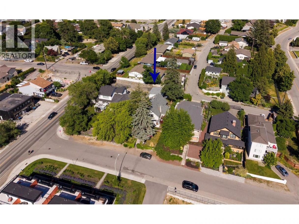
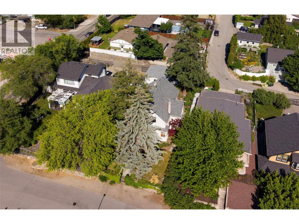
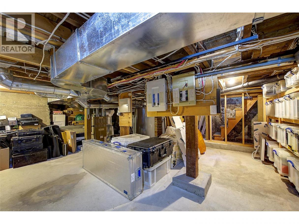
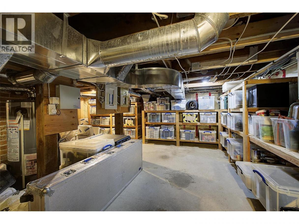
1910 EDWARDIAN HERITAGE – TIMELESS CHARACTER & MODERN COMFORT! A truly special home offering charm, warmth and architectural character of a bygone era, beautifully renovated from foundation up while preserving its original heritage appeal. Perched above the street on a beautifully landscaped lot, complete with stone wall, wrought iron gate and lovely city vistas. Inside, you'll love the gorgeous restored fir floors, wide original wood trim, beadboard walls and original windows, with an abundance of natural light. A wonderful floor plan offers 4 spacious bedrooms up, plus glass-enclosed sitting and office areas overlooking peaceful treed views – ideal for working or relaxing. Inviting living- dining rooms feature restored fir floors, a gas fireplace and charming corner and transom windows. Enclosed sunroom provides a bright, peaceful retreat, while a generous main floor den with built-ins adds flexibility. Updated kitchen with granite counters, farmhouse apron sink, stainless appliances and exposed brick. Main floor laundry, 3-piece bath. Over 5 ft. crawl space provides abundant shelved storage. The private, tree-lined backyard is truly an OASIS IN THE CITY! Walk to schools, parks, beaches, shopping, restaurants and the upcoming Parkinson Recreation Centre. Zoned TS1, home is on the Heritage Register but not Heritage Designated, offering potential for future multi-family development. A rare opportunity to own a home enjoying character, lifestyle and future possibilities! (id:6769)
Property Details

Subarea
Glenmore

Lot
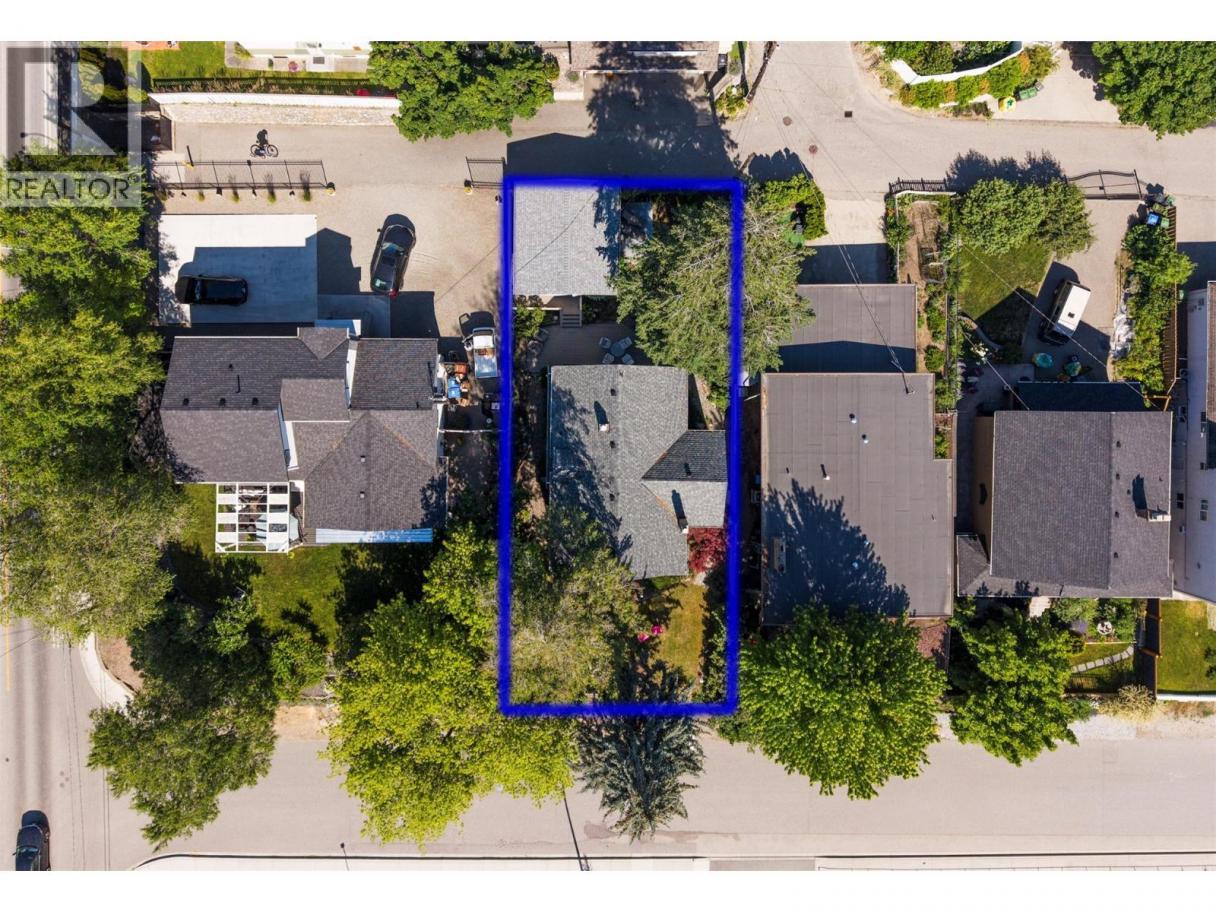
0.14

Year Built
1910

Sewer
Municipal sewage system

Flooring
Carpeted,Hardwood,Tile

Parking Type
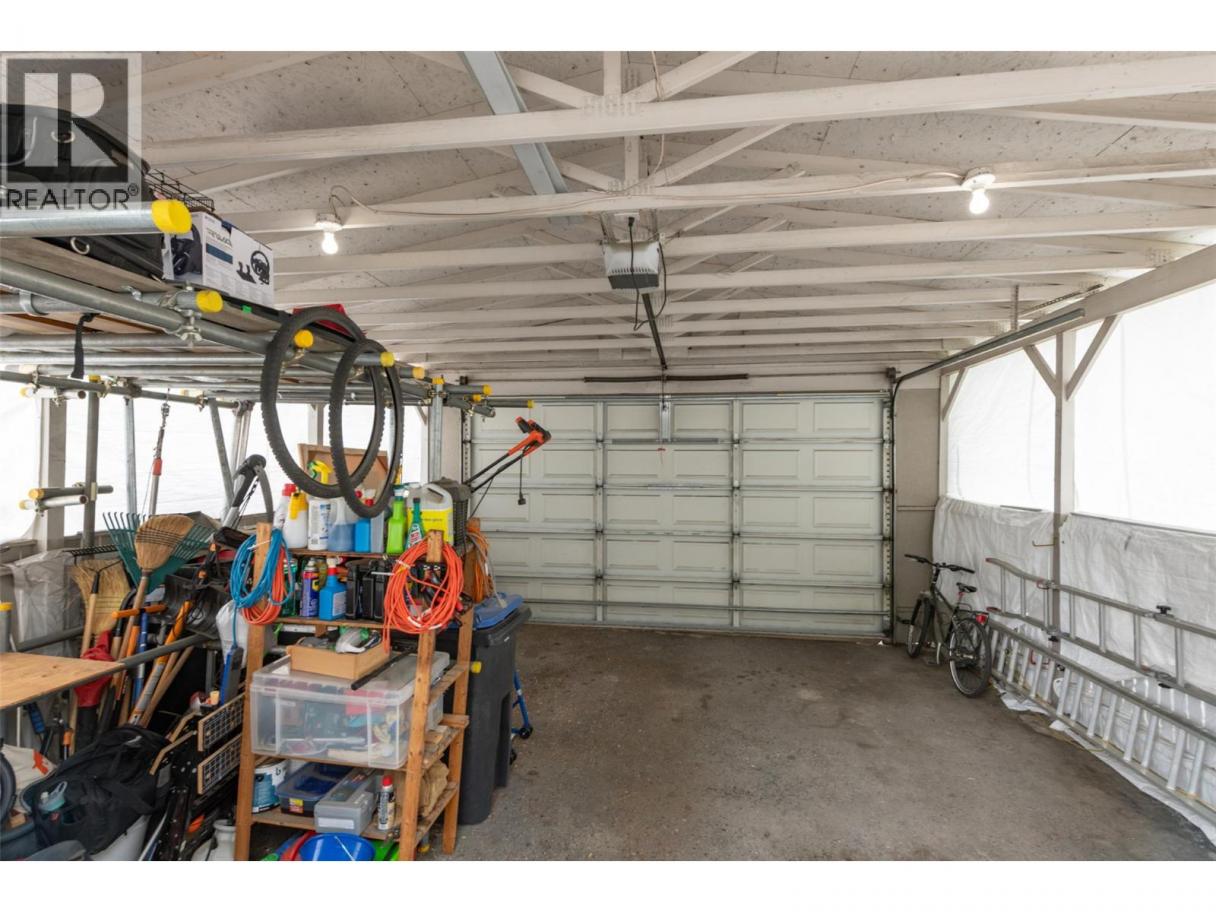
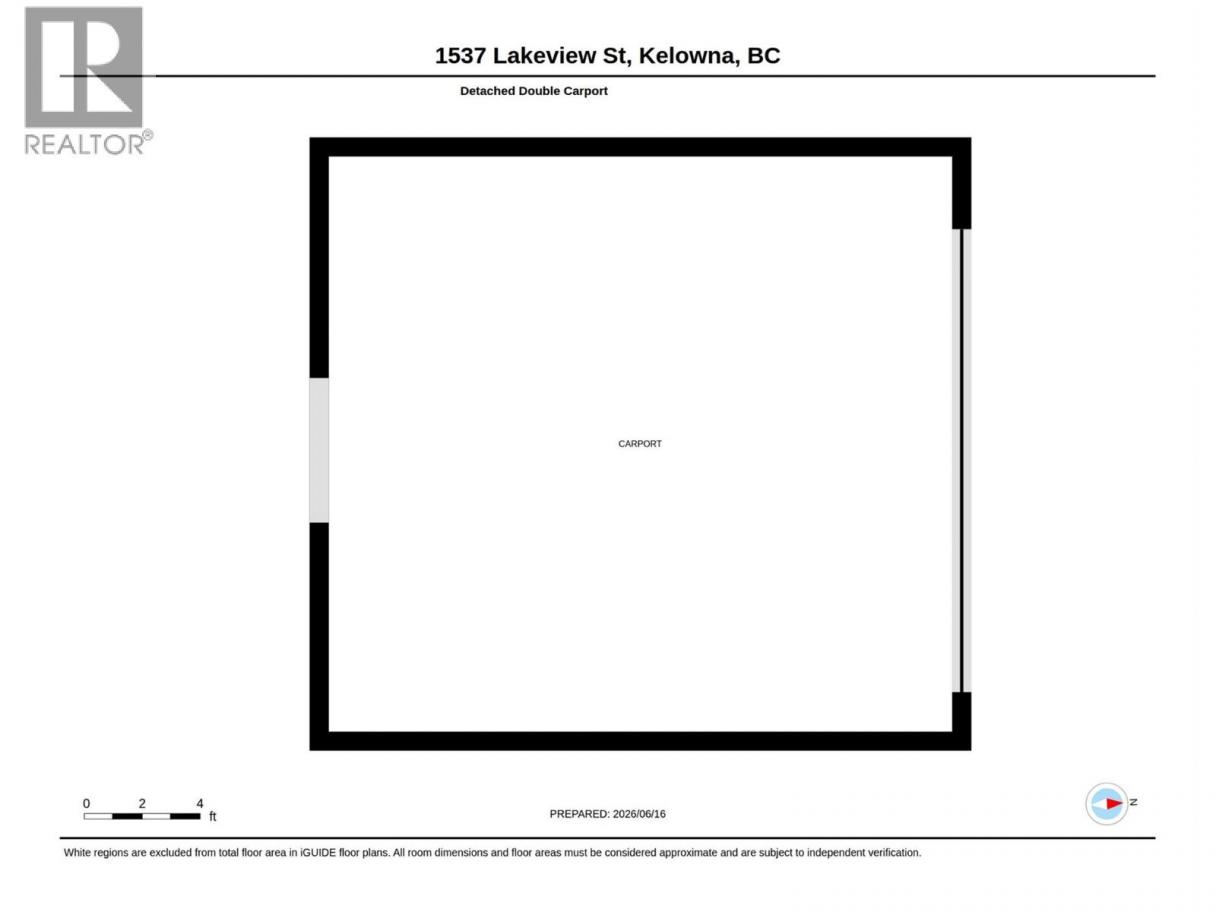
2
Rooms Dimension
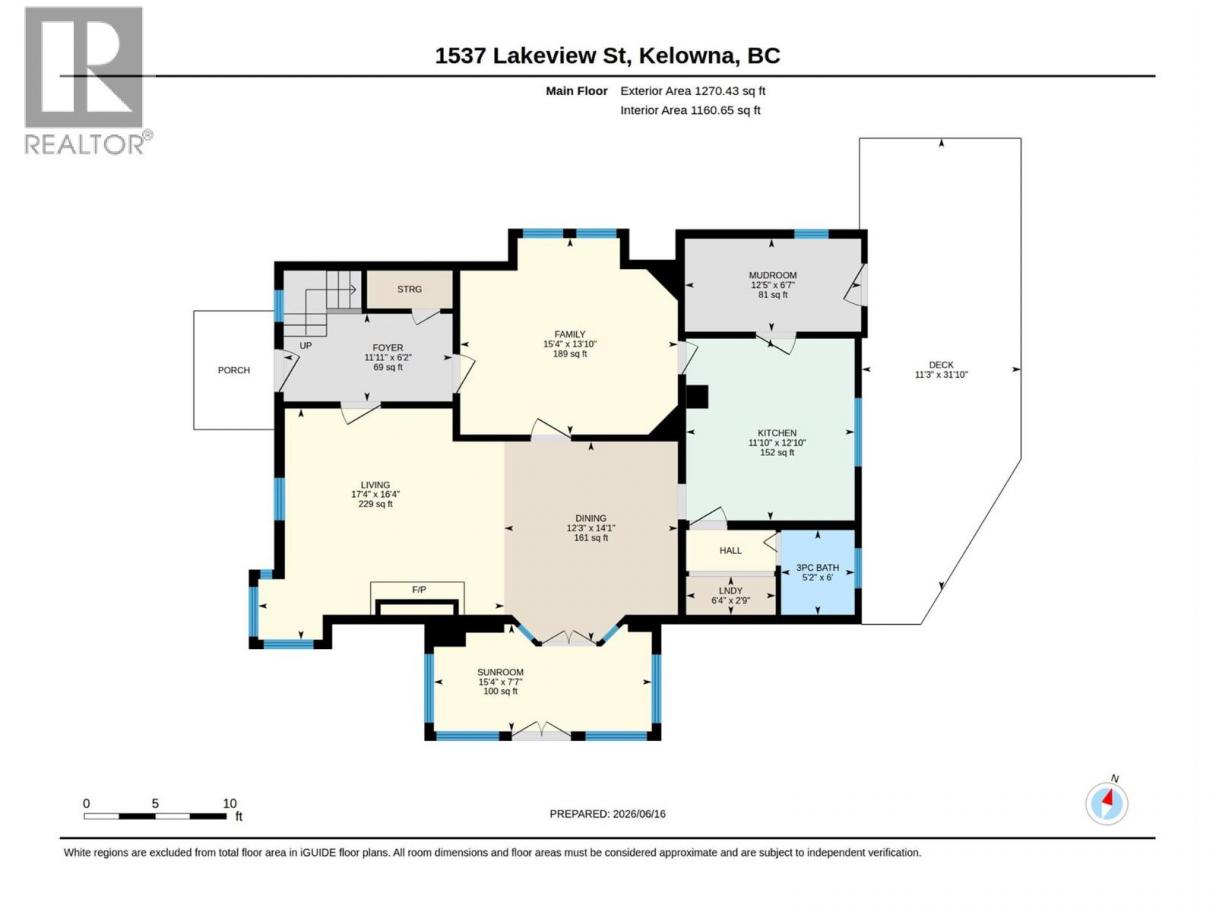
| Room | Floor | Dimension |
|---|---|---|
| Bedroom | Second level | 12'5'' x 12'5'' |
| Other | Second level | 9'7'' x 11'2'' |
| Other | Second level | 7'10'' x 15'6'' |
| 4pc Bathroom | Second level | 8'1'' x 8'11'' |
| Primary Bedroom | Second level | 14'7'' x 12'1'' |
| Bedroom | Second level | 12' x 11'6'' |
| Bedroom | Second level | 11'4'' x 9'11'' |
| Foyer | Main level | 6'2'' x 11'11'' |
| Sunroom | Main level | 7'7'' x 15'4'' |
| Family room | Main level | 13'10'' x 15'4'' |
| 3pc Bathroom | Main level | 6' x 5'2'' |
| Mud room | Main level | 6'7'' x 12'5'' |
| Dining room | Main level | 14'1'' x 12'3'' |
| Living room | Main level | 16'4'' x 17'4'' |
| Kitchen | Main level | 12'10'' x 11'10'' |
Listing Agent
Shawn Worsfold
(250) 870-7771
Brokerage
Royal LePage Kelowna
(250) 860-1100
Disclaimer:
The property information on this website is derived from the Canadian Real Estate Association''s Data Distribution Facility (DDF®). DDF® references real estate listings held by various brokerage firms and franchisees. The accuracy of information is not guaranteed and should be independently verified. The trademarks REALTOR®, REALTORS® and the REALTOR® logo are controlled by The Canadian Real Estate Association (CREA) and identify real estate professionals who are members of CREA. The trademarks MLS®, Multiple Listing Service® and the associated logos are owned by CREA and identify the quality of services provided by real estate professionals who are members of CREA.
Listing data last updated date: 2026-11-14 04:10:01