Dallas Markovina Personal Real Estate Corporation - 250-870-6145
BACK

Single Family in Oliver
- 174
- 77
 4 Bedrooms
 2 Bathrooms
- 2197 Sq Ft
Property Type
Single Family
Description
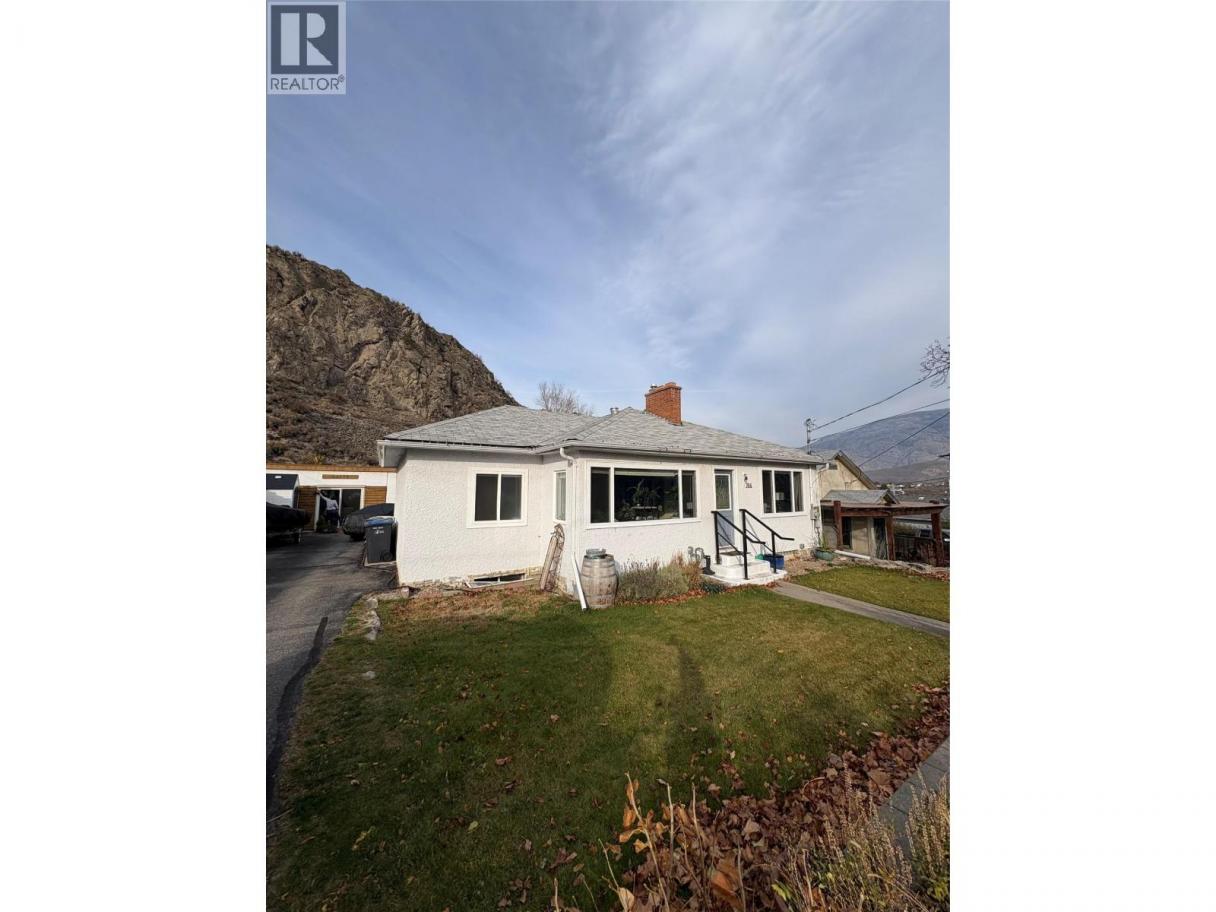
Contingent. Here is a tremendous opportunity for you and your family! Check out this unique 2200 sq.ft home with a full basement with in-law suite potential in the main home. This property boasts a Huge 1/4 acre lot that backs onto CROWN Land with a fully fenced back yard. Ideal Location for Hiking Trail Access! The main home features 3 bedrooms on the main floor, and one down. Tasteful upgrades include kitchen cabinets, countertops with stainless steel appliances, flooring and complete main bathroom renovation . Downstairs a kitchen area has been roughed in for plumbing and 220 power perfect for a second living area or kitchen. A separate 4 piece bathroom is complete. Access to basement through the common area at the back of the house (where Laundry could be shared). This unique property offers a separate outbuilding that has been converted to a fully functional living area with kitchen,4 piece bathroom with heating and air conditioning. The main house has Updated PEX plumbing, High efficiency nat. gas furnace/AC. (id:6769)
Property Details

Subarea
Oliver

Lot
0.25

Year Built
1944

Sewer
Municipal sewage system

Flooring
Ceramic Tile,Laminate
Rooms Dimension
| Room | Floor | Dimension |
|---|---|---|
| Playroom | Basement | 10'4'' x 10'1'' |
| Bedroom | Basement | 10'7'' x 11'9'' |
| Recreation room | Basement | 10'9'' x 24'4'' |
| 4pc Bathroom | Basement | Measurements not available |
| Laundry room | Main level | 6'8'' x 7'6'' |
| Bedroom | Main level | 9'8'' x 8'10'' |
| Bedroom | Main level | 11'7'' x 9'7'' |
| 4pc Bathroom | Main level | Measurements not available |
| Living room | Main level | 15'6'' x 21'7'' |
| Kitchen | Main level | 11'1'' x 17'9'' |
| Primary Bedroom | Main level | 11'2'' x 17'7'' |
| Full bathroom | Secondary Dwelling Unit | Measurements not available |
| Kitchen | Secondary Dwelling Unit | 11'2'' x 7'5'' |
Listing Agent
Brooks Lancaster
(250) 809-1900
Brokerage
Royal LePage Locations West
(250) 493-2244
Disclaimer:
The property information on this website is derived from the Canadian Real Estate Association''s Data Distribution Facility (DDF®). DDF® references real estate listings held by various brokerage firms and franchisees. The accuracy of information is not guaranteed and should be independently verified. The trademarks REALTOR®, REALTORS® and the REALTOR® logo are controlled by The Canadian Real Estate Association (CREA) and identify real estate professionals who are members of CREA. The trademarks MLS®, Multiple Listing Service® and the associated logos are owned by CREA and identify the quality of services provided by real estate professionals who are members of CREA.
Listing data last updated date: 2026-11-14 04:09:54