Dallas Markovina Personal Real Estate Corporation - 250-870-6145
BACK

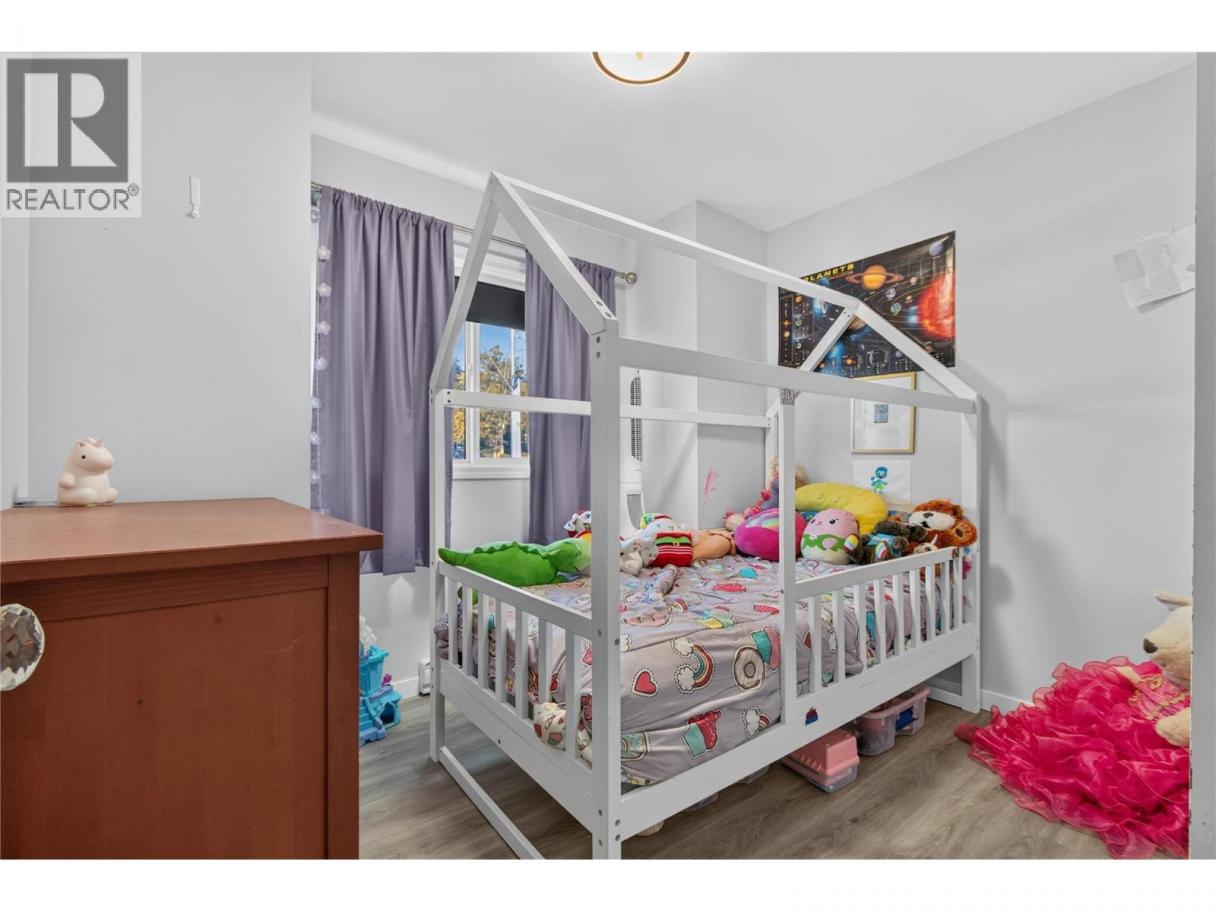
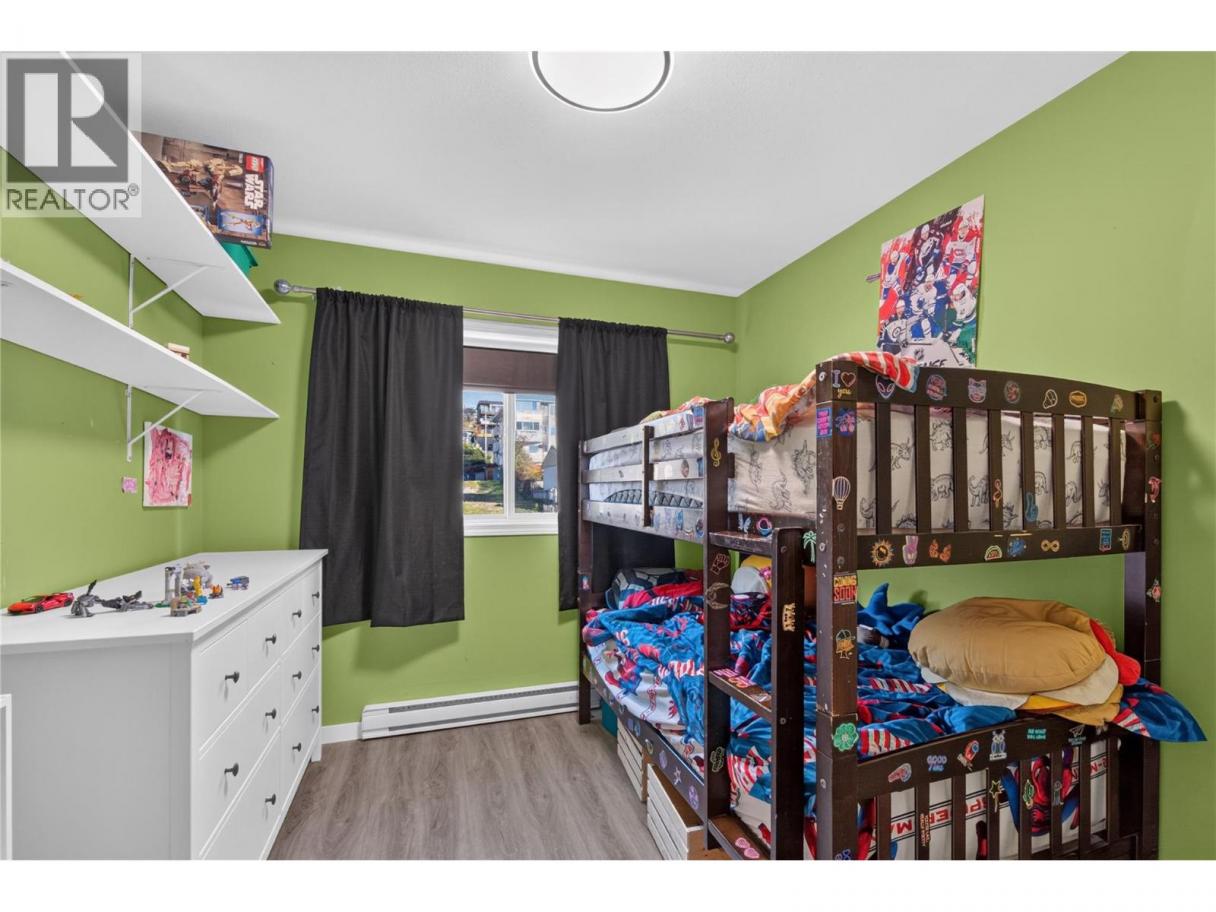
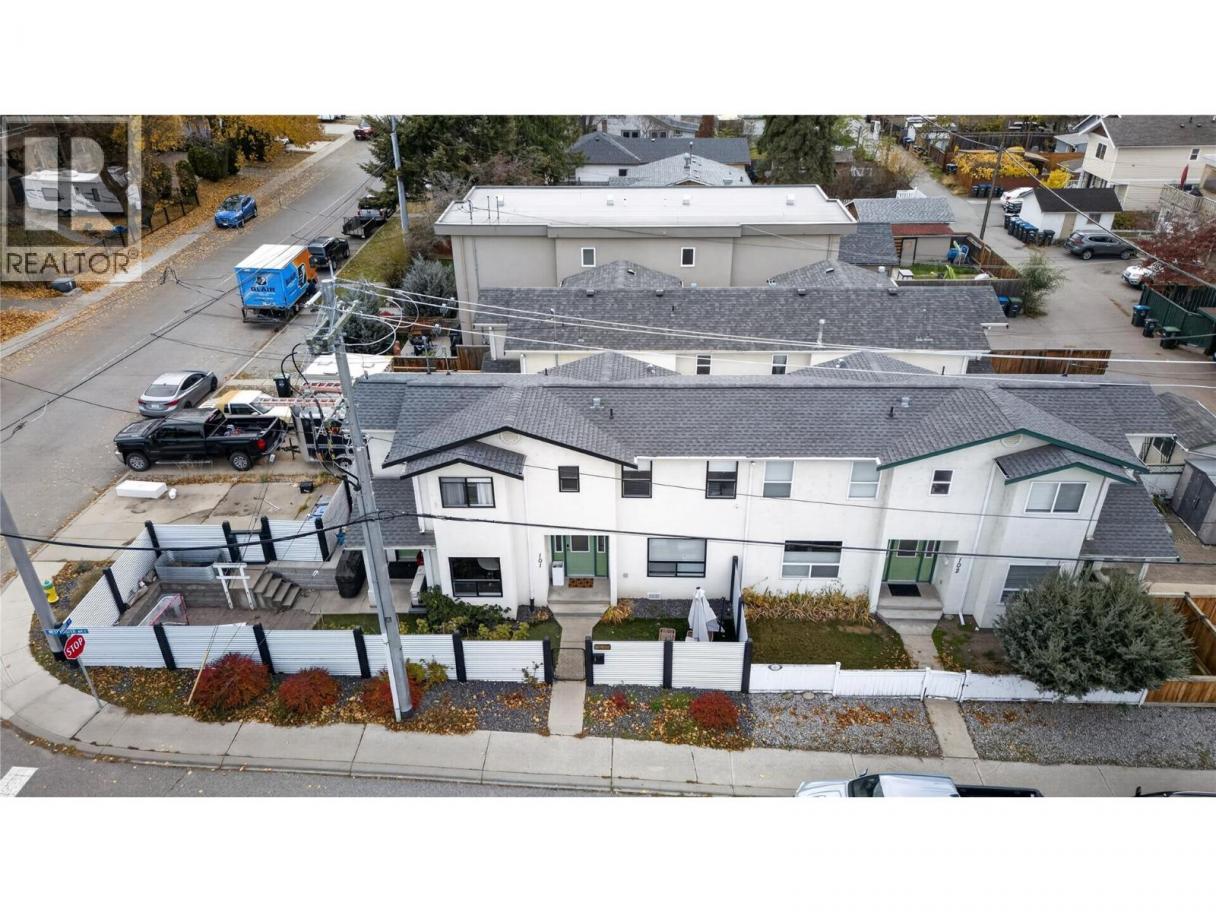
Single Family in Penticton
- 140
- 166
 3 Bedrooms
 2 Bathrooms
- 1159 Sq Ft
Property Type
Single Family
Description
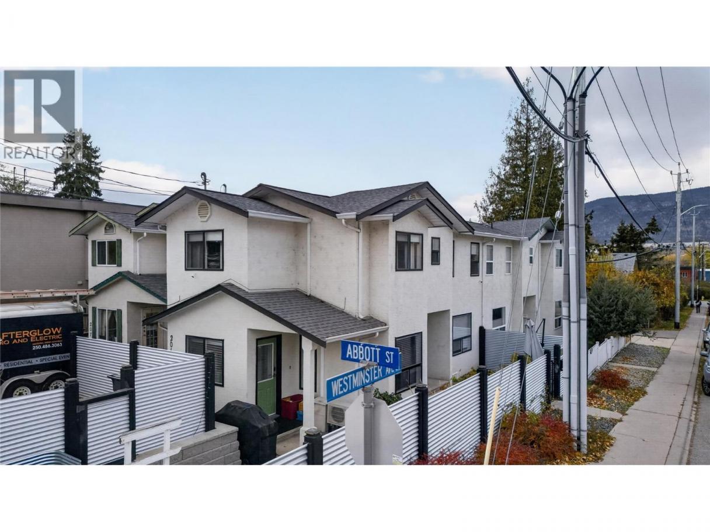
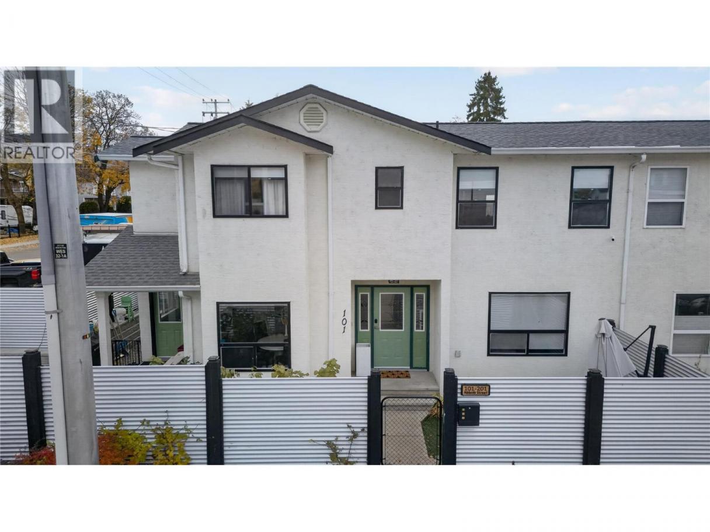
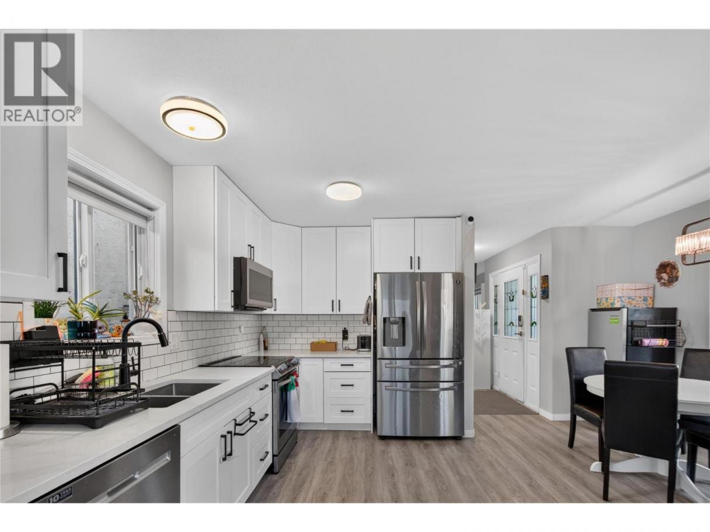
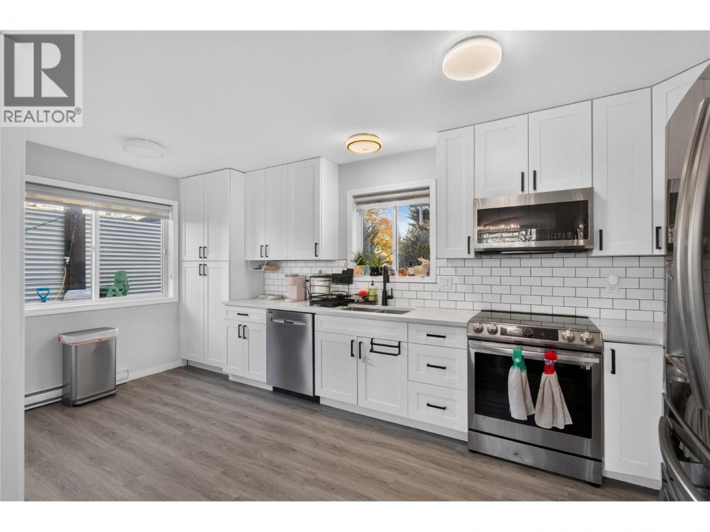
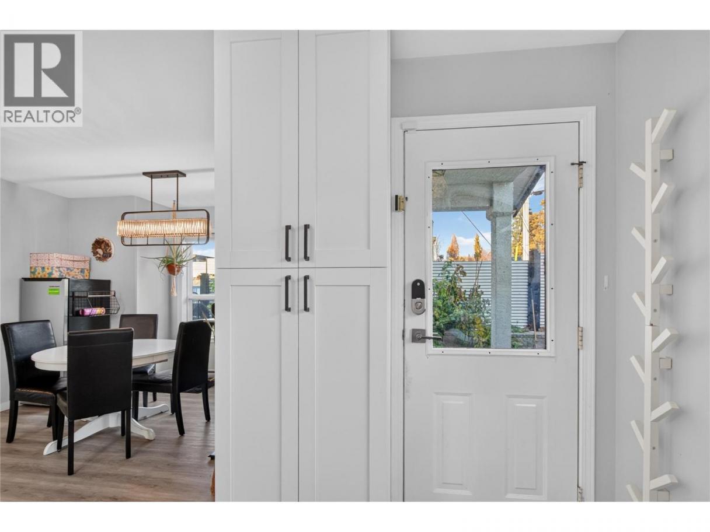
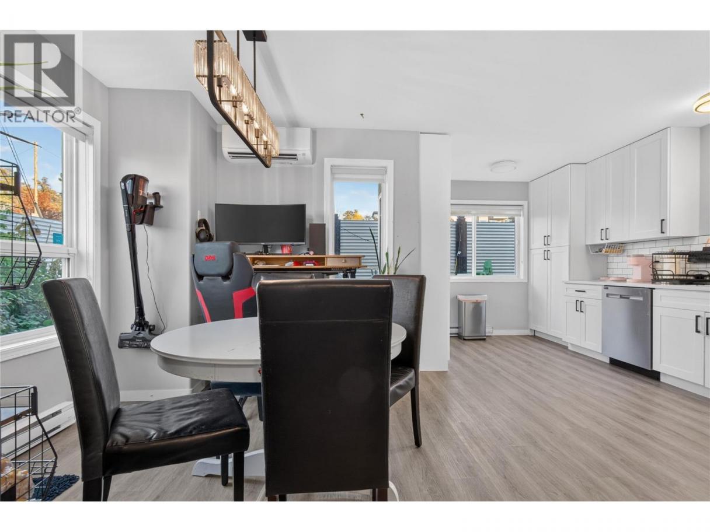
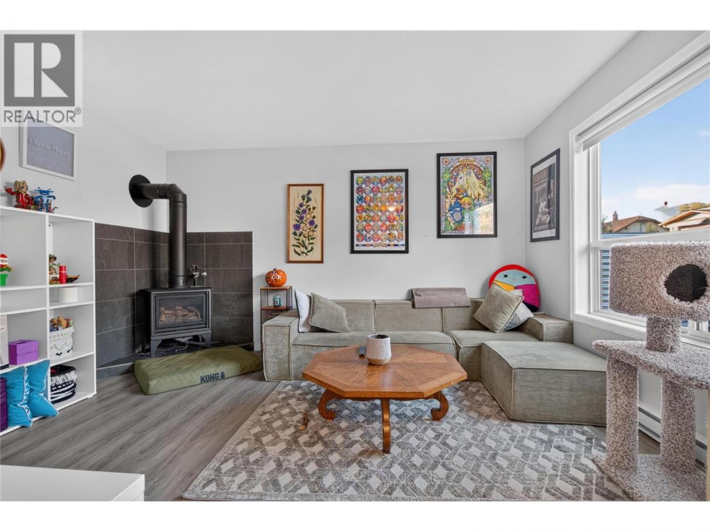
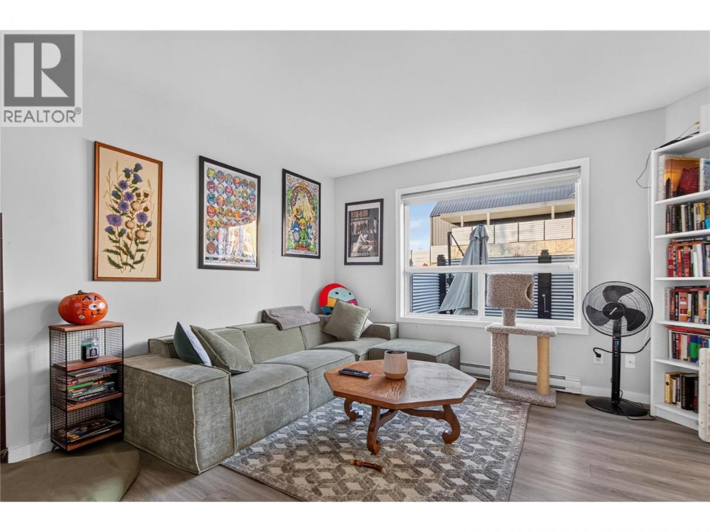
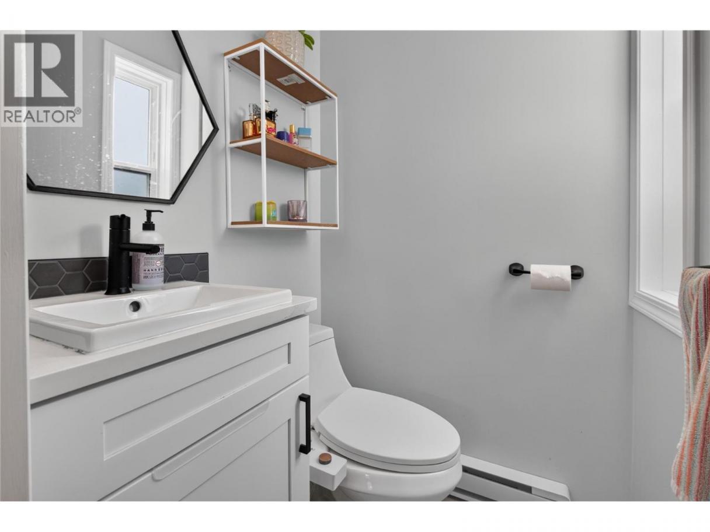
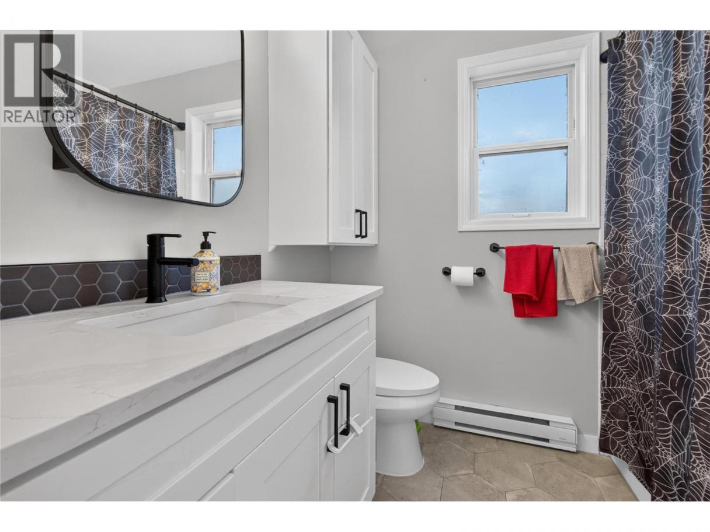
DOWNTOWN LIVING. MODERN UPDATES. WALK TO EVERYTHING CONVENIENCE, this is where LOCATION meets lifestyle! This beautifully updated 3bd/2bth home puts you right in the heart of Penticton, just steps to downtown shops, restaurants, breweries, local markets, entertainment & the vibrant events that make this city so special. PARK THE CAR & ENJOY THE FREEDOM OF WALKABLE LIVING. Inside, you'll find an impressive list of updates that deliver MODERN STYLE, COMFORT & PEACE OF MIND. A BRAND NEW KITCHEN with STAINLESS STEEL APPLIANCES anchors the space, complemented by UPDATED BATHROOMS, NEW FLOORING, LIGHTING & PLUMBING. Comfort & efficiency have also been top of mind, with a NEW HEAT PUMP, ENERGY EFFICIENT HEATERS & a beautiful NEW GAS FIREPLACE creating a warm and inviting place to call home. Step outside to your PRIVATE, FULLY FENCED YARD, designed for enjoyment without the upkeep. Featuring a MAINTENANCE FREE METAL FENCE, NEW RETAINING WALL & ARTIFICIAL TURF simply enjoy your own little retreat. Add in convenient OFF-STREET PARKING & you've got downtown living with all the practical extras. Perfect for FIRST TIME BUYERS, DOWNSIZERS, INVESTORS or anyone looking to embrace a WALKABLE LIFESTYLE. LIVE DOWNTOWN. SKIP THE COMMUTE. ENJOY THE LIFESTYLE. (id:6769)
Property Details

Subarea
Main North

Lot
0

Year Built
1994

Sewer
Municipal sewage system

Parking Type
2
Rooms Dimension
| Room | Floor | Dimension |
|---|---|---|
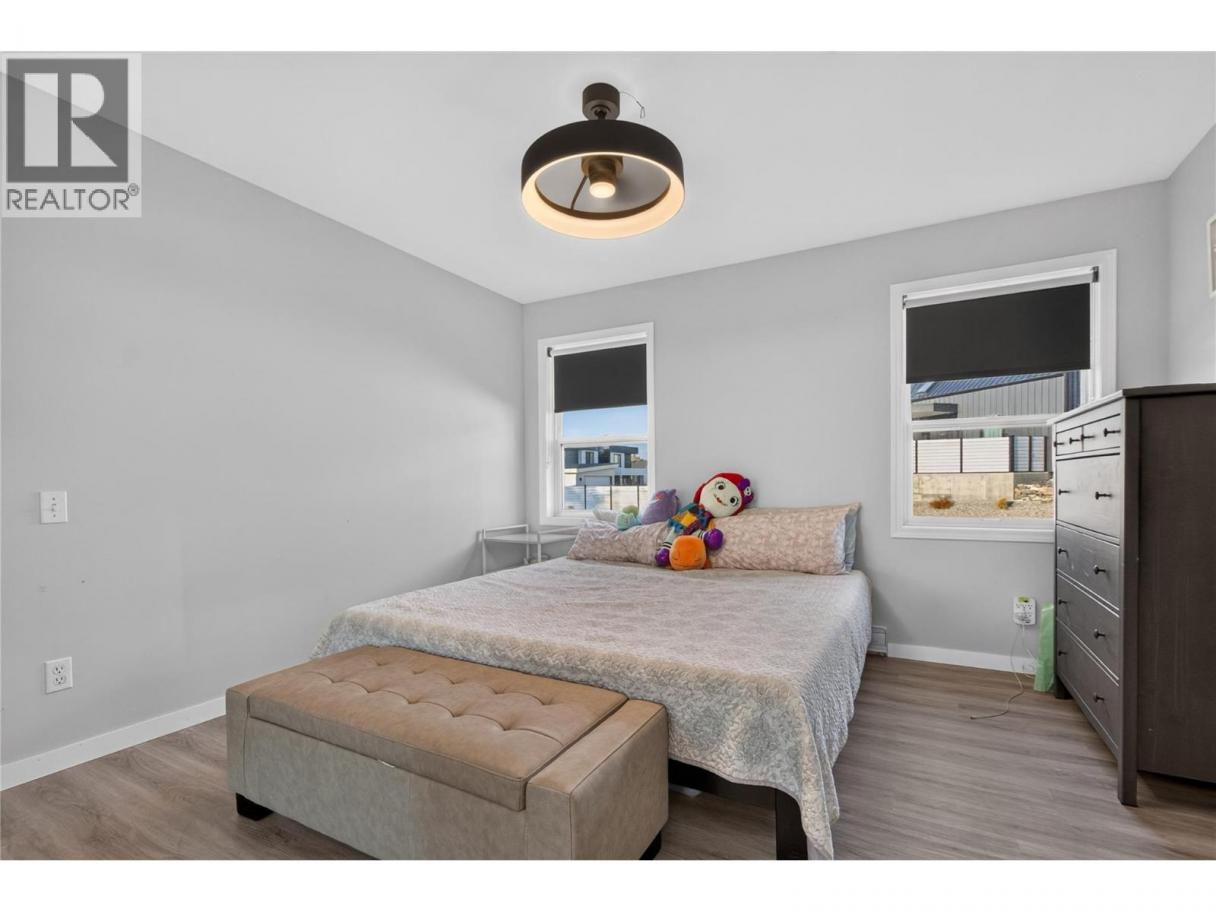
| Primary Bedroom | Second level | 12'5'' x 11'7'' |
| 2pc Ensuite bath | Second level | Measurements not available |
| Bedroom | Second level | 11'2'' x 8'10'' |
| Bedroom | Second level | 9'10'' x 8'10'' |
| 4pc Bathroom | Second level | Measurements not available |
| Kitchen | Main level | 17'3'' x 8'11'' |
| Dining room | Main level | 11'7'' x 9' |
| Living room | Main level | 12'2'' x 13'11'' |
Listing Agent
Melissa Mackenzie
(778) 531-7770
Brokerage
eXp Realty
(833) 817-6506
Disclaimer:
The property information on this website is derived from the Canadian Real Estate Association''s Data Distribution Facility (DDF®). DDF® references real estate listings held by various brokerage firms and franchisees. The accuracy of information is not guaranteed and should be independently verified. The trademarks REALTOR®, REALTORS® and the REALTOR® logo are controlled by The Canadian Real Estate Association (CREA) and identify real estate professionals who are members of CREA. The trademarks MLS®, Multiple Listing Service® and the associated logos are owned by CREA and identify the quality of services provided by real estate professionals who are members of CREA.
Listing data last updated date: 2026-11-13 04:53:24