Dallas Markovina Personal Real Estate Corporation - 250-870-6145
BACK


Agriculture in Penticton
- 200
- 223
 5 Bedrooms
 4 Bathrooms
- 5800 Sq Ft
Property Type
Agriculture
Description
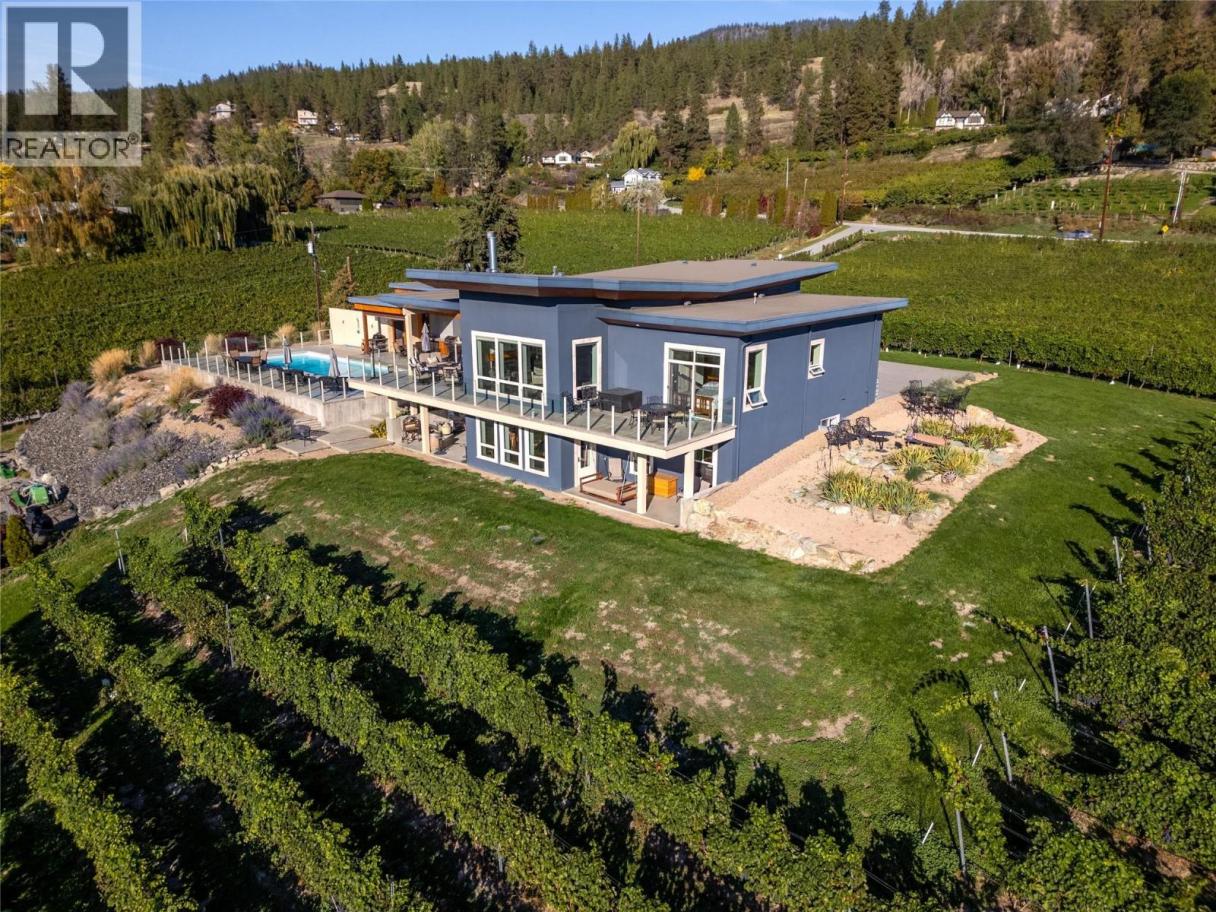
World-class estate in an extraordinary setting. A contemporary architectural masterpiece perched above Okanagan Lake, offering 4.9 acres of unobstructed lake views on the coveted Naramata Bench, all within city limits. This custom-designed residence seamlessly blends exceptional architecture, refined luxury and environmental sustainability. Offering 4,380 sq. ft., 5 bedrooms, 4 bathrooms, a stunning open-concept chef's kitchen, wine room, gym and expansive decks. Every detail reflects quality and craftsmanship, including ICF concrete construction, geothermal heating and cooling, in-floor radiant heat, Turkish limestone flooring throughout, soaring 13 ft. ceilings, seamless glass, oversized fir doors and trim, and extensive use of reclaimed fir. Outside, enjoy a resort-inspired setting featuring a luxurious hotel-sized saltwater pool, expansive pool deck, built-in spa, outdoor shower and outdoor kitchen with built-in BBQ. Additional features include a triple-car garage, separate 1,000 sq. ft. two bedroom guest quarters and barn. Approximately 4 acres are dedicated to high-density, certified organic apple production. A truly exceptional offering that brings together architectural distinction, breathtaking views, privacy and the very best of Okanagan living. (id:6769)
Property Details

Subarea
Penticton Rural

Lot
4.9

Year Built
2005

Sewer
Septic tank

Parking Type
12
Rooms Dimension
| Room | Floor | Dimension |
|---|---|---|
| Wine Cellar | Basement | 9'8'' x 5'4'' |
| Utility room | Basement | 14'4'' x 13'10'' |
| Storage | Basement | 5'8'' x 16' |
| Storage | Basement | 4'6'' x 5'6'' |
| Recreation room | Basement | 15'6'' x 17' |
| Laundry room | Basement | 16'11'' x 11'7'' |
| Den | Basement | 11'5'' x 7'2'' |
| Bedroom | Basement | 18' x 8' |
| Bedroom | Basement | 16'7'' x 10'4'' |
| Bedroom | Basement | 14'7'' x 8'10'' |
| 3pc Bathroom | Basement | Measurements not available |
| Bedroom | Main level | 10'4'' x 15'7'' |
| Primary Bedroom | Main level | 14' x 15'7'' |
| Office | Main level | 9'6'' x 12'2'' |
| Mud room | Main level | 9'8'' x 6' |
| Great room | Main level | 17' x 18'6'' |
| Living room | Main level | 10'4'' x 13'10'' |
| Dining room | Main level | 8'7'' x 19'2'' |
| Kitchen | Main level | 17'1'' x 12'2'' |
Listing Agent
Mindy McPherson
Brokerage
Top Producers Realty Ltd.
(604) 826-9000
Disclaimer:
The property information on this website is derived from the Canadian Real Estate Association''s Data Distribution Facility (DDF®). DDF® references real estate listings held by various brokerage firms and franchisees. The accuracy of information is not guaranteed and should be independently verified. The trademarks REALTOR®, REALTORS® and the REALTOR® logo are controlled by The Canadian Real Estate Association (CREA) and identify real estate professionals who are members of CREA. The trademarks MLS®, Multiple Listing Service® and the associated logos are owned by CREA and identify the quality of services provided by real estate professionals who are members of CREA.
Listing data last updated date: 2026-11-13 04:53:20