Dallas Markovina Personal Real Estate Corporation - 250-870-6145
BACK

Single Family in Penticton
- 210
- 67
 6 Bedrooms
 5 Bathrooms
- 4377 Sq Ft
Property Type
Single Family
Description
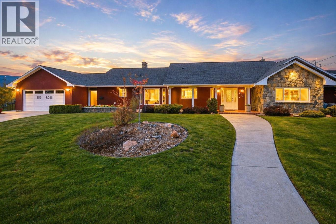
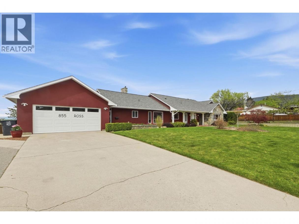
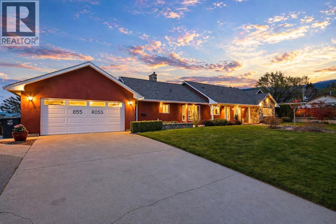
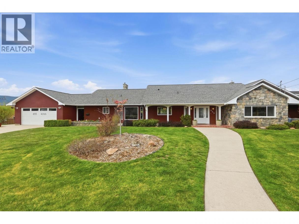
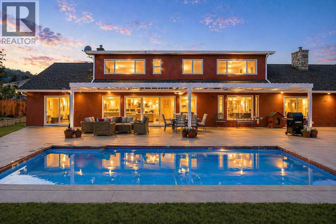
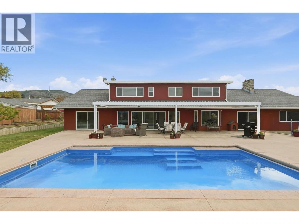
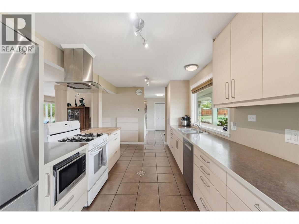
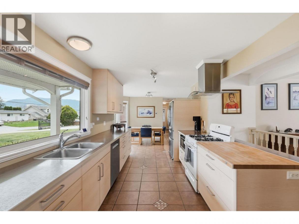
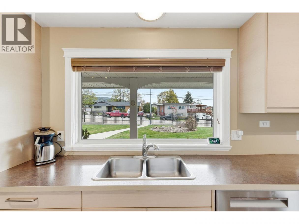
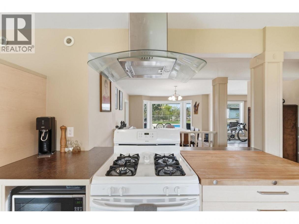
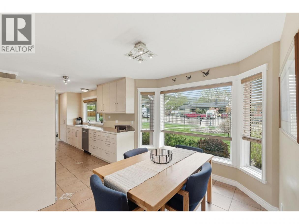
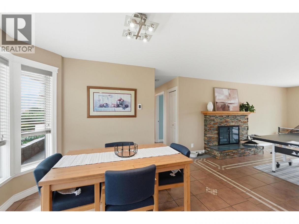
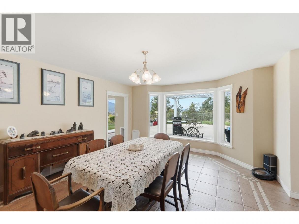
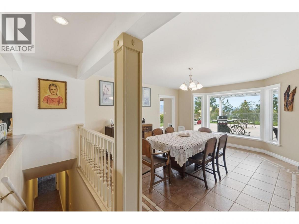
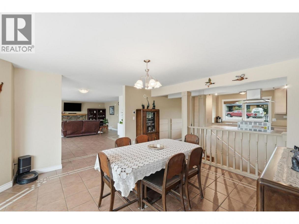
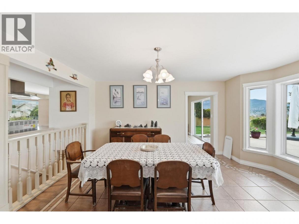
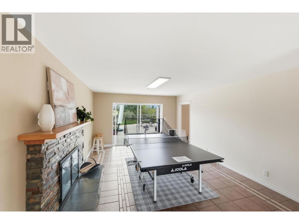
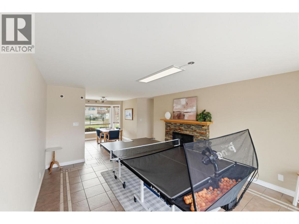
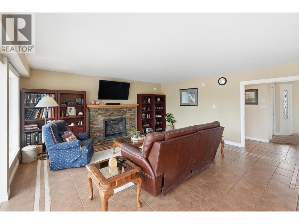
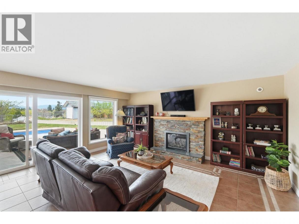
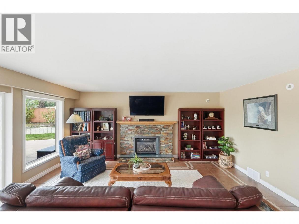
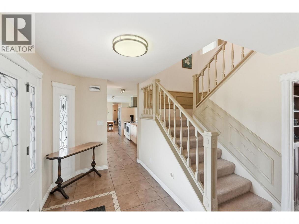
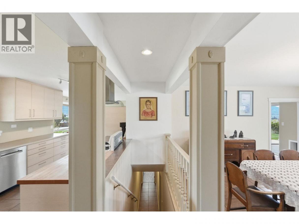
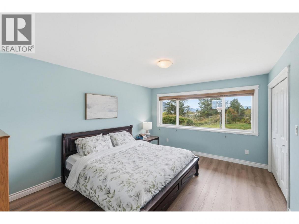
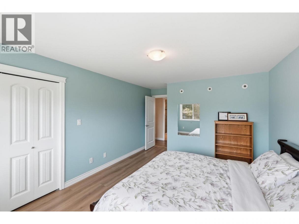
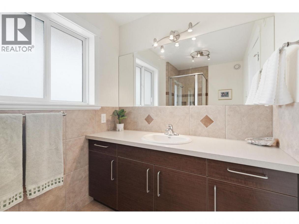
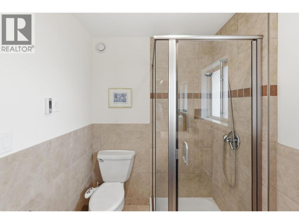
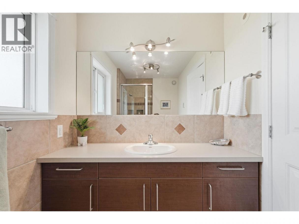
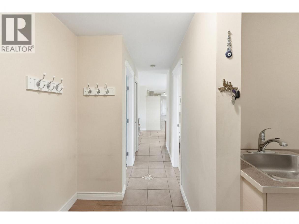
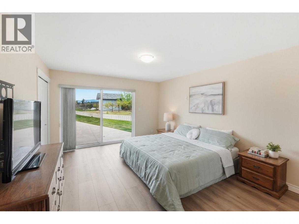
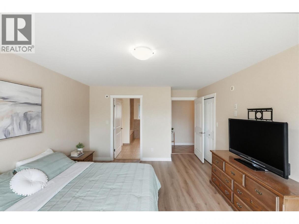
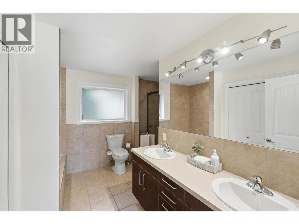
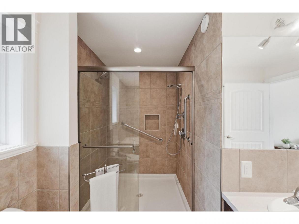
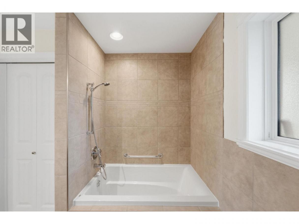
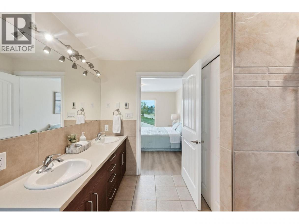
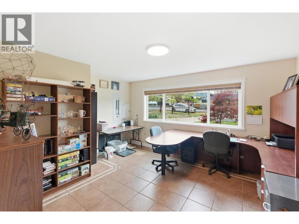
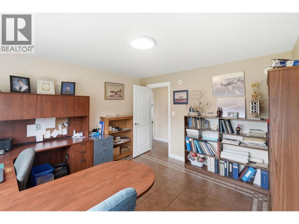
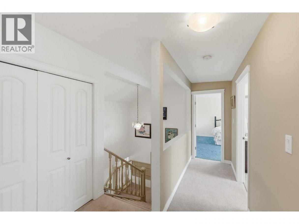
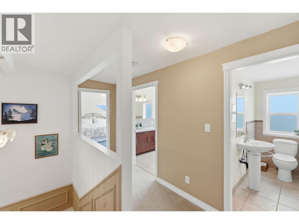
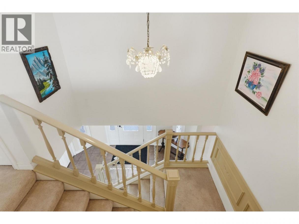
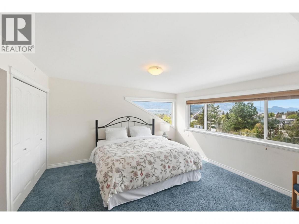
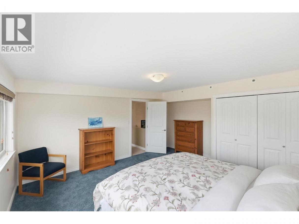
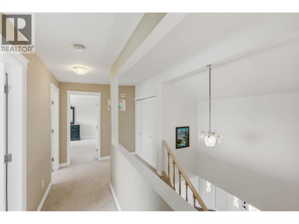
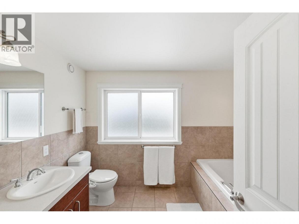
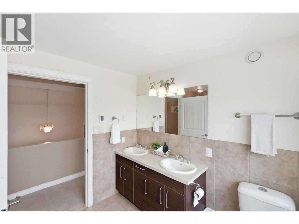
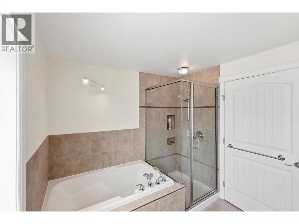
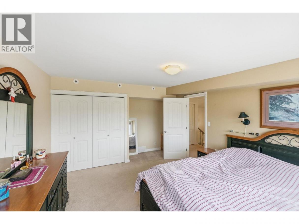
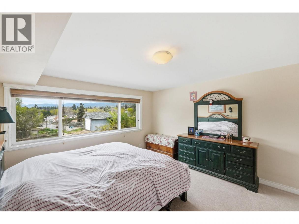
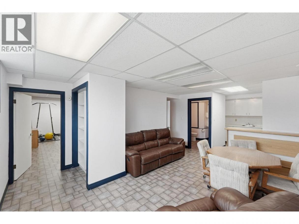
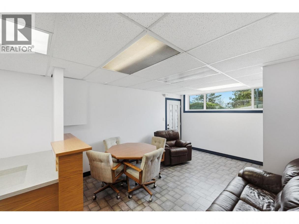
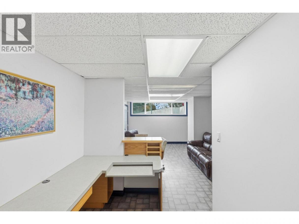
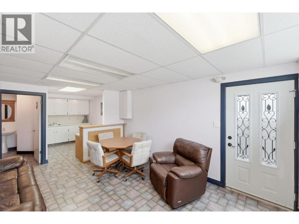
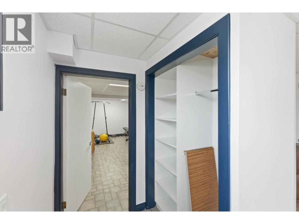
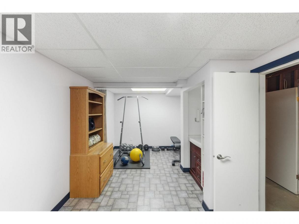
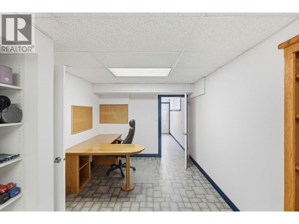
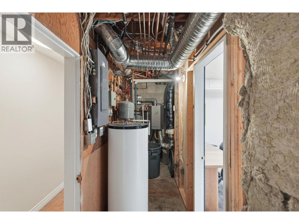
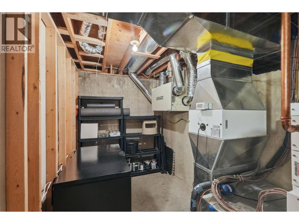
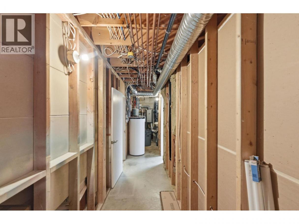
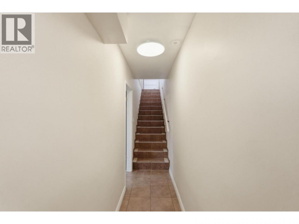
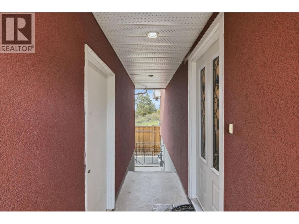
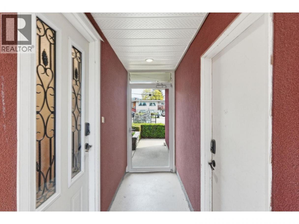
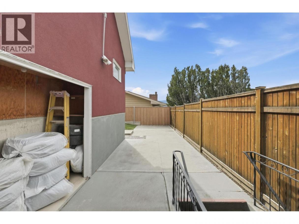
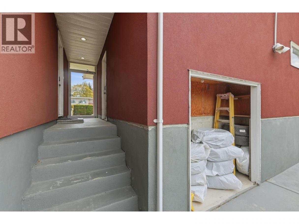
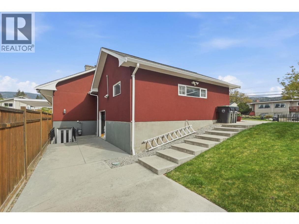
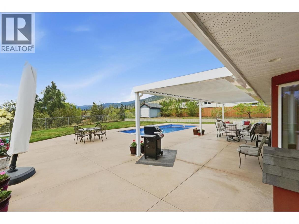
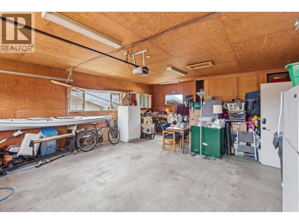
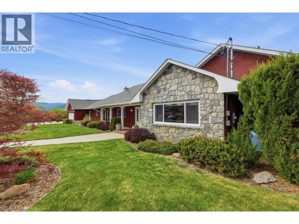
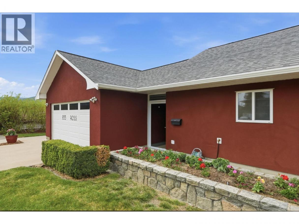
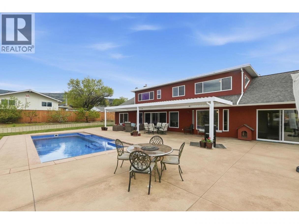
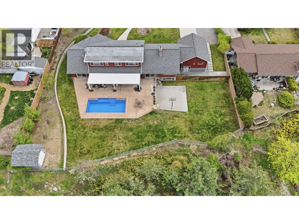
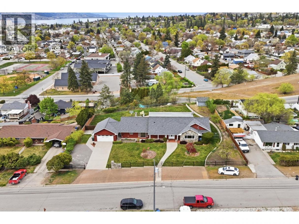
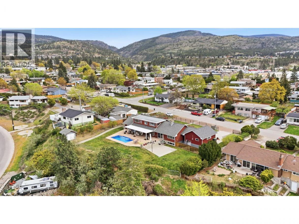
Okanagan Family Living at Its Best! Rarely does a property of this size and caliber become available within Penticton city limits. Set on an exceptional half-acre lot, 855 Ross Ave offers over 4,300 sq. ft. of thoughtfully designed living space, featuring 6 bedrooms and 5 bathrooms, making it ideal for growing families, entertaining, and multi-generational living. Custom tile flooring throughout highlights the home's quality craftsmanship, while expansive windows fill the main living areas with natural light and create a seamless connection to the outdoor spaces. Step outside to your own private backyard retreat, complete with a 30-foot heated saltwater pool with automatic cover, shaded louvred pergola, multi-sport court, vegetable garden, and mature fruit trees. The fully fenced and irrigated yard offers plenty of room for family gatherings, outdoor activities, and relaxed Okanagan living. The lower level, with its separate entrance, adds incredible versatility for extended family, guests, or a home-based business. Additional features include high-velocity A/C, HRV system, on-demand boiler, heated bathroom floors, double garage, and ample RV and boat parking. Opportunities to enjoy this much space, privacy, and outdoor living on a half-acre property in such a central Penticton location are increasingly rare. Conveniently close to schools, shopping, the hospital, and Okanagan Lake, this is a property that truly offers the best of family living in the South Okanagan. (id:6769)
Property Details

Subarea
Columbia/Duncan

Lot
0.54

Year Built
1966

Sewer
Municipal sewage system

Flooring
Carpeted,Ceramic Tile,Vinyl

Parking Type
10
Rooms Dimension
| Room | Floor | Dimension |
|---|---|---|
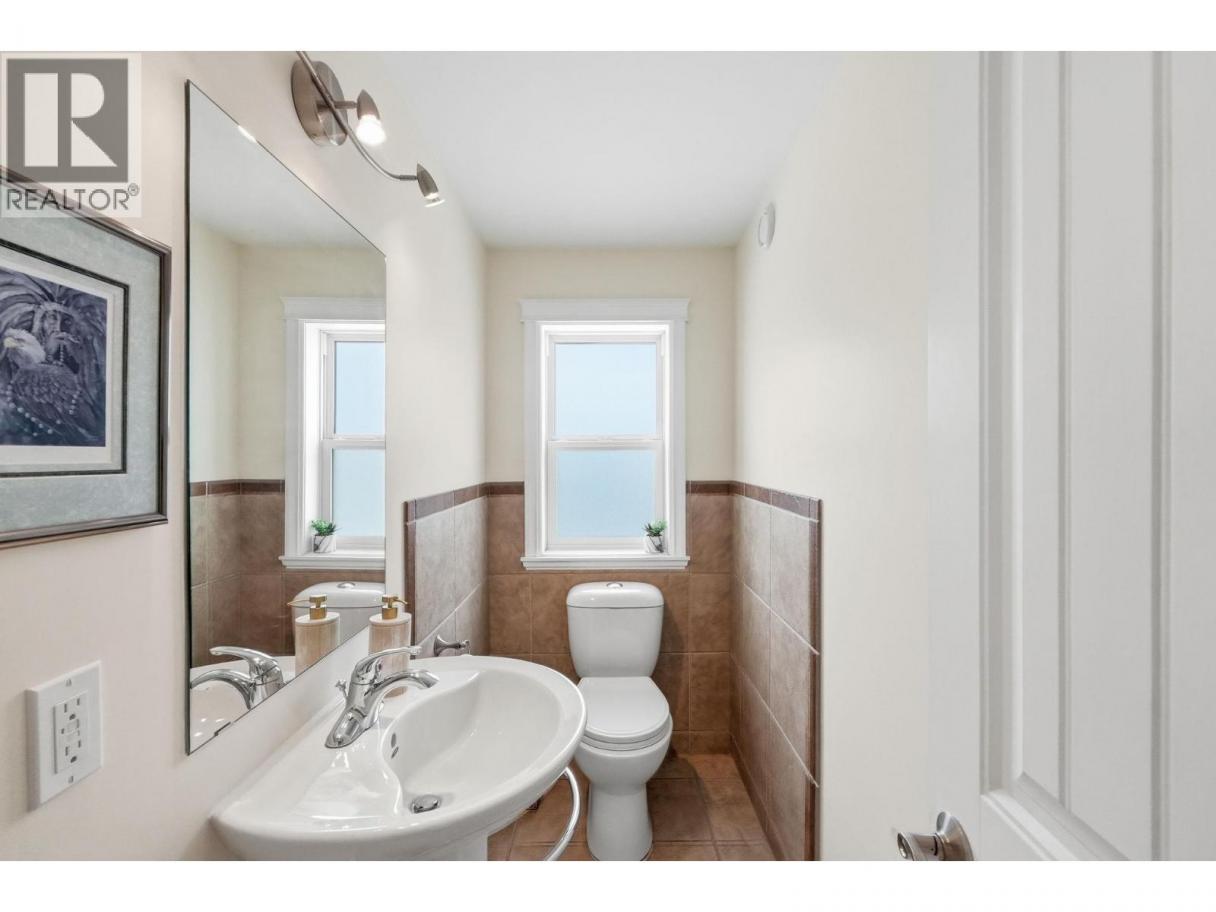
| Partial bathroom | Second level | 7'9'' x 3'11'' |
| Full bathroom | Second level | 9'4'' x 7'10'' |
| Bedroom | Second level | 16'1'' x 12'4'' |
| Bedroom | Second level | 16'0'' x 14'6'' |
| Utility room | Basement | 27'2'' x 13'11'' |
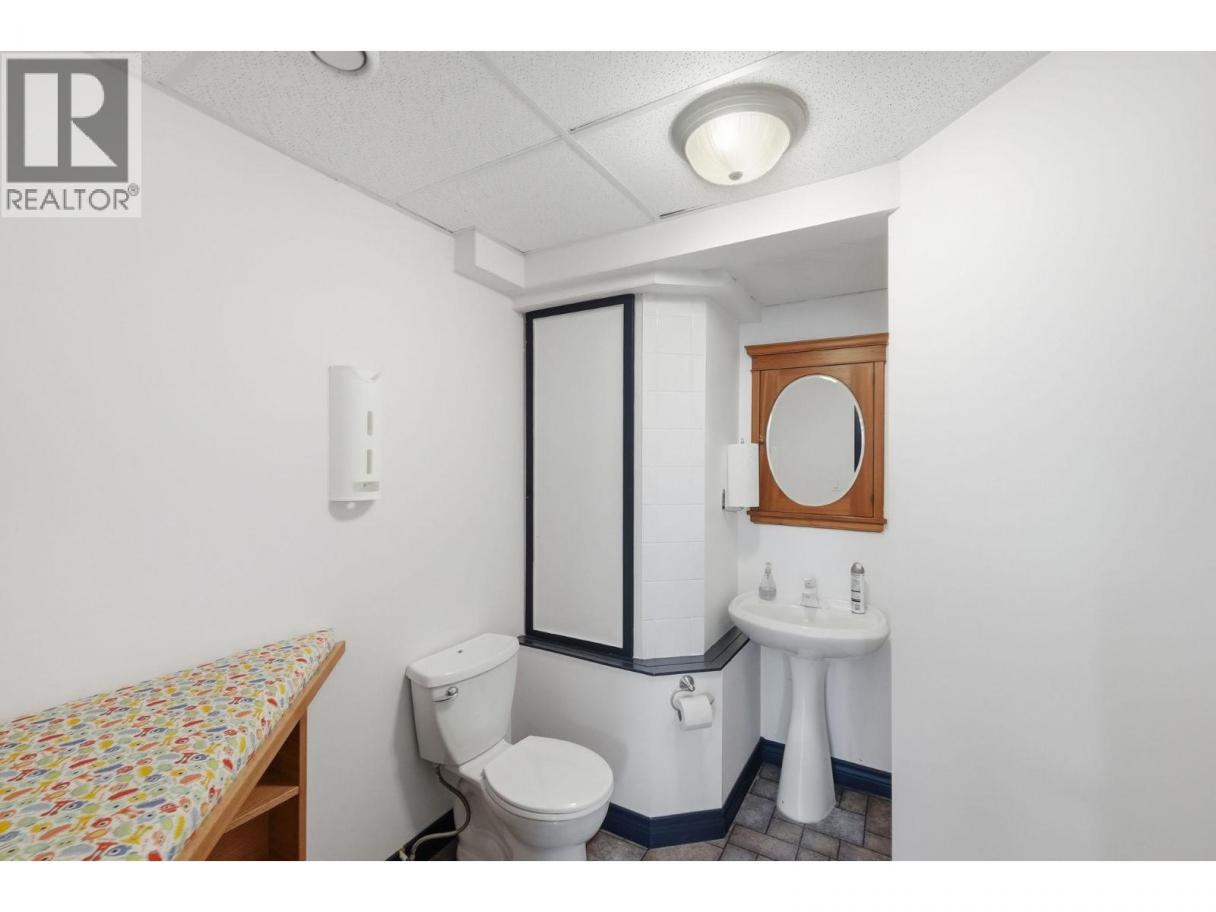
| Partial bathroom | Basement | 9'4'' x 6'7'' |
| Bedroom | Basement | 27'1'' x 14'4'' |
| Office | Basement | 2'1'' x 10'2'' |
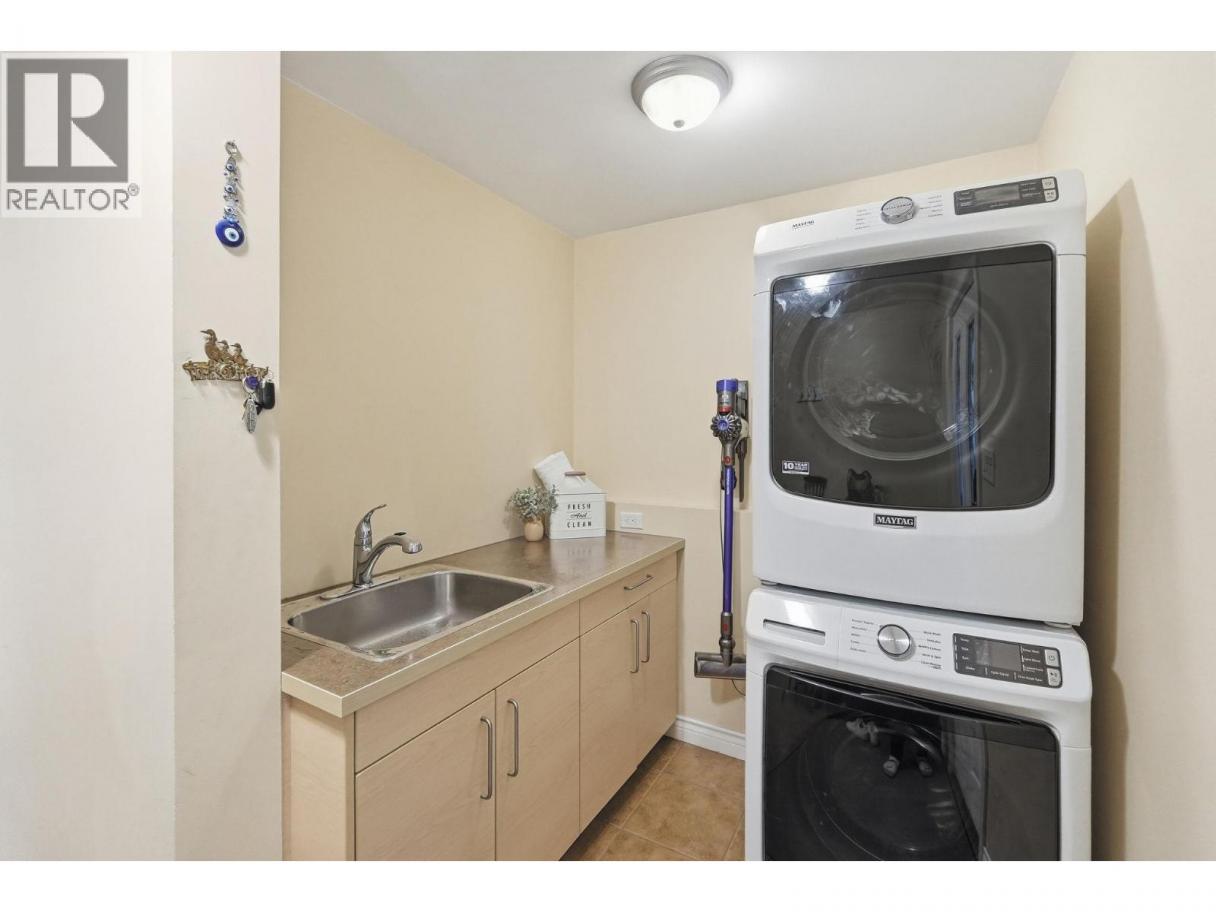
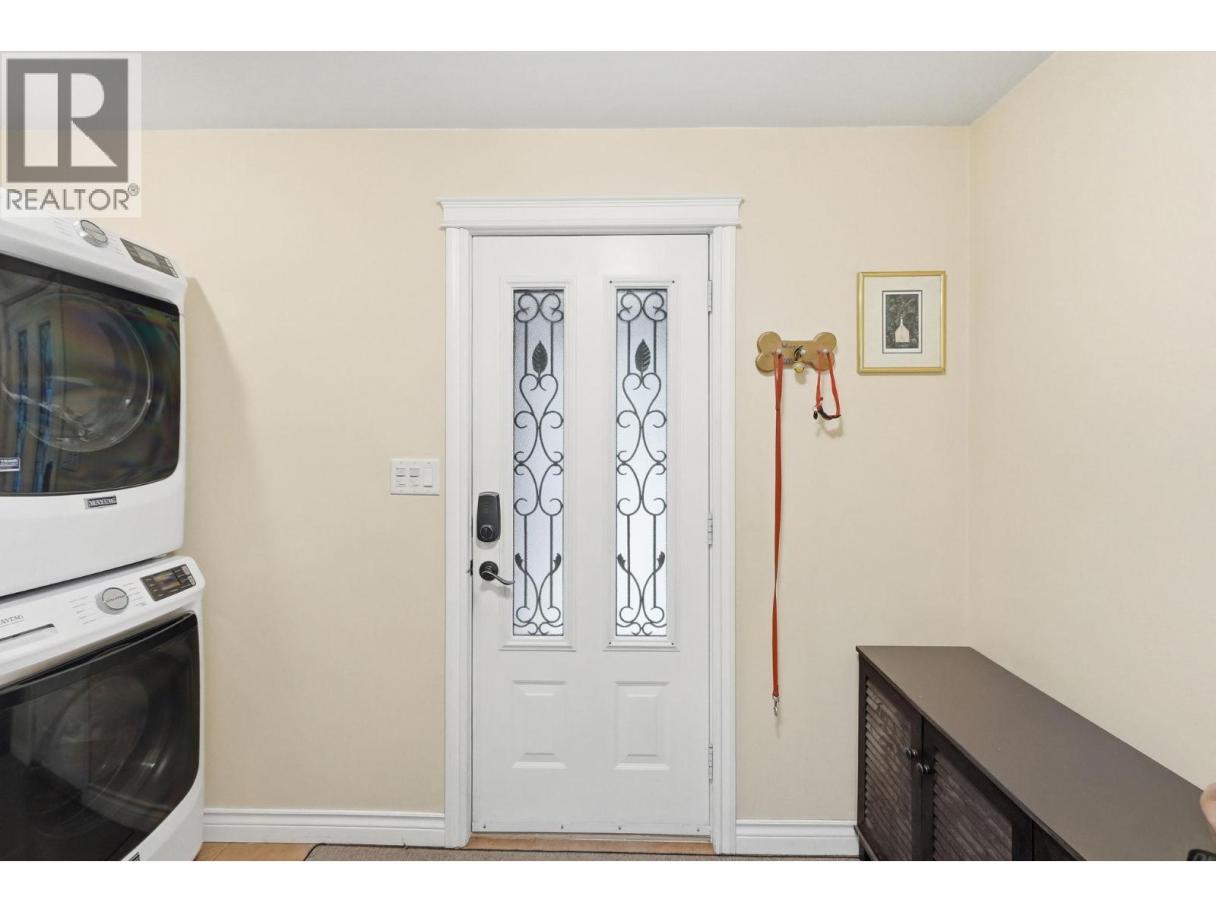
| Laundry room | Main level | 16'4'' x 12'5'' |
| Bedroom | Main level | 17'4'' x 12'0'' |
| Full bathroom | Main level | 9'2'' x 11'4'' |
| Dining nook | Main level | 11'4'' x 9'7'' |
| Family room | Main level | 17'8'' x 16'2'' |
| Kitchen | Main level | 16'0'' x 9'8'' |
| Dining room | Main level | 18'6'' x 13'2'' |
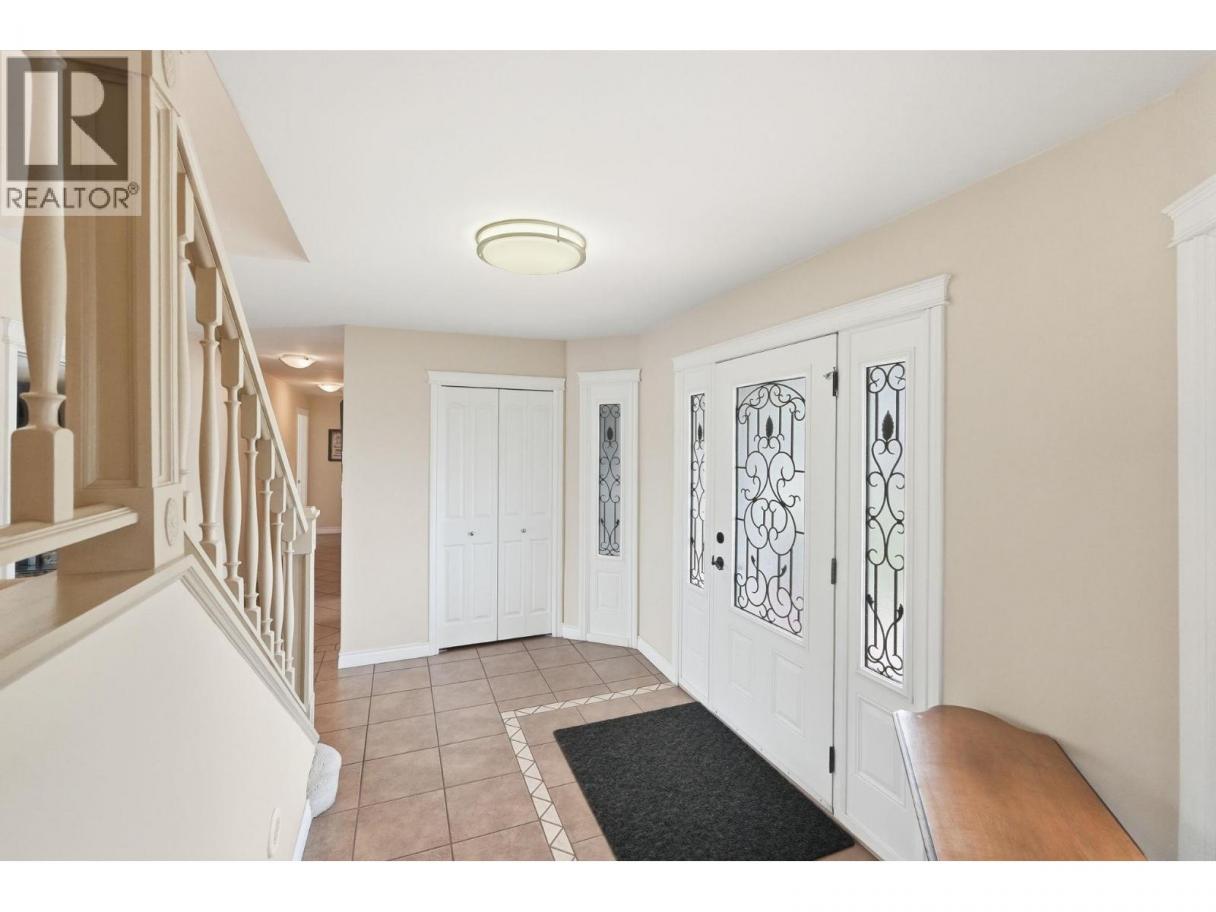
| Foyer | Main level | 12'11'' x 11'3'' |
| Living room | Main level | 26'9'' x 17'5'' |
| Bedroom | Main level | 14'9'' x 12'0'' |
| Full ensuite bathroom | Main level | 13'6'' x 11'7'' |
Listing Agent
Steve Thompson
(250) 490-7653
Brokerage
Chamberlain Property Group
(778) 476-7778
Disclaimer:
The property information on this website is derived from the Canadian Real Estate Association''s Data Distribution Facility (DDF®). DDF® references real estate listings held by various brokerage firms and franchisees. The accuracy of information is not guaranteed and should be independently verified. The trademarks REALTOR®, REALTORS® and the REALTOR® logo are controlled by The Canadian Real Estate Association (CREA) and identify real estate professionals who are members of CREA. The trademarks MLS®, Multiple Listing Service® and the associated logos are owned by CREA and identify the quality of services provided by real estate professionals who are members of CREA.
Listing data last updated date: 2026-11-13 04:53:09