Dallas Markovina Personal Real Estate Corporation - 250-870-6145
BACK

Single Family in Lake Country
- 132
- 141
 4 Bedrooms
 3 Bathrooms
- 2225 Sq Ft
Property Type
Single Family
Description
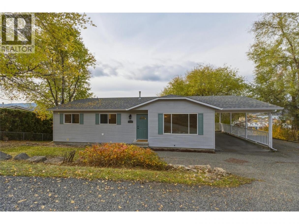
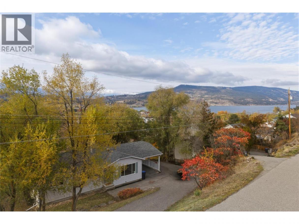
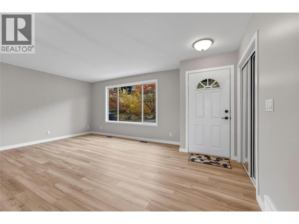
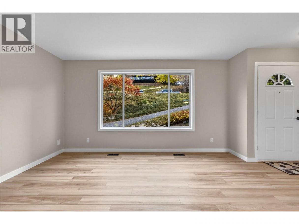
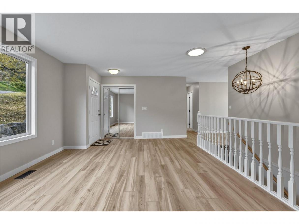
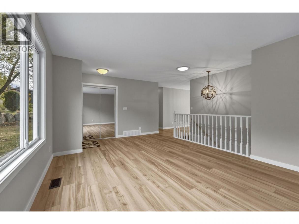
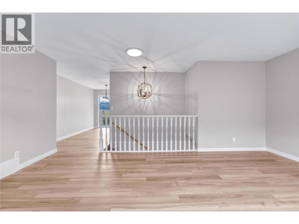
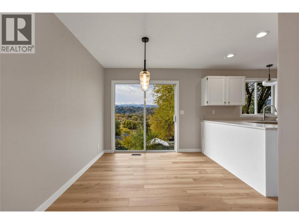
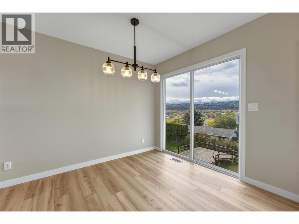
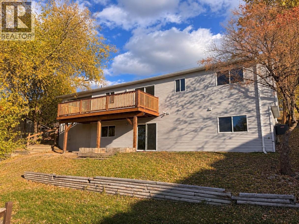
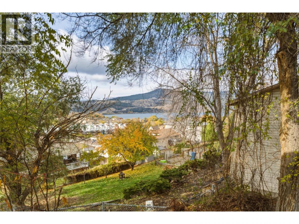
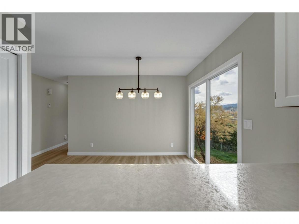
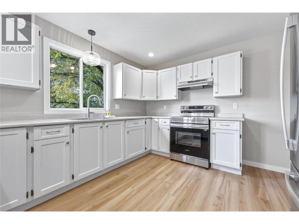
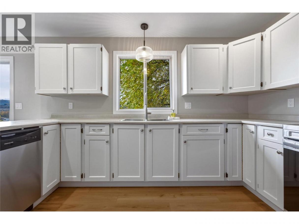
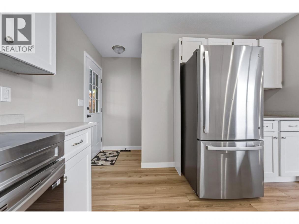
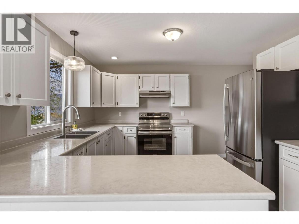
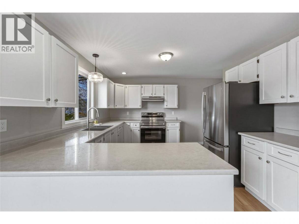
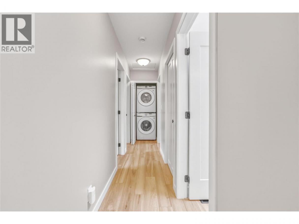
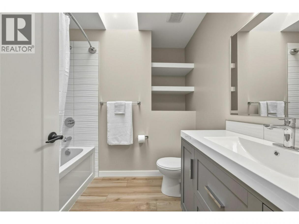
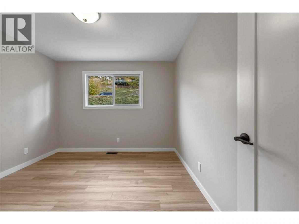
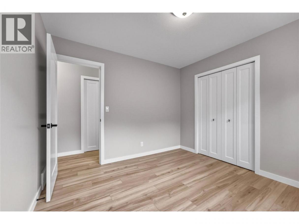
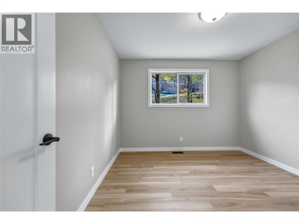
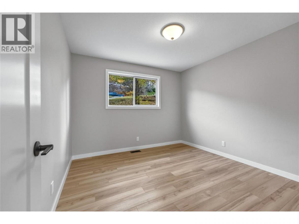
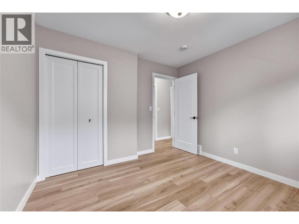
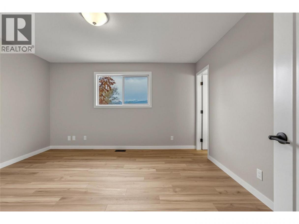
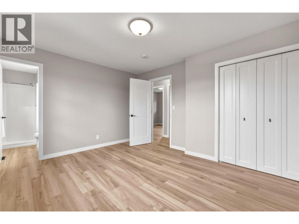
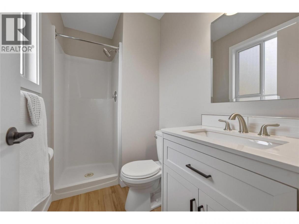
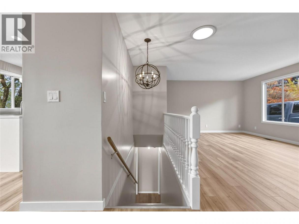
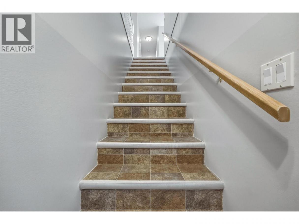
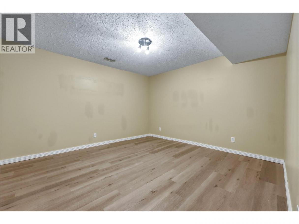
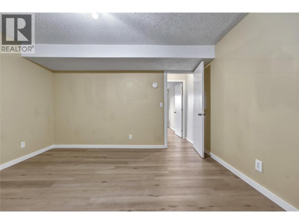
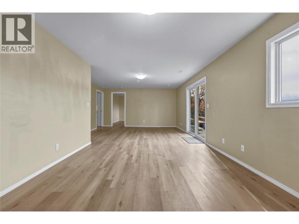
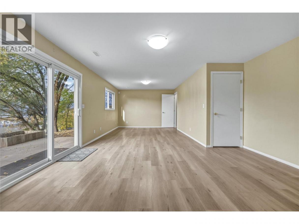
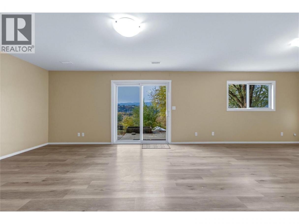
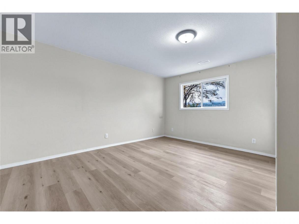
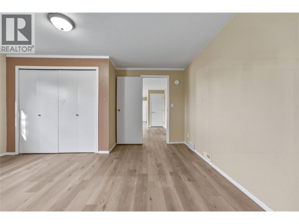
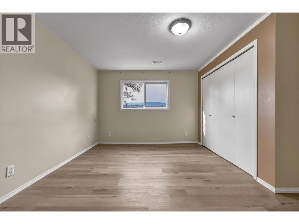
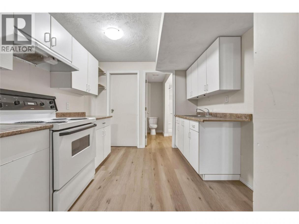
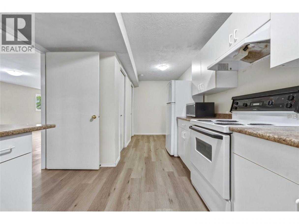
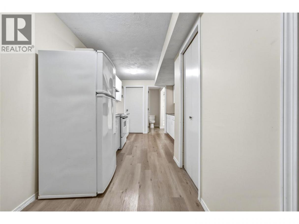
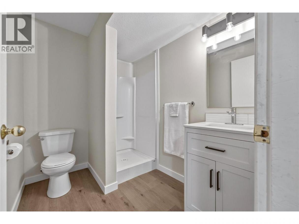
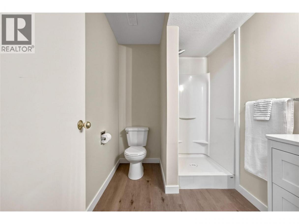
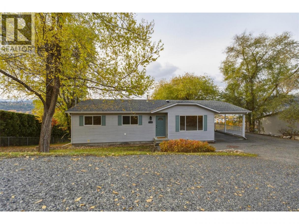
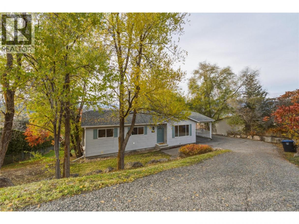
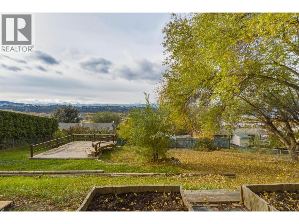
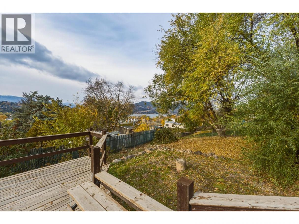
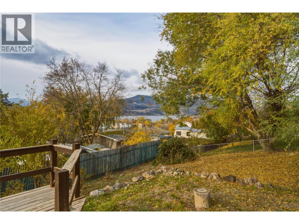
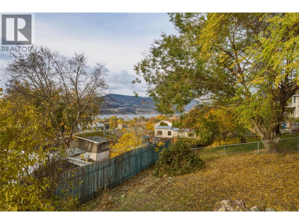
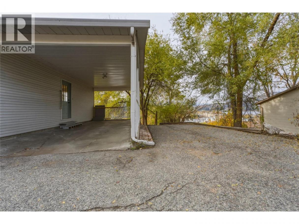
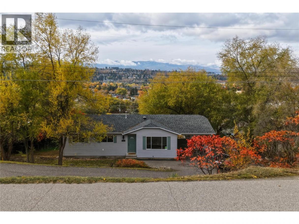
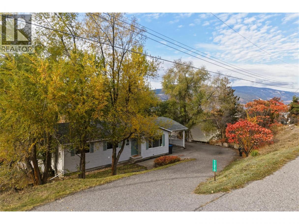
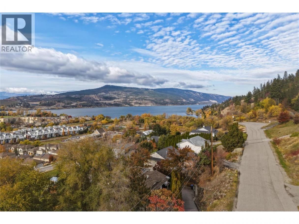
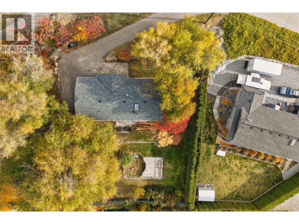
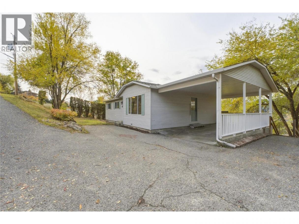
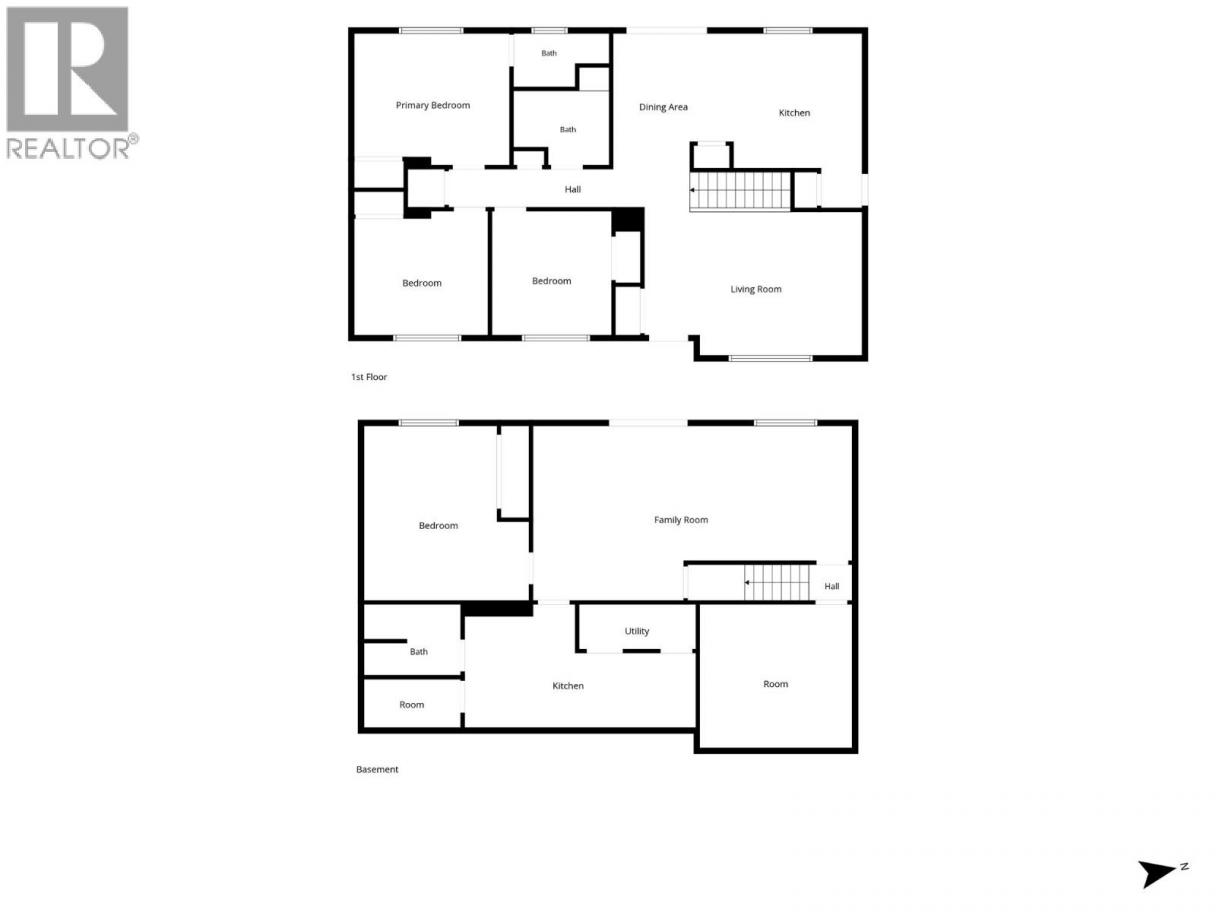
Extensively renovated and presented in immaculate, move in ready condition, this 4 bedroom, 3 bathroom home with an in law suite feels fresh and nearly new. Quality updates include the kitchen, bathrooms, plumbing, flooring, deck and appliances, with many additional improvements throughout. The rancher with finished basement sits on a private, fenced 0.28 acre lot with mature landscaping and lake, mountain and valley views. The main floor features a bright living and dining area, kitchen and three bedrooms. Downstairs, a separate entrance leads to a spacious family room, bedroom and second kitchen, creating a comfortable in law suite. A bonus room adds useful extra space. A brand new deck overlooks the generous backyard, while a carport and ample additional parking add everyday convenience. Enjoy nearby parks, lakeside recreation, the Okanagan Rail Trail and local shopping. Vacant with quick possession available. (id:6769)
Property Details

Subarea
Lake Country East / Oyama

Lot
0.28

Year Built
1990

Sewer
Septic tank

Flooring
Laminate,Vinyl

Parking Type
4
Rooms Dimension
| Room | Floor | Dimension |
|---|---|---|
| Other | Basement | 12'9'' x 12' |
| Bedroom | Basement | 11'2'' x 14'8'' |
| Storage | Basement | 8'1'' x 4'1'' |
| Family room | Basement | 26'9'' x 14'8'' |
| 3pc Ensuite bath | Main level | 8' x 4'6'' |
| Bedroom | Main level | 11'3'' x 10'4'' |
| Primary Bedroom | Main level | 13' x 11'1'' |
| 4pc Bathroom | Main level | 8' x 6'2'' |
| Bedroom | Main level | 10' x 10'5'' |
| Living room | Main level | 18'3'' x 12'1'' |
| Dining room | Main level | 8'11'' x 11'8'' |
| Kitchen | Main level | 12' x 14'8'' |
| Partial bathroom | Additional Accommodation | 8'1'' x 5'11'' |
| Kitchen | Additional Accommodation | 19'5'' x 10'4'' |
Listing Agent
Johnathan Christmas
(250) 540-8419
Brokerage
Royal LePage Downtown Realty
(250) 545-5371
Disclaimer:
The property information on this website is derived from the Canadian Real Estate Association''s Data Distribution Facility (DDF®). DDF® references real estate listings held by various brokerage firms and franchisees. The accuracy of information is not guaranteed and should be independently verified. The trademarks REALTOR®, REALTORS® and the REALTOR® logo are controlled by The Canadian Real Estate Association (CREA) and identify real estate professionals who are members of CREA. The trademarks MLS®, Multiple Listing Service® and the associated logos are owned by CREA and identify the quality of services provided by real estate professionals who are members of CREA.
Listing data last updated date: 2026-11-10 04:30:26