Dallas Markovina Personal Real Estate Corporation - 250-870-6145
BACK


Single Family in Kelowna
- 118
- 125
 5 Bedrooms
 4 Bathrooms
- 4004 Sq Ft
Property Type
Single Family
Description
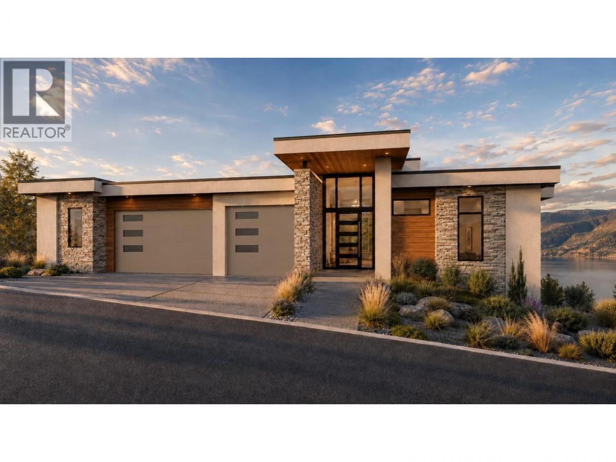
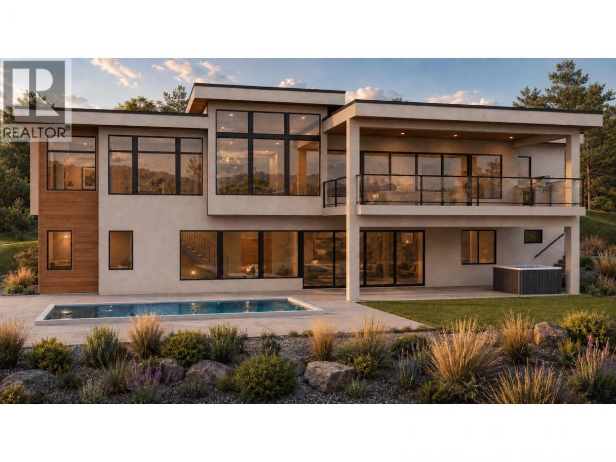
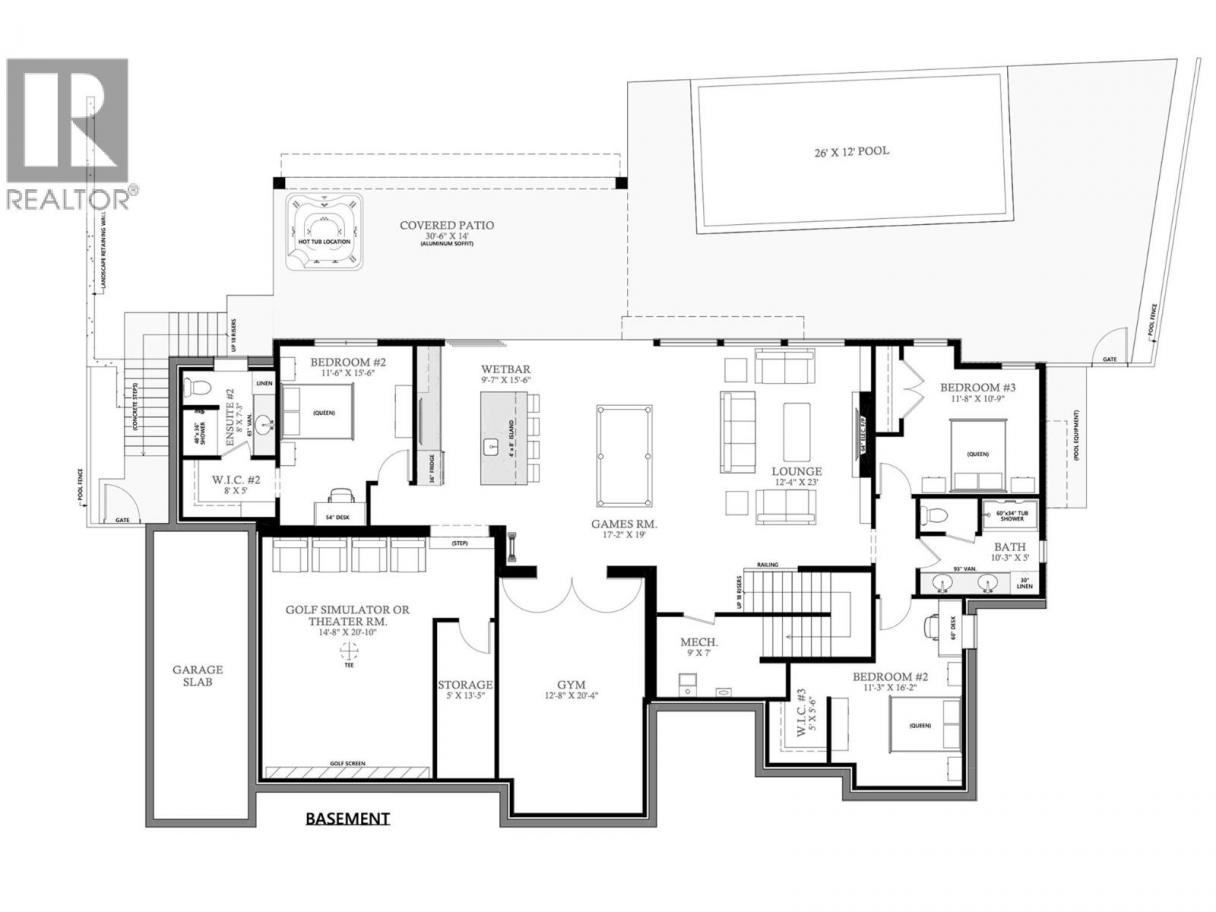
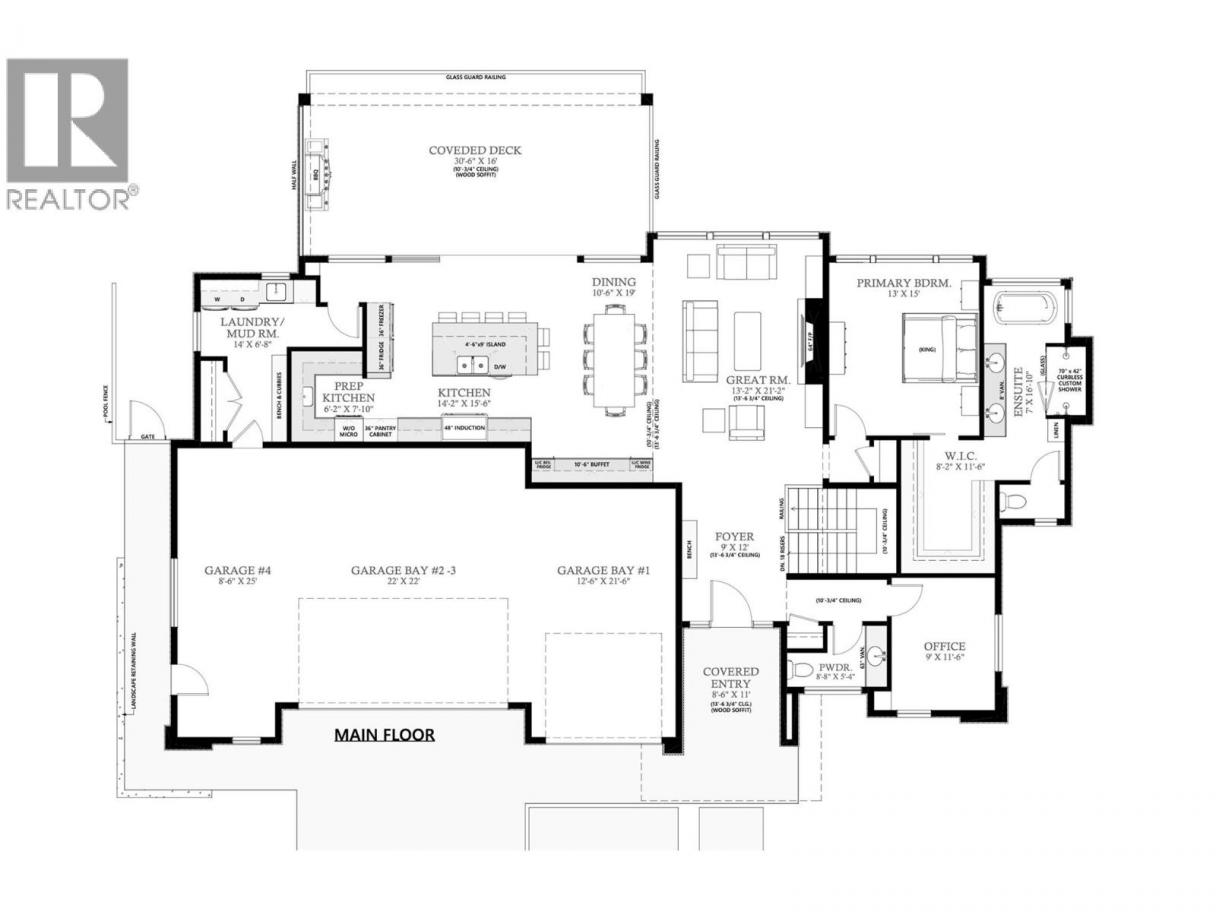
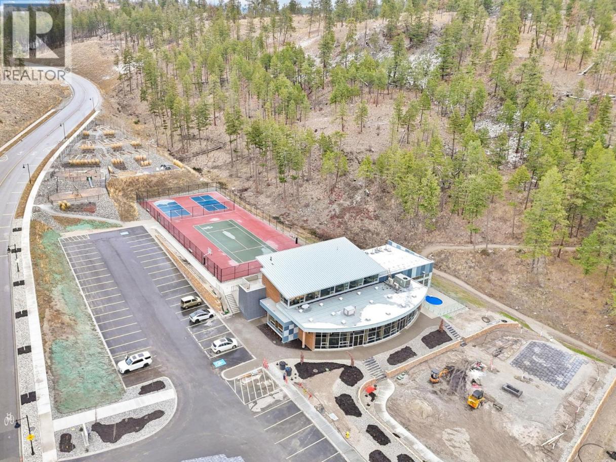
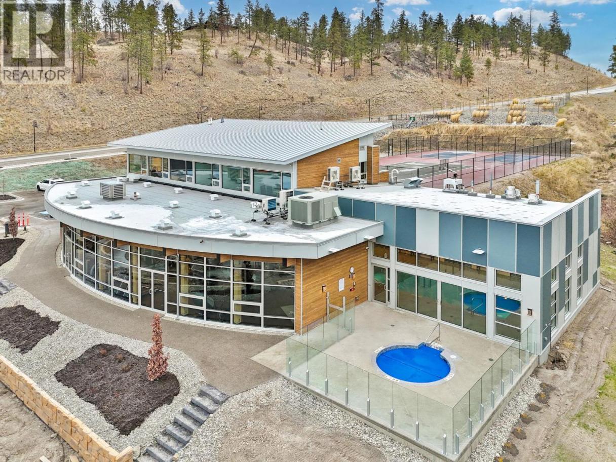
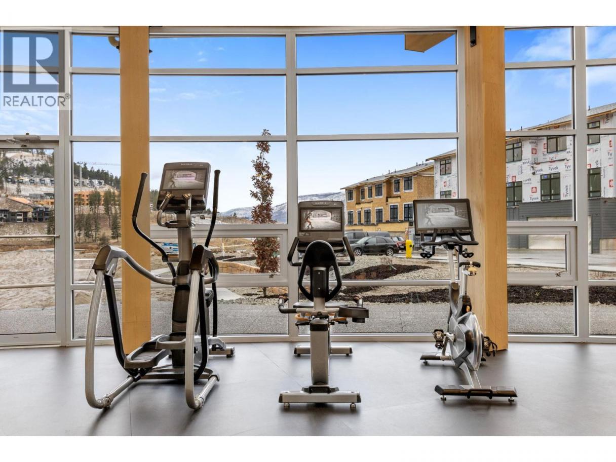
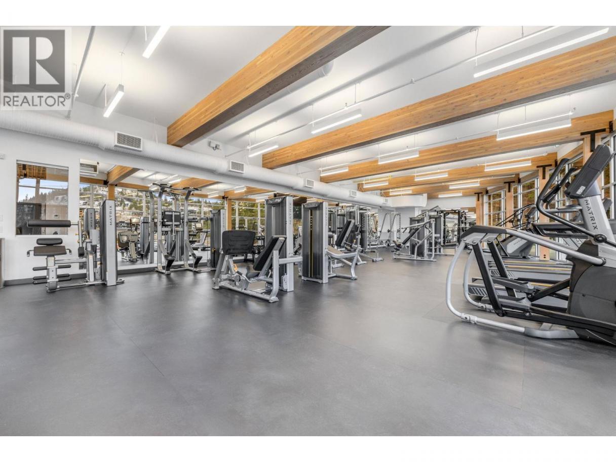
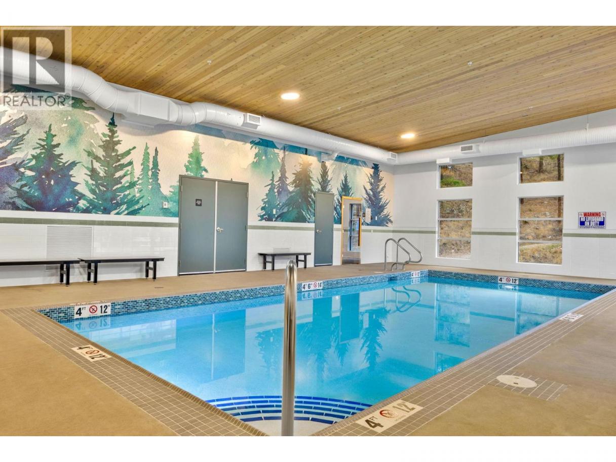
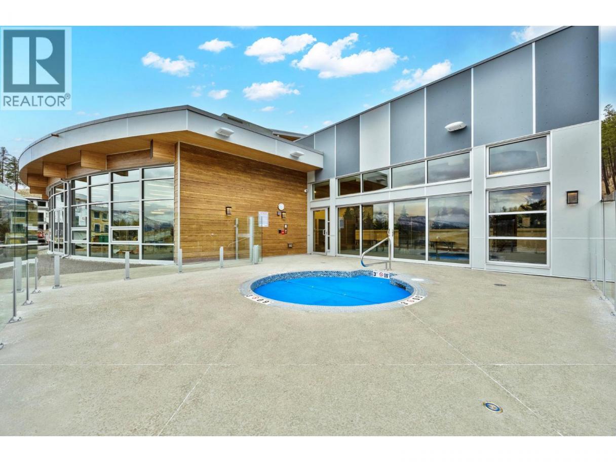
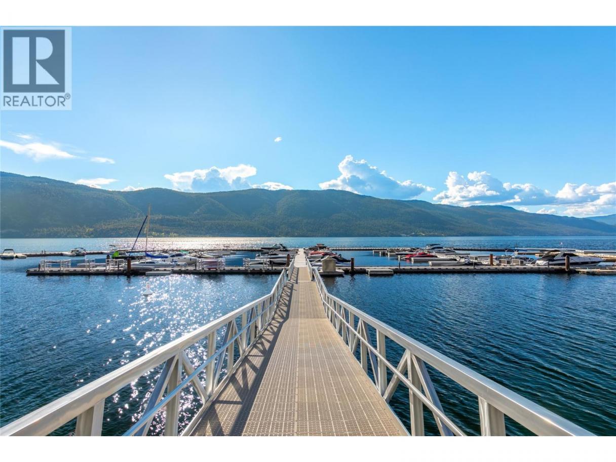
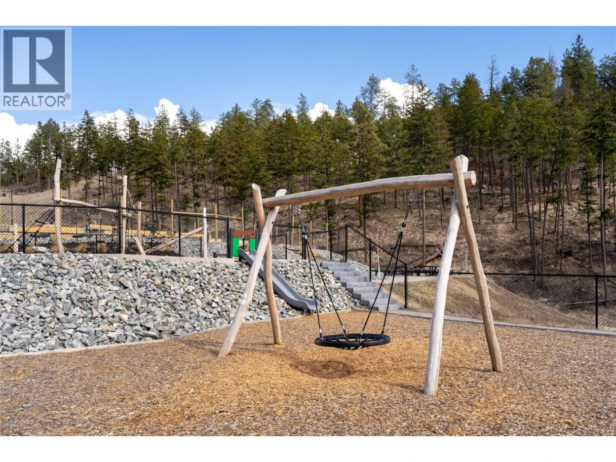
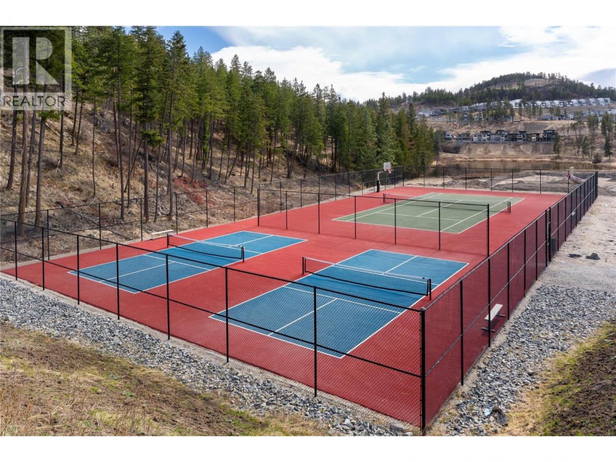
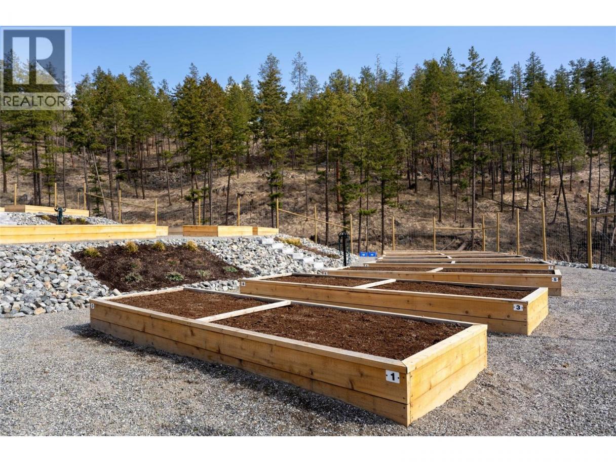
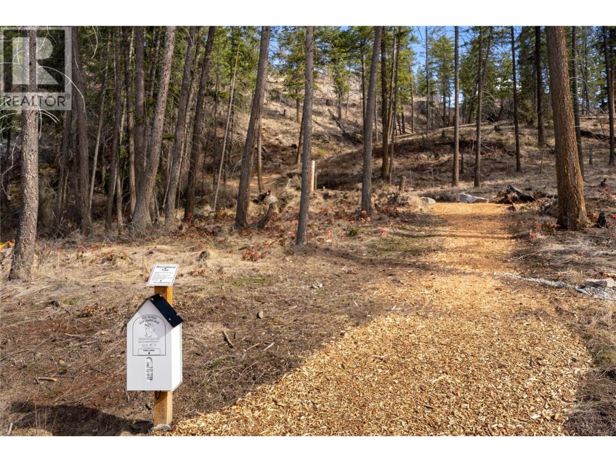
Currently under construction, this stunning new home will offer over 4,000 sq. ft. of beautifully designed living space, incredible lake views and an amazing outdoor lifestyle. Situated on a quiet street, the home will feature a saltwater pool with an automatic cover, two spacious outdoor entertaining areas and an oversized garage with three bay doors and room for four vehicles. Featuring 5 bedrooms, 4 bathrooms and an open-concept main level, the design is perfect for both everyday living and indoor/outdoor entertaining in the Okanagan. The spacious kitchen will feature a large island, walk-in pantry and a 48 inch range. The primary suite will offer a beautiful ensuite with a freestanding soaker tub, walk-in shower and generous walk-in closet. Enjoy everything the McKinley Beach community has to offer! Just a short walk down to the beach, lake and marina, with a marina expansion planned for this winter. Residents also enjoy an impressive amenity centre with an indoor pool, hot tub and fully equipped gym, along with outdoor tennis and pickleball courts, community gardens and an extensive network of walking trails. Plus, the beautiful Azadi Winery is right in the neighbourhood, within walking distance! An incredible opportunity to own a brand-new home in one of Kelowna’s most desirable lakeside communities. (id:6769)
Property Details

Subarea
McKinley Landing

Lot
0.3

Year Built
2027

Sewer
Municipal sewage system

Parking Type
6
Rooms Dimension
| Room | Floor | Dimension |
|---|---|---|
| Media | Lower level | 14'11'' x 20'10'' |
| Gym | Lower level | 12'2'' x 20'4'' |
| Bedroom | Lower level | 11'8'' x 10'9'' |
| Full bathroom | Lower level | Measurements not available |
| Bedroom | Lower level | 11'3'' x 16'2'' |
| Full ensuite bathroom | Lower level | Measurements not available |
| Bedroom | Lower level | 11'5'' x 15'6'' |
| Games room | Lower level | 17'2'' x 19' |
| Recreation room | Lower level | 12'4'' x 23' |
| Laundry room | Main level | 13'11'' x 14' |
| Bedroom | Main level | 8'11'' x 11'5'' |
| 2pc Bathroom | Main level | Measurements not available |
| 5pc Ensuite bath | Main level | Measurements not available |
| Primary Bedroom | Main level | 13' x 14'11'' |
| Dining room | Main level | 10'6'' x 19' |
| Living room | Main level | 13'2'' x 21'2'' |
| Kitchen | Main level | 14'2'' x 15'6'' |
Listing Agent
Amber Kronyk
(250) 859-3432
Brokerage
Royal LePage Kelowna
(250) 860-1100
Disclaimer:
The property information on this website is derived from the Canadian Real Estate Association''s Data Distribution Facility (DDF®). DDF® references real estate listings held by various brokerage firms and franchisees. The accuracy of information is not guaranteed and should be independently verified. The trademarks REALTOR®, REALTORS® and the REALTOR® logo are controlled by The Canadian Real Estate Association (CREA) and identify real estate professionals who are members of CREA. The trademarks MLS®, Multiple Listing Service® and the associated logos are owned by CREA and identify the quality of services provided by real estate professionals who are members of CREA.
Listing data last updated date: 2026-11-08 04:07:50
