Dallas Markovina Personal Real Estate Corporation - 250-870-6145
BACK


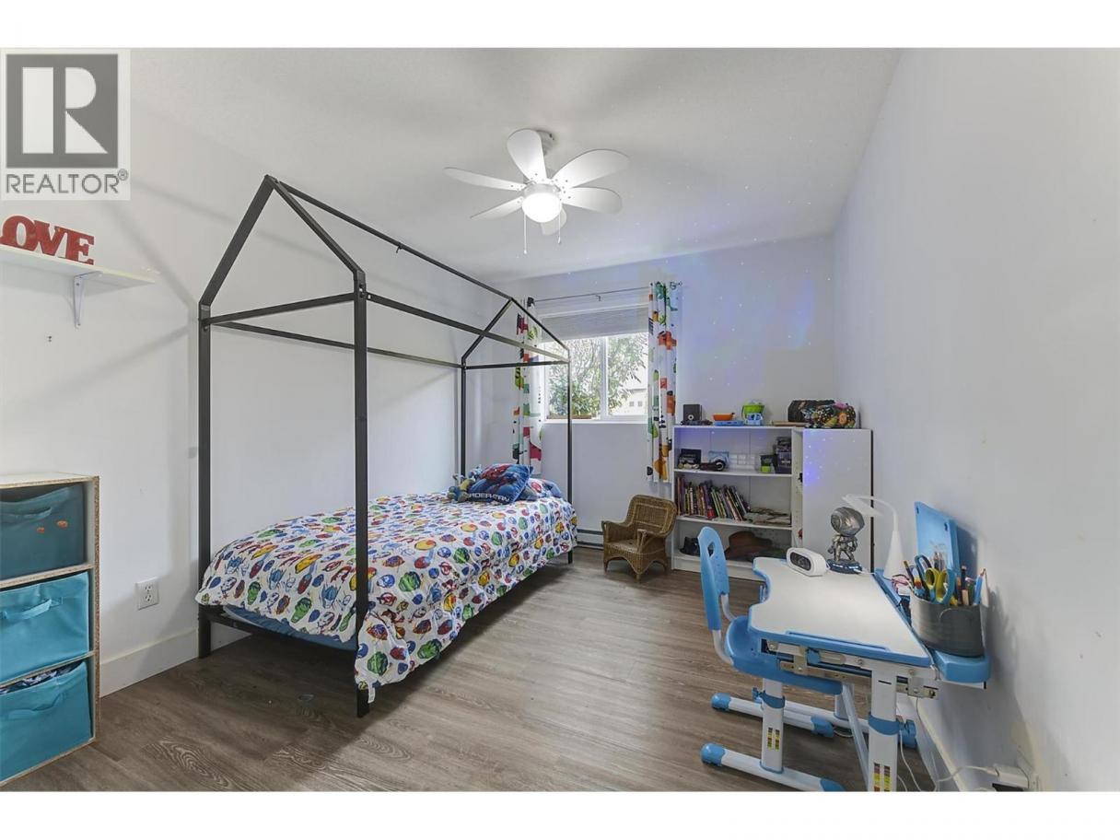
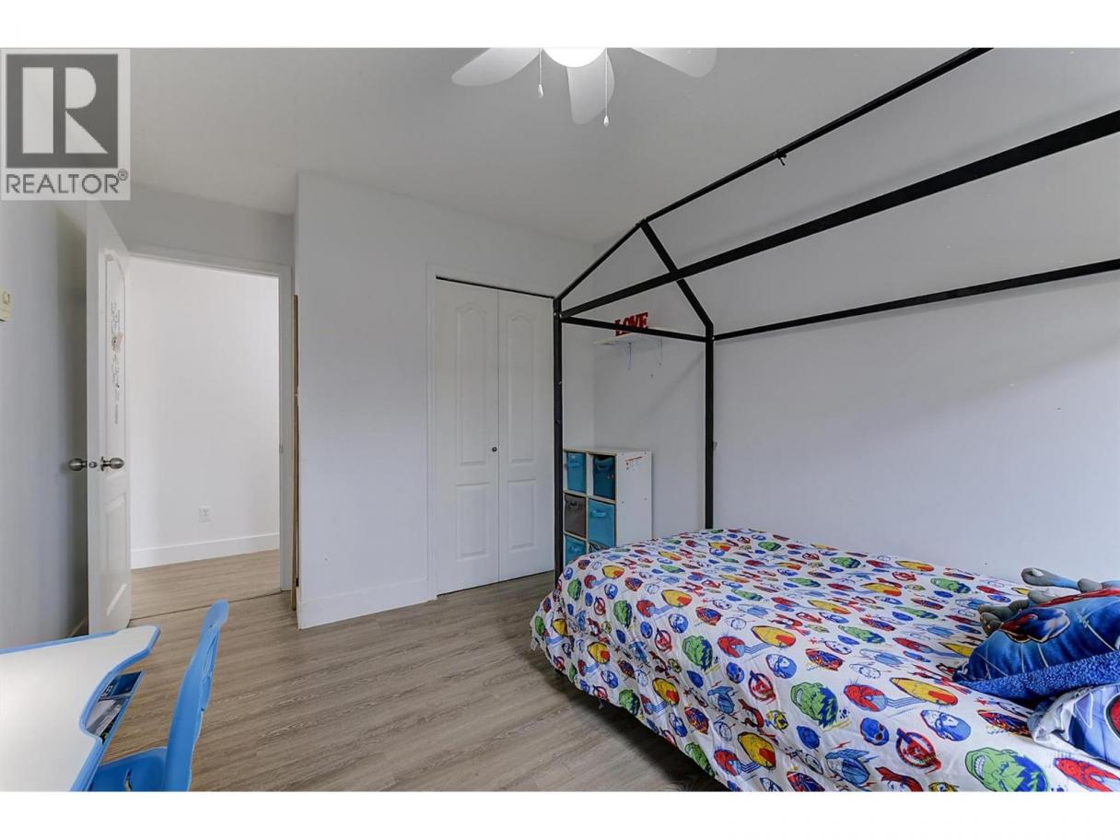
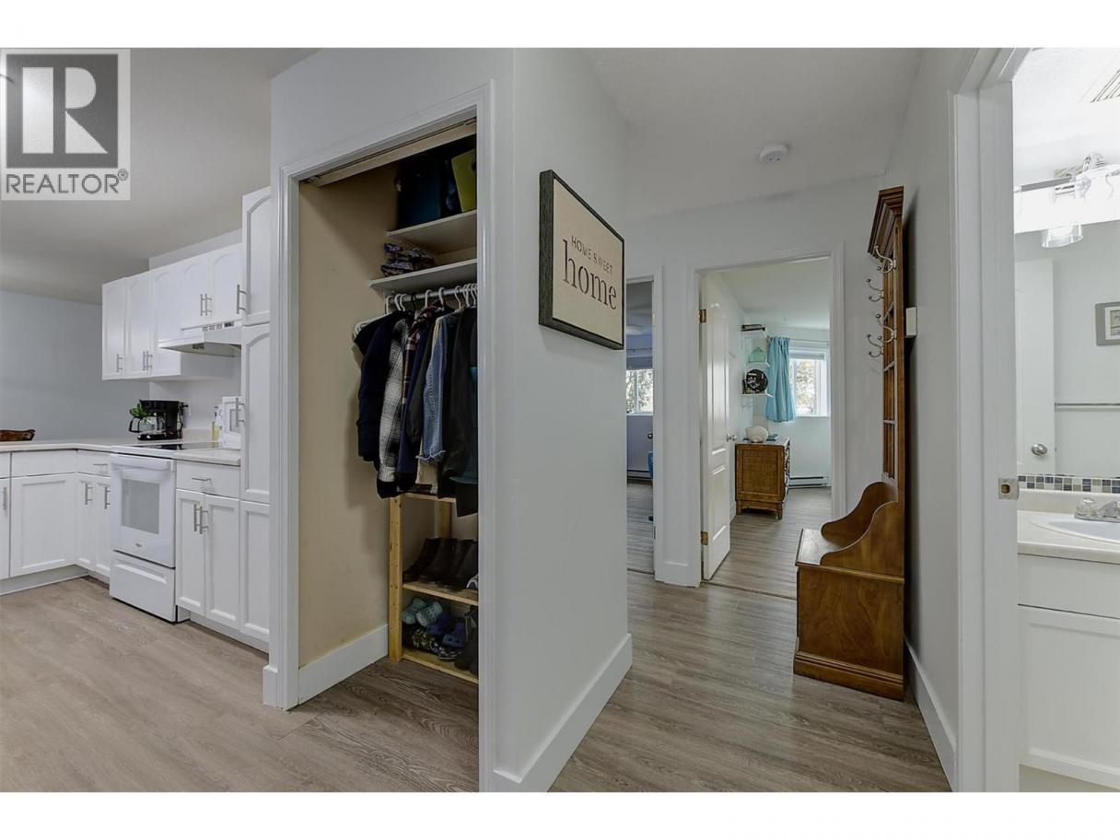
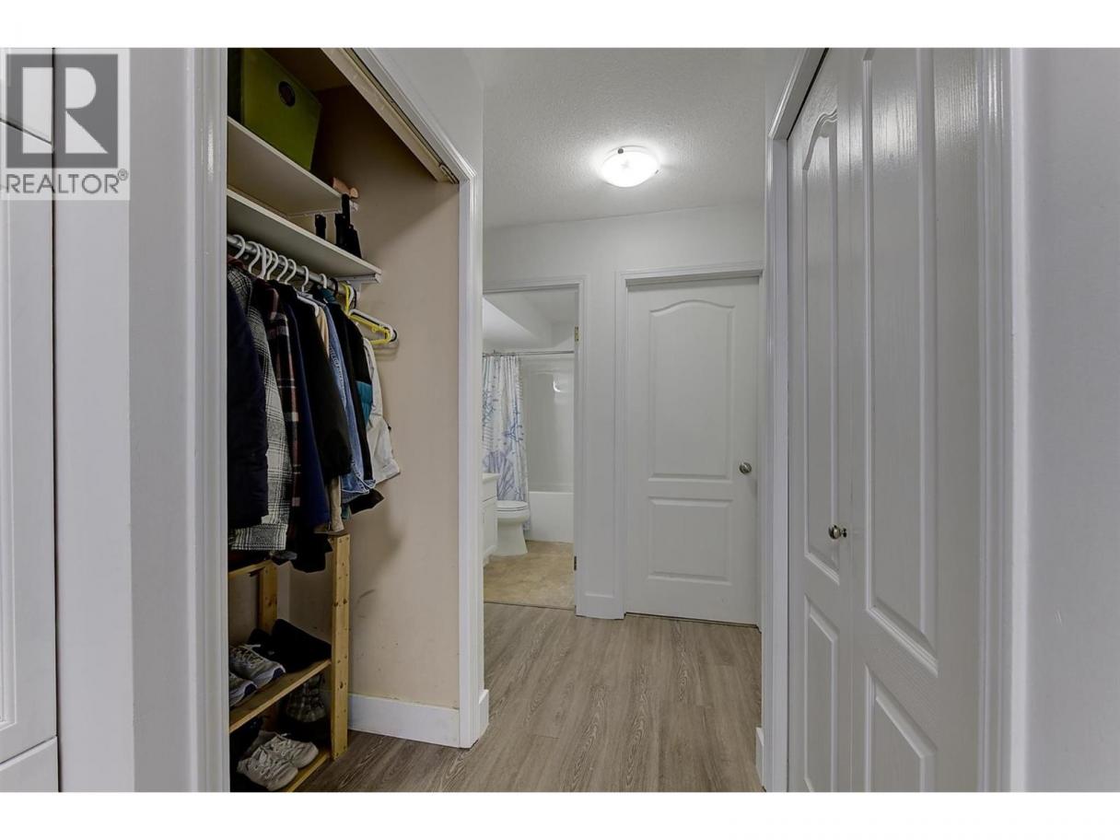
Single Family in Kelowna
- 175
- 210
 2 Bedrooms
 2 Bathrooms
- 962 Sq Ft
Property Type
Single Family
Description
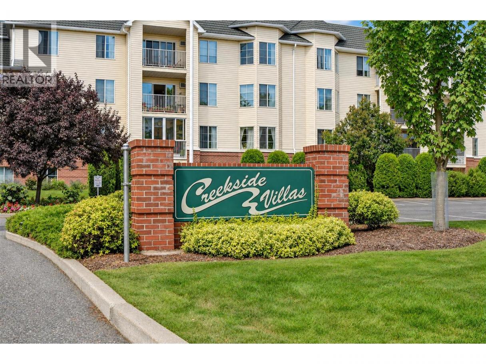
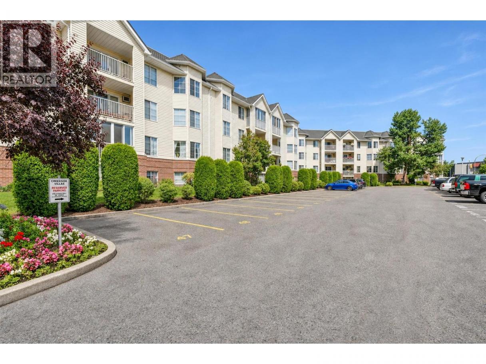
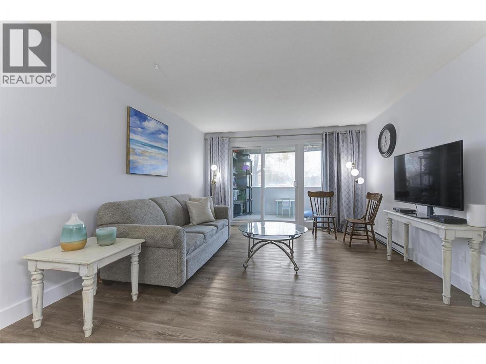
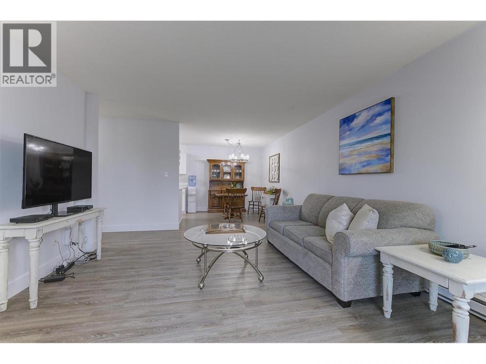
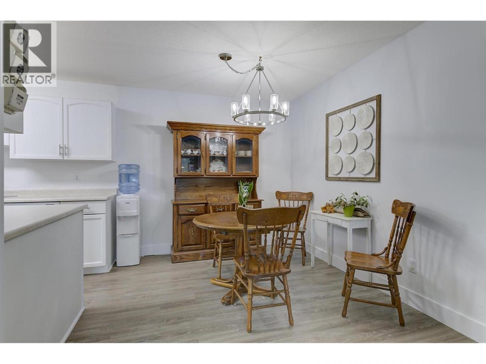
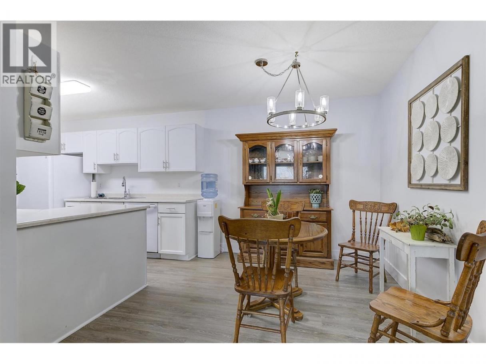
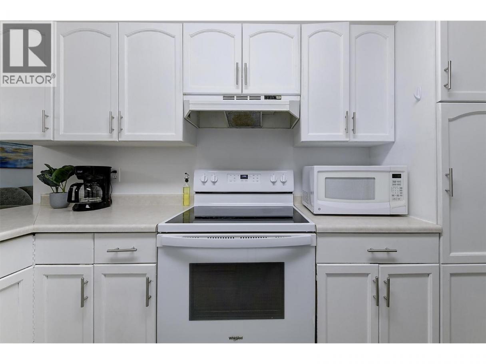
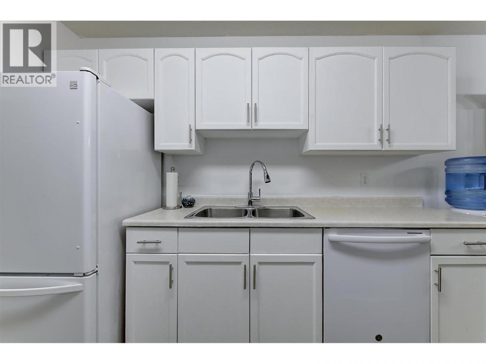
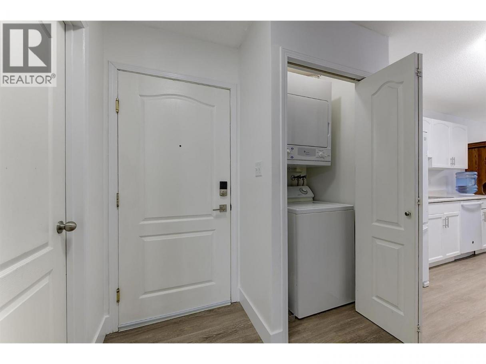
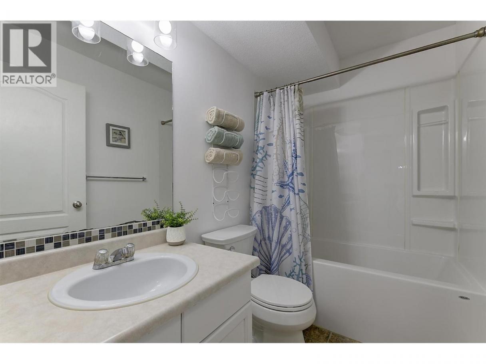
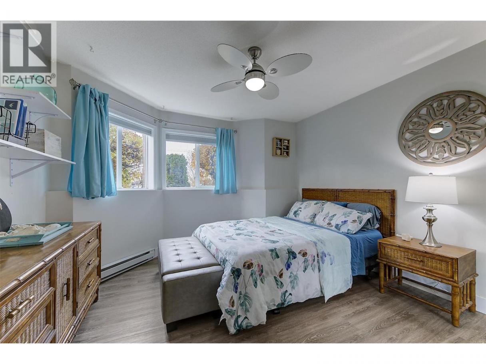
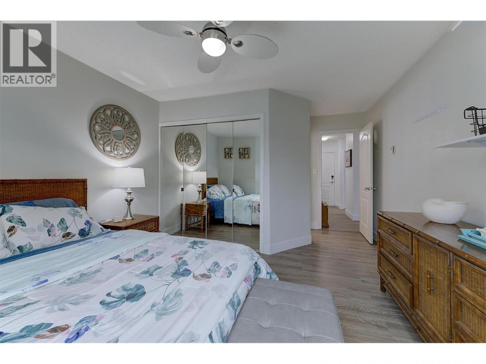
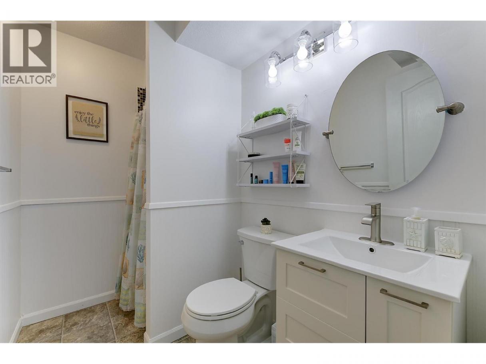
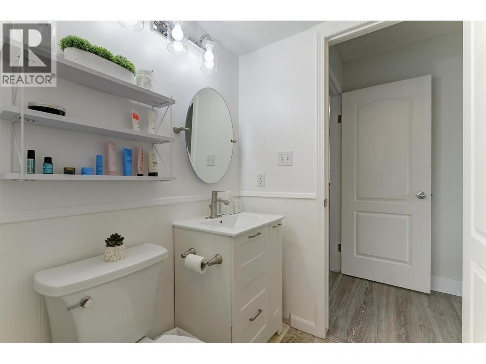
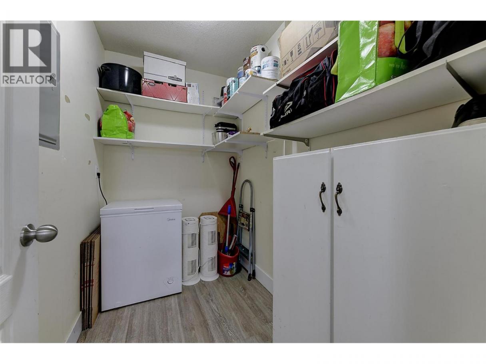
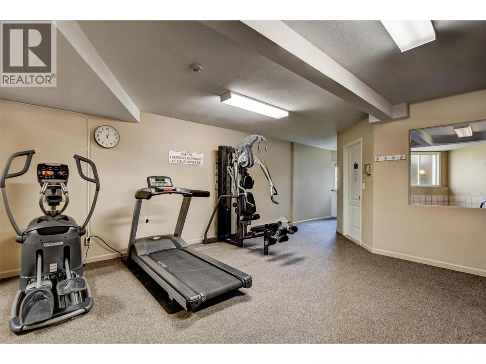
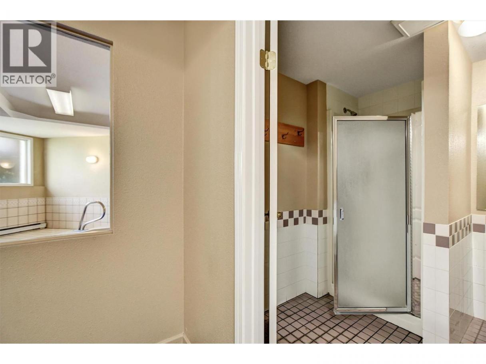
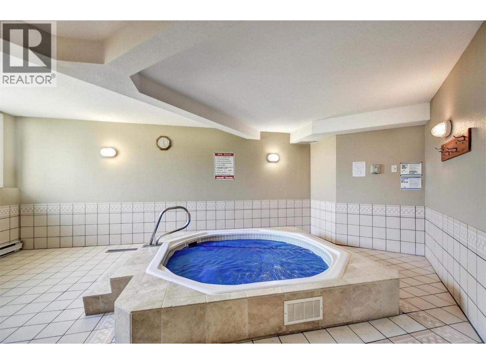
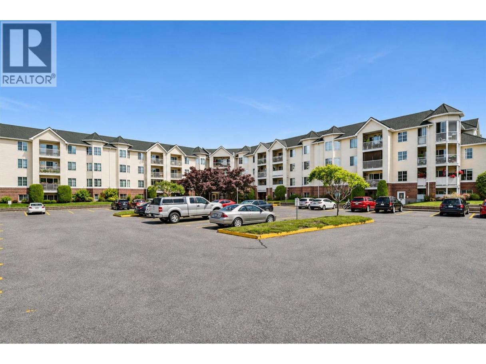
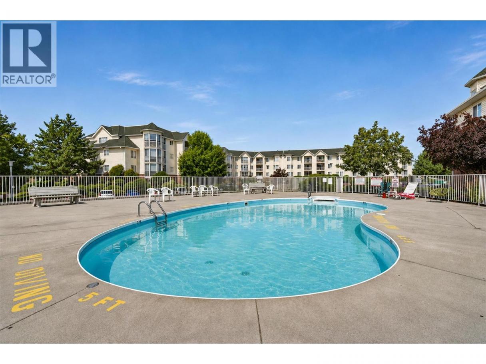
Imagine a lifestyle where beach days, neighbourhood cafes, parks and everyday essentials are all just a short stroll from home! Perfectly situated in the heart of the sought-after Pandosy neighbourhood, Creekside Villas offers an ideal opportunity for young couples, growing families or first-time buyers looking to enjoy everything the Okanagan has to offer. This inviting ground-floor 2 bedroom, 2 bathroom condo features a spacious living area, two generously sized bedrooms and an enclosed patio that provides added privacy, security and convenient extra storage. The primary bedroom includes a 3-piece ensuite, while a 2nd full bathroom adds flexibility for family or guests. Step outside and discover an incredible walkable community just blocks from Gyro Beach & New Pandosy Waterfront Park (yes, dogs are welcome!) Enjoy easy access to local restaurants, coffee shops, boutiques, grocery stores, waterfront pathways, cycling routes & green spaces. With Okanagan College directly across the street, the location is hard to beat! When it's time to relax at home, community amenities including a large outdoor saltwater pool, fitness room & guest suite for visiting family and friends. Best of all, you'll enjoy the convenience of being close to all the action while tucked away in a quieter, private setting - just one block from the vibrant Pandosy Village atmosphere. An affordable opportunity to embrace an active, connected & carefree Okanagan lifestyle with room to grow & plenty to love! (id:6769)
Property Details

Subarea
Lower Mission

Lot
0

Year Built
1991

Sewer
Municipal sewage system

Flooring
Linoleum,Vinyl

Parking Type
1
Rooms Dimension
| Room | Floor | Dimension |
|---|---|---|
| 4pc Bathroom | Main level | 8' x 5'1'' |
| Bedroom | Main level | 9'6'' x 14'2'' |
| 3pc Ensuite bath | Main level | 8' x 5'1'' |
| Primary Bedroom | Main level | 11'11'' x 17' |
| Dining room | Main level | 9' x 9' |
| Living room | Main level | 12'10'' x 15'1'' |
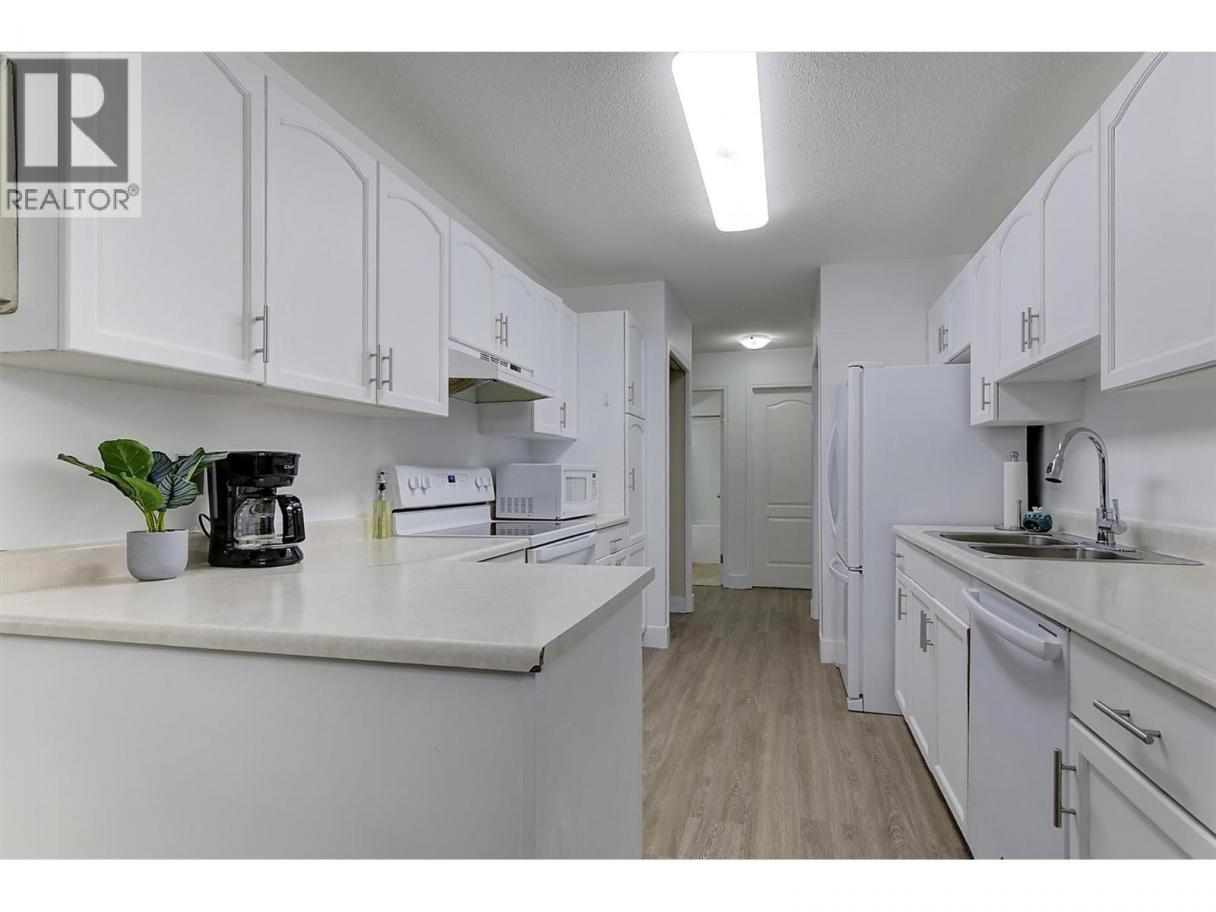
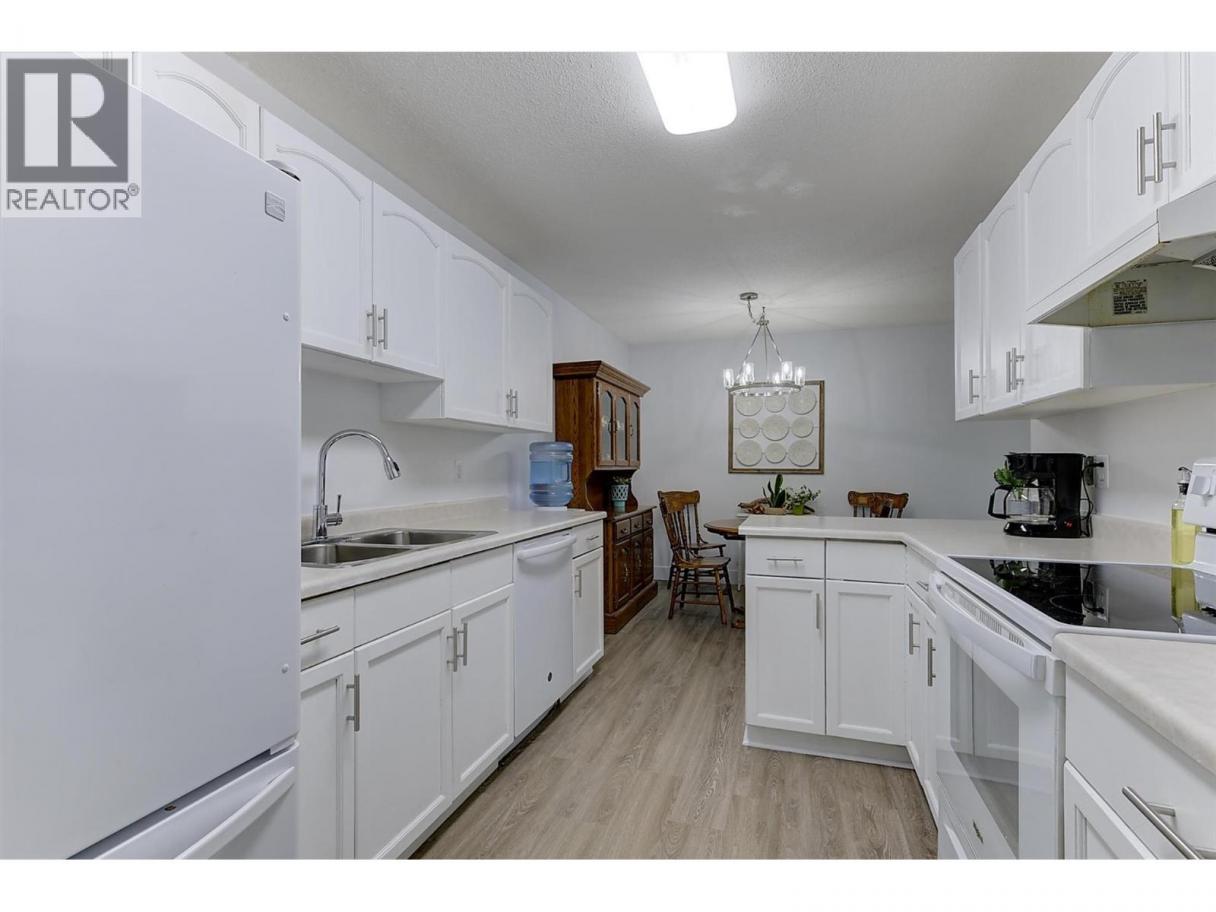
| Kitchen | Main level | 10'2'' x 8'10'' |
Listing Agent
Rhonda Compton
(778) 821-0700
Brokerage
REMAX Kelowna
(250) 717-5000
Disclaimer:
The property information on this website is derived from the Canadian Real Estate Association''s Data Distribution Facility (DDF®). DDF® references real estate listings held by various brokerage firms and franchisees. The accuracy of information is not guaranteed and should be independently verified. The trademarks REALTOR®, REALTORS® and the REALTOR® logo are controlled by The Canadian Real Estate Association (CREA) and identify real estate professionals who are members of CREA. The trademarks MLS®, Multiple Listing Service® and the associated logos are owned by CREA and identify the quality of services provided by real estate professionals who are members of CREA.
Listing data last updated date: 2026-11-08 04:07:47
