Dallas Markovina Personal Real Estate Corporation - 250-870-6145
BACK


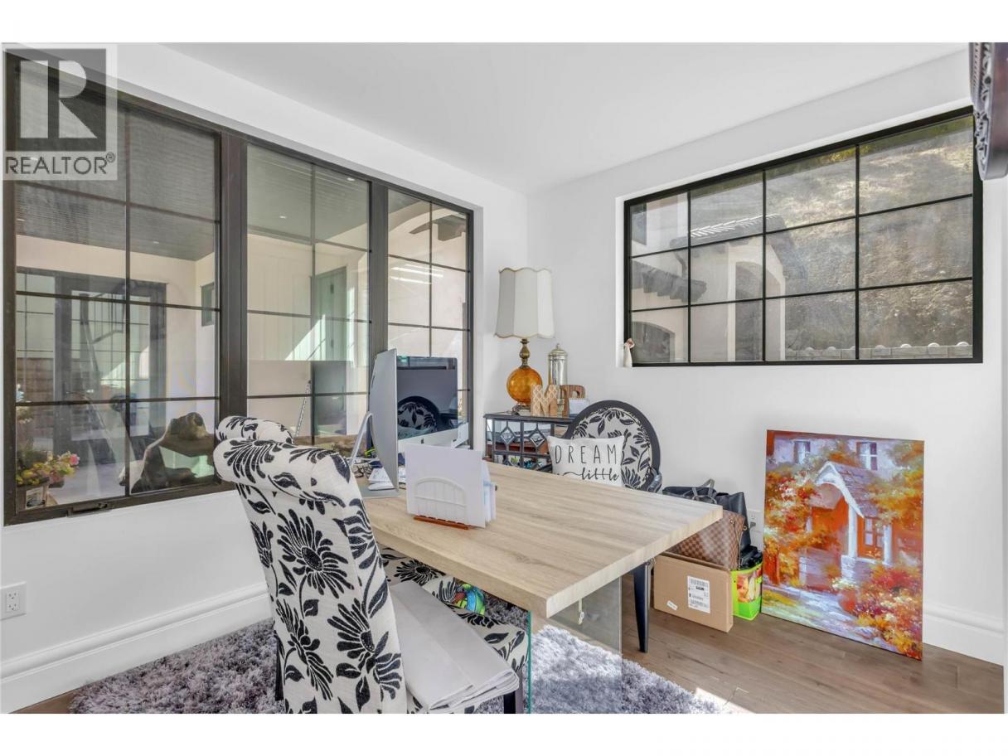
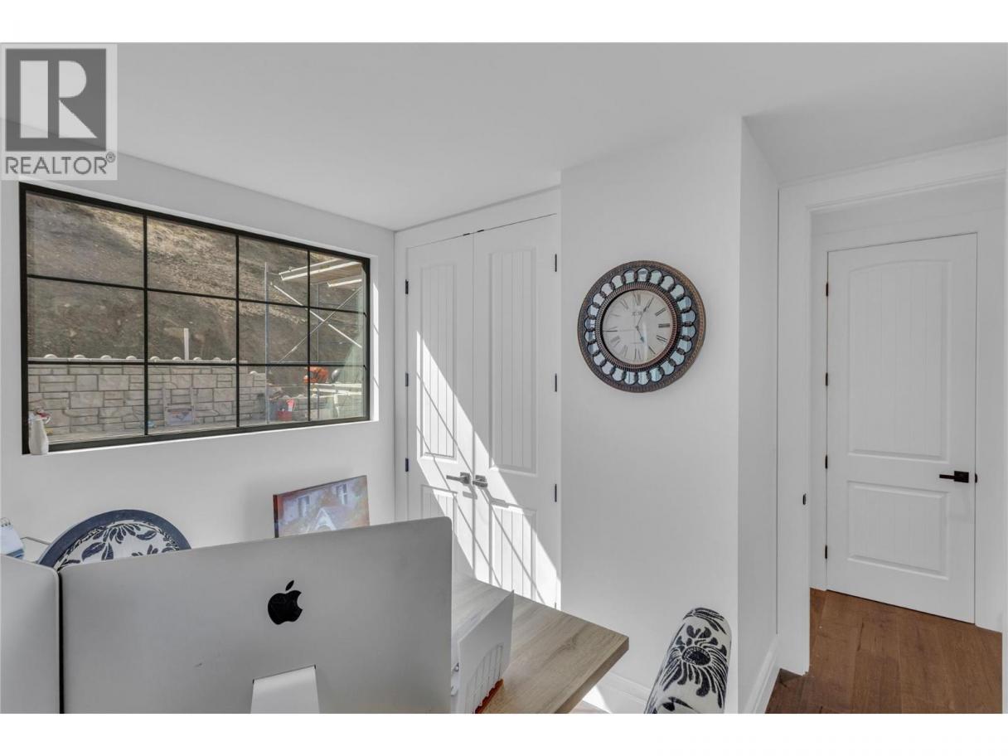
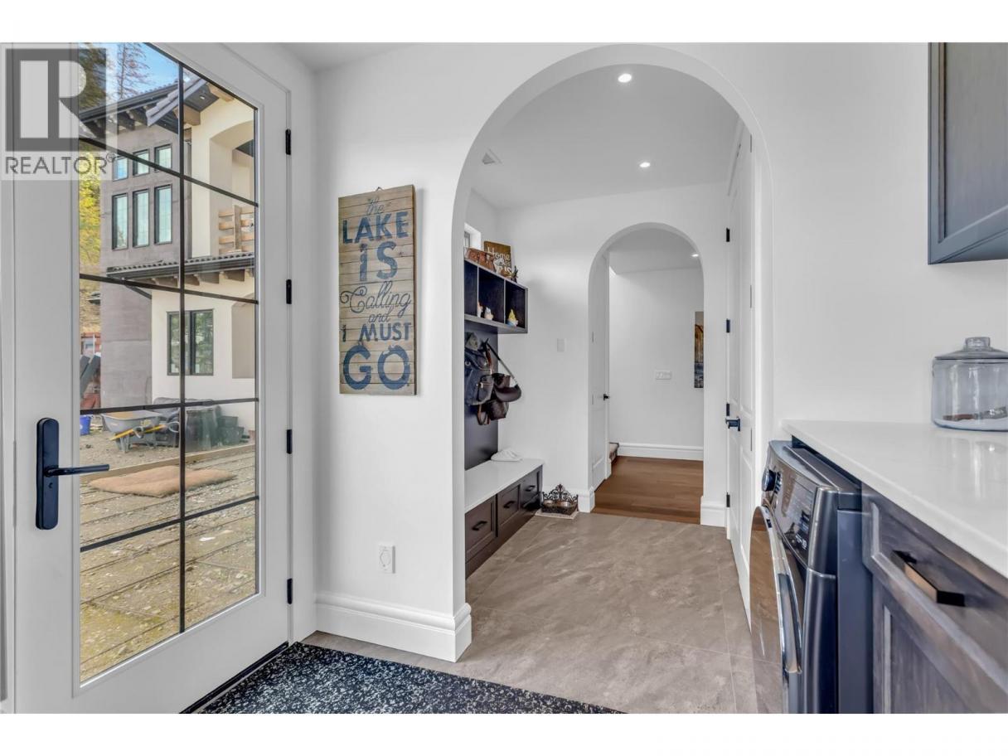
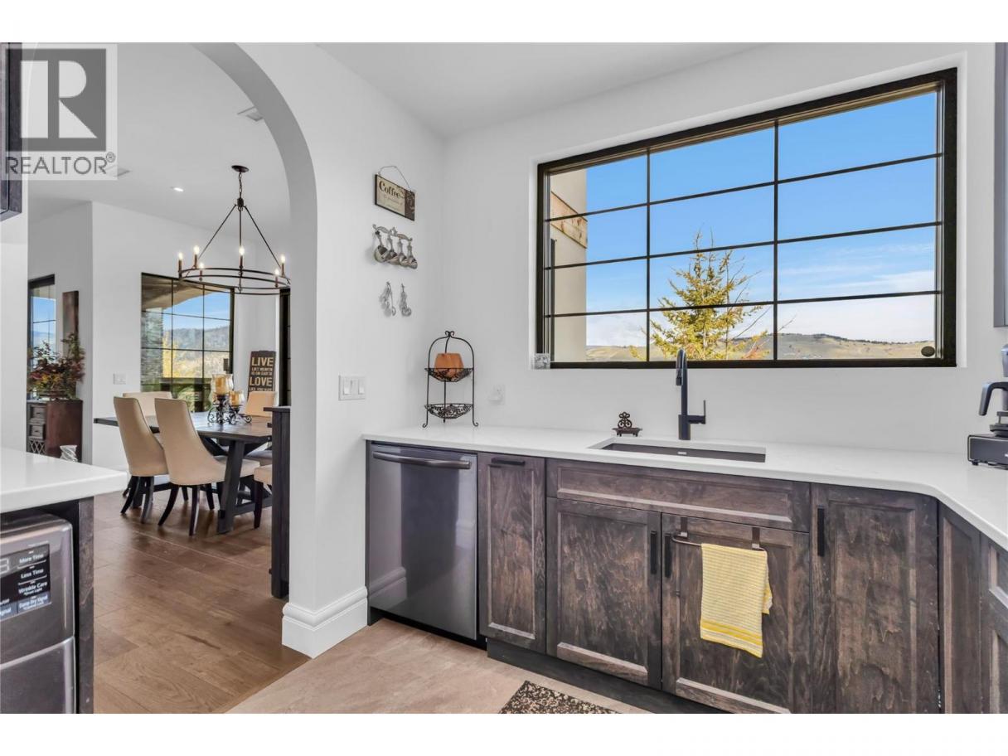
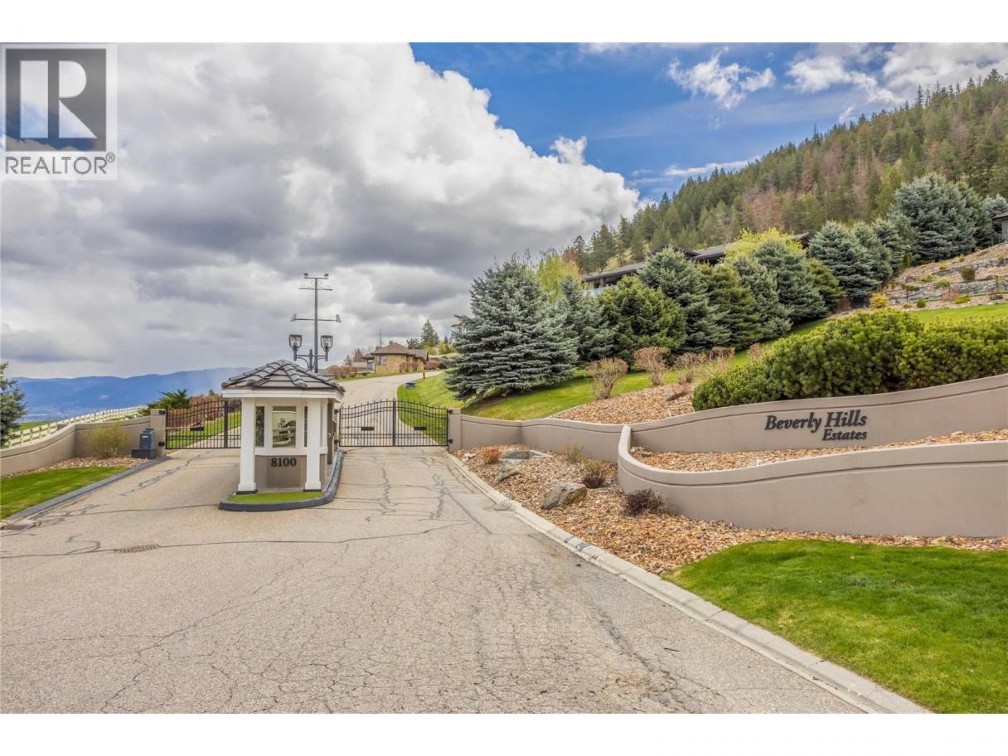
Single Family in Vernon
- 173
- 240
 7 Bedrooms
 5 Bathrooms
- 5200 Sq Ft
Property Type
Single Family
Description
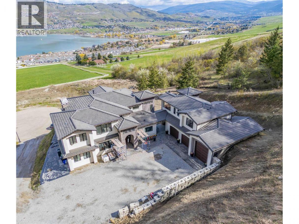
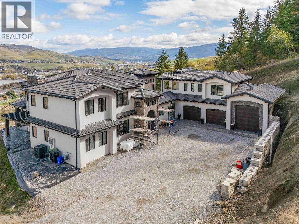
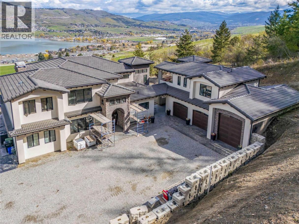
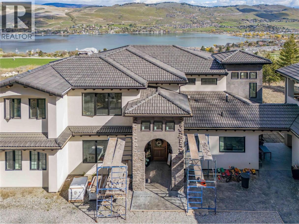
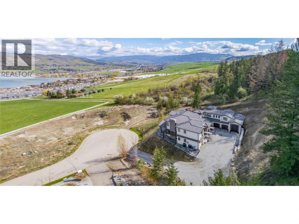
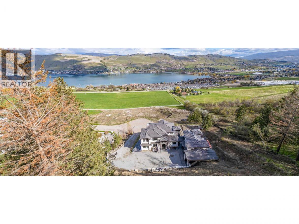
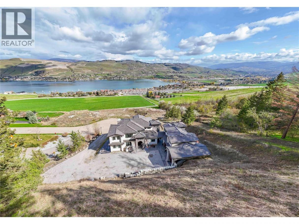
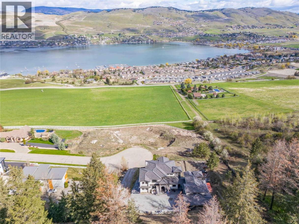
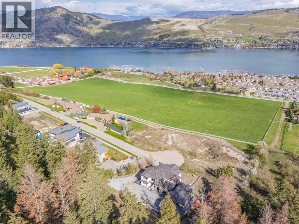
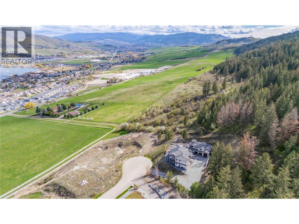
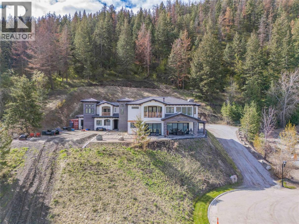
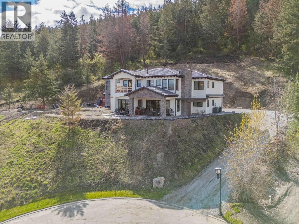
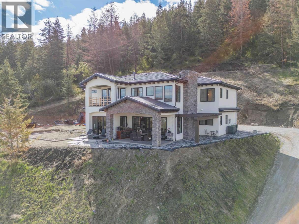
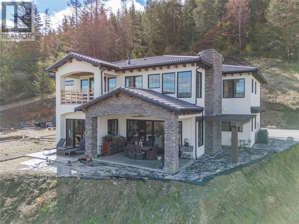
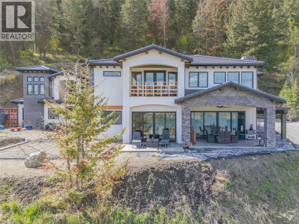
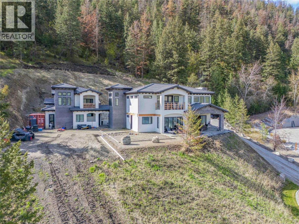
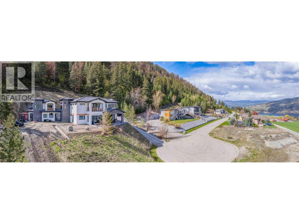
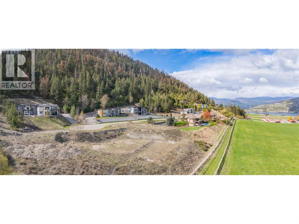
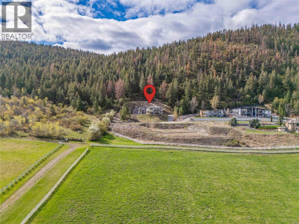
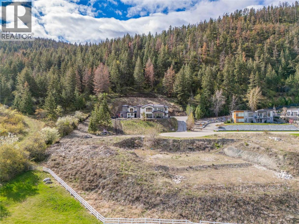
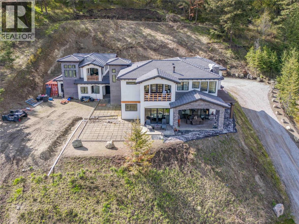
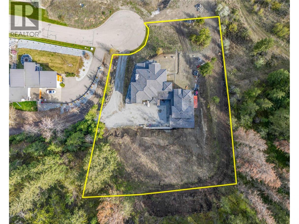
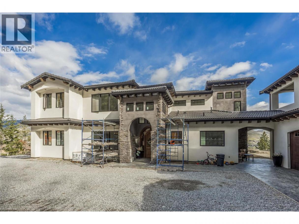
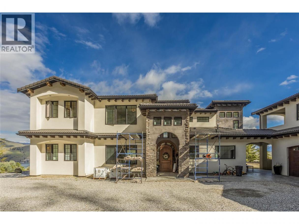
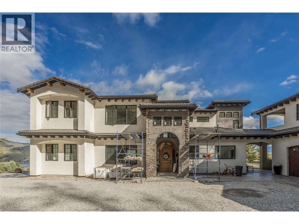
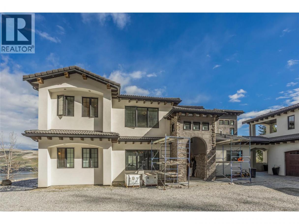
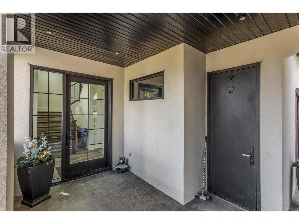
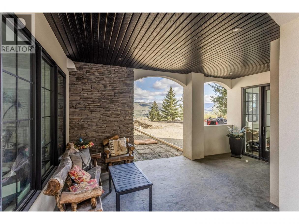
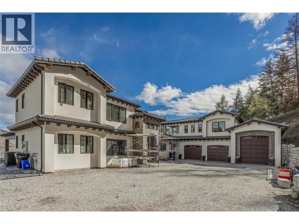
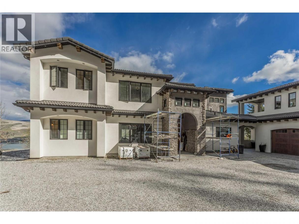
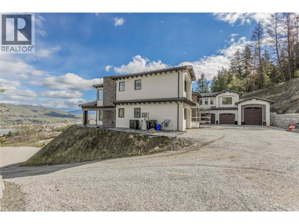
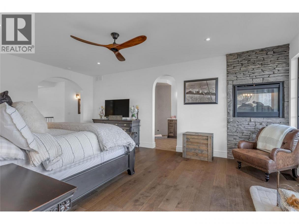
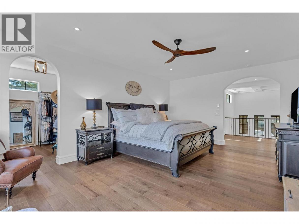
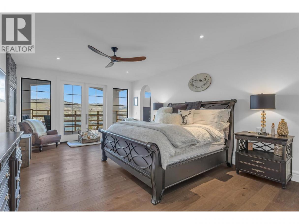
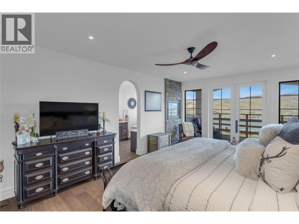
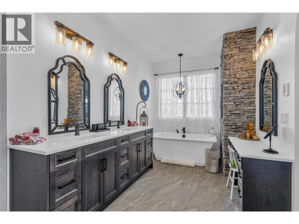
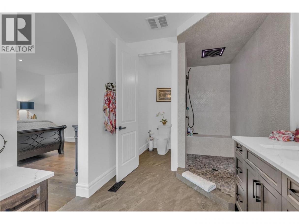
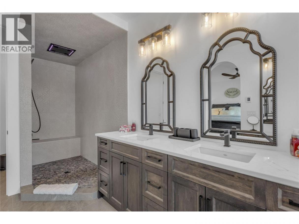
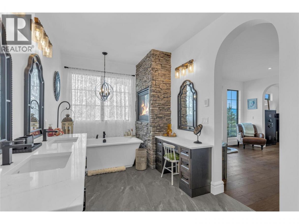
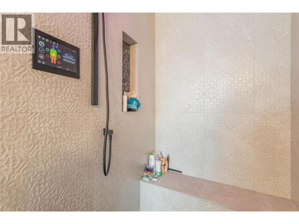
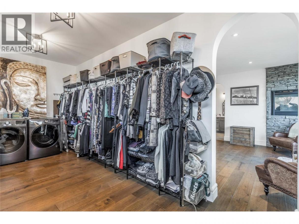
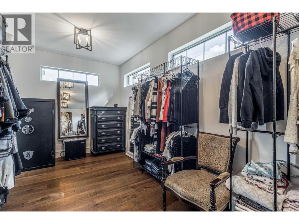
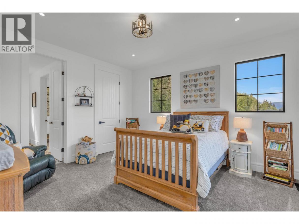
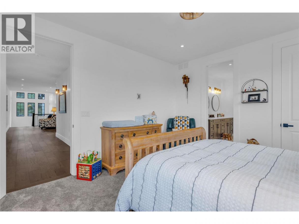
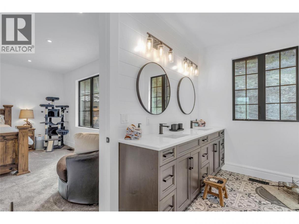
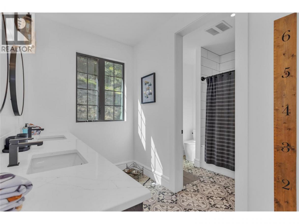
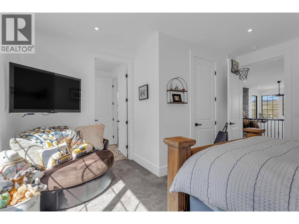
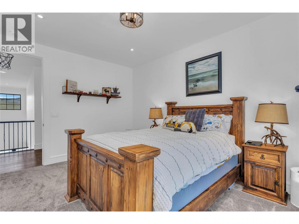
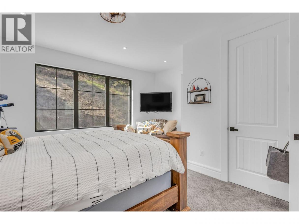
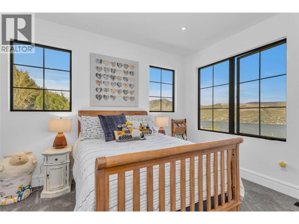
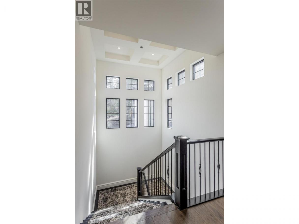
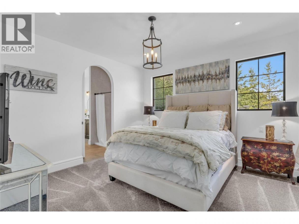
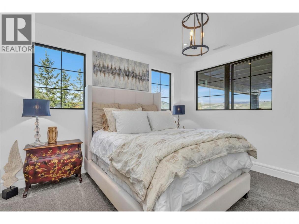
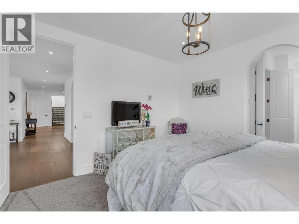
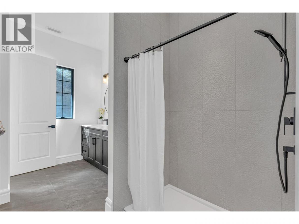
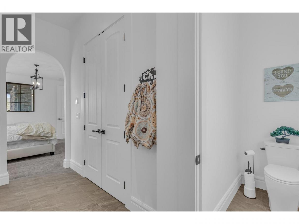
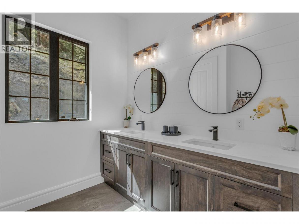
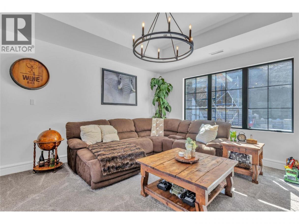
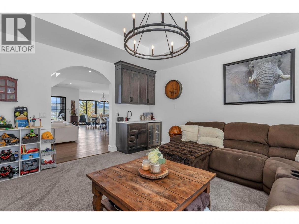
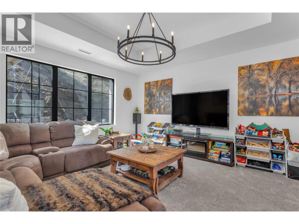
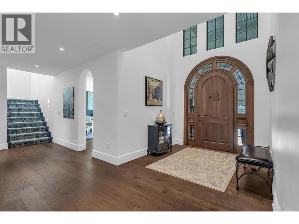
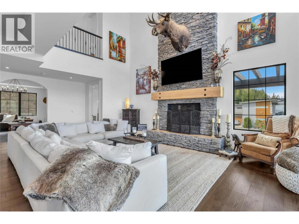
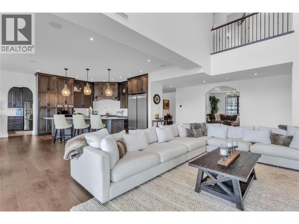
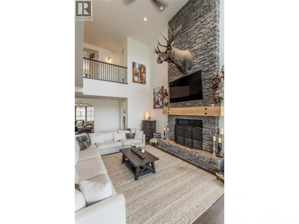
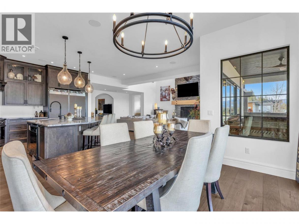
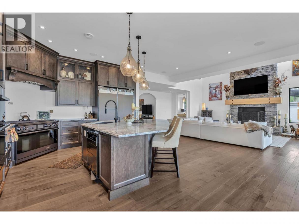
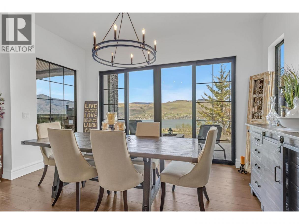
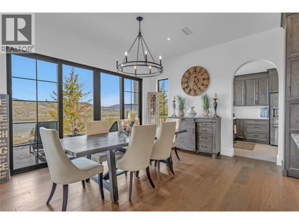
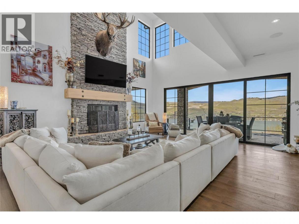
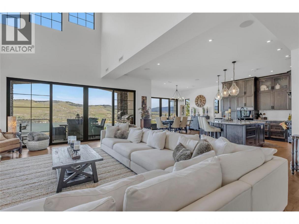
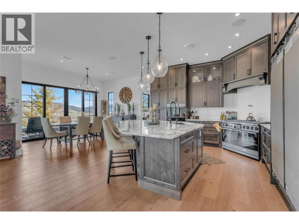
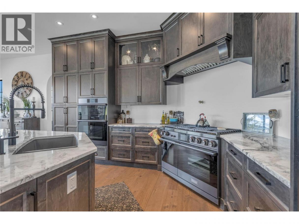
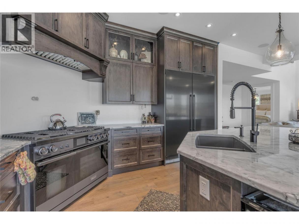
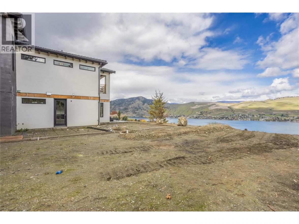
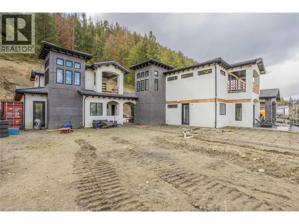
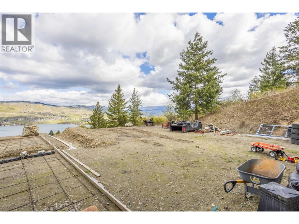
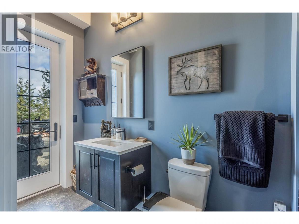
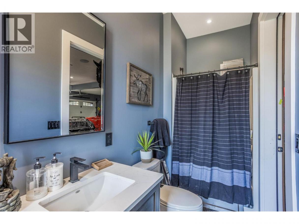
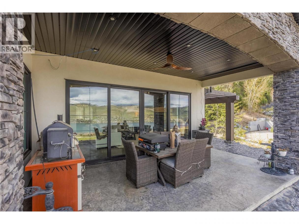
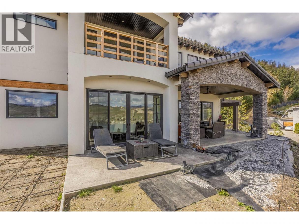
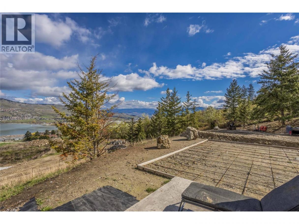
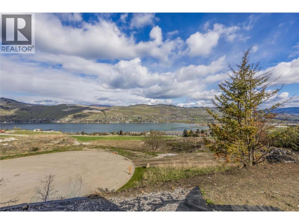
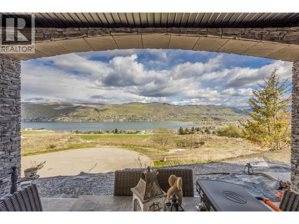
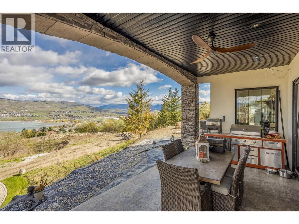
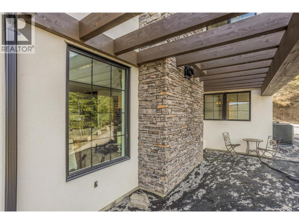
Opportunity knocks! Here's your chance to purchase this custom estate residence at a discounted price with some finishing required. Welcome to 164 Sunset Boulevard, an exceptional residence where contemporary luxury meets timeless Tuscan-inspired architecture. Perched above the sparkling waters of Okanagan Lake in the prestigious Beverly Hills Estates, this remarkable property offers breathtaking panoramic lake views, exquisite craftsmanship, and an elevated Okanagan lifestyle. Thoughtfully designed for both everyday comfort and sophisticated entertaining, the main residence features 5 bedrooms and 4 bathrooms, complemented by a separate 2-bedroom, 1-bathroom nanny suite - ideal for extended family, guests, or multigenerational living. From its spacious, beautifully appointed interiors to its quality finishes and architectural details, every element of this home reflects an uncompromising commitment to style and functionality. A triple-car garage and dedicated RV parking provide generous space for vehicles, recreational toys, and everything needed to embrace the Okanagan lifestyle. Whether hosting unforgettable gatherings, taking in the spectacular lake views, or enjoying the serenity of your own private retreat, this offers an extraordinary opportunity to experience luxury living in one of the North Okanagan's most sought-after communities. (id:6769)
Property Details

Subarea
Okanagan Landing

Lot
1.14

Year Built
2023

Sewer
Municipal sewage system

Parking Type
4
Rooms Dimension
| Room | Floor | Dimension |
|---|---|---|
| Full bathroom | Second level | 12'11'' x 11'9'' |
| Bedroom | Second level | 15'10'' x 16'4'' |
| Bedroom | Second level | 12'8'' x 14'5'' |
| Full ensuite bathroom | Second level | 8'2'' x 20'4'' |
| Primary Bedroom | Second level | 14'6'' x 21'1'' |
| Full bathroom | Third level | 6' x 6' |
| Bedroom | Third level | 12' x 12' |
| Bedroom | Third level | 11' x 11' |
| Bedroom | Main level | 11'0'' x 11'4'' |
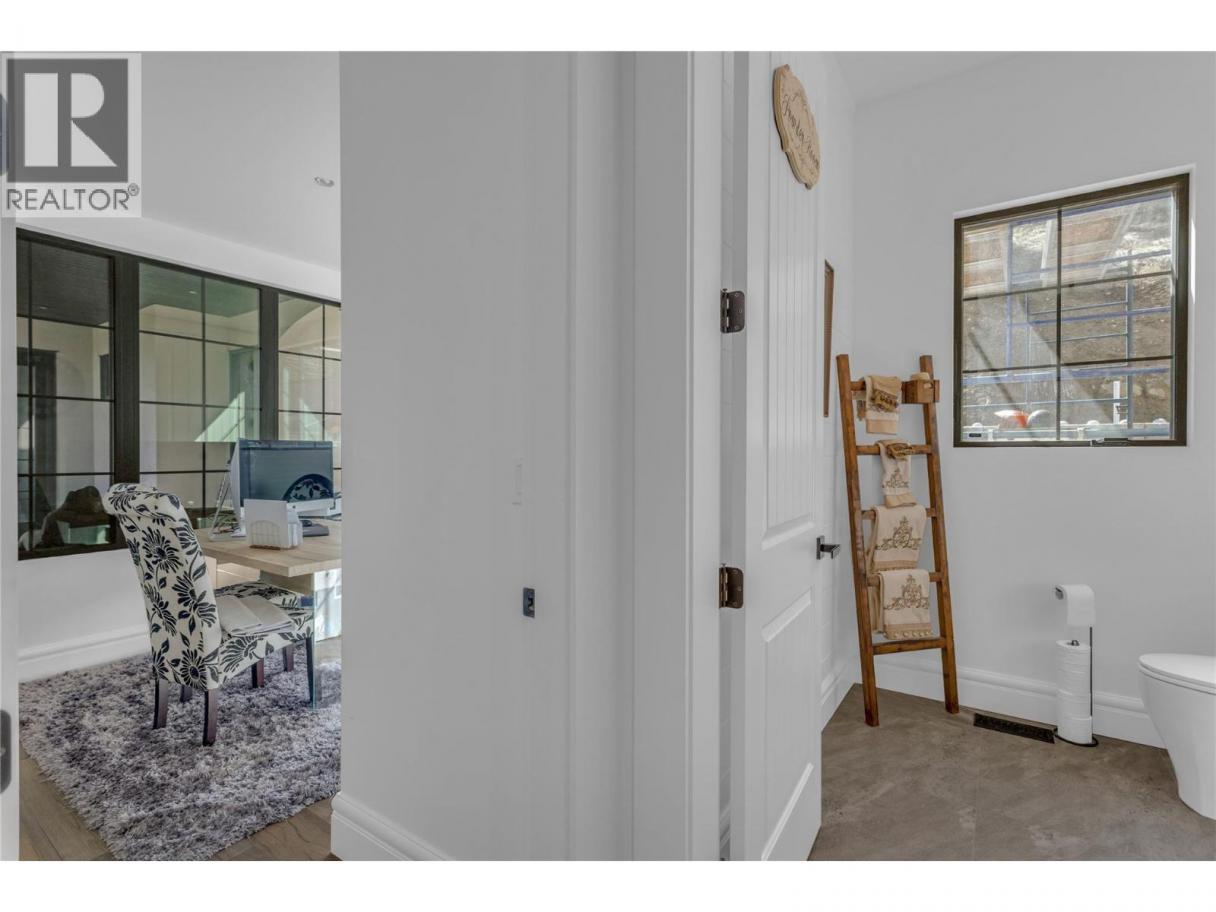
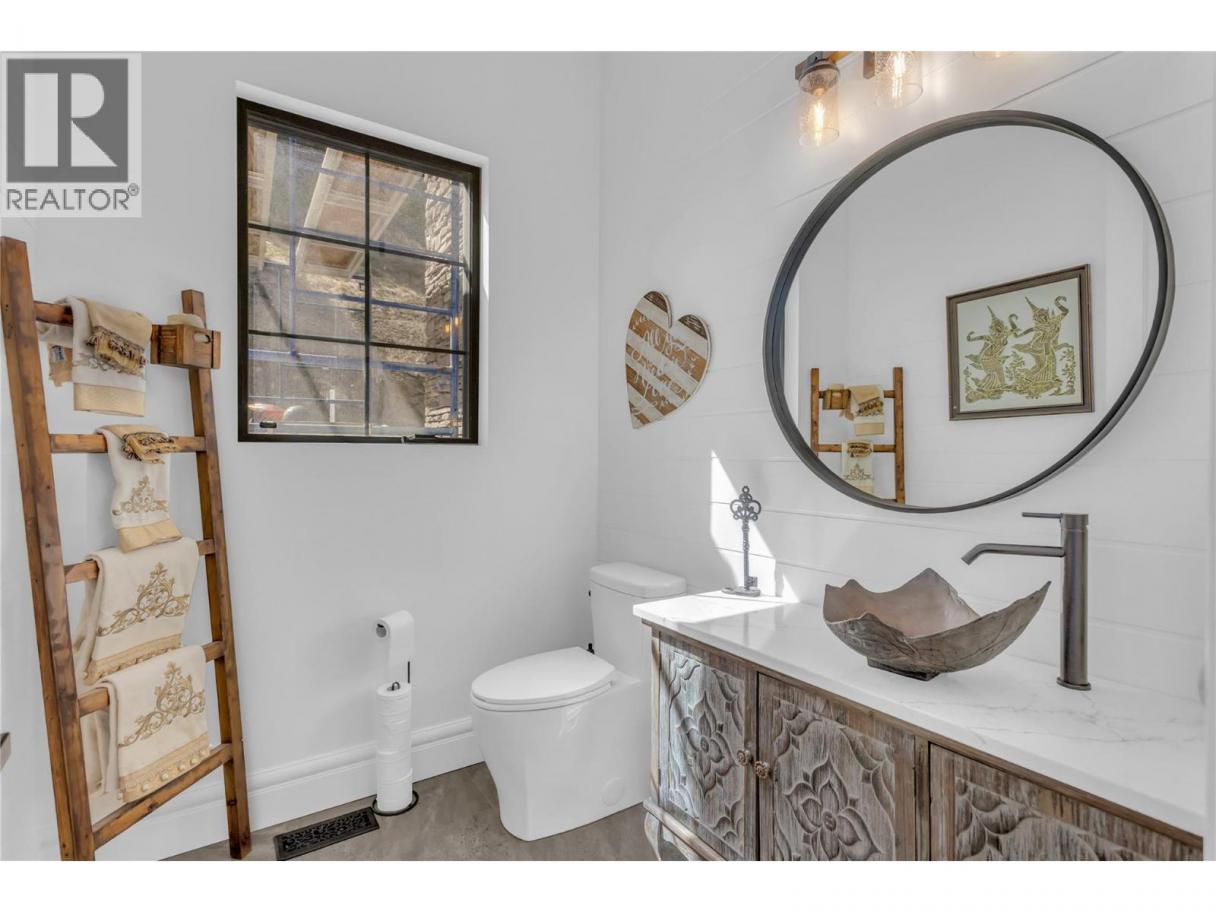
| Partial bathroom | Main level | 6'5'' x 7'4'' |
| Full ensuite bathroom | Main level | 7'2'' x 13'3'' |
| Bedroom | Main level | 12'8'' x 13'4'' |
| Family room | Main level | 16'0'' x 17'3'' |
| Kitchen | Main level | 9'2'' x 13'3'' |
| Living room | Main level | 20'9'' x 21'0'' |
| Kitchen | Main level | 15'2'' x 27'2'' |
Listing Agent
Amanda Westrheim
(250) 863-9230
Brokerage
REMAX Kelowna
(250) 717-5000
Disclaimer:
The property information on this website is derived from the Canadian Real Estate Association''s Data Distribution Facility (DDF®). DDF® references real estate listings held by various brokerage firms and franchisees. The accuracy of information is not guaranteed and should be independently verified. The trademarks REALTOR®, REALTORS® and the REALTOR® logo are controlled by The Canadian Real Estate Association (CREA) and identify real estate professionals who are members of CREA. The trademarks MLS®, Multiple Listing Service® and the associated logos are owned by CREA and identify the quality of services provided by real estate professionals who are members of CREA.
Listing data last updated date: 2026-11-08 04:07:46
