Dallas Markovina Personal Real Estate Corporation - 250-870-6145
BACK


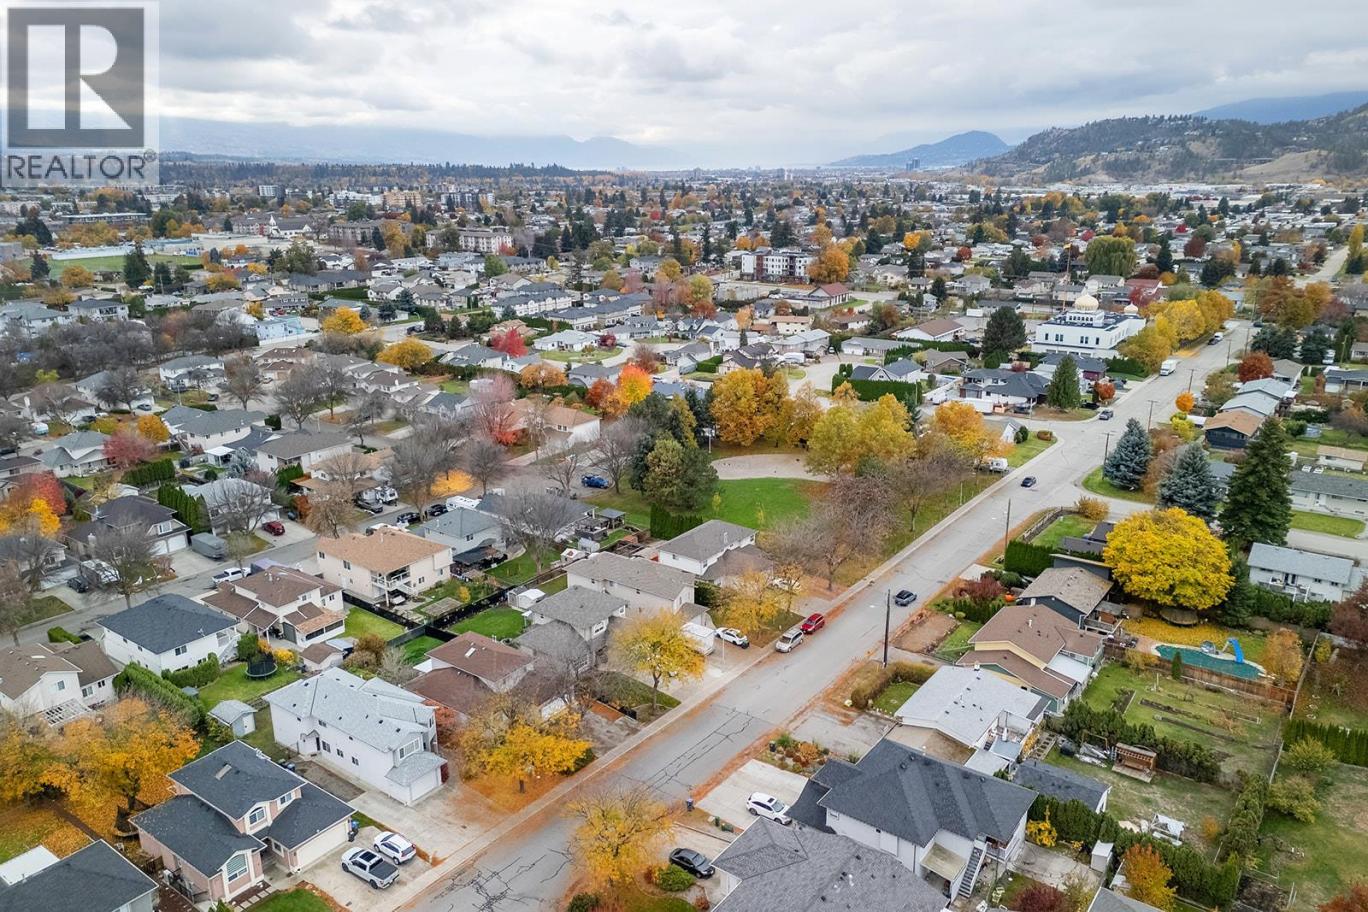
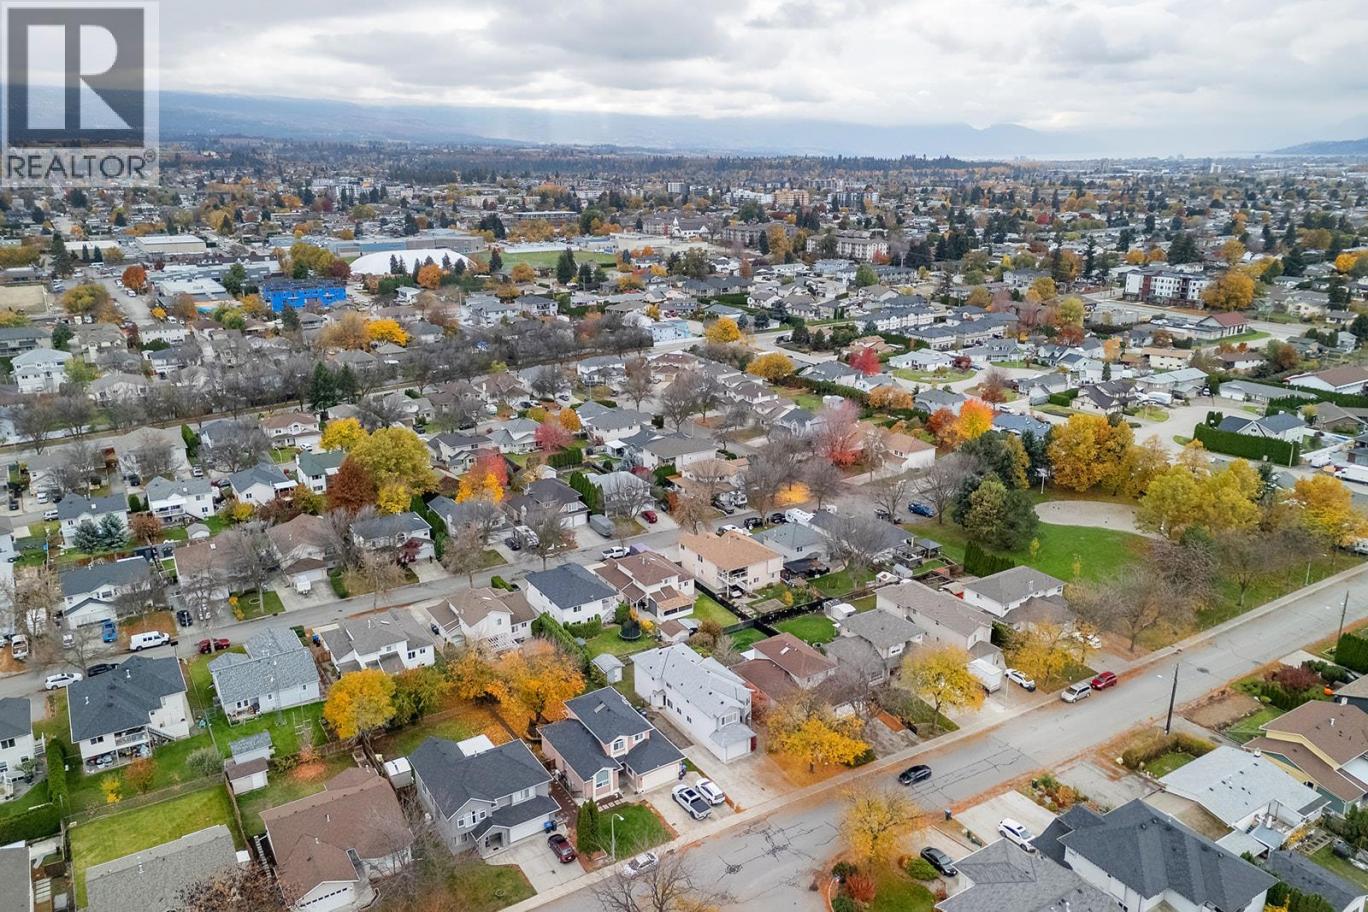
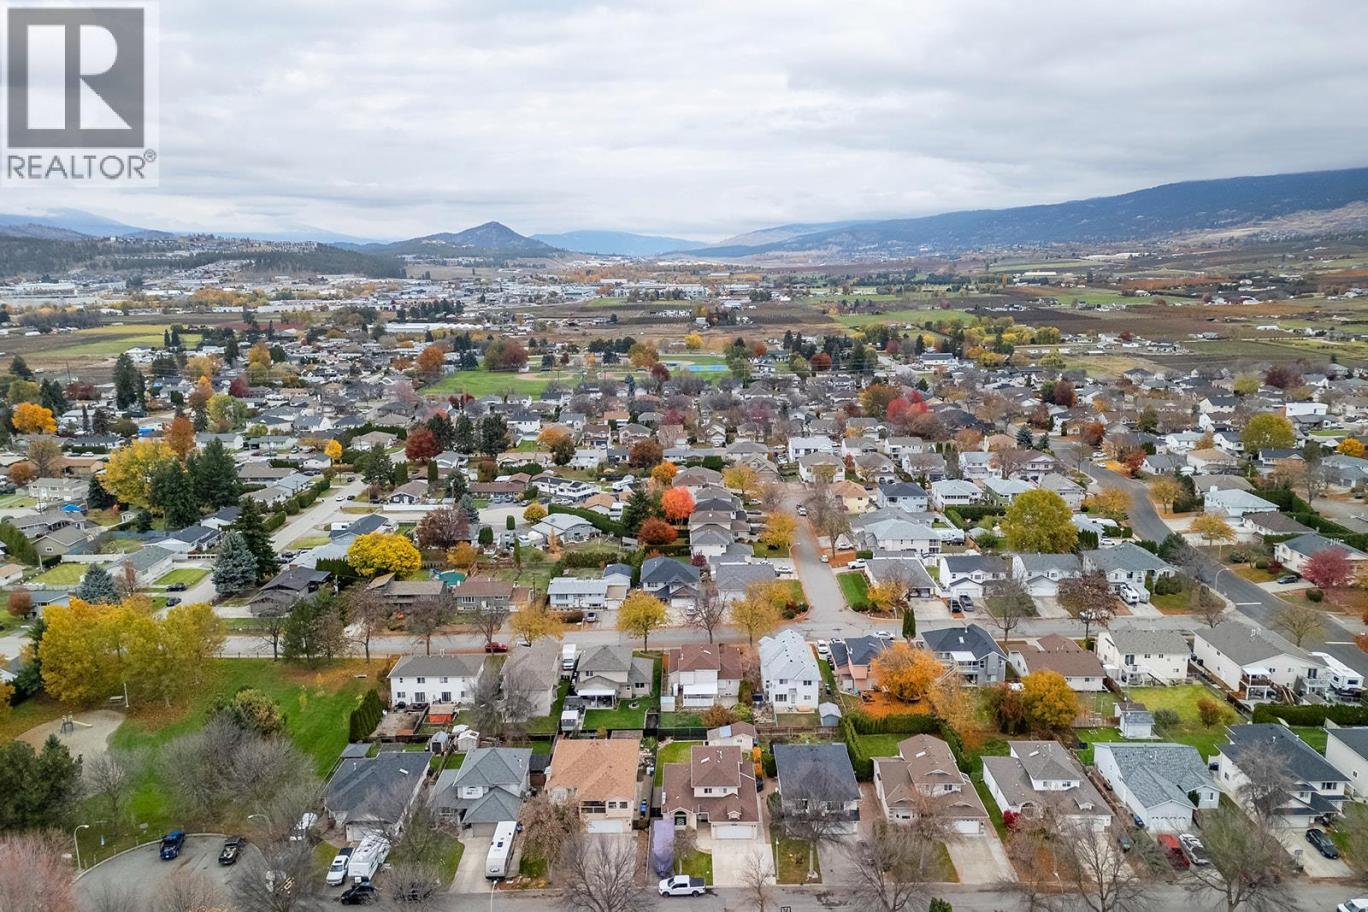
Single Family in Kelowna
- 65
- 202
 3 Bedrooms
 3 Bathrooms
- 2544 Sq Ft
Property Type
Single Family
Description
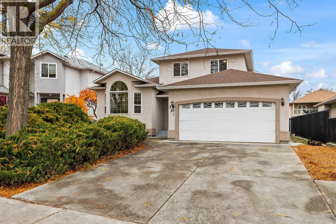
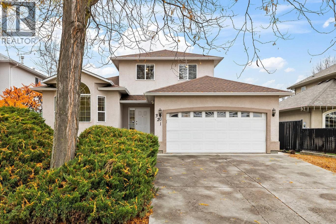
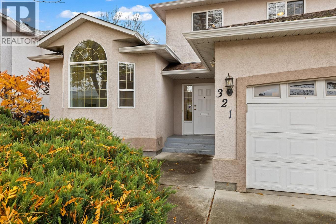
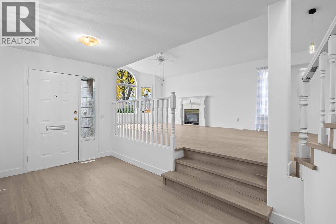
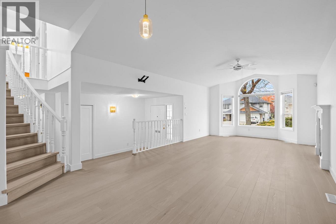
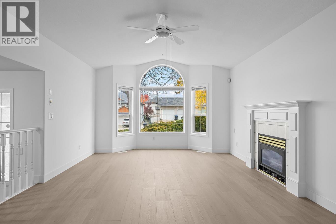
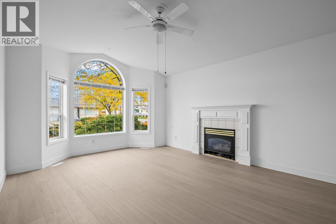
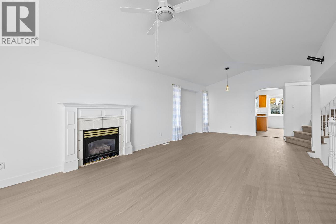
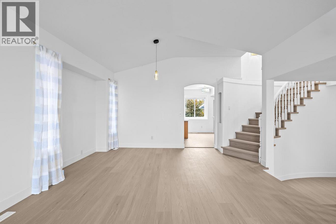
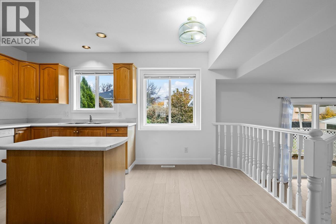
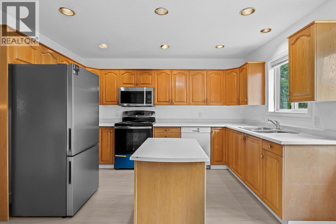
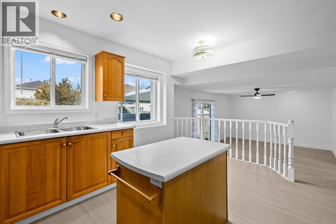
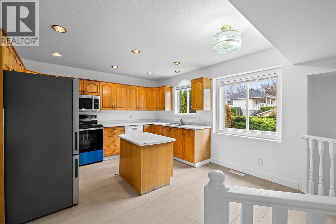
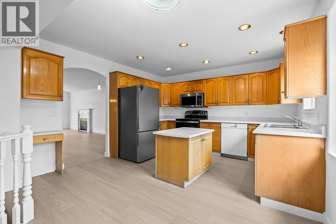
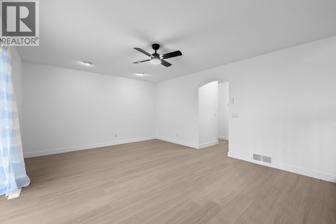
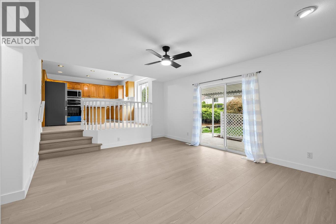
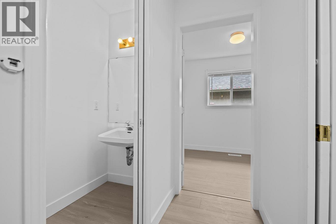
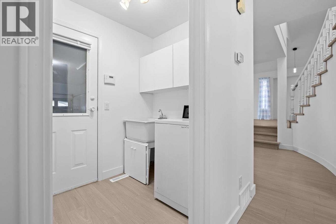
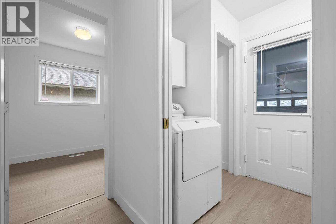
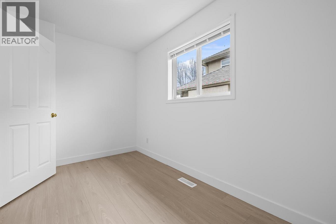
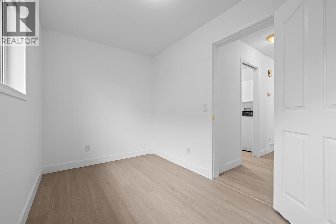
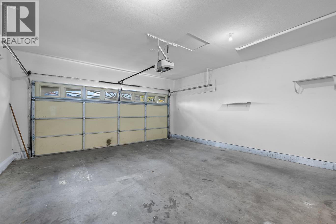
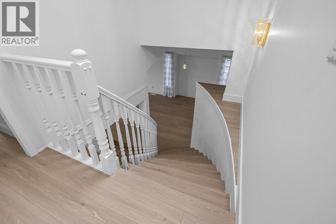
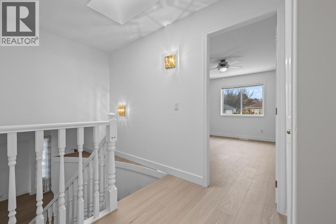
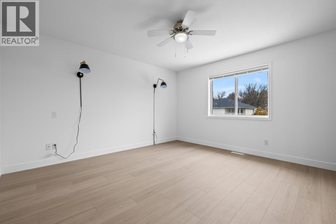
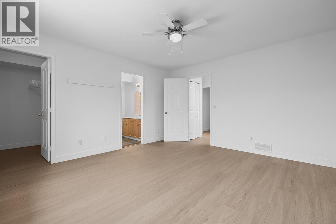
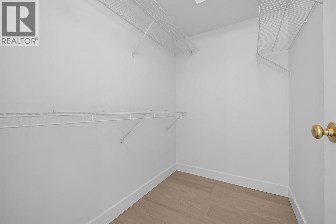
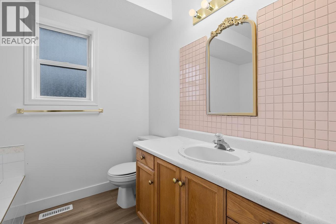
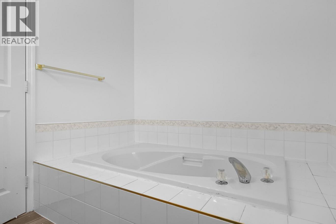
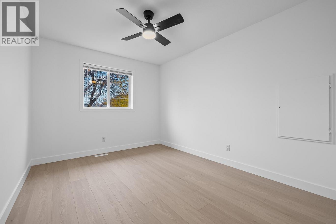
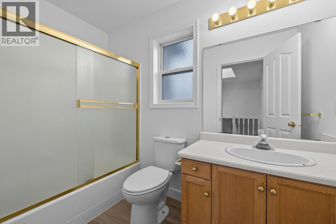
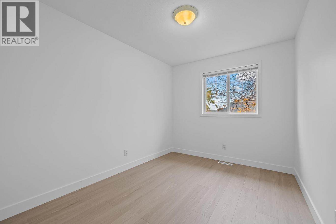
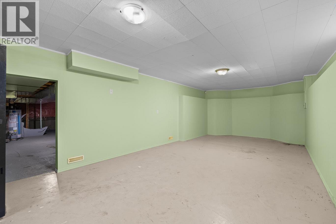
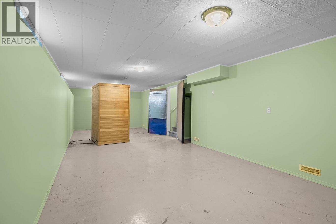
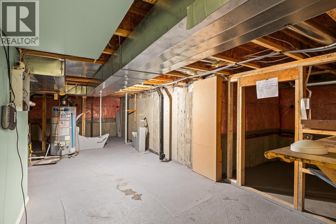
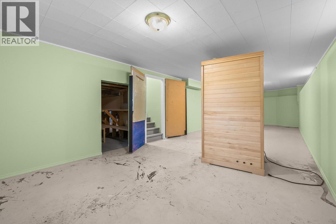
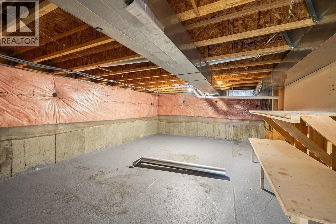
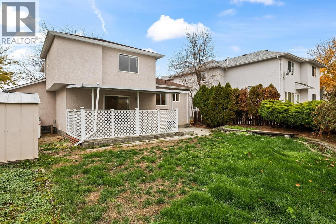
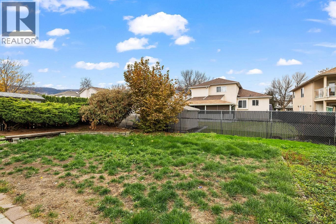
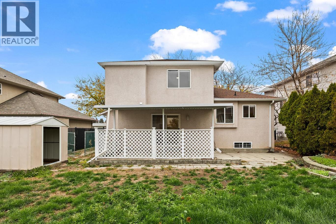
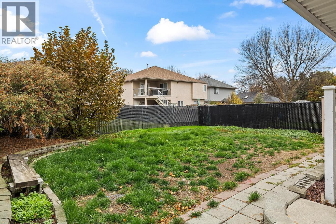
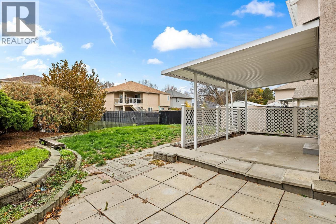
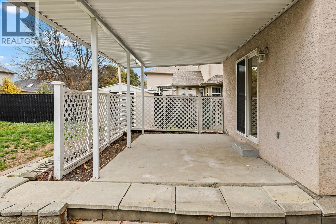
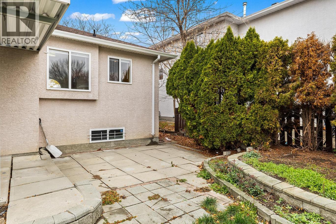
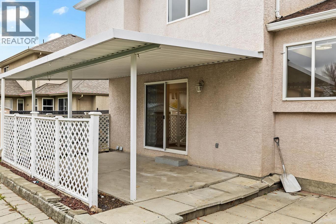
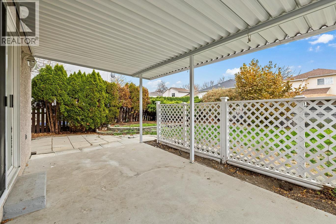
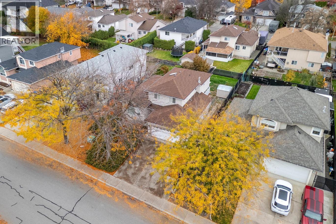
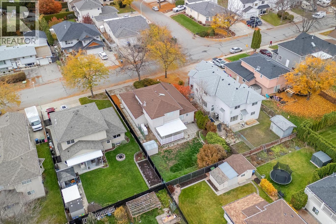
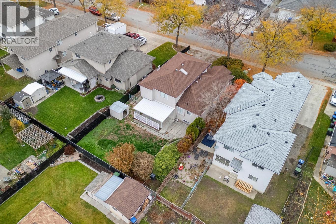
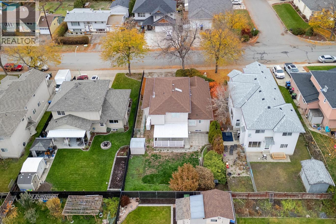
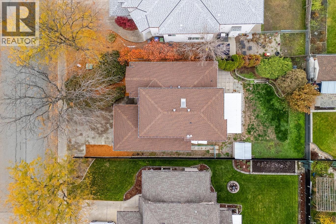
Bright, spacious and recently renovated, this home on Sumac Road East offers a welcoming blend of comfort, functionality and fresh modern updates. The main living area features a vaulted ceiling, impressive arched feature window and gas fireplace, creating an open and inviting space filled with natural light. The kitchen offers ample cabinetry, stainless steel appliances, generous counter space and a central island, with easy flow to the adjoining living and dining areas. Upstairs, the primary bedroom features a walk-in closet and private ensuite, along with two additional bedrooms and a full bathroom. The lower level provides additional flexible living space, complemented by two crawl spaces offering plenty of storage. Outside, the fully fenced backyard features a covered patio, providing a great space to enjoy the outdoors, while the double garage adds everyday convenience. Recently updated and move-in ready, this home offers a practical layout with plenty of room to enjoy. (id:6769)
Property Details

Subarea
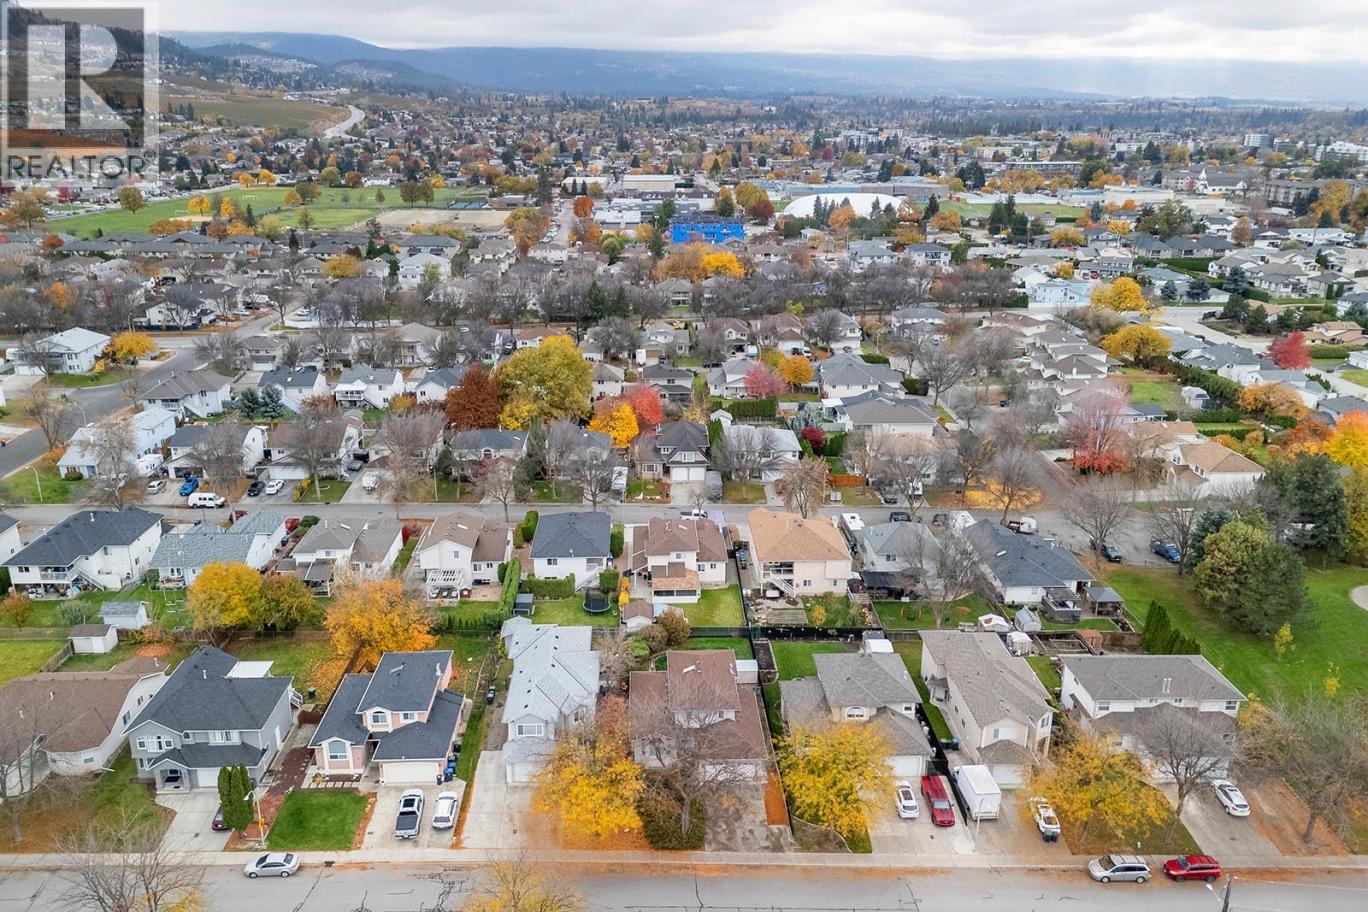
Rutland South

Lot
0.15

Year Built
1995

Sewer
Municipal sewage system

Flooring
Carpeted,Ceramic Tile,Laminate,Linoleum

Parking Type
2
Rooms Dimension
| Room | Floor | Dimension |
|---|---|---|
| 4pc Bathroom | Second level | Measurements not available |
| Bedroom | Second level | 8'7'' x 14'6'' |
| Bedroom | Second level | 9'7'' x 14'7'' |
| 3pc Ensuite bath | Second level | Measurements not available |
| Primary Bedroom | Second level | 13'3'' x 13'8'' |
| Recreation room | Basement | 12'3'' x 39'4'' |
| Living room | Main level | 13'0'' x 17'5'' |
| Den | Main level | 7'2'' x 11'11'' |
| Laundry room | Main level | 8'10'' x 5'4'' |
| 2pc Bathroom | Main level | Measurements not available |
| Family room | Main level | 18'7'' x 13'6'' |
| Kitchen | Main level | 14'11'' x 12'6'' |
| Dining room | Main level | 14'7'' x 10'6'' |
Listing Agent
Aman Kandola
(250) 575-5434
Brokerage
Macdonald Realty
(250) 860-4300
Disclaimer:
The property information on this website is derived from the Canadian Real Estate Association''s Data Distribution Facility (DDF®). DDF® references real estate listings held by various brokerage firms and franchisees. The accuracy of information is not guaranteed and should be independently verified. The trademarks REALTOR®, REALTORS® and the REALTOR® logo are controlled by The Canadian Real Estate Association (CREA) and identify real estate professionals who are members of CREA. The trademarks MLS®, Multiple Listing Service® and the associated logos are owned by CREA and identify the quality of services provided by real estate professionals who are members of CREA.
Listing data last updated date: 2026-11-07 04:40:44
