Dallas Markovina Personal Real Estate Corporation - 250-870-6145
BACK


Single Family in Penticton
- 121
- 169
 2 Bedrooms
 2 Bathrooms
- 1159 Sq Ft
Property Type
Single Family
Description
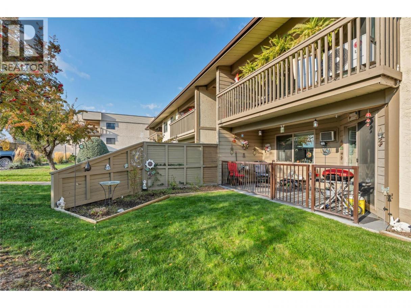
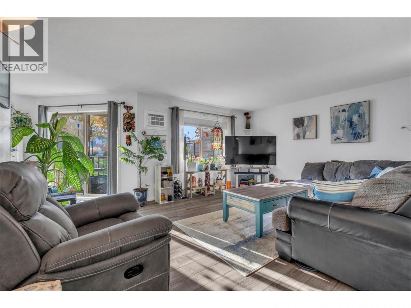
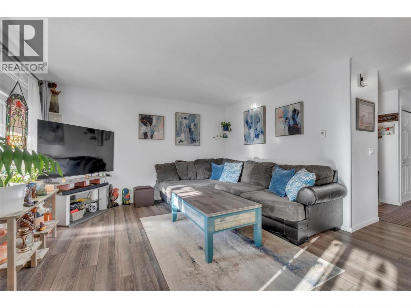
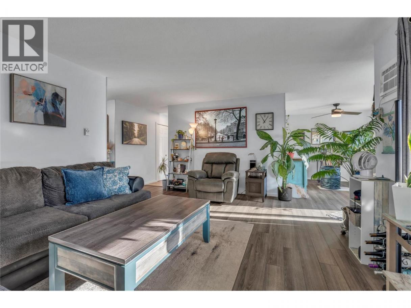
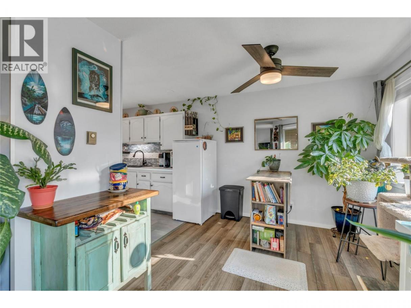
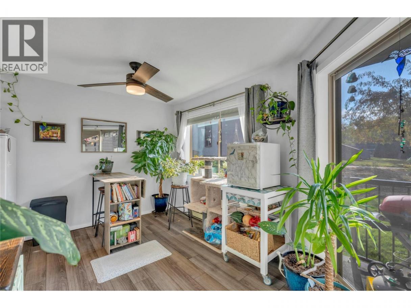
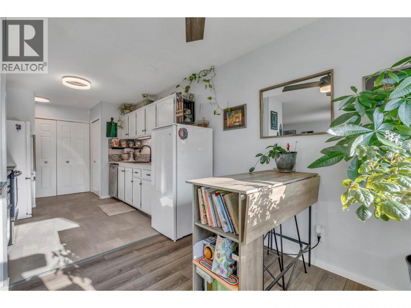
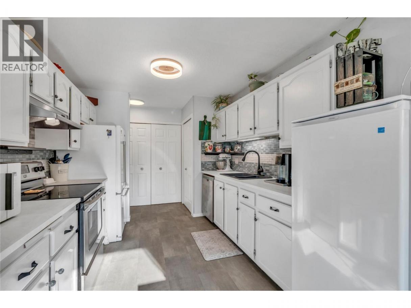
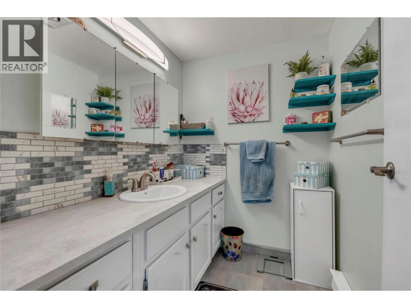
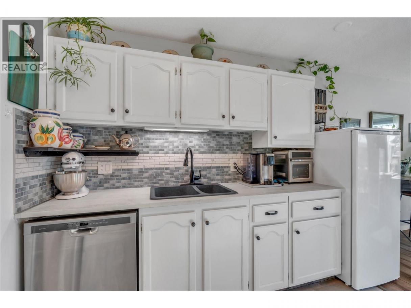
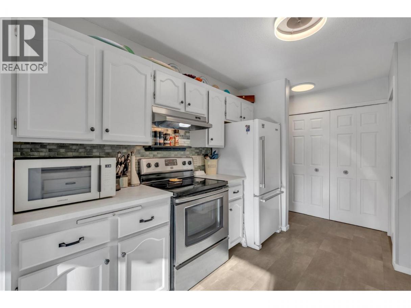
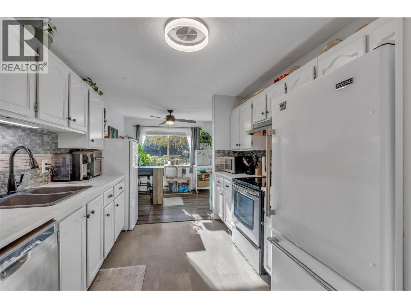
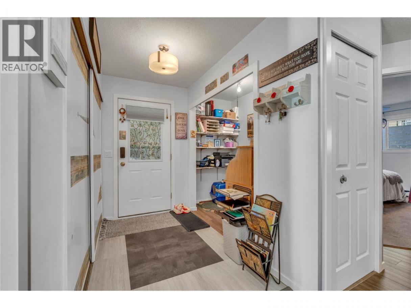
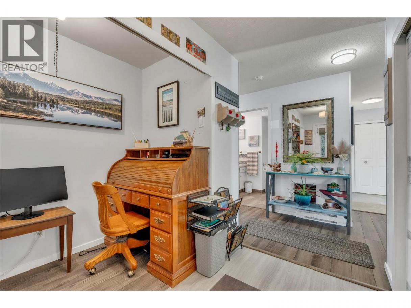
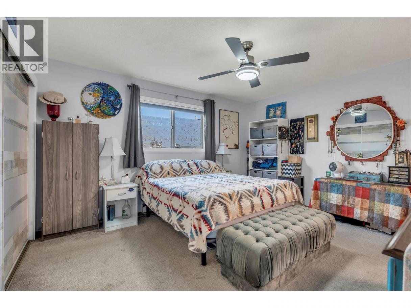
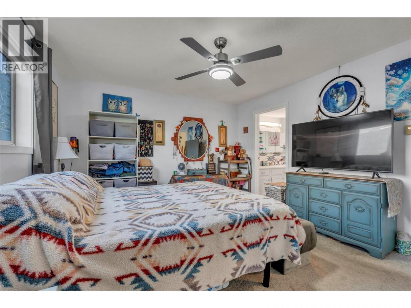
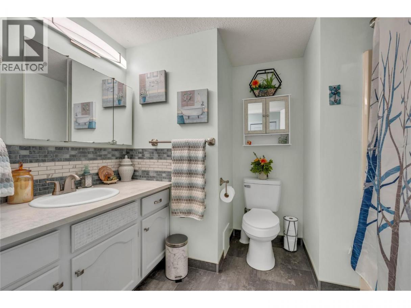
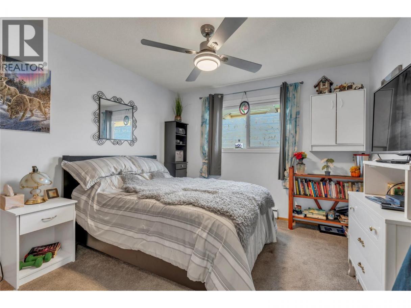
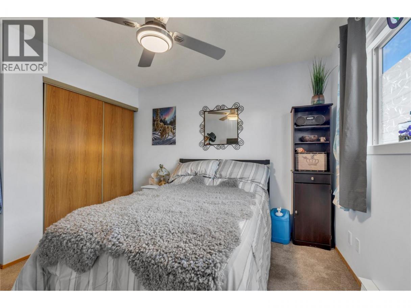
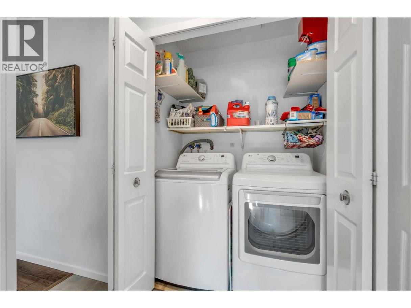
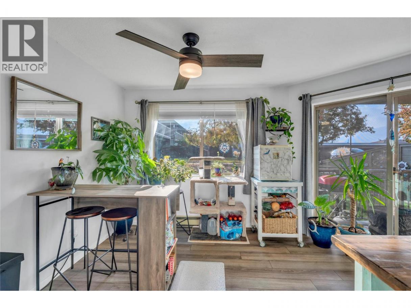
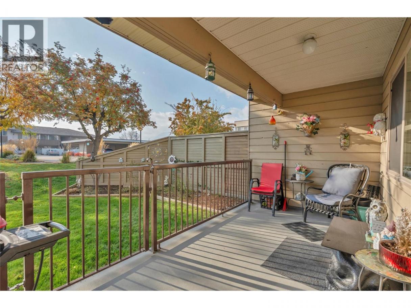
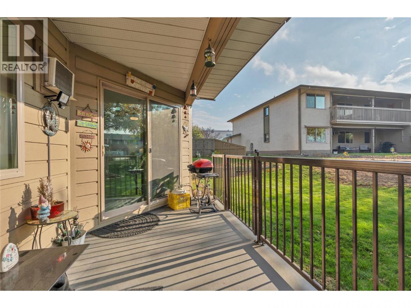
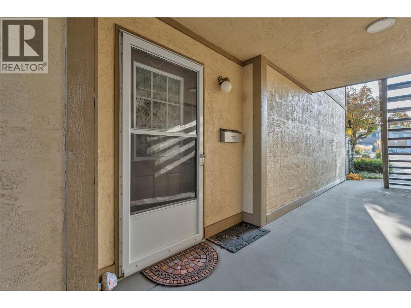
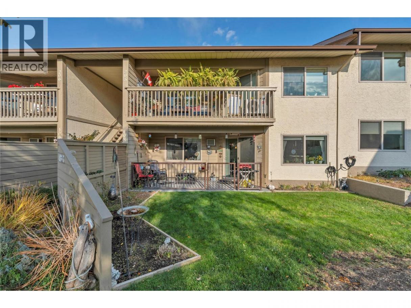
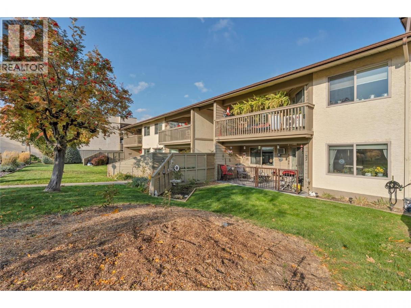
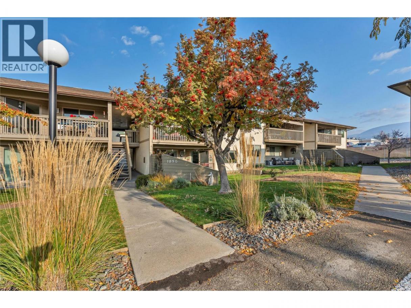
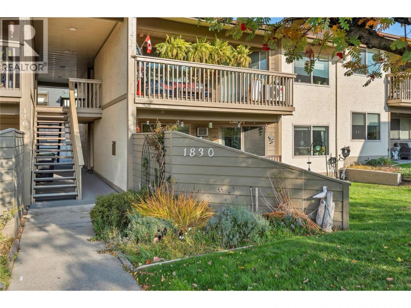
Beautifully Updated, Affordable One-Level Living! Enjoy the convenience of single-level living without the hassle of elevators, long hallways, or shared entrances! This beautifully updated 2-bedroom, 2-bathroom home offers 1,187 sq. ft. of comfortable, thoughtfully designed living space with the privacy and accessibility of your own direct entrance. Recent renovations have refreshed the home throughout, creating a bright and welcoming atmosphere. The spacious living room offers plenty of natural light, while the functional kitchen, generous dining area, and well-proportioned bedrooms provide an ideal balance of comfort and practicality. Step outside to your private patio and enjoy a little outdoor space of your own. With low strata fees of just $321 per month, this property offers exceptional value and an appealing alternative to traditional apartment-style condo living. Whether you're downsizing, purchasing your first home, or simply looking for an easy-care property, you'll appreciate the combination of generous square footage, modern updates, and everyday convenience. No stairs, no elevators, no shared hallways — just comfortable, affordable living in a convenient Penticton location! (id:6769)
Property Details

Subarea
Main North

Lot
0

Year Built
1987

Sewer
Municipal sewage system

Parking Type
2
Rooms Dimension
| Room | Floor | Dimension |
|---|---|---|
| Primary Bedroom | Main level | 13'6'' x 12'1'' |
| Living room | Main level | 17'3'' x 13'0'' |
| Kitchen | Main level | 9'5'' x 9'0'' |
| Foyer | Main level | 9'0'' x 4'10'' |
| 2pc Ensuite bath | Main level | Measurements not available |
| Dining room | Main level | 10'0'' x 9'0'' |
| Bedroom | Main level | 10'9'' x 10'5'' |
| 4pc Bathroom | Main level | Measurements not available |
Listing Agent
Gordon Hoglund
(250) 274-9620
Brokerage
Real Broker B.C. Ltd
(888) 828-8447
Disclaimer:
The property information on this website is derived from the Canadian Real Estate Association''s Data Distribution Facility (DDF®). DDF® references real estate listings held by various brokerage firms and franchisees. The accuracy of information is not guaranteed and should be independently verified. The trademarks REALTOR®, REALTORS® and the REALTOR® logo are controlled by The Canadian Real Estate Association (CREA) and identify real estate professionals who are members of CREA. The trademarks MLS®, Multiple Listing Service® and the associated logos are owned by CREA and identify the quality of services provided by real estate professionals who are members of CREA.
Listing data last updated date: 2026-11-07 04:40:17
