Dallas Markovina Personal Real Estate Corporation - 250-870-6145
BACK


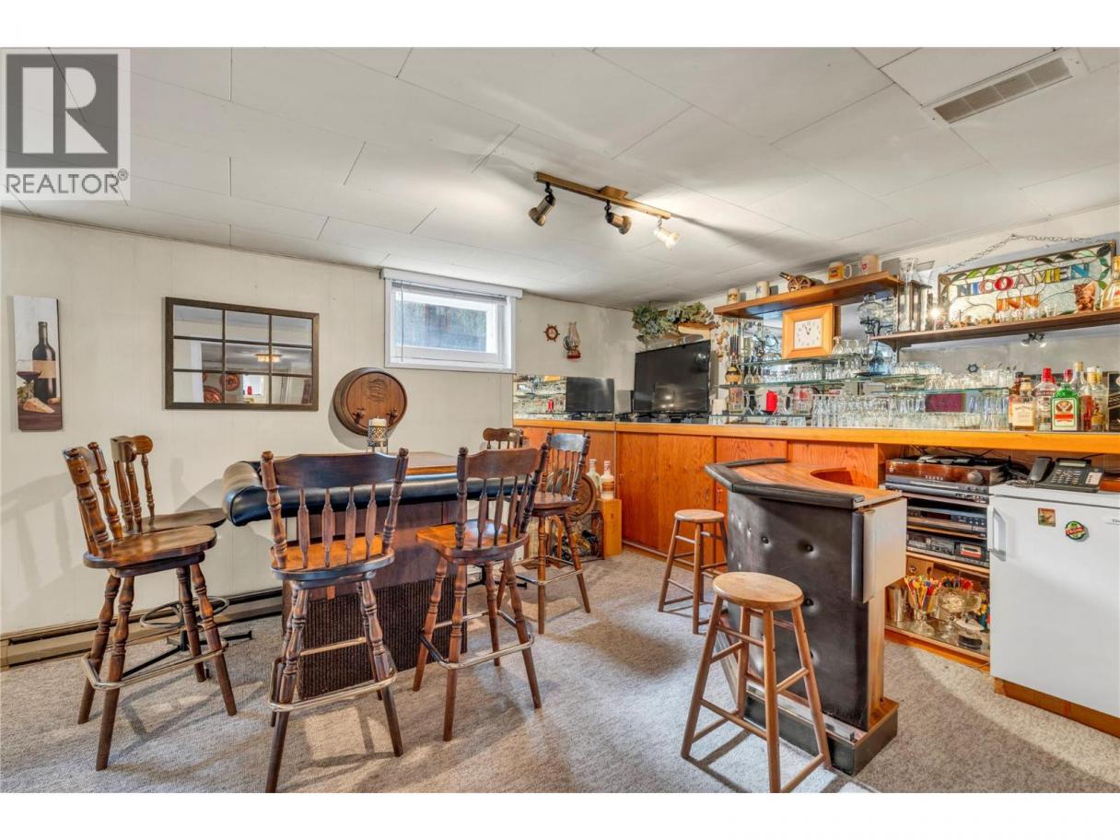
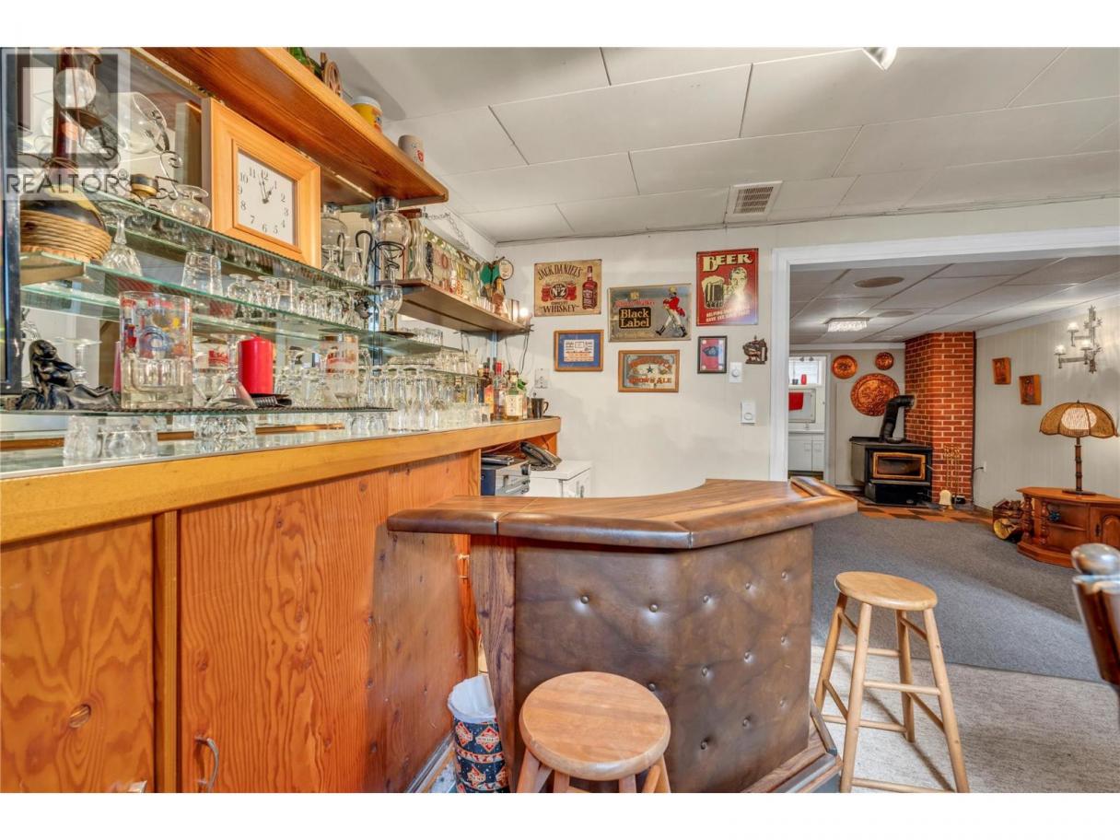
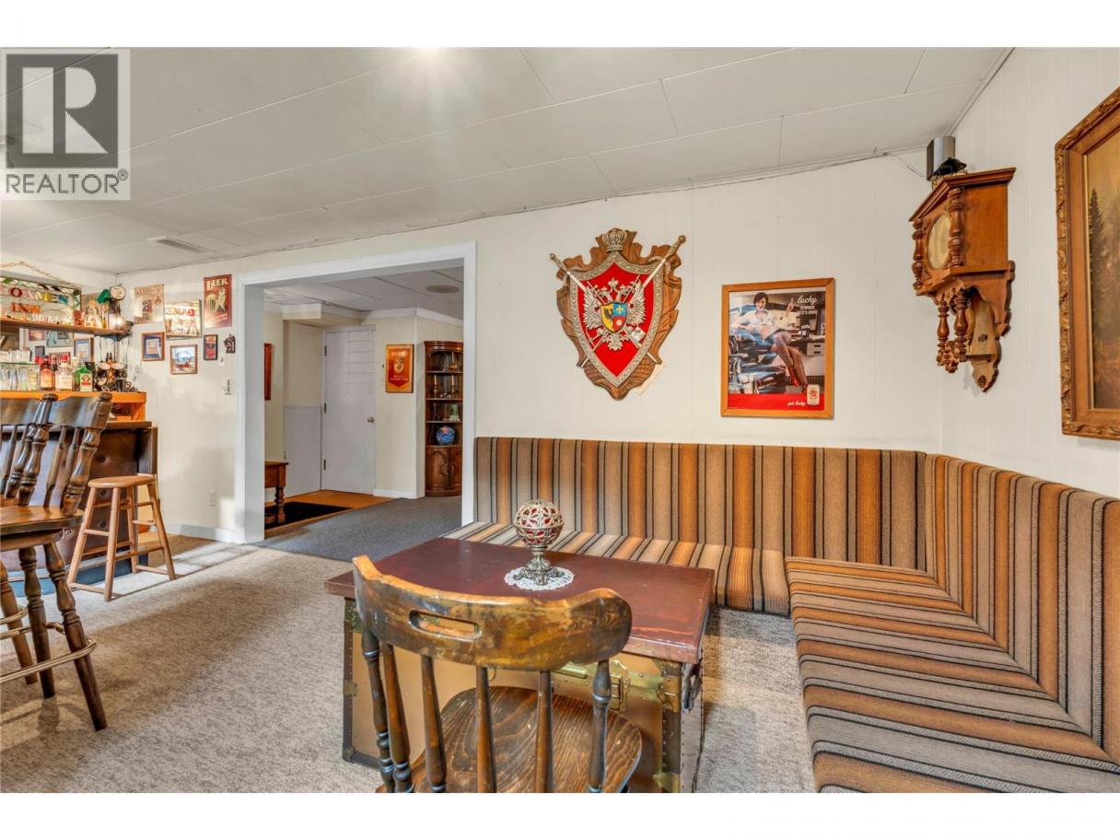
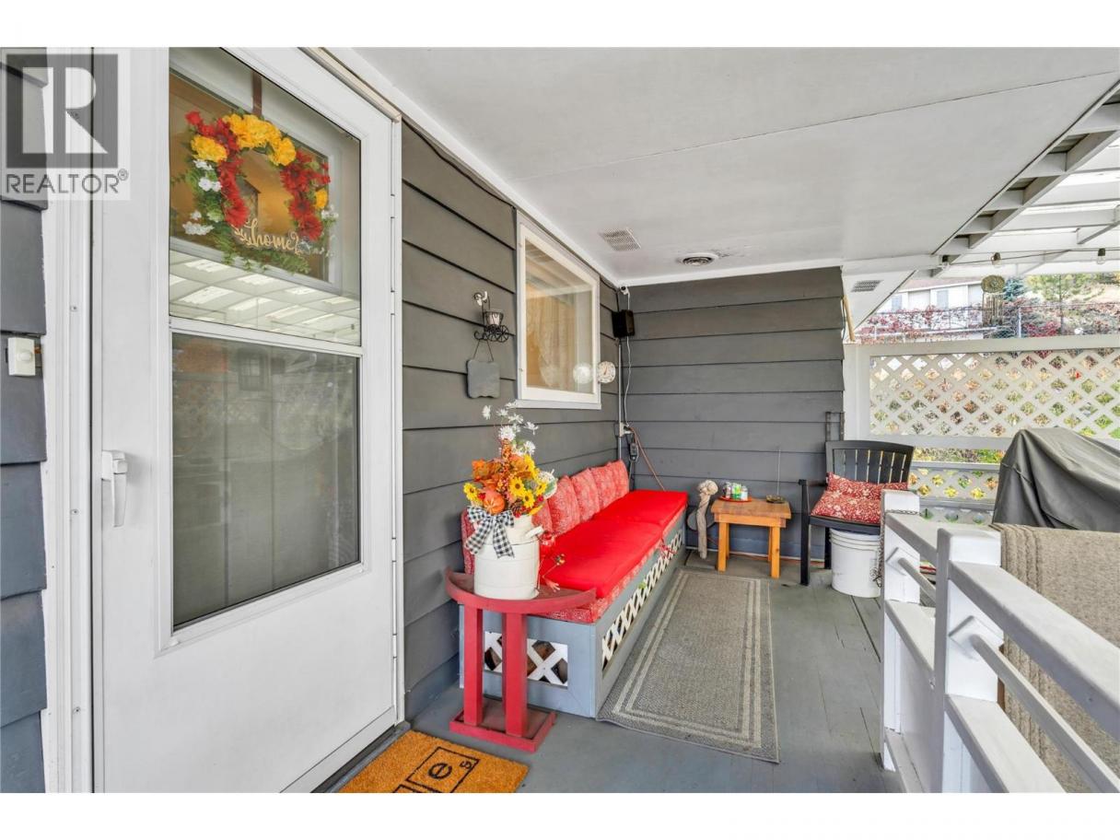
Single Family in Summerland
- 161
- 80
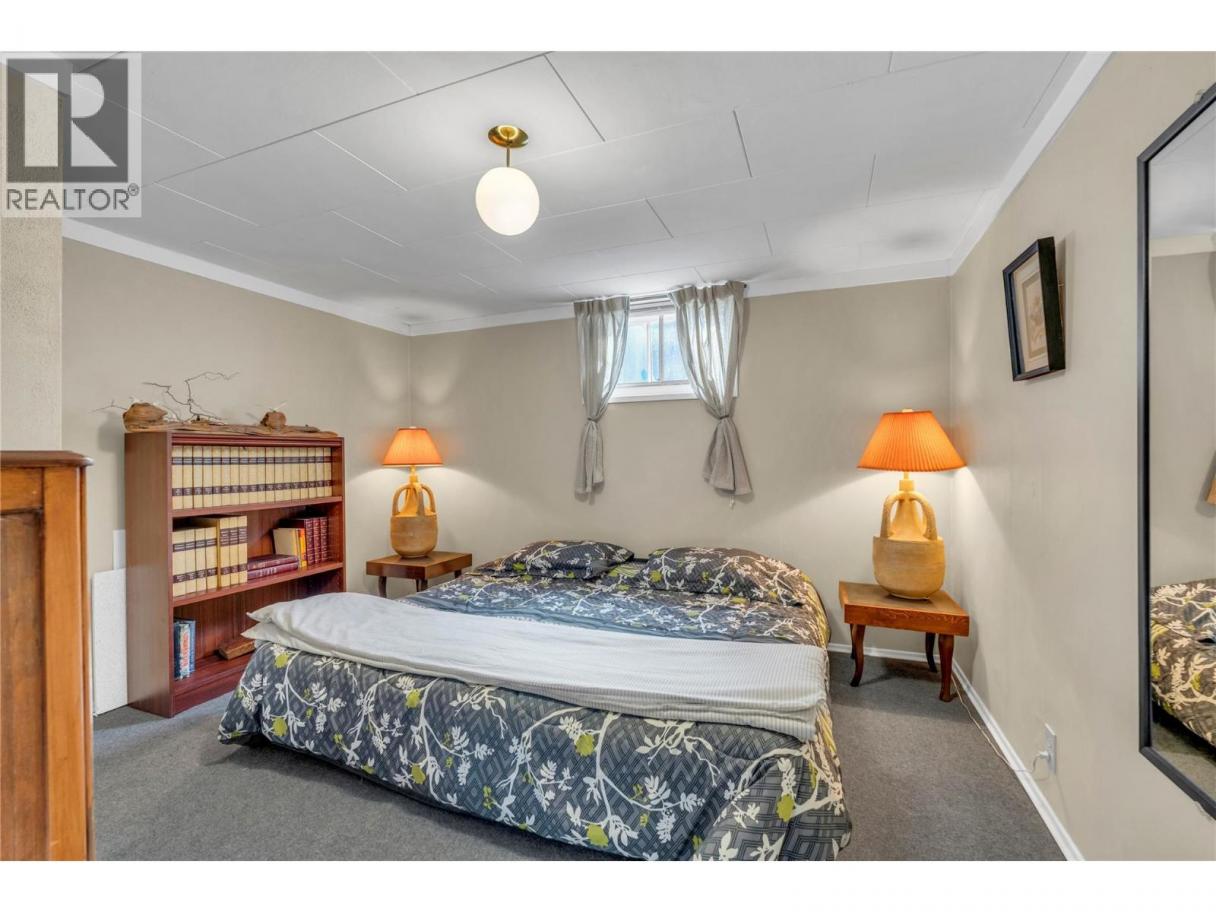
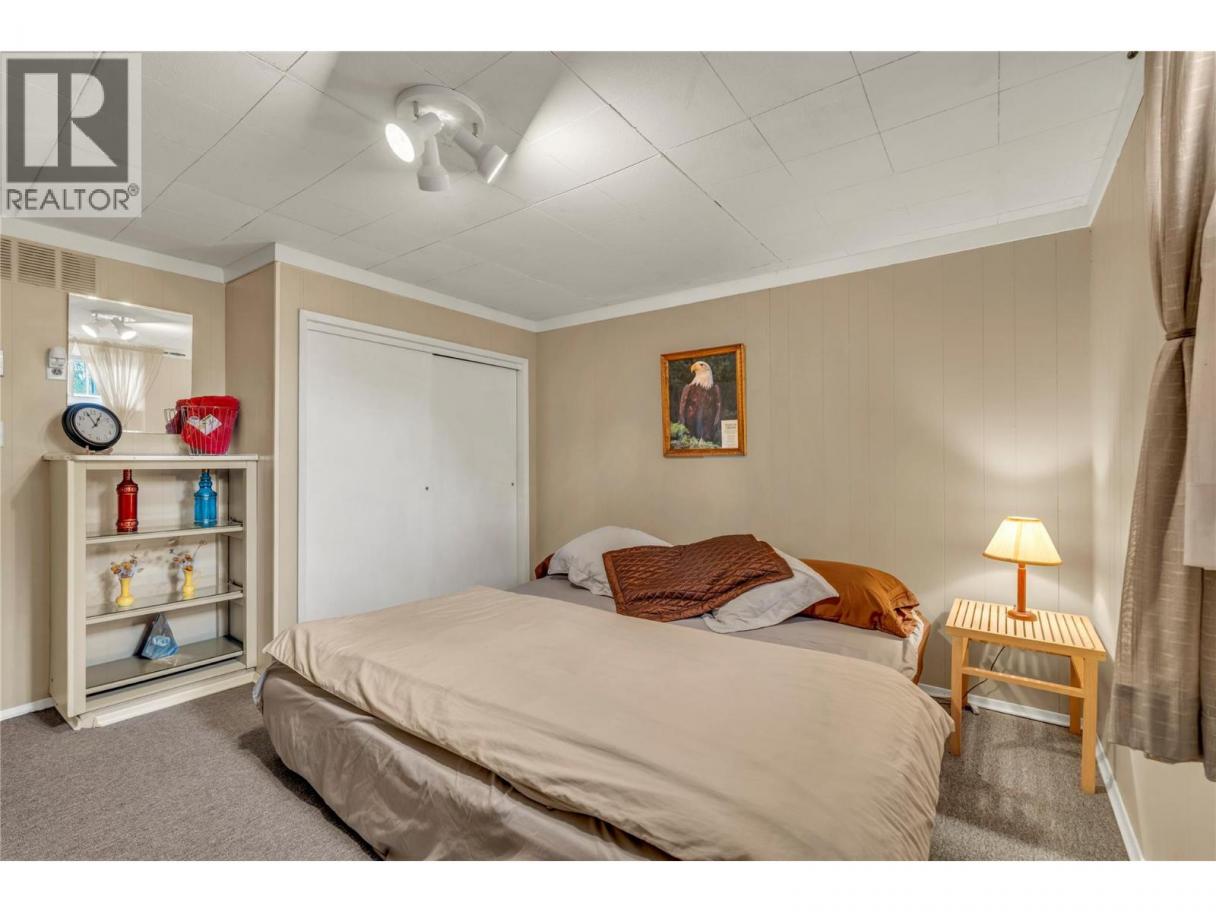
 4 Bedrooms
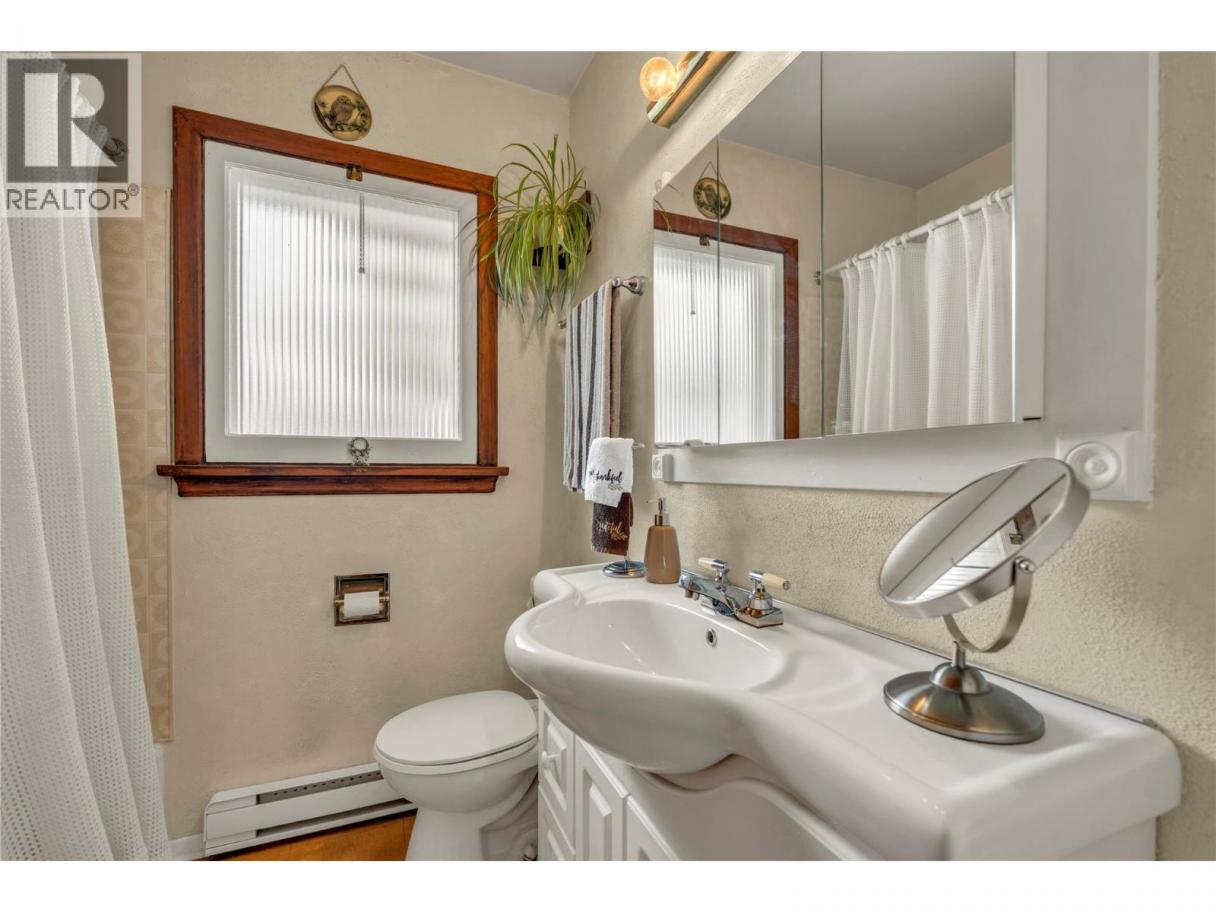
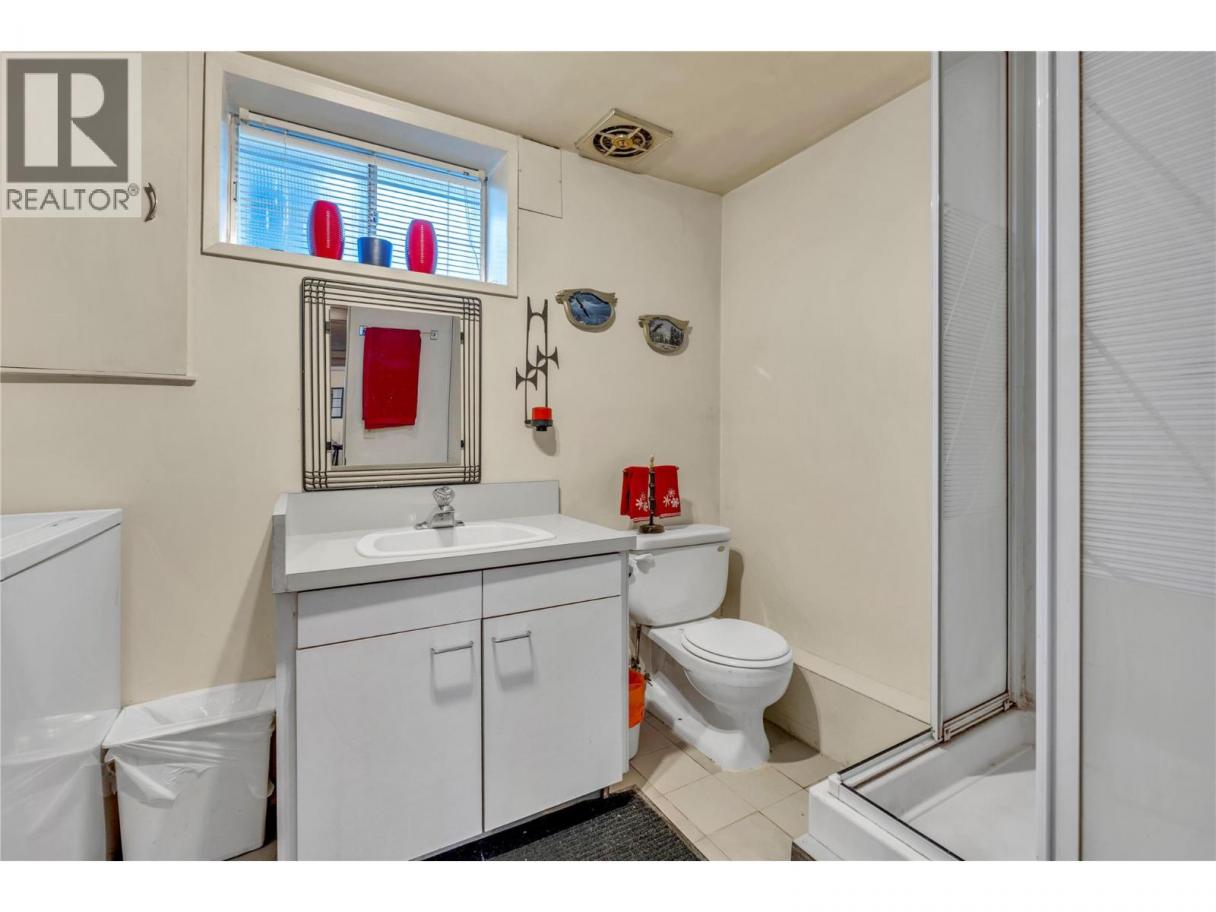
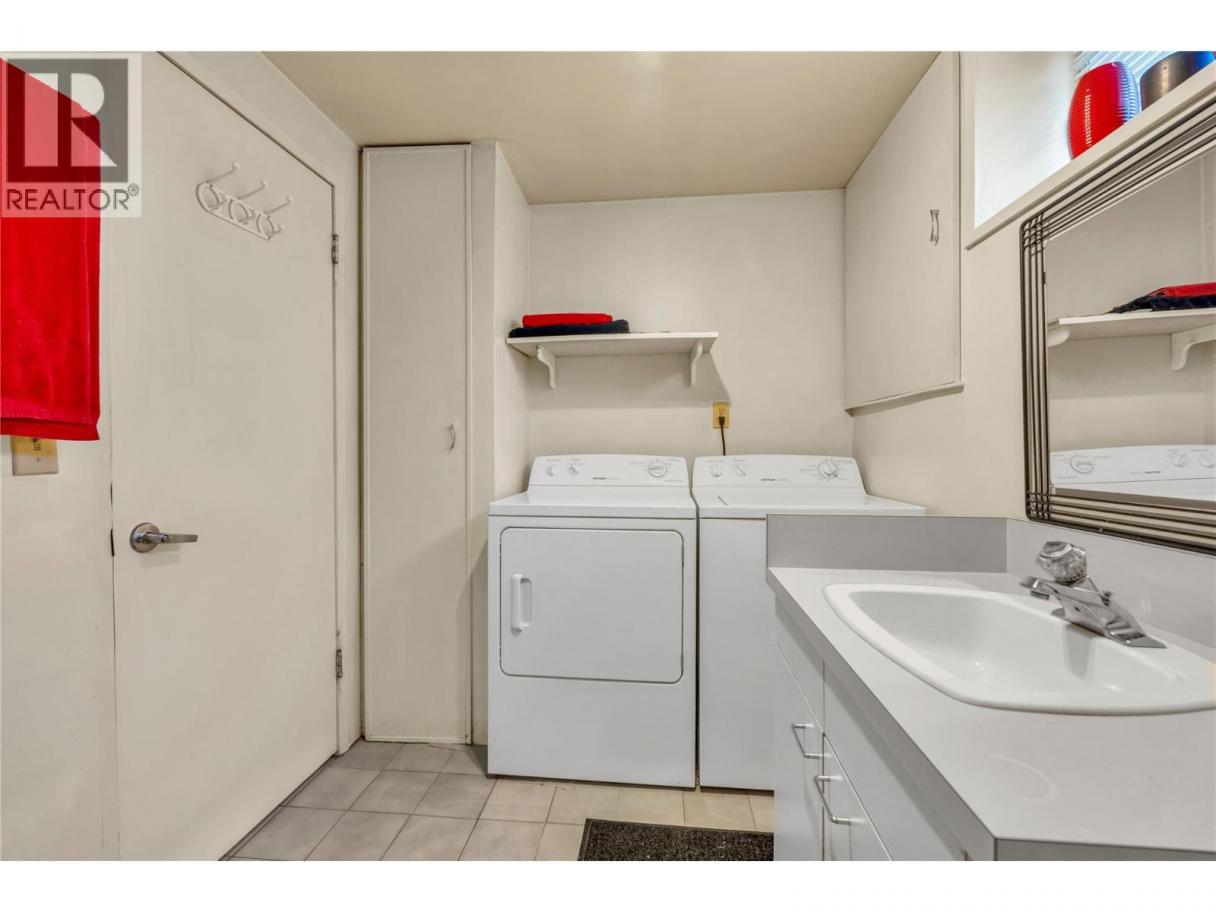
 2 Bathrooms
- 2003 Sq Ft
Property Type
Single Family
Description
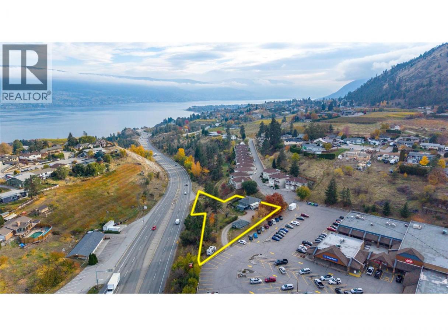
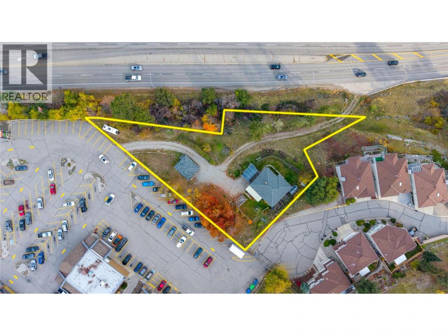
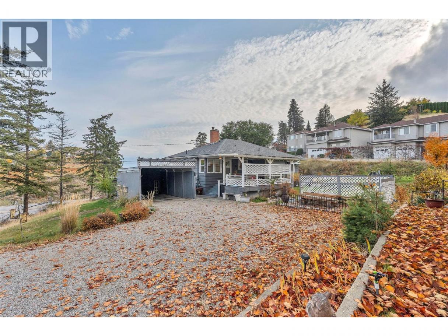
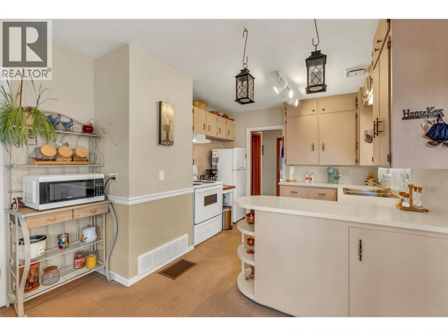
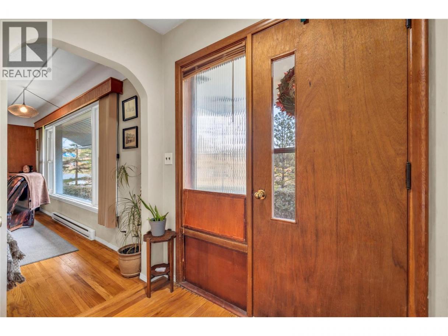
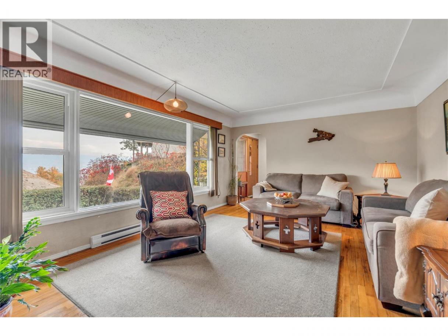
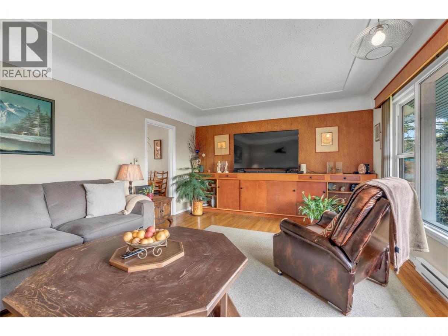
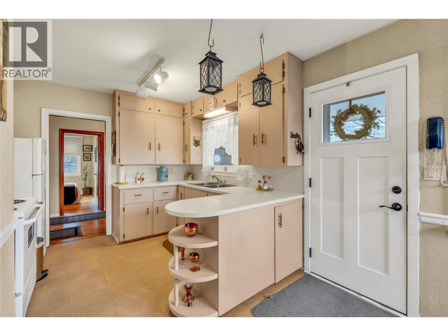
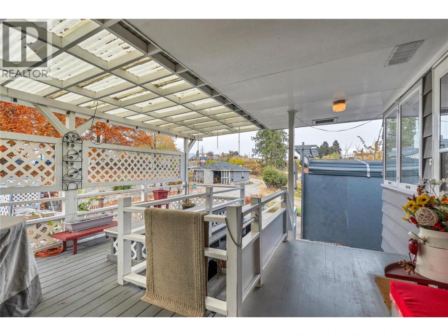
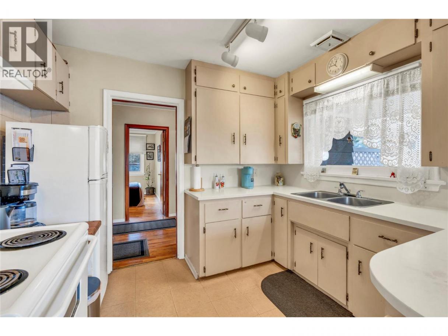
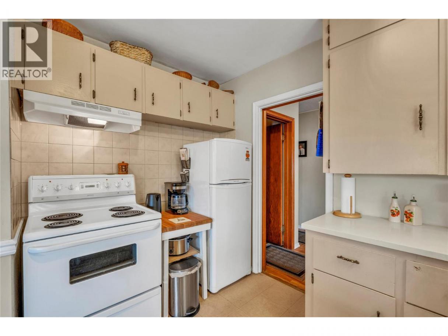
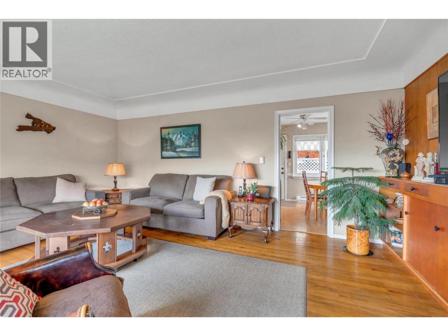
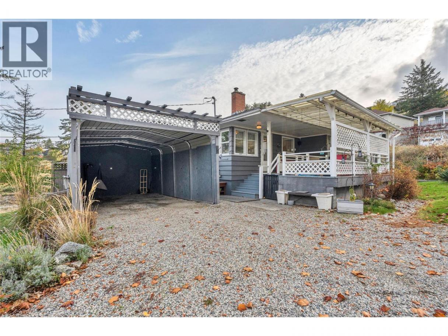
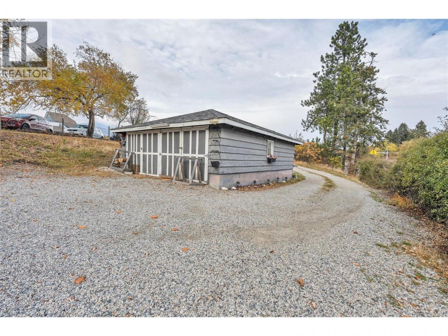
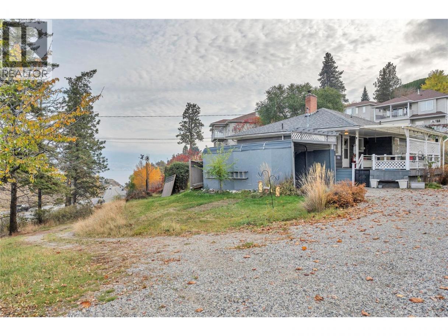
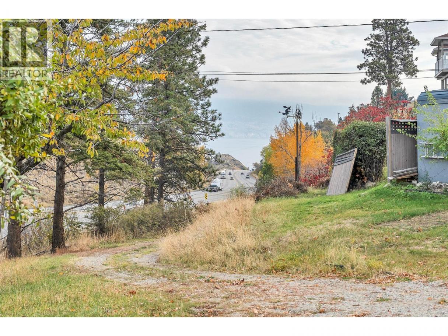
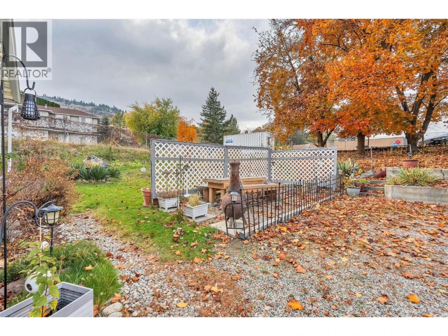
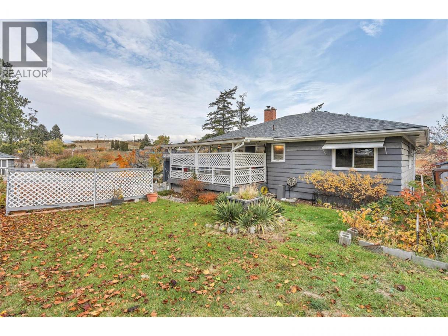
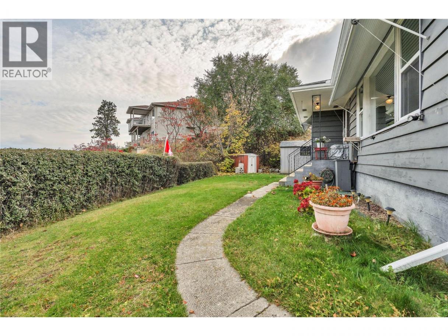
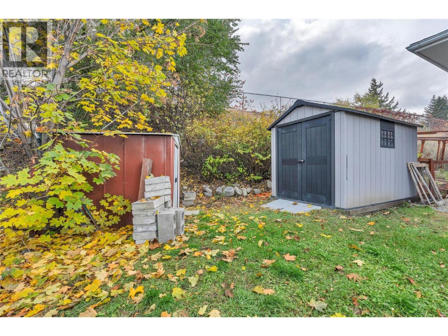
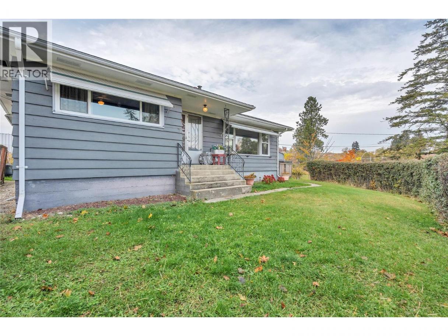
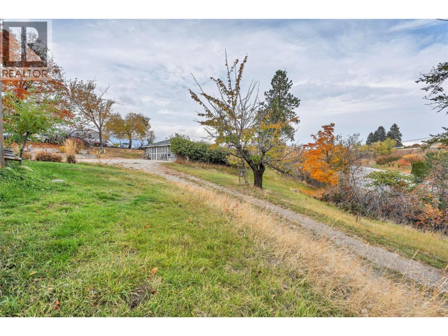
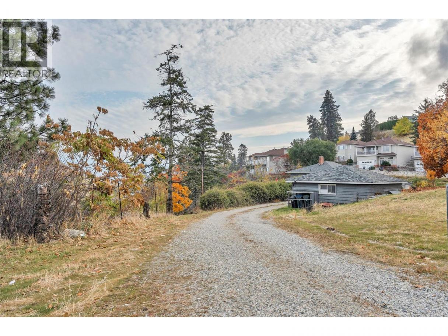
Prime development opportunity at 13014 Hwy 97, Summerland! This 0.79 Acre highway-fronting parcel offers excellent visibility and is ideally located next to a thriving retail hub including IGA, Dairy Queen, Summerland Liquor, RBC Bank, Dollarama and more! The property features an older but well-maintained home and detached workshop/garage in good condition, making it an excellent holding property while future development plans are finalized. Currently zoned RU2, the lot presents strong potential for multi-family housing development. Adding to its appeal, the OCP designation for this parcel is Gateway Commercial — the same designation as the neighbouring IGA — significantly increasing the likelihood of successful rezoning to a commercial classification such as CB1, CB2, or MX1. This parcel is well-positioned for rezoning approval given its alignment with the municipality's future land-use vision and its proximity to existing commercial zoning. Whether pursuing multi-family residential construction under current zoning or exploring commercial redevelopment down the road, this is a rare opportunity to secure a strategic, income-producing property with multiple paths to maximize long-term value in growing Summerland! (id:6769)
Property Details

Subarea
Main Town

Lot
0.79

Year Built
1955

Sewer
Municipal sewage system

Flooring
Mixed Flooring
Rooms Dimension
| Room | Floor | Dimension |
|---|---|---|
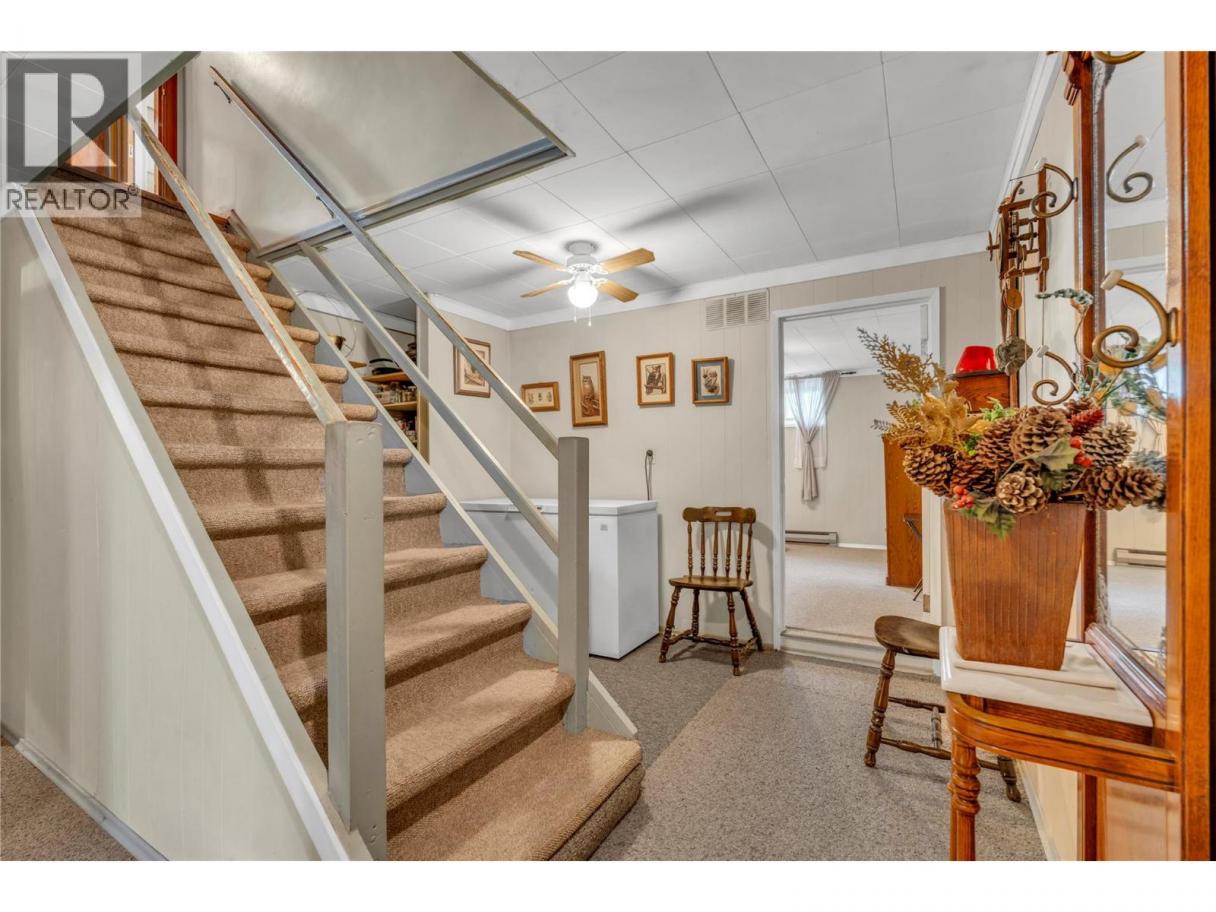
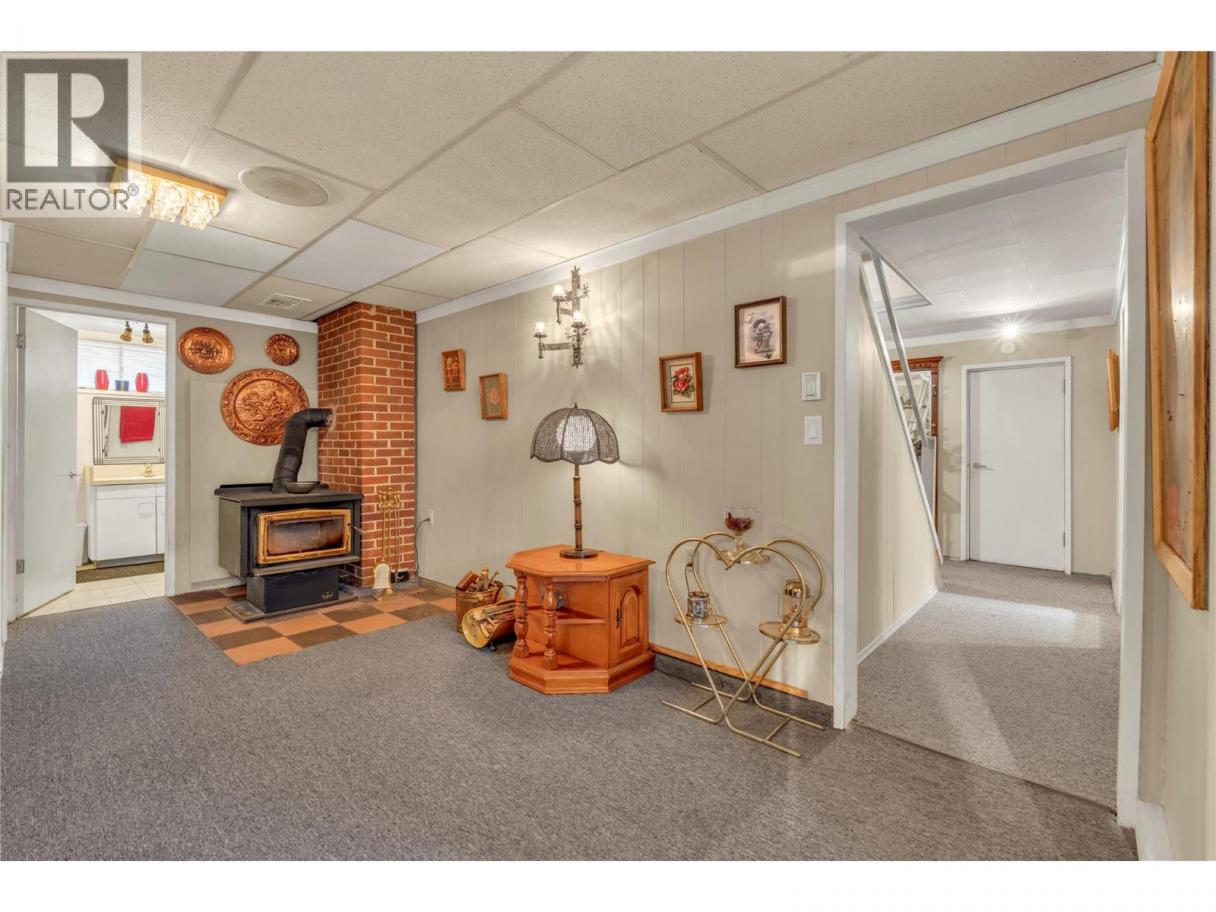
| Recreation room | Lower level | 20'5'' x 10'11'' |
| Family room | Lower level | 15'7'' x 17'2'' |
| Bedroom | Lower level | 11'9'' x 10'11'' |
| Bedroom | Lower level | 12'5'' x 12'3'' |
| Other | Lower level | 6' x 5'5'' |
| 3pc Bathroom | Lower level | Measurements not available |
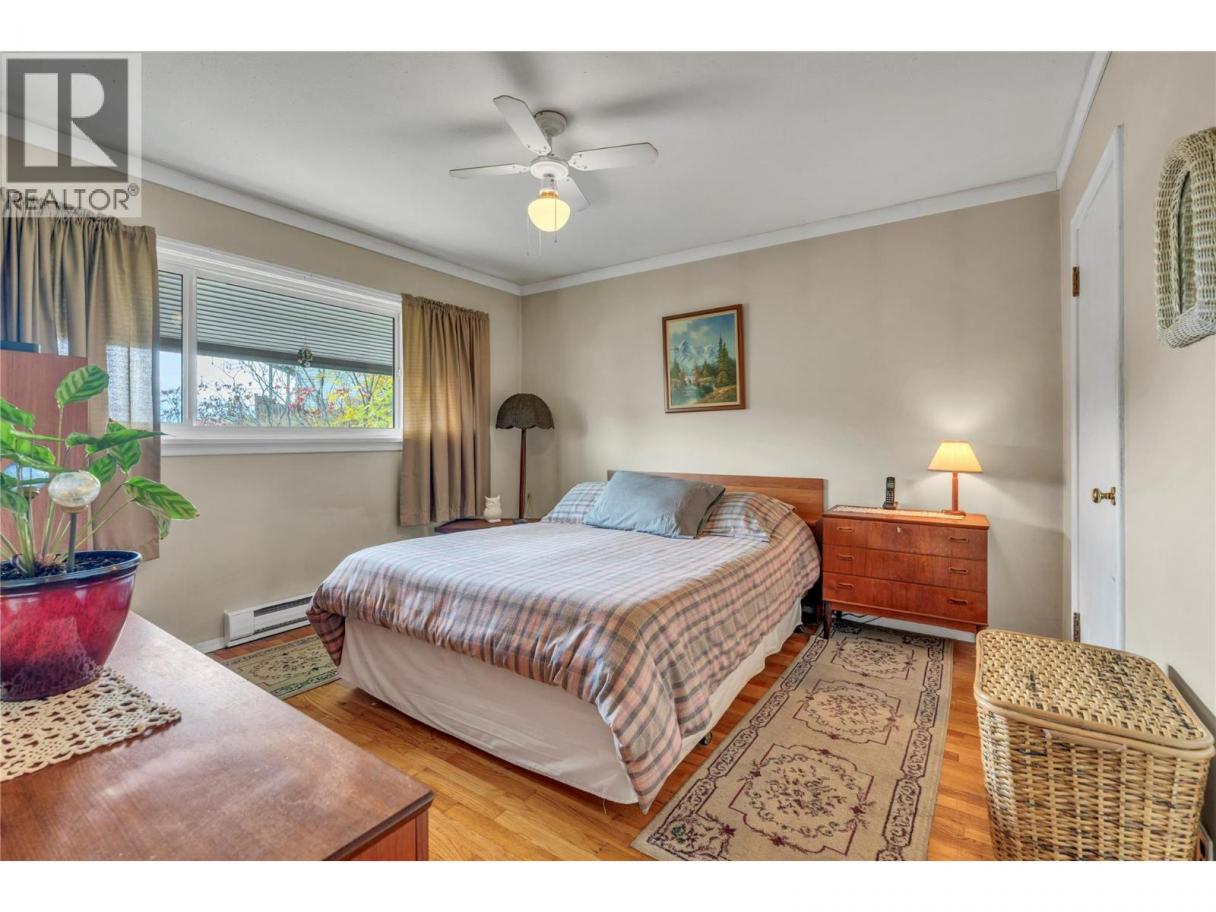
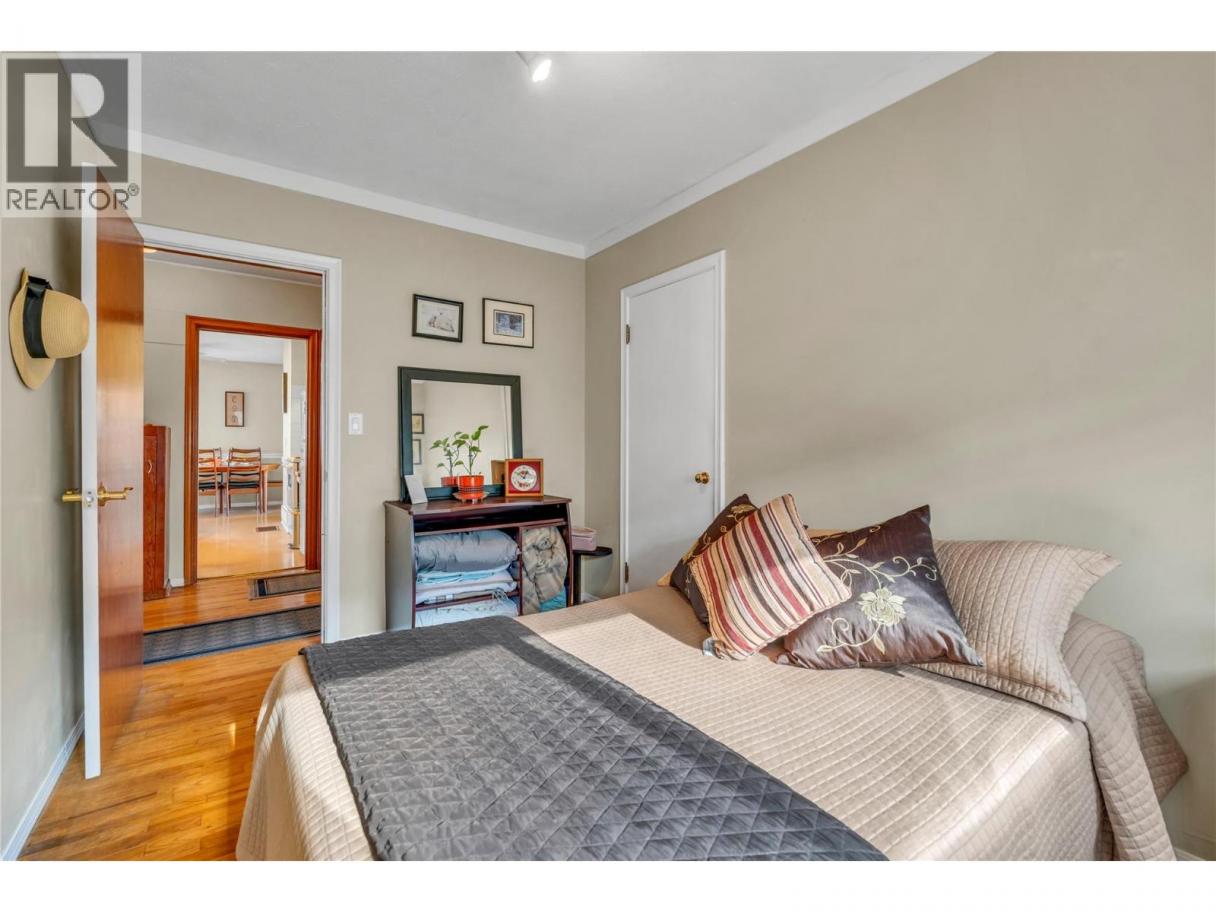
| Primary Bedroom | Main level | 12'2'' x 11'9'' |
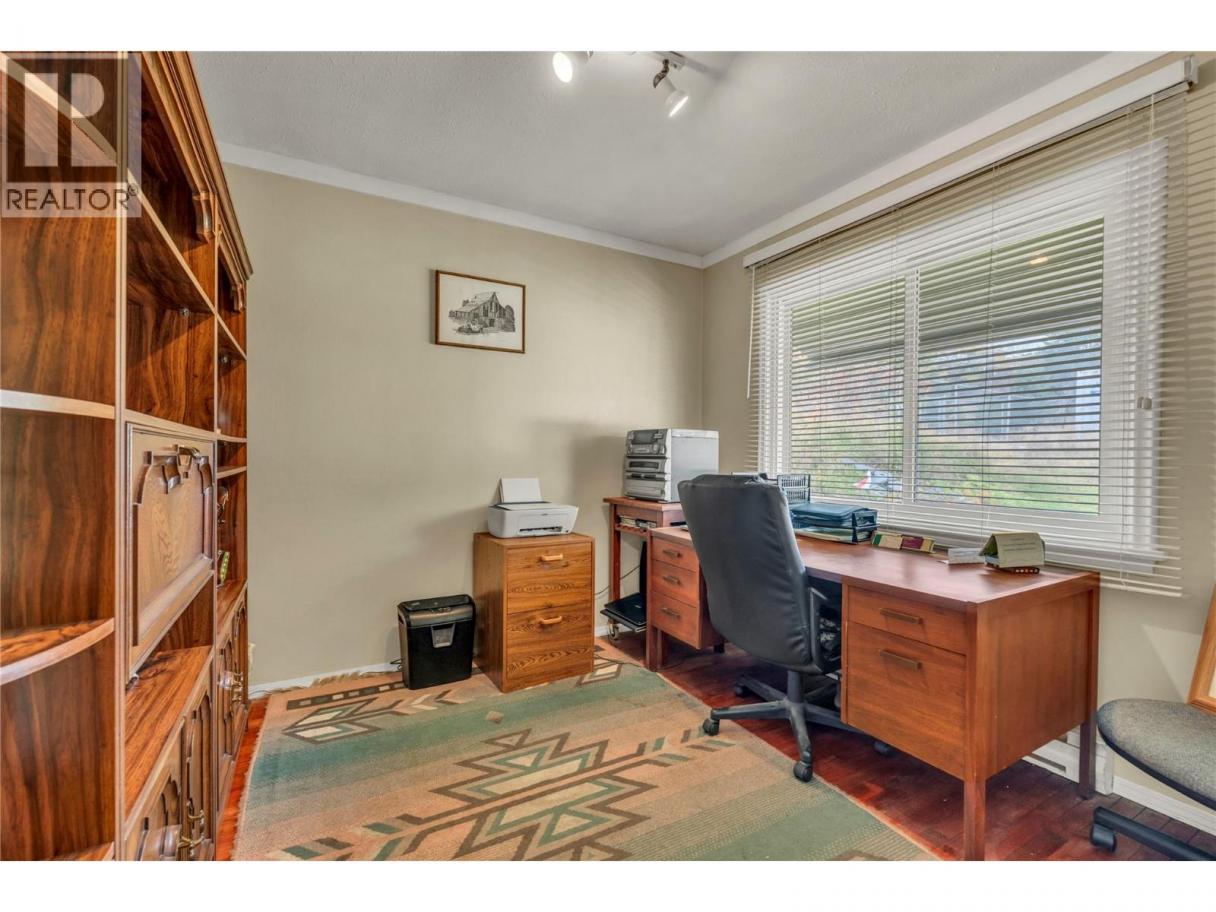
| Office | Main level | 9'8'' x 11'9'' |
| Living room | Main level | 13'2'' x 18'2'' |
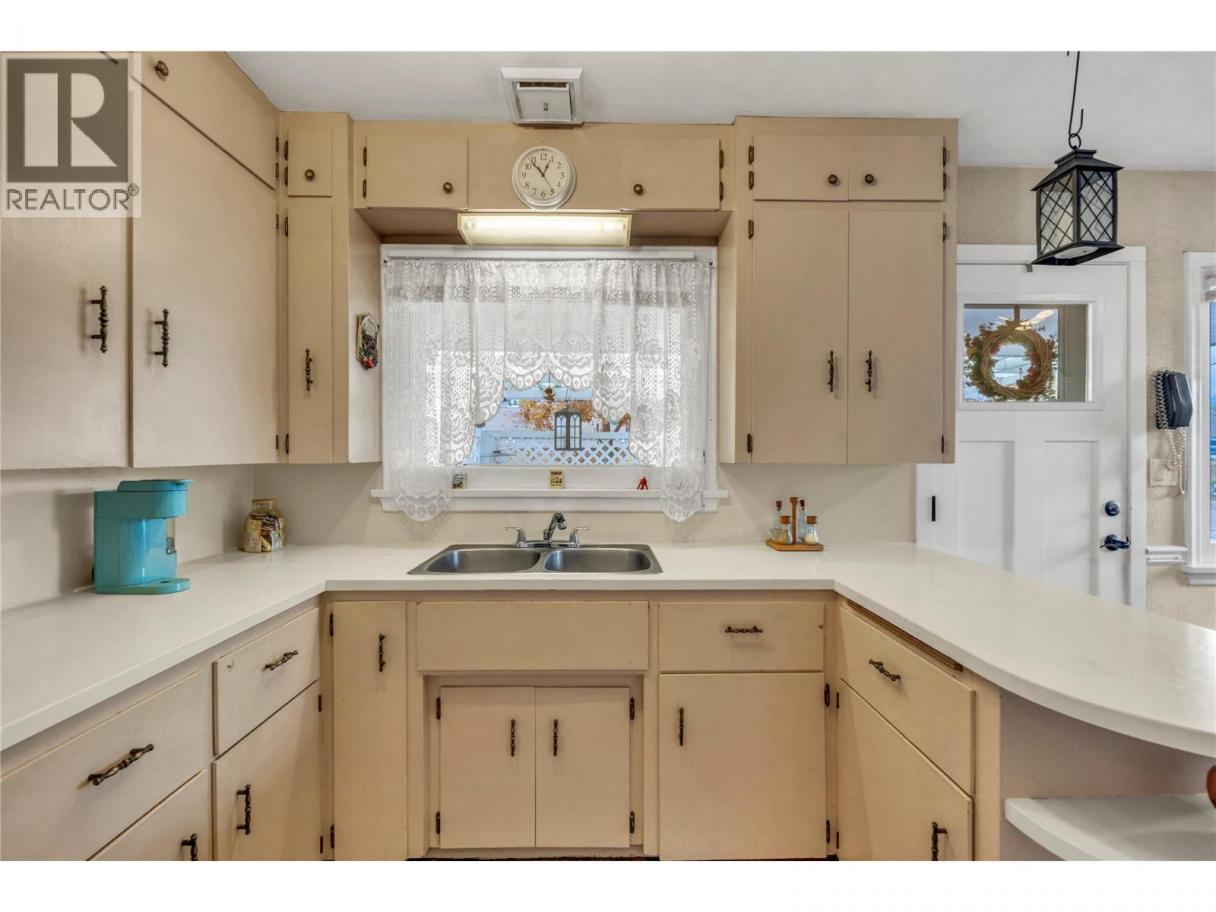
| Kitchen | Main level | 10'1'' x 10' |
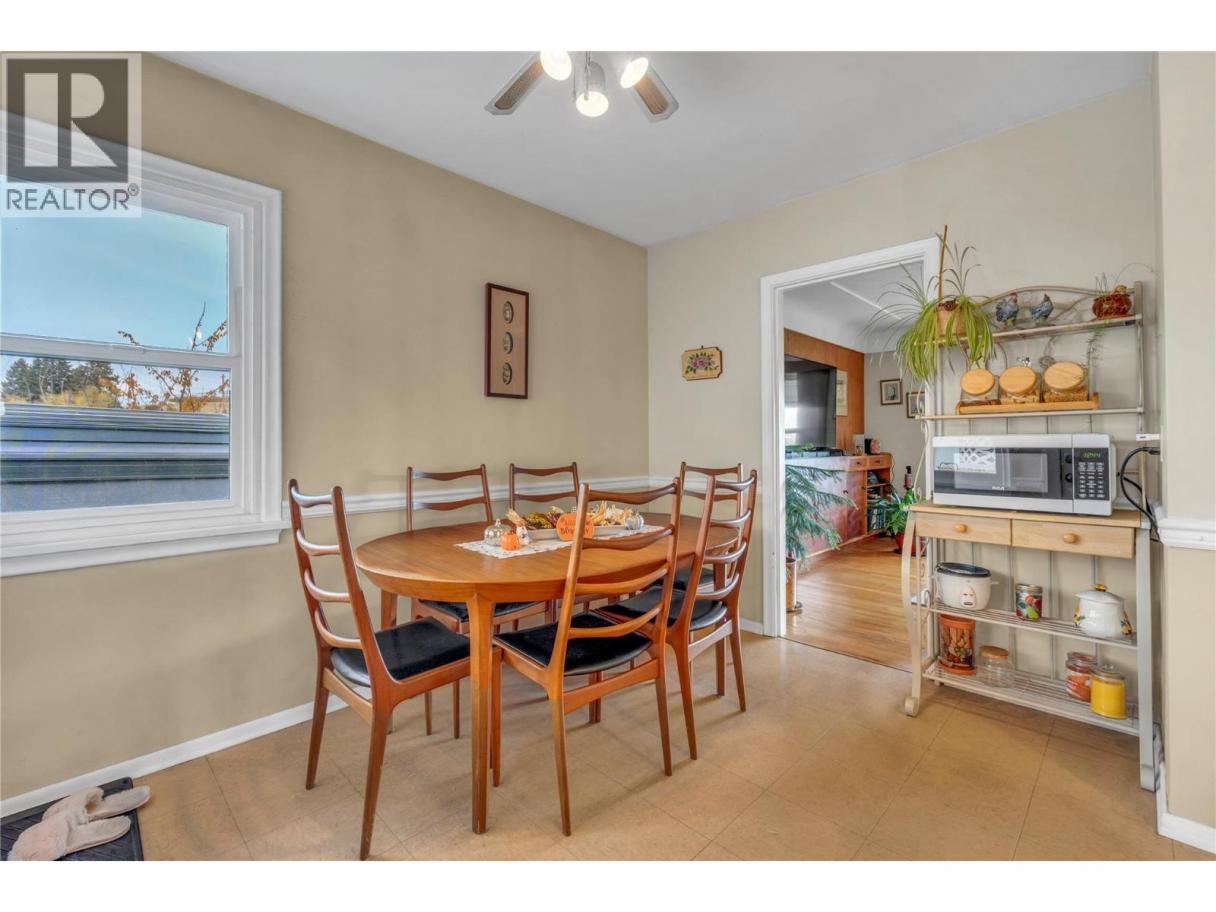
| Dining room | Main level | 10'1'' x 8'1'' |
| Bedroom | Main level | 8'2'' x 11'9'' |
| 4pc Bathroom | Main level | Measurements not available |
Listing Agent
Mike Stohler
(250) 486-4350
Brokerage
RE/MAX Orchard Country
(250) 494-8881
Disclaimer:
The property information on this website is derived from the Canadian Real Estate Association''s Data Distribution Facility (DDF®). DDF® references real estate listings held by various brokerage firms and franchisees. The accuracy of information is not guaranteed and should be independently verified. The trademarks REALTOR®, REALTORS® and the REALTOR® logo are controlled by The Canadian Real Estate Association (CREA) and identify real estate professionals who are members of CREA. The trademarks MLS®, Multiple Listing Service® and the associated logos are owned by CREA and identify the quality of services provided by real estate professionals who are members of CREA.
Listing data last updated date: 2026-11-07 04:40:10
