Dallas Markovina Personal Real Estate Corporation - 250-870-6145
BACK


Single Family in Kelowna
- 54
- 224
 2 Bedrooms
 3 Bathrooms
- 1407 Sq Ft
Property Type
Single Family
Description
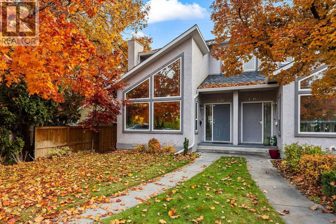
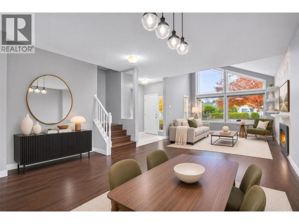
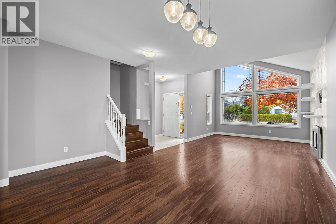
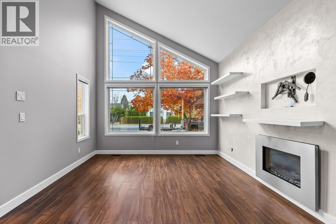
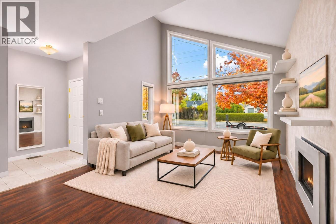
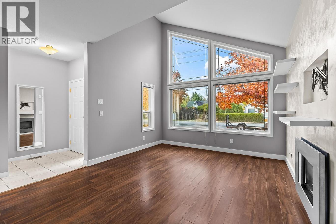
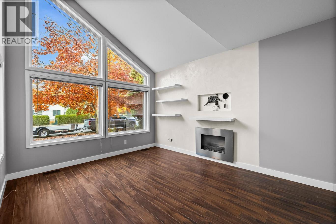
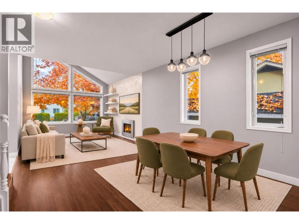
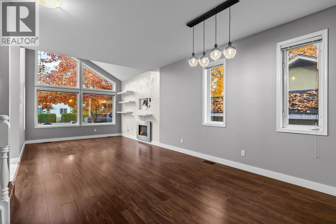
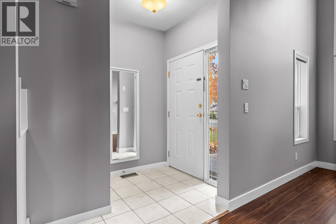
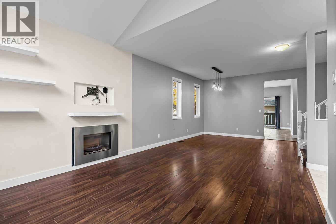
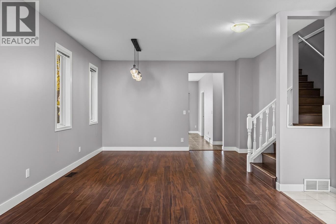
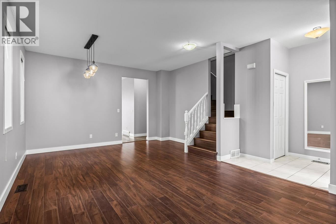
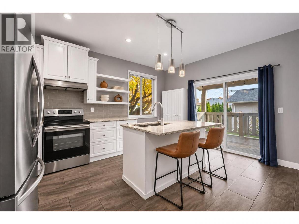
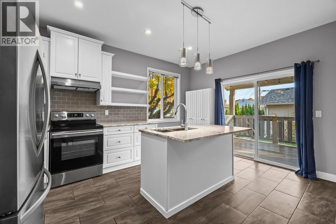
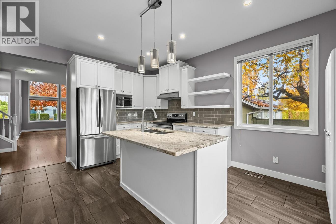
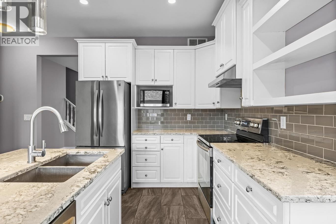
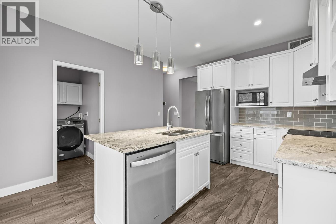
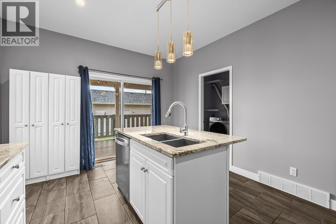
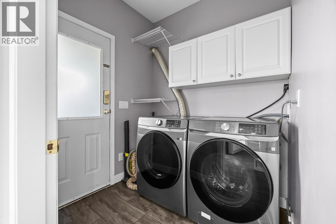
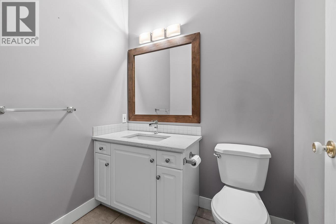
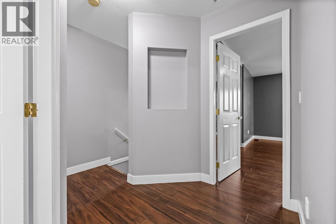
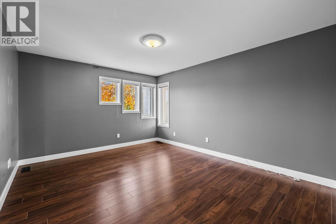
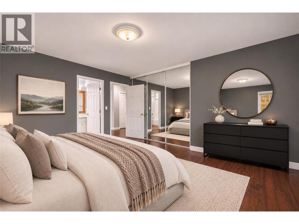
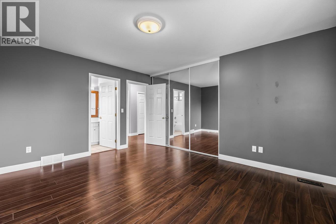
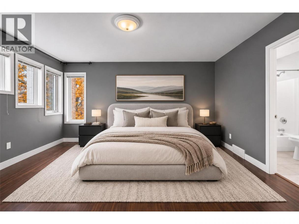
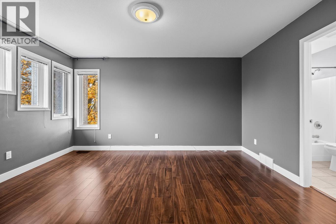
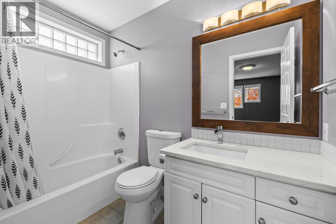
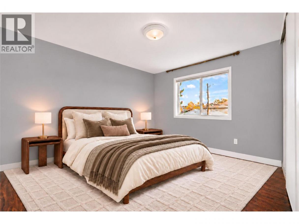
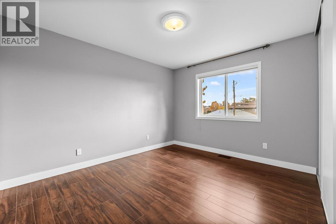
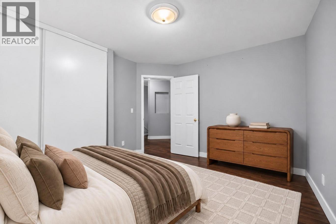
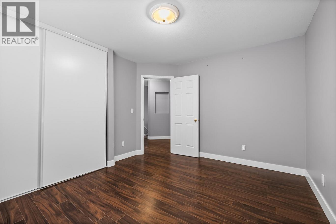
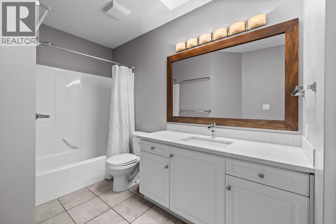
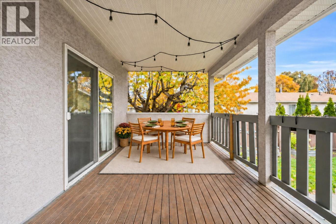
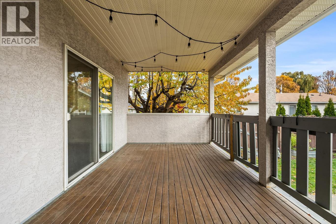
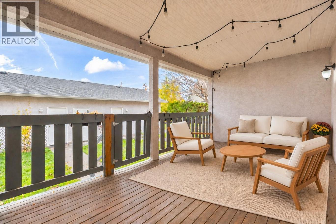
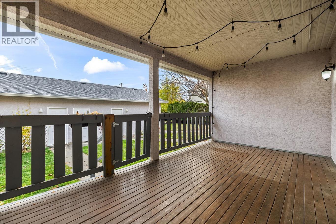
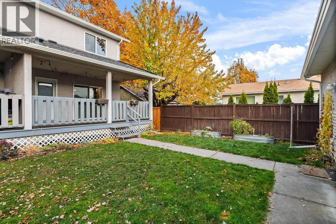
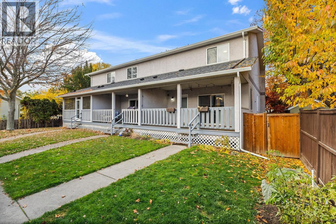
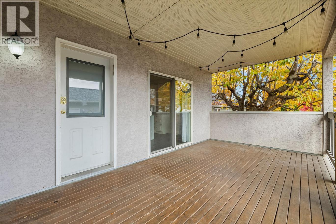
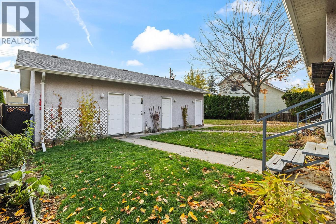
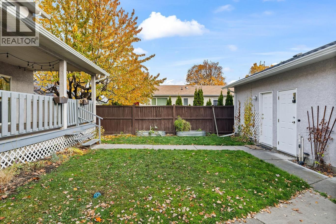
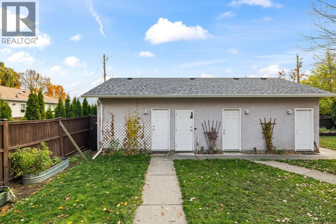
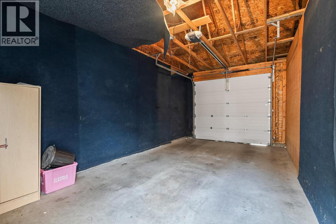
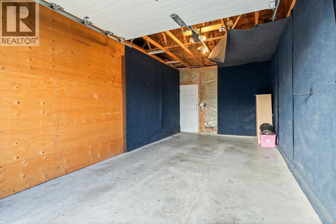
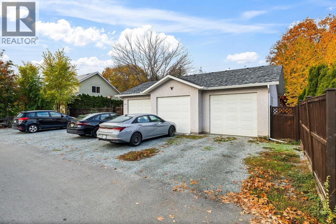
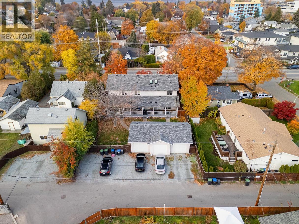
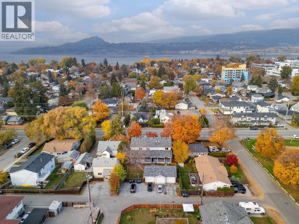
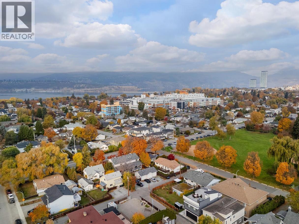
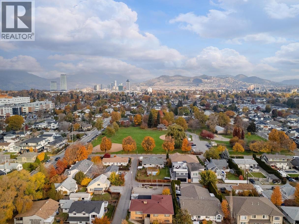
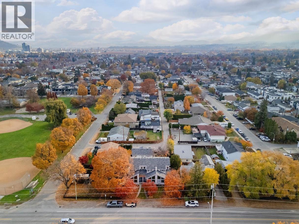
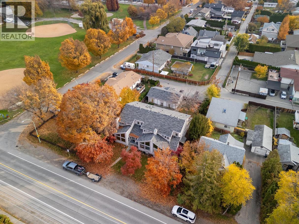
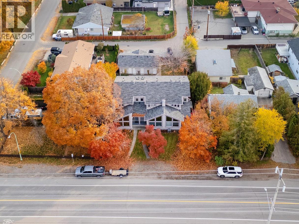
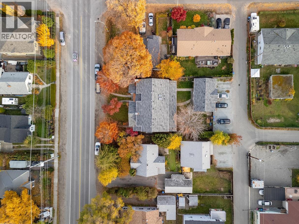
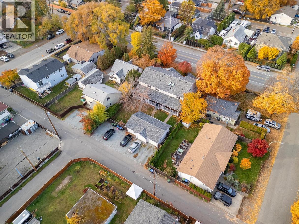
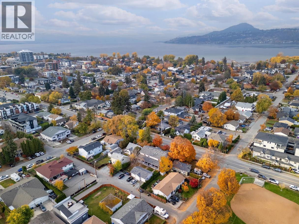
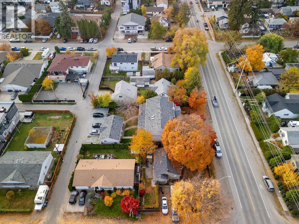
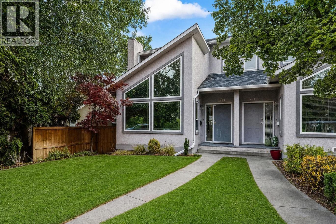
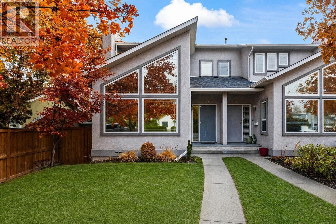
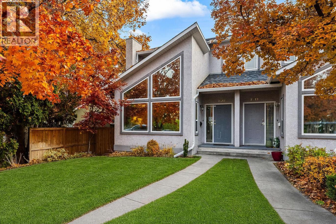
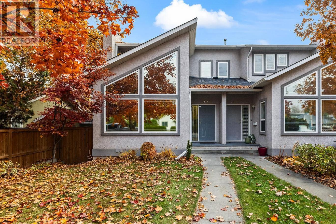
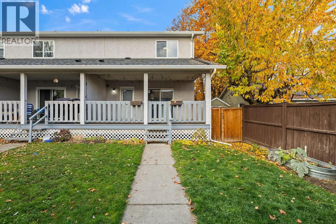
Fresh, bright and beautifully situated in the heart of Kelowna South! This inviting 2 bedroom, 2.5 bathroom end-unit townhome offers the perfect blend of comfort, convenience and an exceptional walkable lifestyle. Soaring vaulted ceilings and expansive windows fill the living space with natural light, while a cozy gas fireplace adds warmth and charm. The thoughtfully designed kitchen features quartz countertops, stainless steel appliances and an island ideal for gathering. Step outside to your spacious covered deck, perfect for summer evenings, overlooking a fully fenced yard with plenty of room to relax, garden or entertain. Upstairs, you'll find two generously sized bedrooms, including a spacious primary retreat with its own private ensuite. A detached garage, additional parking and an over height crawl space storage add everyday practicality. Significant recent upgrades include the roof, gutters, hot water tank, high-efficiency heating and cooling system, washer/dryer and garage door, all completed between 2024 and 2025. Pet and rental friendly, with restrictions, this charming property offers flexibility for a variety of lifestyles. Just steps to KGH, the lake, beautiful neighbourhood parks and the vibrant boutiques, cafés and restaurants of Pandosy Village. Whether you're enjoying a morning coffee on the deck, strolling to the beach or exploring your favourite local spots, an effortless Okanagan lifestyle awaits! (id:6769)
Property Details

Subarea
Kelowna South

Lot
0.08

Year Built
2001

Sewer
Municipal sewage system

Flooring
Ceramic Tile,Laminate

Parking Type
1
Rooms Dimension
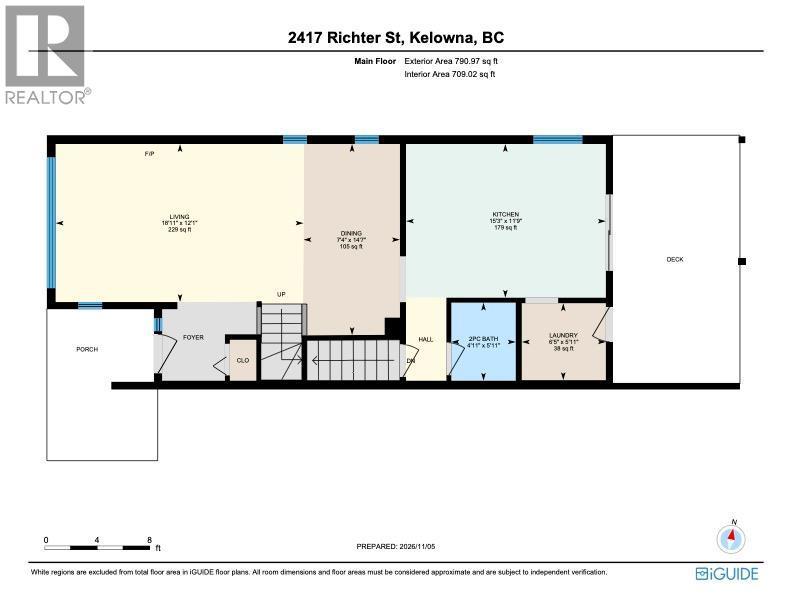
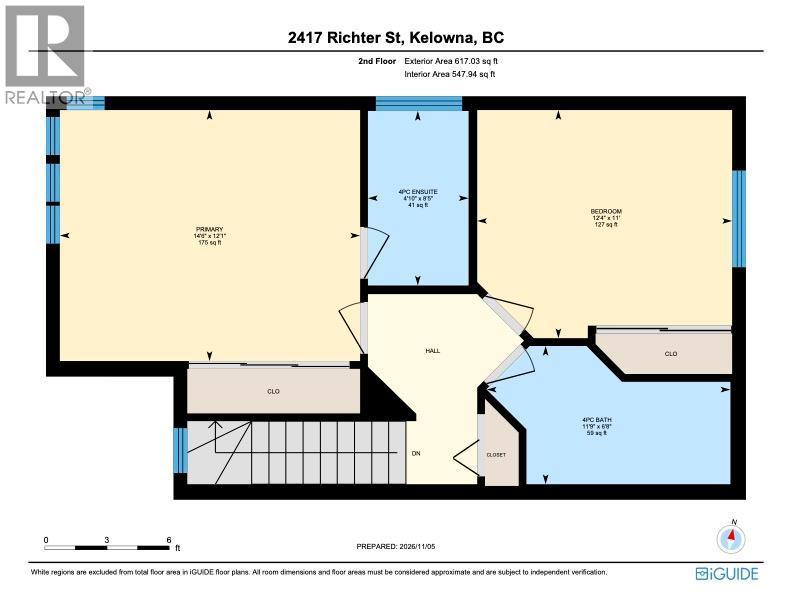
| Room | Floor | Dimension |
|---|---|---|
| Primary Bedroom | Second level | 12'1'' x 14'6'' |
| 4pc Bathroom | Second level | 6'8'' x 11'9'' |
| 4pc Ensuite bath | Second level | 8'5'' x 4'10'' |
| Bedroom | Second level | 11' x 12'4'' |
| Other | Main level | 11'7'' x 21'4'' |
| Dining room | Main level | 14'7'' x 7'4'' |
| Kitchen | Main level | 11'9'' x 15'3'' |
| Laundry room | Main level | 5'11'' x 6'5'' |
| Living room | Main level | 12'1'' x 18'11'' |
| 2pc Bathroom | Main level | 5'11'' x 4'11'' |
Listing Agent
Kelsey Fairbank
(250) 899-7253
Brokerage
Stilhavn Real Estate Services
(778) 738-4260
Disclaimer:
The property information on this website is derived from the Canadian Real Estate Association''s Data Distribution Facility (DDF®). DDF® references real estate listings held by various brokerage firms and franchisees. The accuracy of information is not guaranteed and should be independently verified. The trademarks REALTOR®, REALTORS® and the REALTOR® logo are controlled by The Canadian Real Estate Association (CREA) and identify real estate professionals who are members of CREA. The trademarks MLS®, Multiple Listing Service® and the associated logos are owned by CREA and identify the quality of services provided by real estate professionals who are members of CREA.
Listing data last updated date: 2026-11-07 04:40:03
