Dallas Markovina Personal Real Estate Corporation - 250-870-6145
BACK


Single Family in Kelowna
- 66
- 243
 3 Bedrooms
 2 Bathrooms
- 1301 Sq Ft
Property Type
Single Family
Description
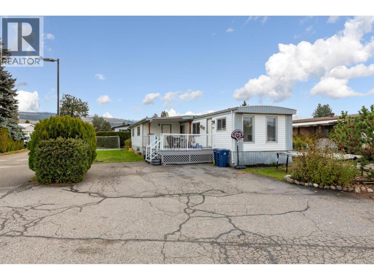
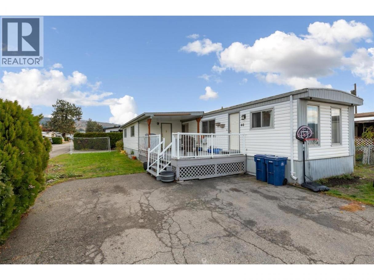
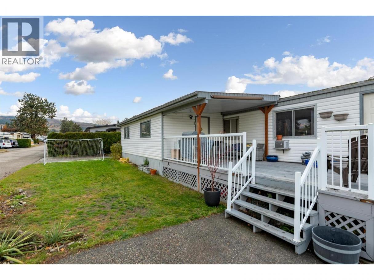
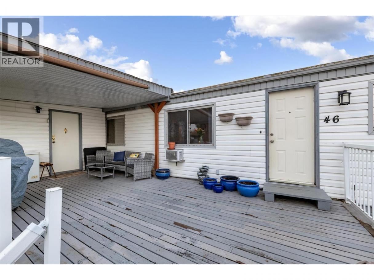
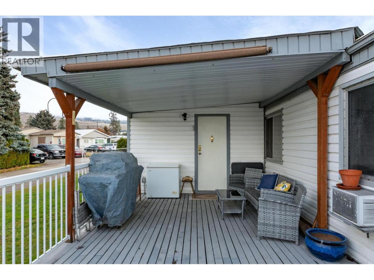
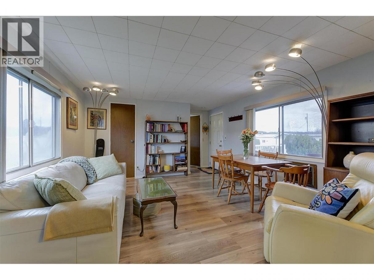
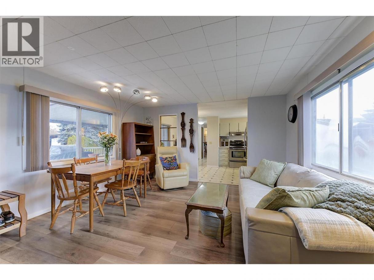
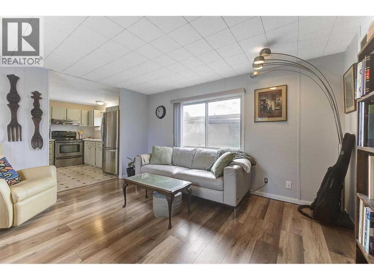
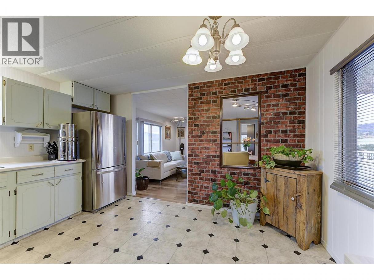
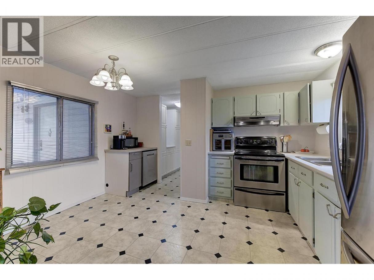
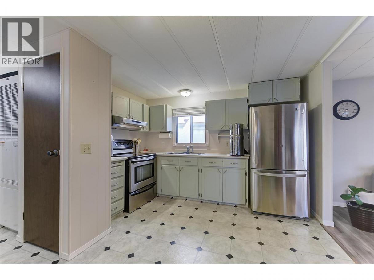
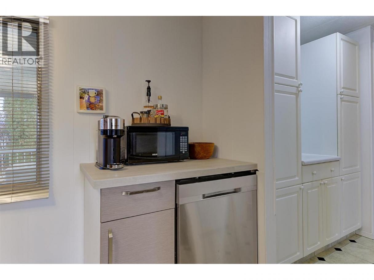
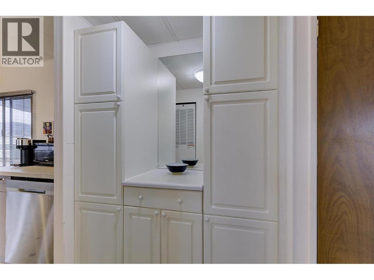
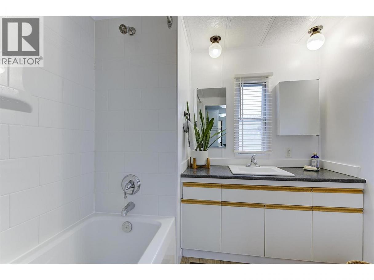
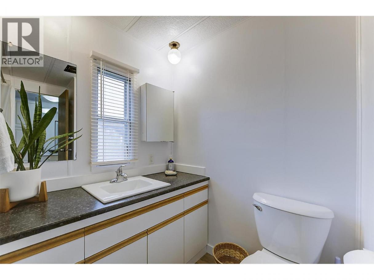
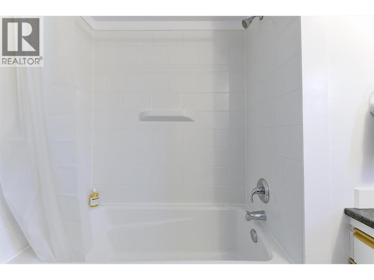
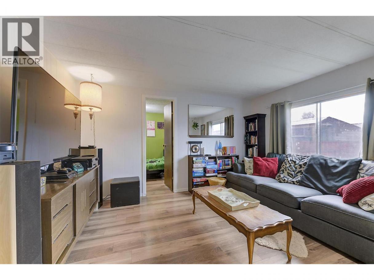
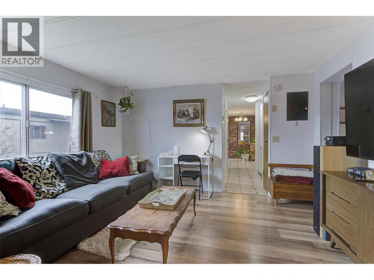
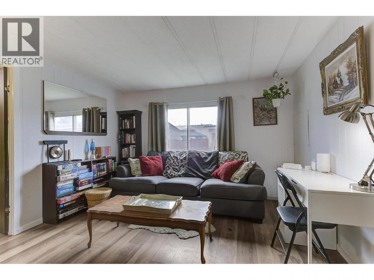
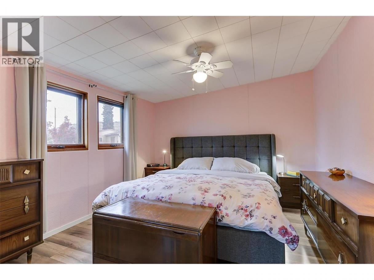
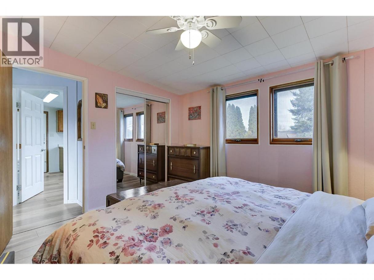
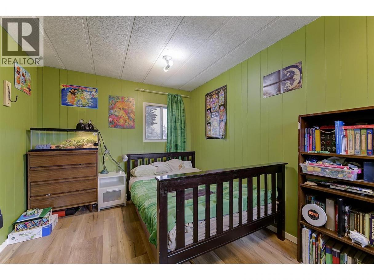
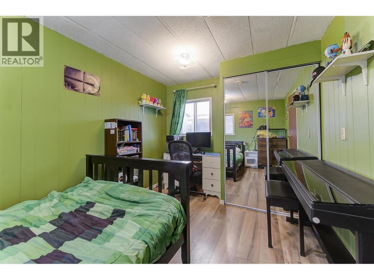
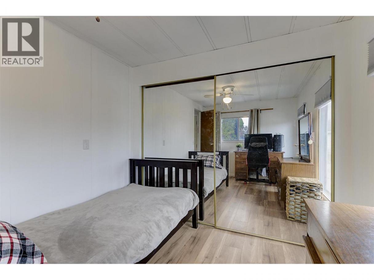
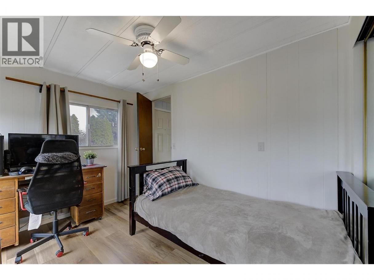
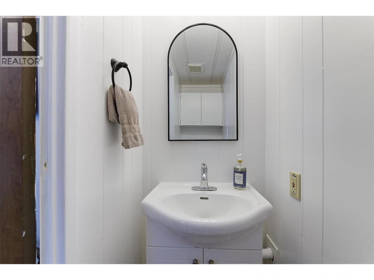
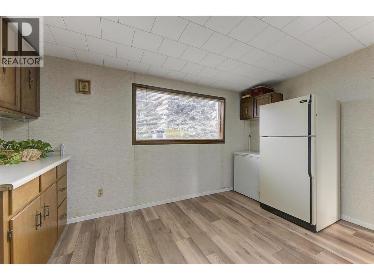
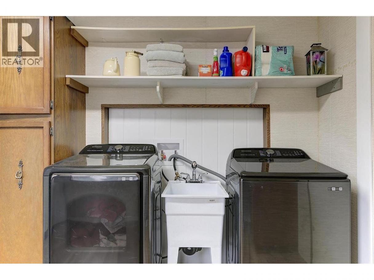
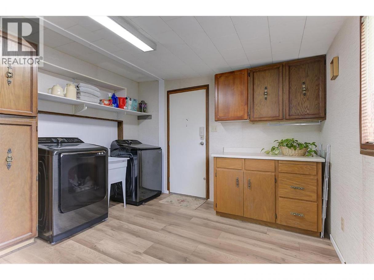
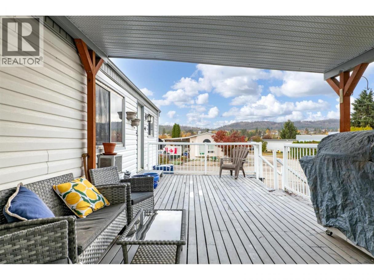
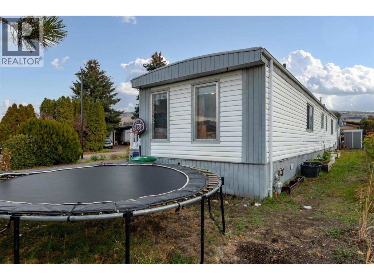
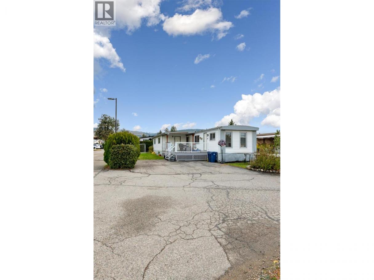
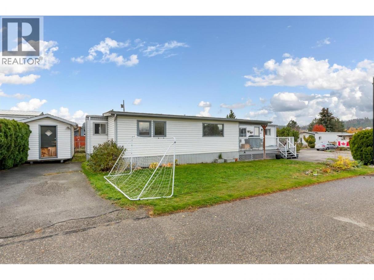
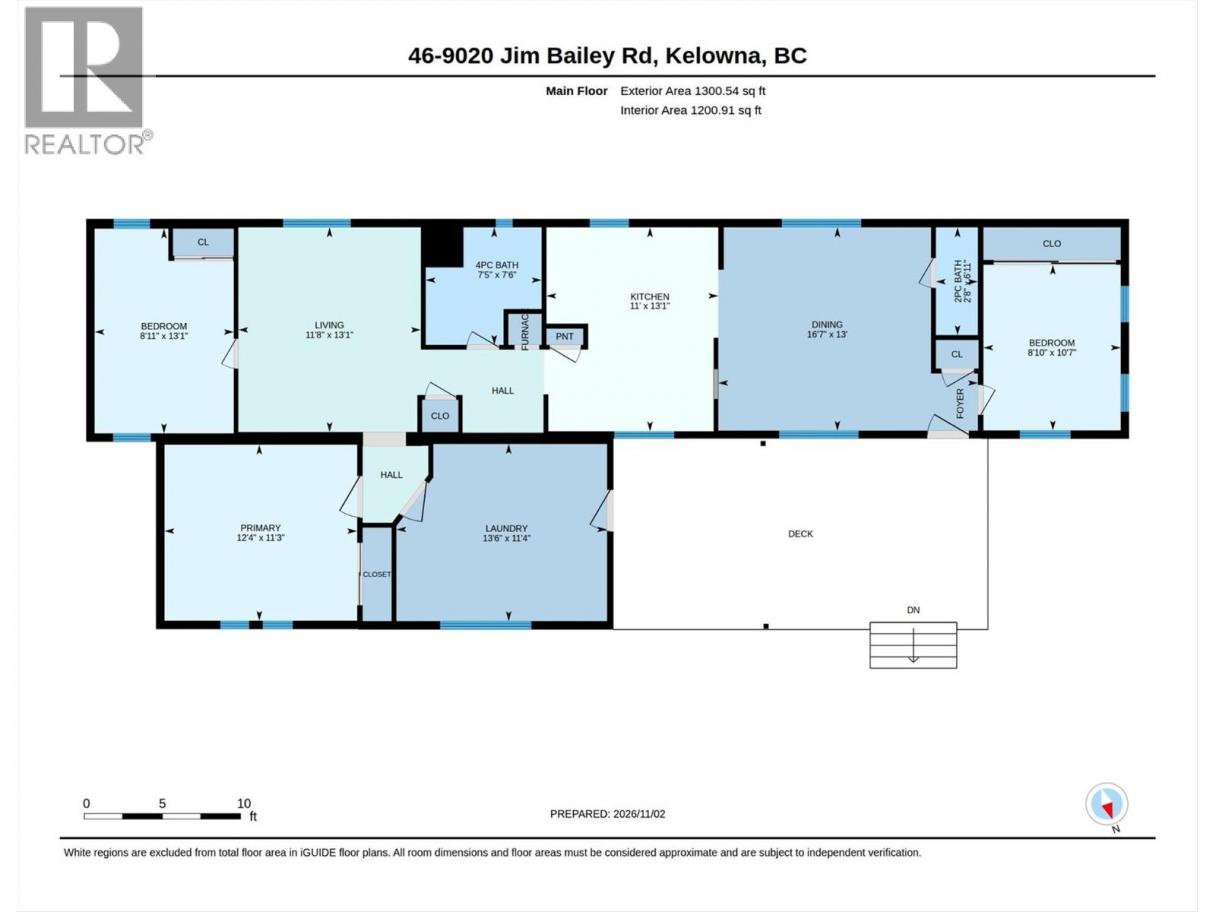
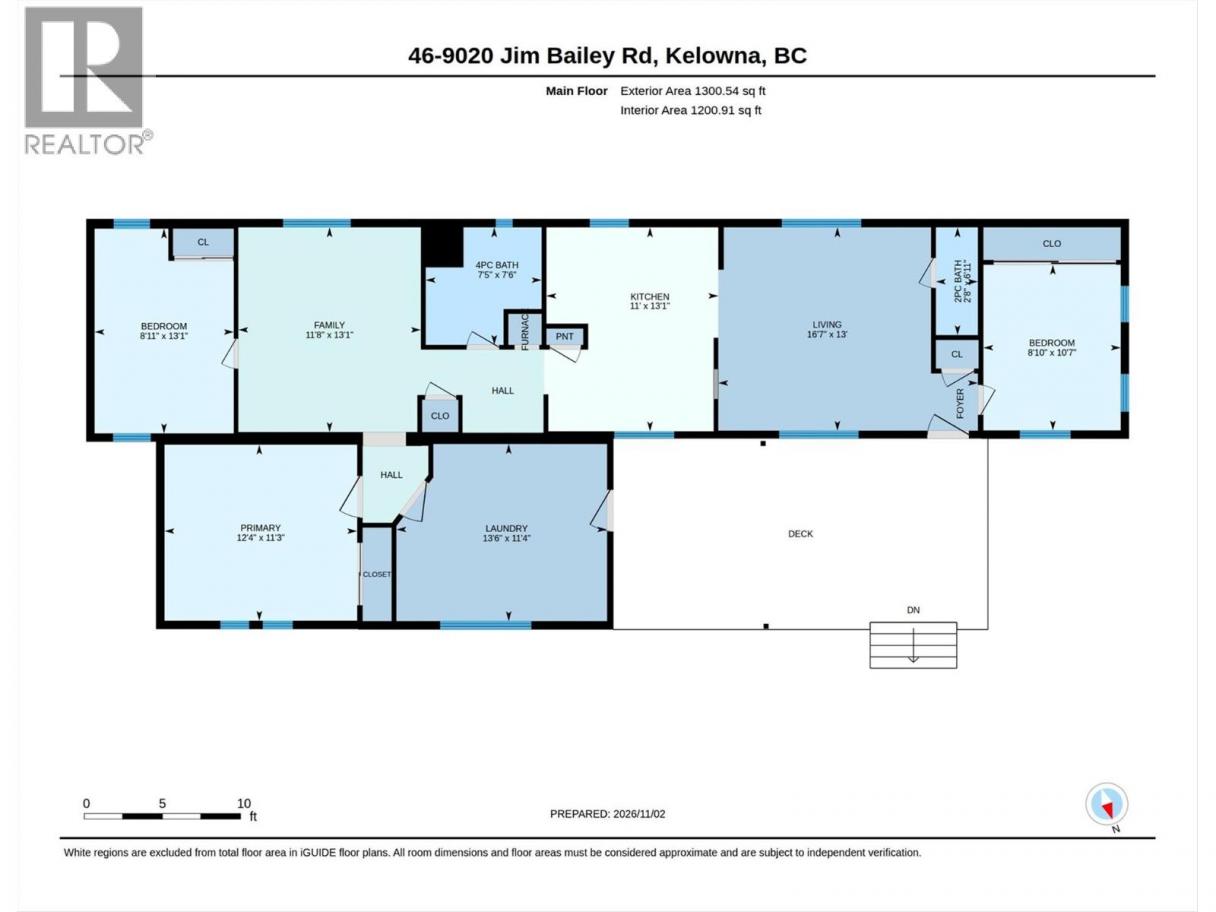
Welcome to this beautifully maintained and updated 3-bedroom, 1.5-bathroom home, ideally situated on a spacious corner lot along a quiet street in a welcoming, family-friendly park with no age restrictions! Offering a functional and versatile layout, this home features a bright, spacious living room and bedrooms thoughtfully positioned at opposite ends for added privacy. The generous family room offers plenty of flexibility and can easily serve as a fourth bedroom, home office, or additional living space. Recent updates include renovated bathrooms, updated flooring, fresh paint, and a newer dishwasher, adding comfort and modern appeal throughout. A large addition provides a convenient mudroom and laundry area, while outside you'll appreciate the beautiful grassy front yard, storage shed, and two separate parking entrances offering ample space for vehicles. Pets are welcome with restrictions, making this an appealing option for a variety of lifestyles. Whether you're a first-time buyer, downsizing, or looking for a comfortable home for your family, this property offers excellent value and flexibility. The location is fantastic, with school bus service right at the front of the park and the popular Rail Trail just steps away! Enjoy easy access to nearby parks, beaches, shopping, and everyday amenities. An affordable opportunity to enjoy comfortable living in a convenient location! (id:6769)
Property Details

Subarea
Lake Country East / Oyama

Lot
0

Year Built
1977

Sewer
Septic tank

Flooring
Carpeted,Linoleum,Vinyl

Parking Type
3
Rooms Dimension
| Room | Floor | Dimension |
|---|---|---|
| 2pc Bathroom | Main level | Measurements not available |
| 4pc Bathroom | Main level | 7'6'' x 7'5'' |
| Bedroom | Main level | 13'1'' x 8'11'' |
| Bedroom | Main level | 10'7'' x 8'10'' |
| Primary Bedroom | Main level | 11'3'' x 12'4'' |
| Family room | Main level | 13'1'' x 11'8'' |
| Kitchen | Main level | 13'1'' x 11' |
| Laundry room | Main level | 11'4'' x 13'6'' |
| Living room | Main level | 13' x 16'7'' |
Listing Agent
Kaila Klassen
(250) 460-1840
Brokerage
Royal LePage Kelowna
(250) 860-1100
Disclaimer:
The property information on this website is derived from the Canadian Real Estate Association''s Data Distribution Facility (DDF®). DDF® references real estate listings held by various brokerage firms and franchisees. The accuracy of information is not guaranteed and should be independently verified. The trademarks REALTOR®, REALTORS® and the REALTOR® logo are controlled by The Canadian Real Estate Association (CREA) and identify real estate professionals who are members of CREA. The trademarks MLS®, Multiple Listing Service® and the associated logos are owned by CREA and identify the quality of services provided by real estate professionals who are members of CREA.
Listing data last updated date: 2026-11-07 05:21:59
