Dallas Markovina Personal Real Estate Corporation - 250-870-6145
BACK


Single Family in West Kelowna
- 72
- 230
 4 Bedrooms
 4 Bathrooms
- 2440 Sq Ft
Property Type
Single Family
Description
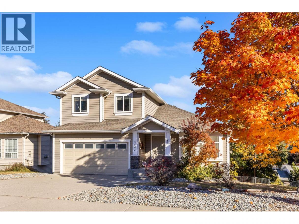
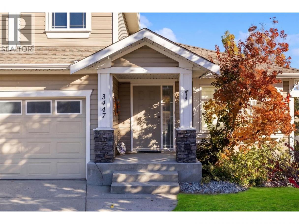
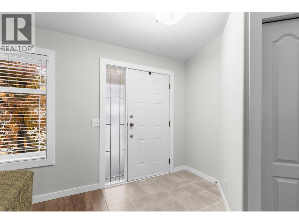
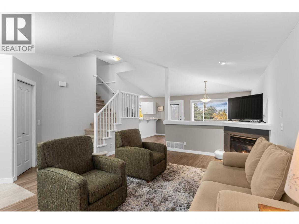
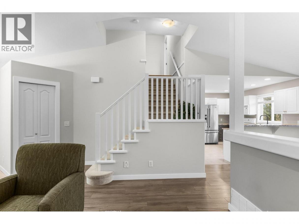
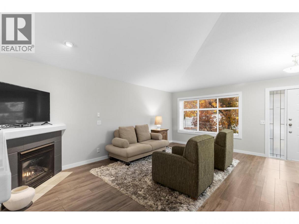
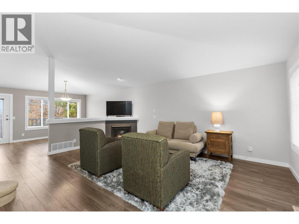
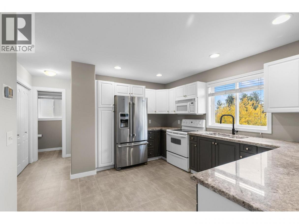
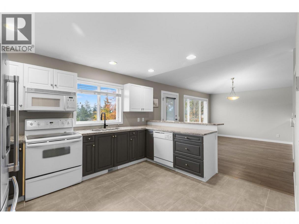
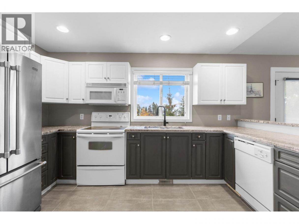
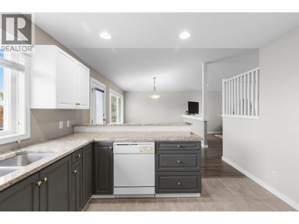
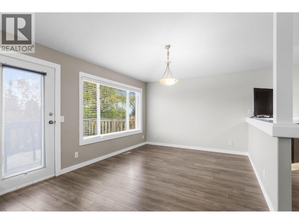
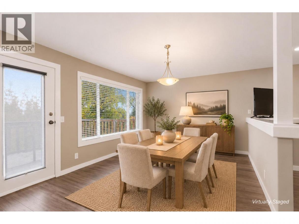
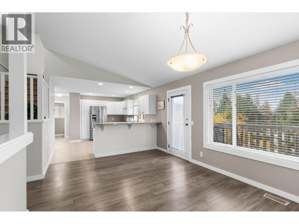
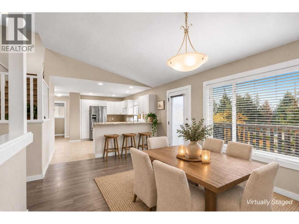
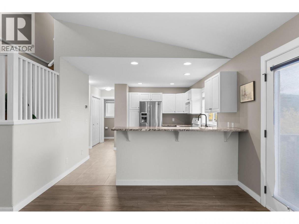
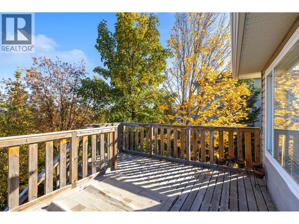
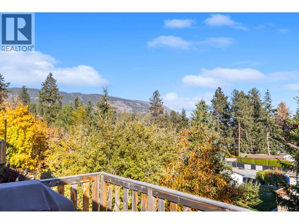
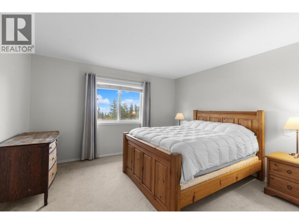
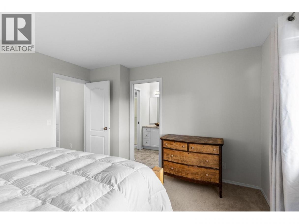
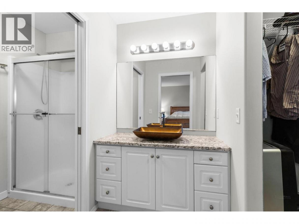
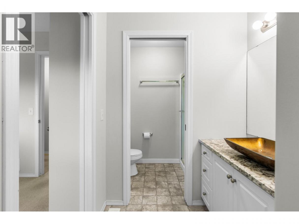
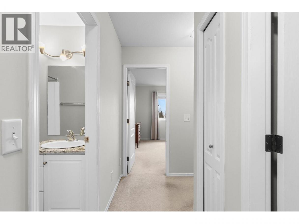
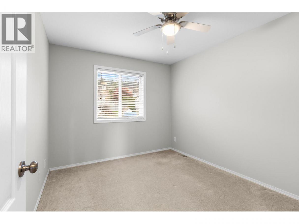
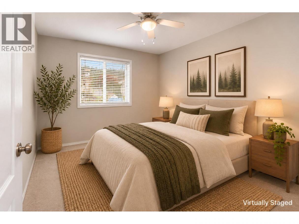
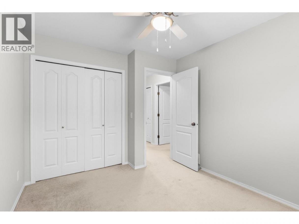
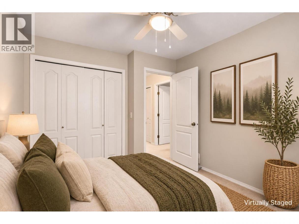
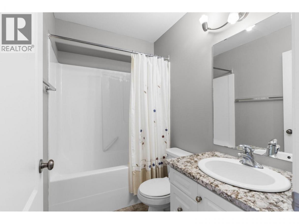
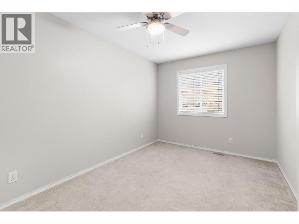
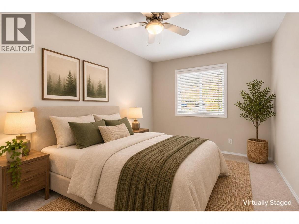
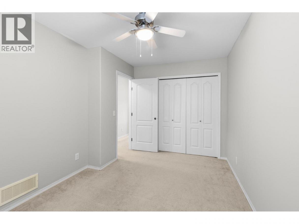
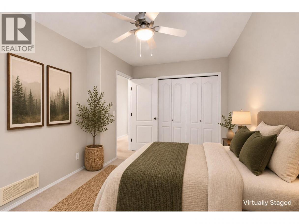
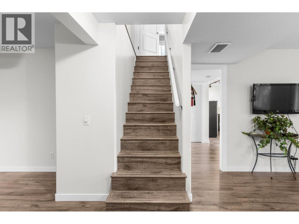
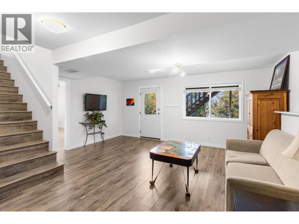
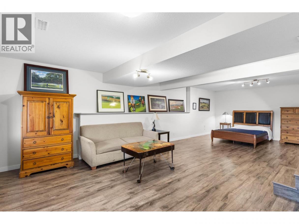
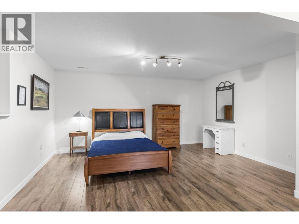
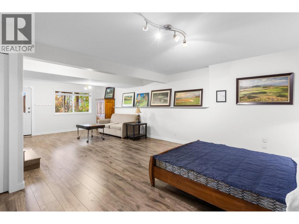
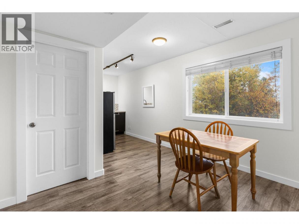
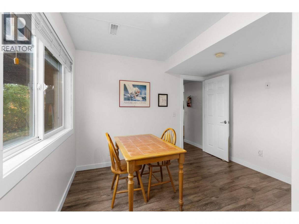
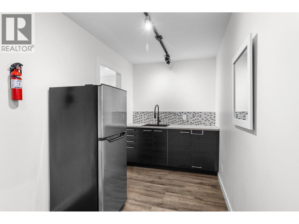
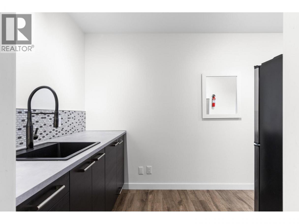
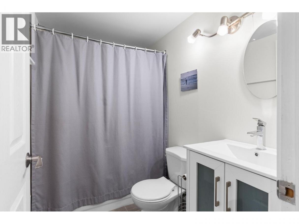
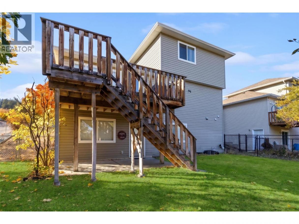
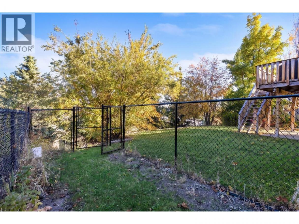
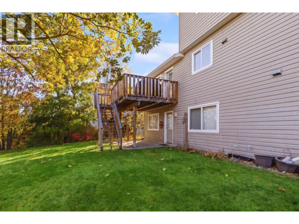
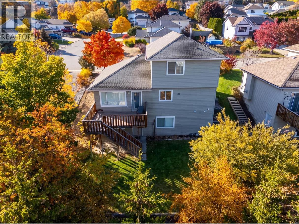
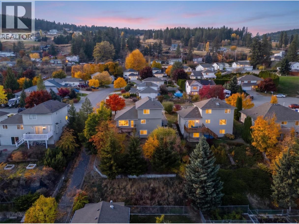
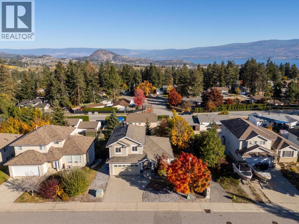
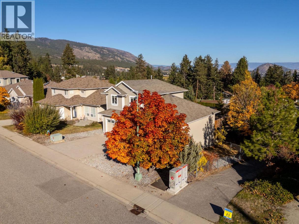
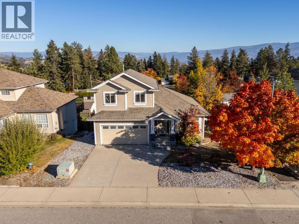
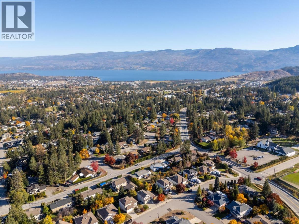
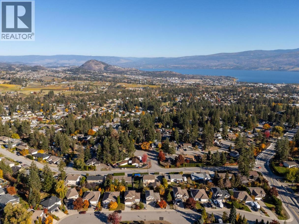
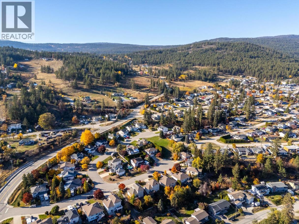
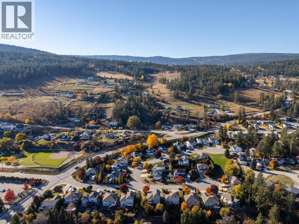
READY FOR IMMEDIATE POSSESSION- WITH A MORTGAGE HELPER!! Welcome to this beautifully updated Glenrosa home, tucked into a family-friendly neighbourhood near parks, schools and trails! This beautiful two-storey home with a full walkout basement offers bright, open-concept living and plenty of space for family to grow. The refreshed kitchen features granite countertops, updated cabinetry and flooring, while fresh paint adds a crisp, move-in-ready feel. Step onto the spacious deck to enjoy sunny southeast exposure. Upstairs, discover three generous bedrooms, including a spacious primary with walk-in closet, ensuite and peek-a boo lake views! The bright walkout basement features an updated studio guest- suite with kitchenette, renovated bathroom and access to the lower patio. Previously operated as a licensed Airbnb, it offers flexible space and potential income opportunities! Outside, enjoy a flat, fully fenced and irrigated yard with a dog run or garden area, plus a patio wired for a hot tub. With tasteful updates, flexible living spaces and a peaceful location close to everyday amenities, this home checks all the boxes. Move in now and start enjoying everything Glenrosa has to offer! (id:6769)
Property Details

Subarea
Glenrosa

Lot
0.17

Year Built
2003

Sewer
Municipal sewage system

Flooring
Carpeted,Laminate,Vinyl

Parking Type
2
Rooms Dimension
| Room | Floor | Dimension |
|---|---|---|
| Full bathroom | Second level | 7'9'' x 4'11'' |
| Bedroom | Second level | 11'9'' x 9'6'' |
| Bedroom | Second level | 9'1'' x 13'9'' |
| 3pc Ensuite bath | Second level | 9' x 7'6'' |
| Primary Bedroom | Second level | 13'0'' x 12'2'' |
| Other | Basement | 11'1'' x 6'6'' |
| Utility room | Basement | 6'11'' x 7'7'' |
| Bedroom | Basement | 7'10'' x 11'1'' |
| 4pc Bathroom | Basement | 4'11'' x 7'7'' |
| Recreation room | Basement | 29'3'' x 17'5'' |
| Family room | Basement | 17'0'' x 14'0'' |
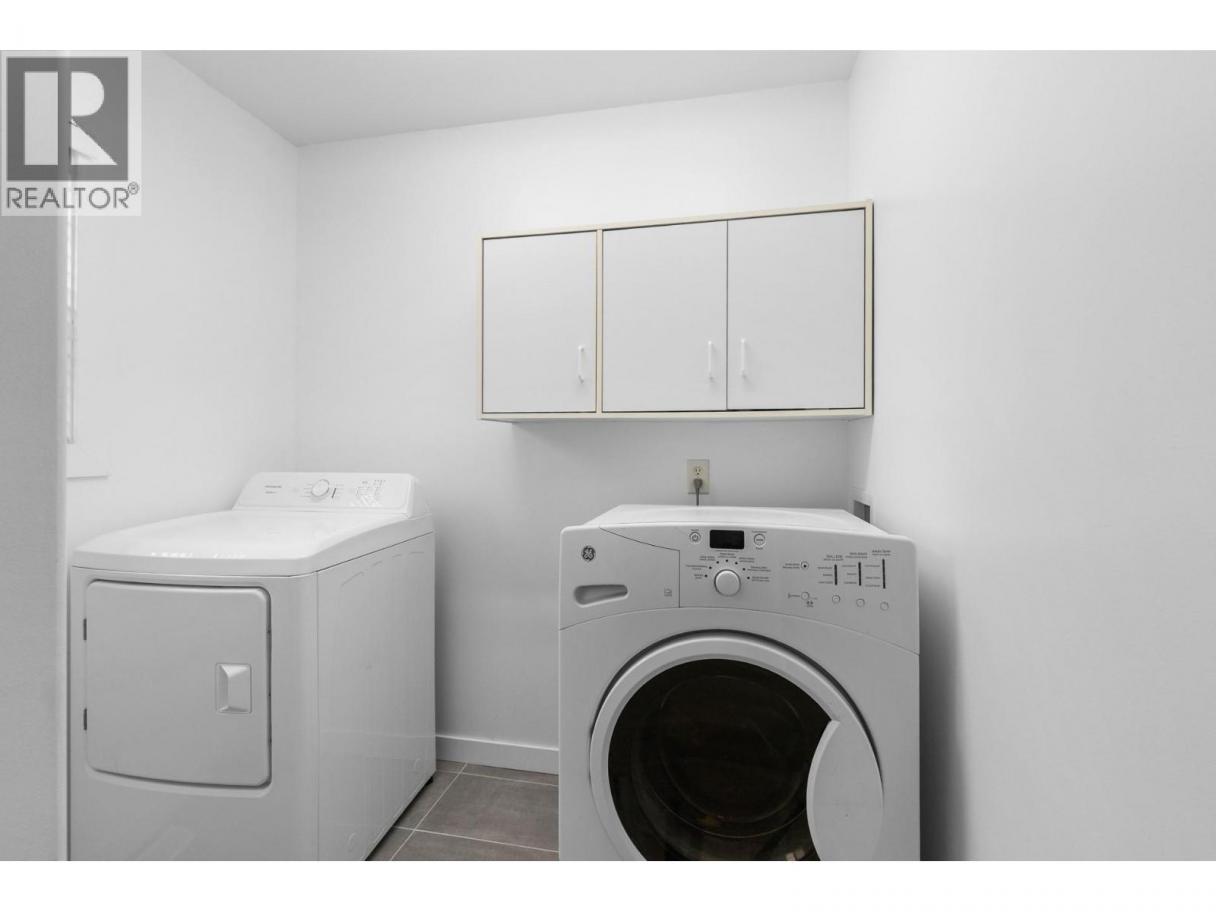
| Laundry room | Main level | 7' x 9'3'' |
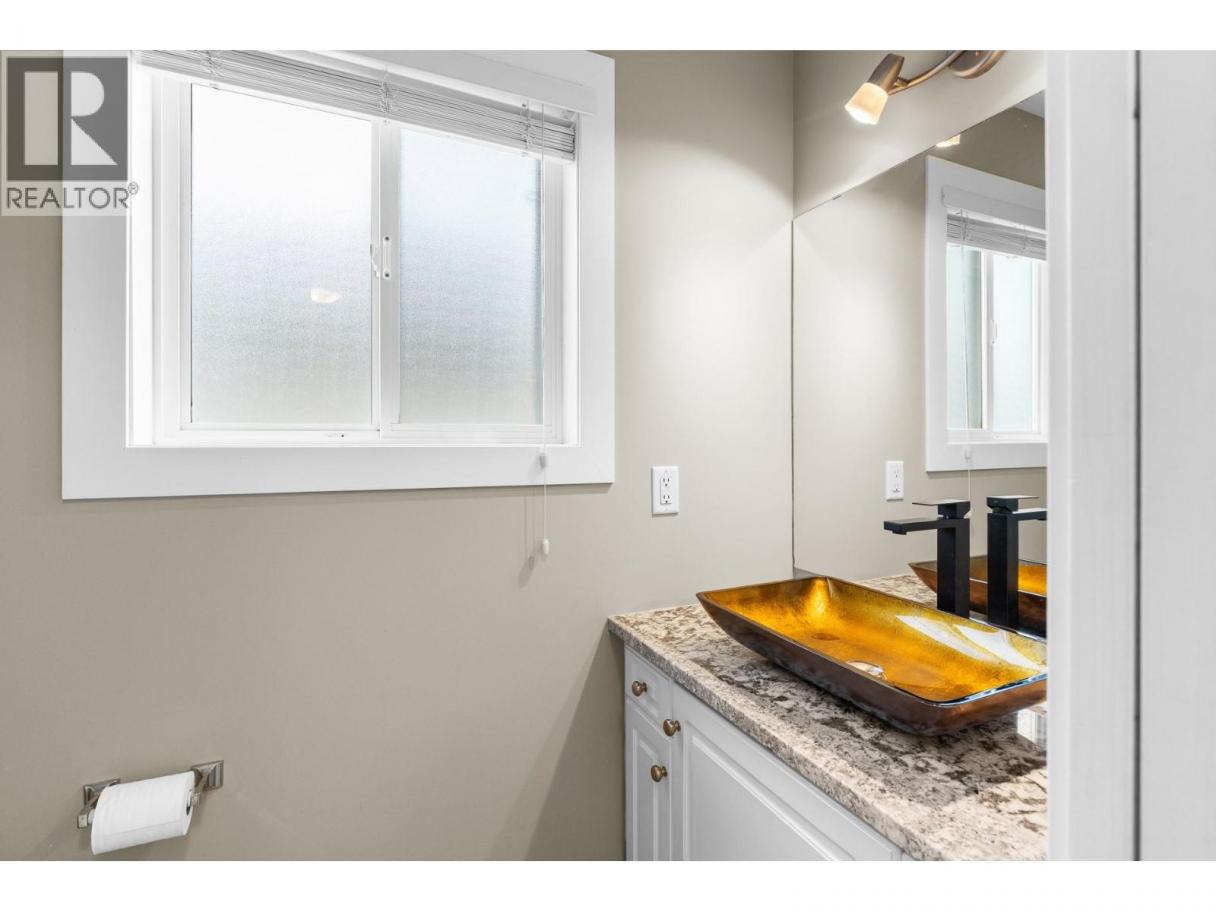
| 2pc Bathroom | Main level | 7'0'' x 3'2'' |
| Kitchen | Main level | 15'0'' x 16'0'' |
| Dining room | Main level | 16'0'' x 11'7'' |
| Living room | Main level | 17'0'' x 18'6'' |
Listing Agent
Karmin Alexander
(778) 594-7812
Brokerage
Engel & Volkers Okanagan
(778) 478-9300
Disclaimer:
The property information on this website is derived from the Canadian Real Estate Association''s Data Distribution Facility (DDF®). DDF® references real estate listings held by various brokerage firms and franchisees. The accuracy of information is not guaranteed and should be independently verified. The trademarks REALTOR®, REALTORS® and the REALTOR® logo are controlled by The Canadian Real Estate Association (CREA) and identify real estate professionals who are members of CREA. The trademarks MLS®, Multiple Listing Service® and the associated logos are owned by CREA and identify the quality of services provided by real estate professionals who are members of CREA.
Listing data last updated date: 2026-11-07 05:25:12
