Dallas Markovina Personal Real Estate Corporation - 250-870-6145
BACK


Single Family in Kelowna
- 193
- 66
 6 Bedrooms
 5 Bathrooms
- 4741 Sq Ft
Property Type
Single Family
Description
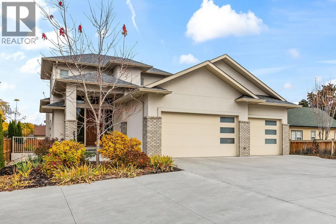
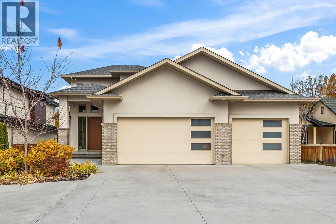
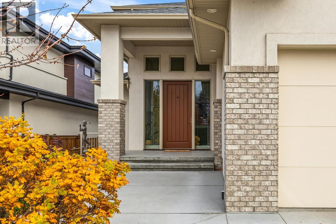
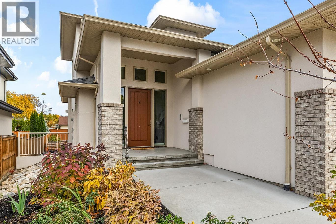
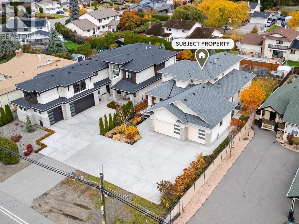
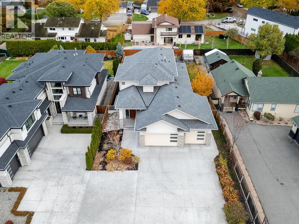
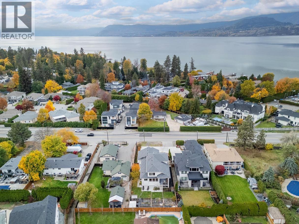
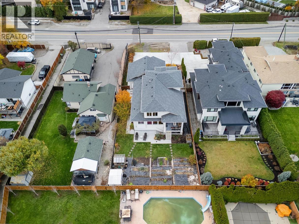
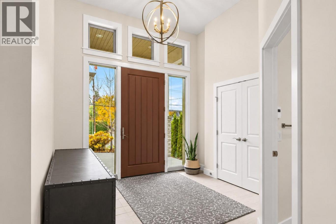
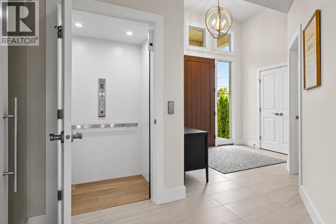
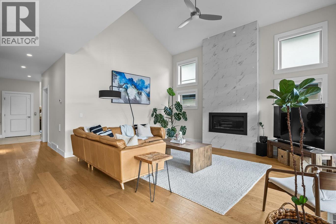
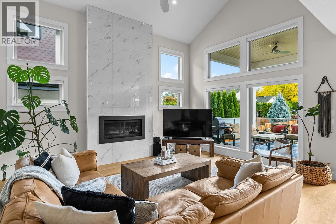
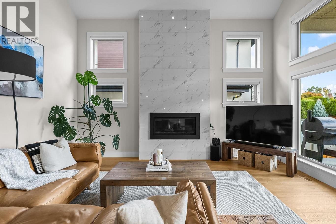
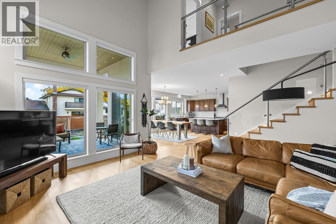
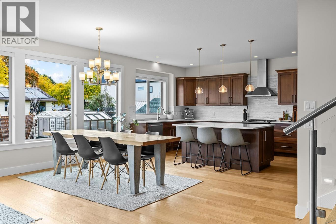
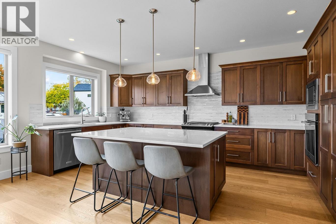
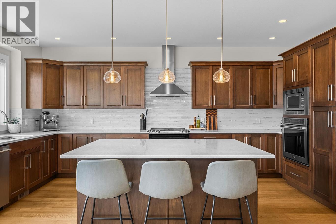
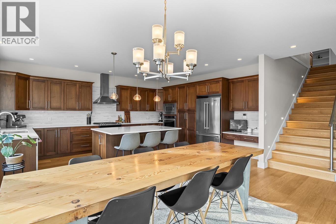
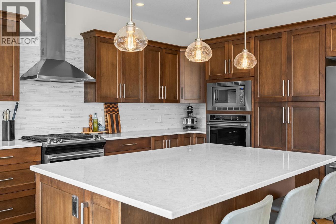
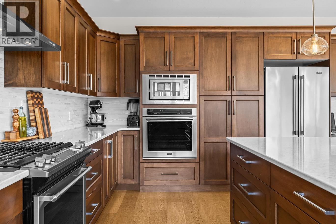
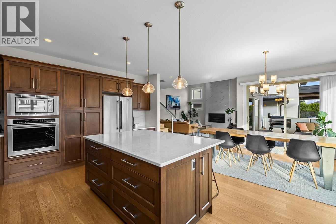
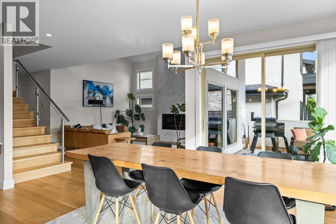
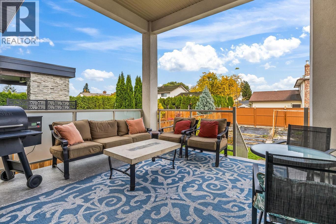
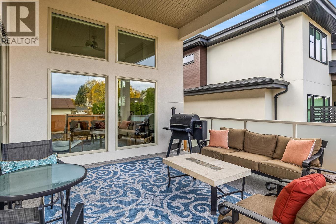
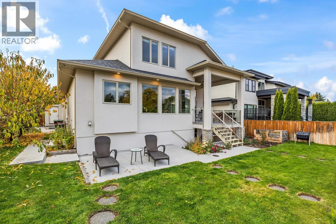
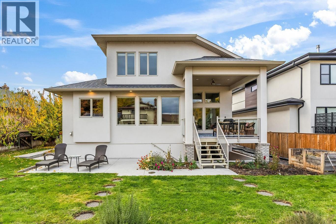
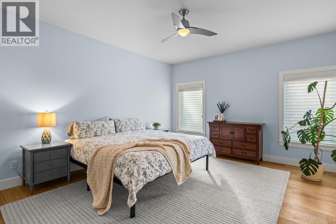
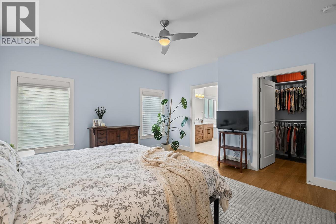
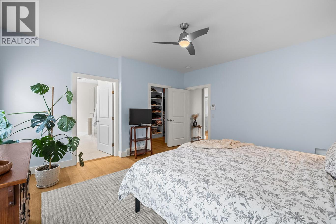
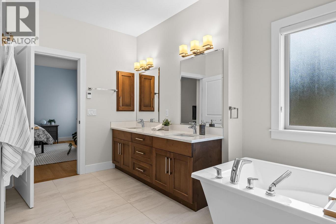
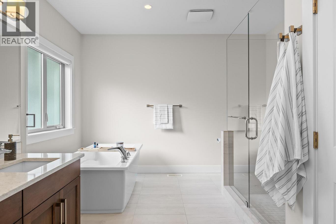
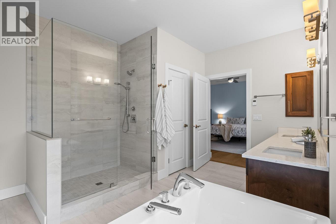
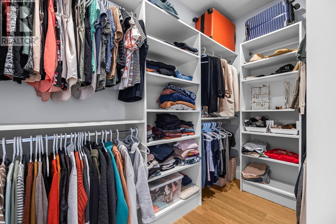
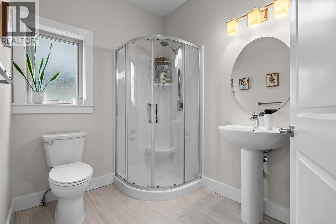
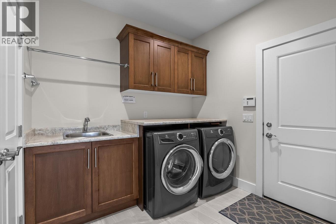
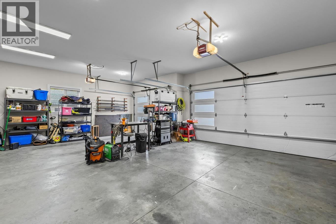
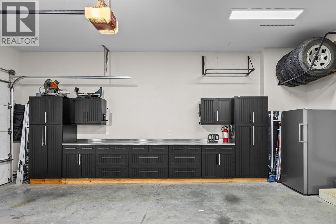
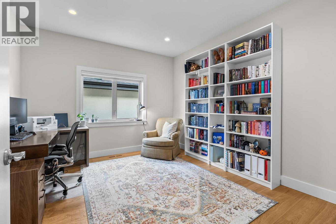
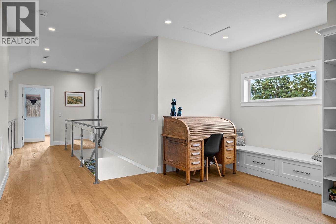
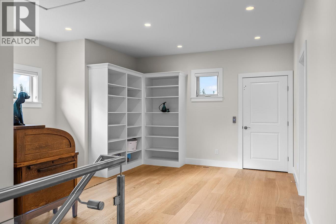
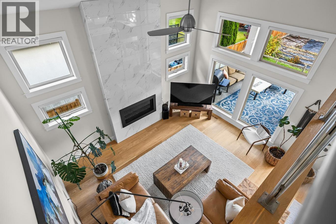
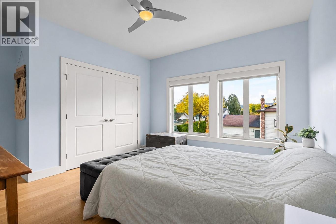
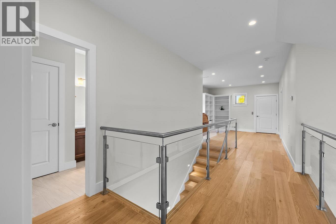
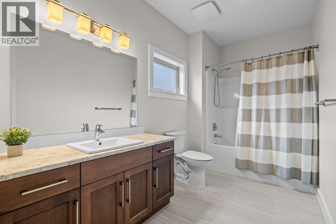
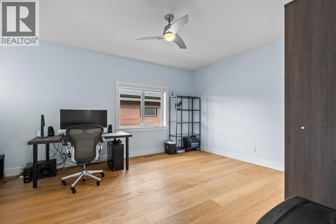
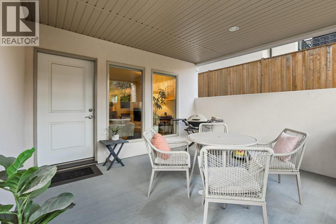
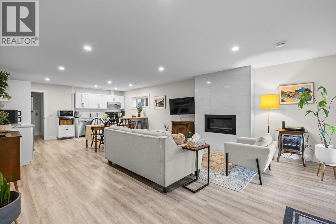
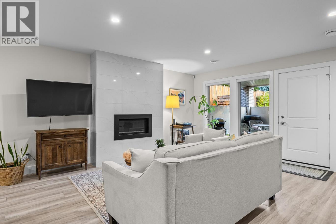
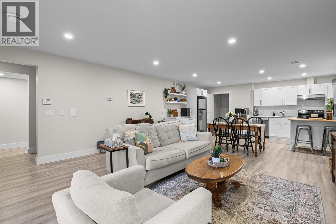
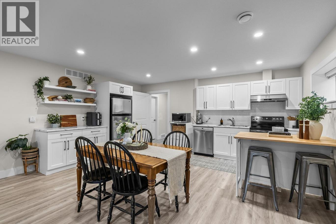
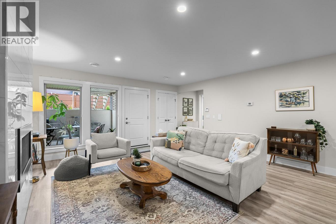
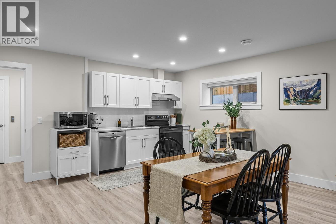
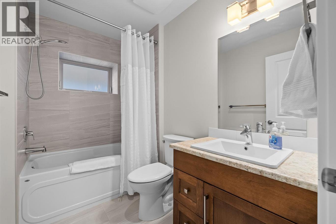
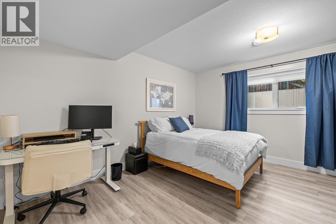
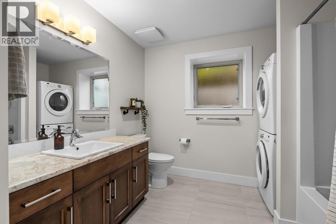
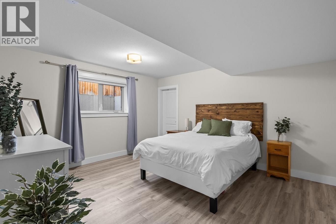
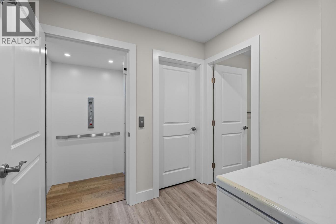
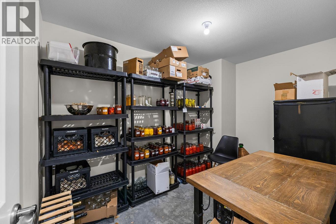
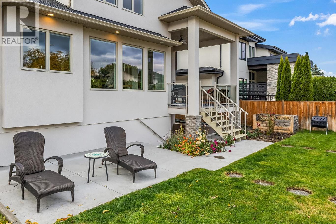
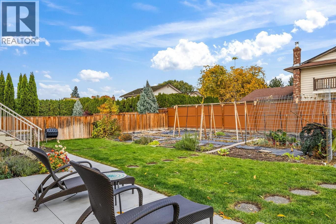
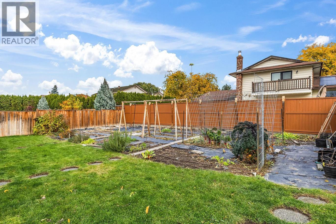
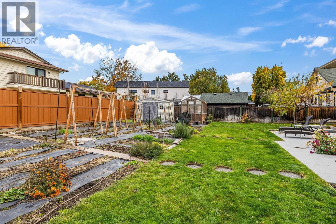
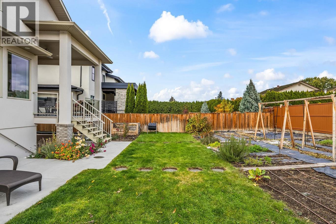
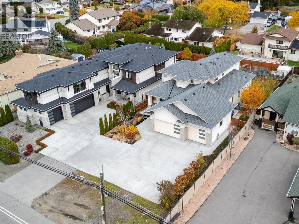
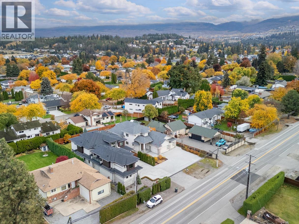
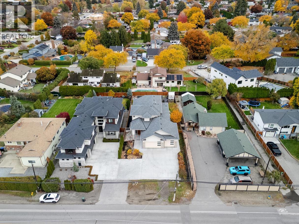
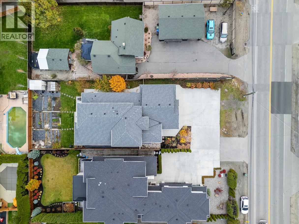
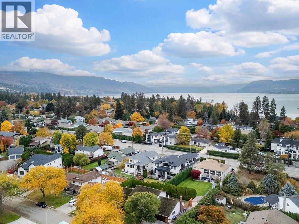
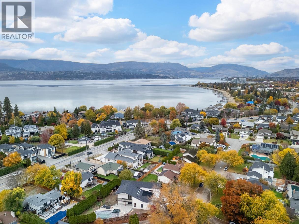
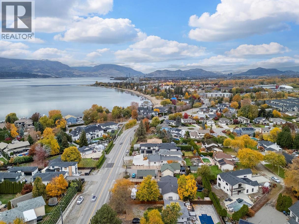
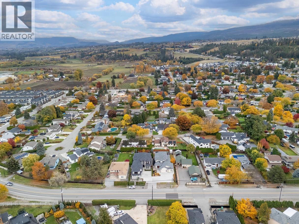
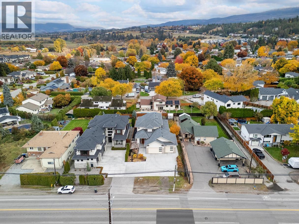
ACROSS FROM HOBSON ROAD BEACH ACCESS! Discover exceptional Lower Mission living in this custom-built, two-storey home with basement and a residential elevator connecting all three levels. Set on a 0.23-acre lot, the property offers a triple garage with custom cabinetry, workshop space, 240V outlet, and an irrigated yard with greenhouse or room for a future pool. Inside, soaring ceilings frame an inviting living room with gas fireplace. The open-concept kitchen features a large island, gas range, electric wall oven and quality cabinetry, flowing into the dining area and covered patio. Hunter Douglas blinds add comfort throughout. The main-floor primary suite includes a walk-in closet and 5-piece ensuite, joined by a second bedroom, full bath and laundry room. Upstairs, a lofted family room with built-ins and glass railings accompanies two spacious bedrooms and a 4-piece bath. The basement offers separate access from a spacious covered patio, a bright second kitchen, recreation room with gas fireplace, two bedrooms with walk-in closets, laundry and bathrooms, ideal for additional living space or multigenerational living. Enjoy radiant heated bathroom floors, three-zone heating and cooling, security cameras and the convenience of elevator access. Details include clever outdoor lighting, motorized living room blinds, basement stairwell soundproofing and a convenient cool room for storage. Steps from Okanagan Lake, beaches, parks and the best of the Lower Mission! (id:6769)
Property Details

Subarea
Lower Mission

Lot
0.23

Year Built
2018

Sewer
Municipal sewage system

Flooring
Hardwood

Parking Type
7
Rooms Dimension
| Room | Floor | Dimension |
|---|---|---|
| 4pc Bathroom | Second level | 16'1'' x 6'6'' |
| Family room | Second level | 15'0'' x 14'8'' |
| Bedroom | Second level | 18'3'' x 12'11'' |
| Bedroom | Second level | 15'0'' x 14'1'' |
| Storage | Basement | 12'0'' x 7'7'' |
| Utility room | Basement | 13'1'' x 10'8'' |
| 4pc Bathroom | Basement | 8'5'' x 5'6'' |
| Recreation room | Basement | 22'2'' x 16'10'' |
| Foyer | Main level | 11'0'' x 8'2'' |
| Dining room | Main level | 18'4'' x 12'1'' |
| Kitchen | Main level | 18'4'' x 12'0'' |
| Living room | Main level | 17'7'' x 17'0'' |
| 5pc Ensuite bath | Main level | 14'5'' x 12'0'' |
| Primary Bedroom | Main level | 15'6'' x 14'3'' |
| Laundry room | Main level | 8'0'' x 11'2'' |
| 3pc Bathroom | Main level | 9'9'' x 6'6'' |
| Bedroom | Main level | 12'10'' x 12'3'' |
| Kitchen | Additional Accommodation | 16'10'' x 7'7'' |
| Full bathroom | Additional Accommodation | 10'10'' x 9'9'' |
Listing Agent
Nicole McWilliams
(250) 808-3125
Brokerage
Fair Realty (Kelowna)
(250) 480-3000
Disclaimer:
The property information on this website is derived from the Canadian Real Estate Association''s Data Distribution Facility (DDF®). DDF® references real estate listings held by various brokerage firms and franchisees. The accuracy of information is not guaranteed and should be independently verified. The trademarks REALTOR®, REALTORS® and the REALTOR® logo are controlled by The Canadian Real Estate Association (CREA) and identify real estate professionals who are members of CREA. The trademarks MLS®, Multiple Listing Service® and the associated logos are owned by CREA and identify the quality of services provided by real estate professionals who are members of CREA.
Listing data last updated date: 2026-11-07 05:24:52
