Dallas Markovina Personal Real Estate Corporation - 250-870-6145
BACK


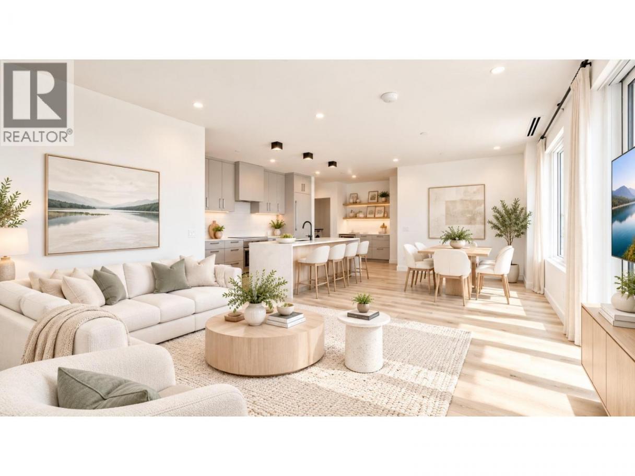
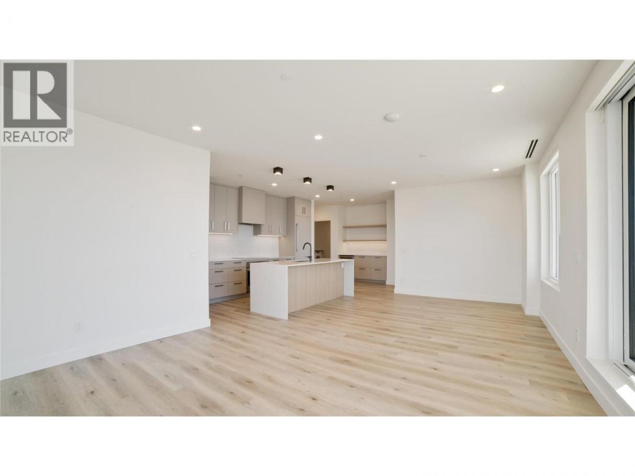
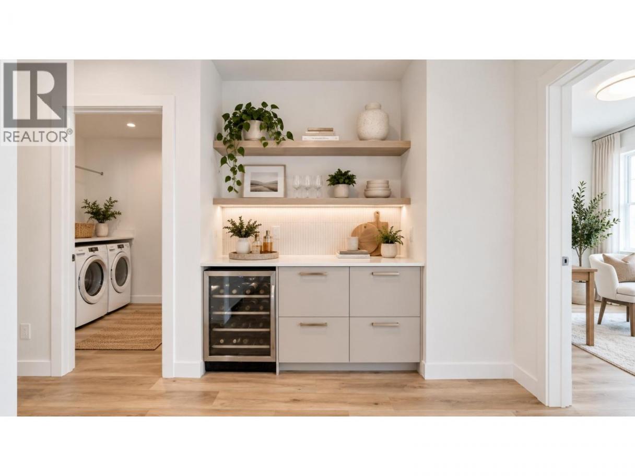
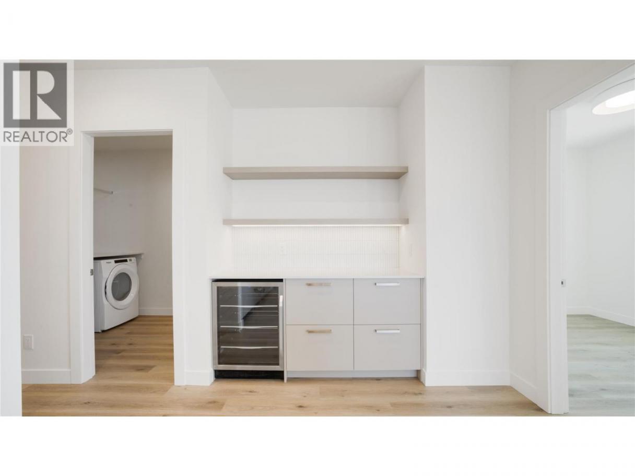
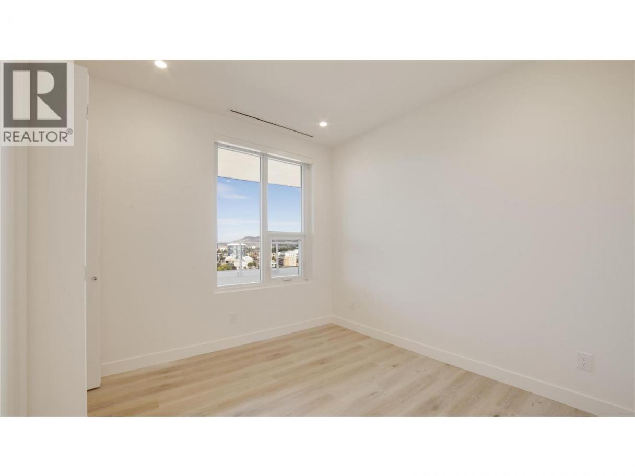
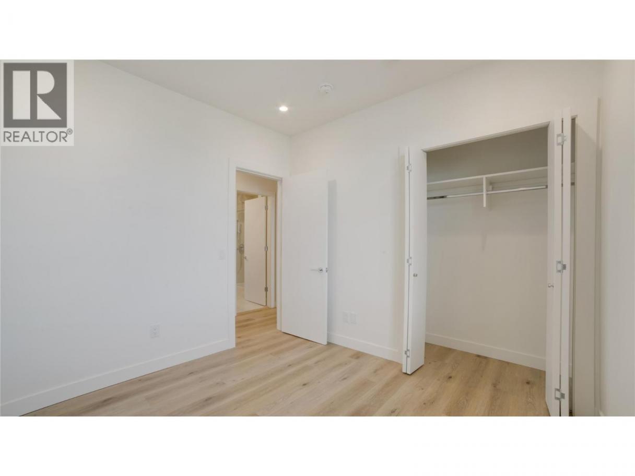
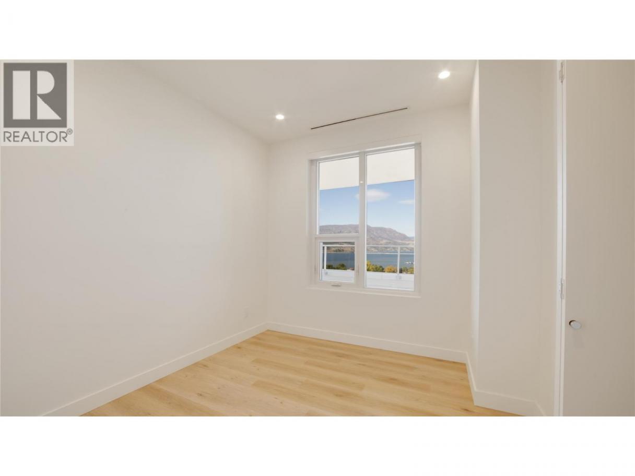
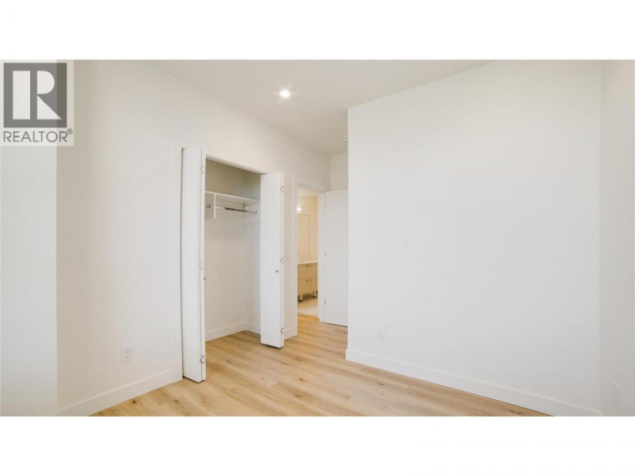
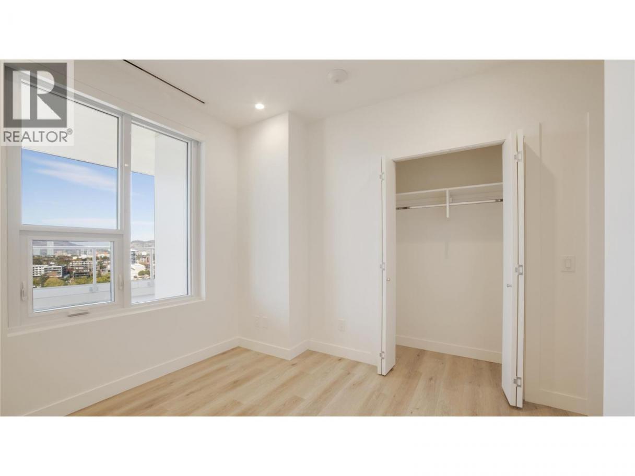
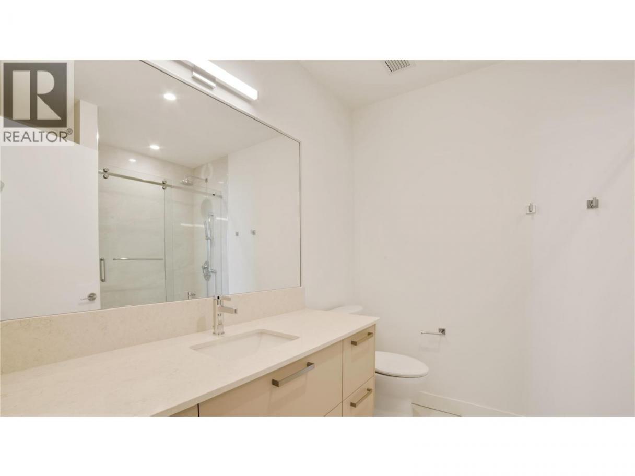
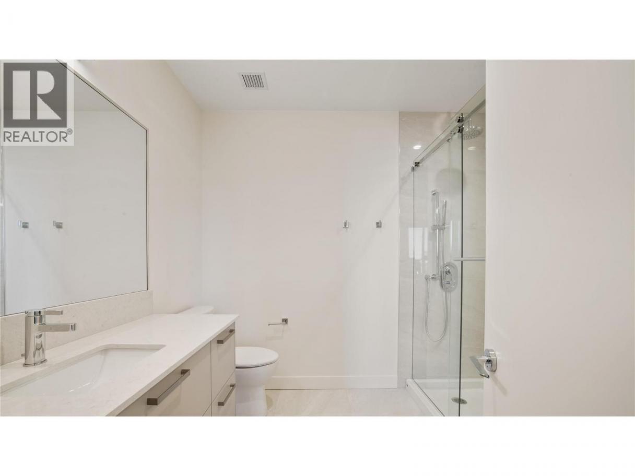
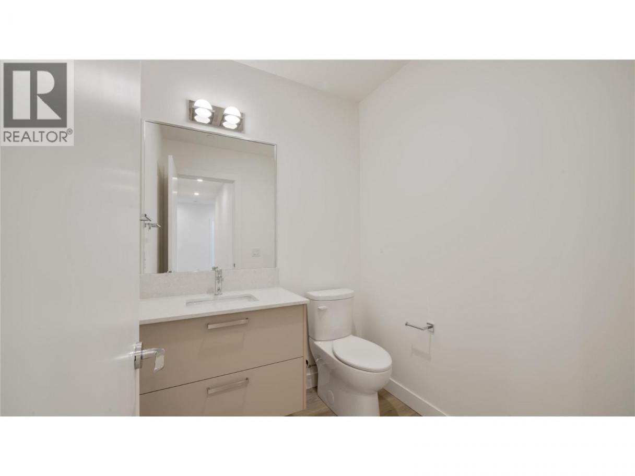
Single Family in Kelowna
- 188
- 63
 4 Bedrooms
 3 Bathrooms
- 1718 Sq Ft
Property Type
Single Family
Description
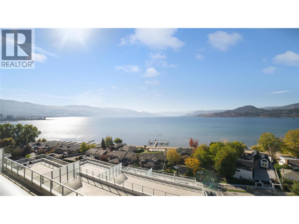
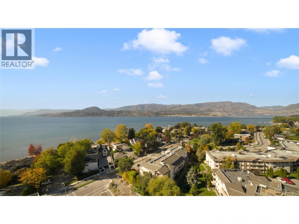
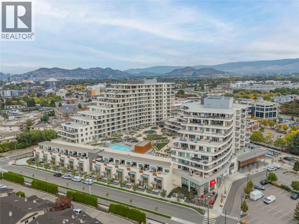
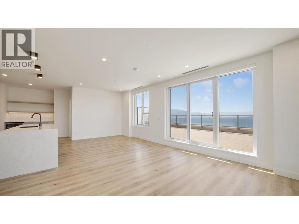
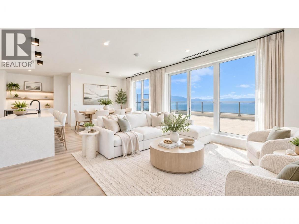
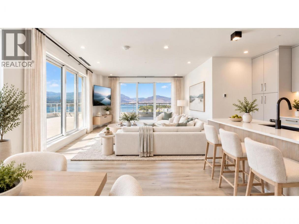
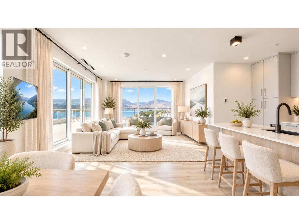
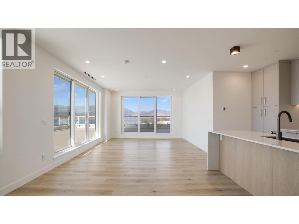
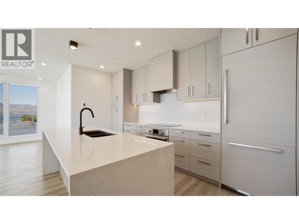
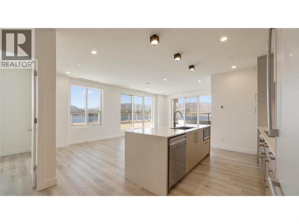
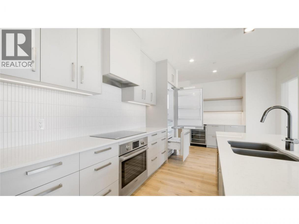
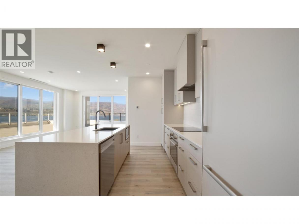
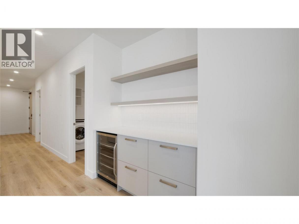
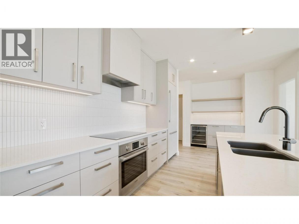
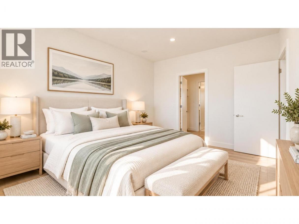
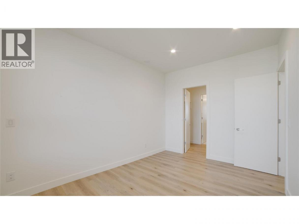
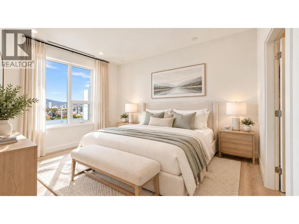
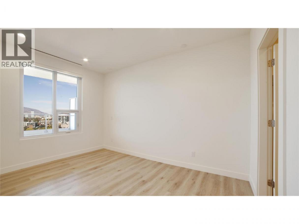
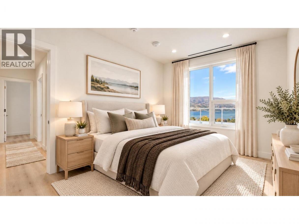
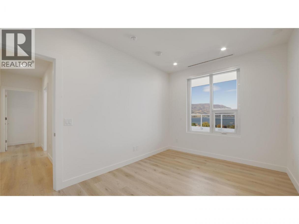
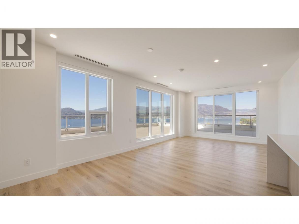
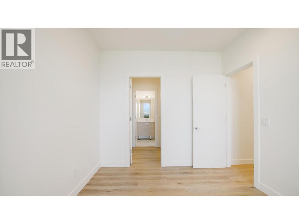
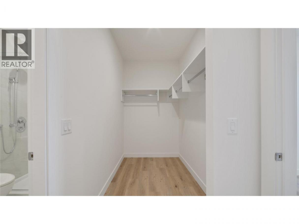
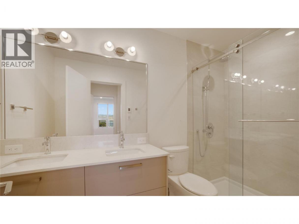
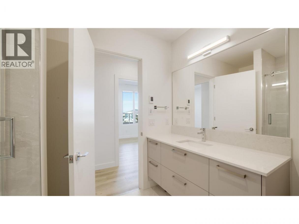
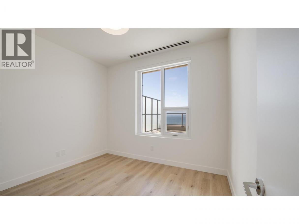
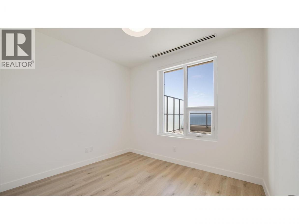
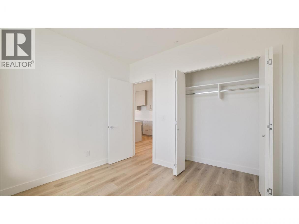
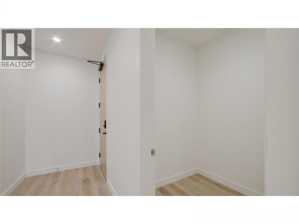
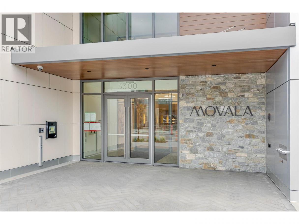
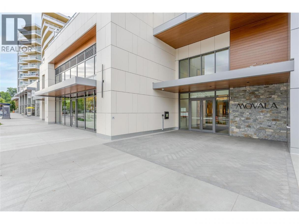
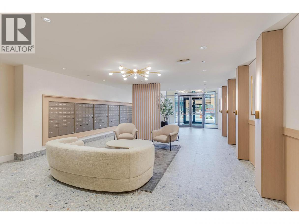
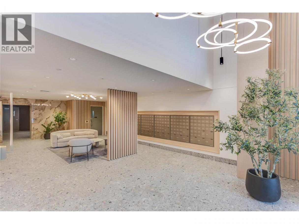
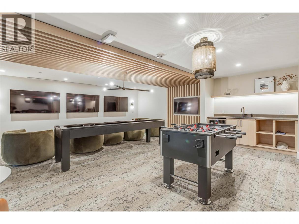
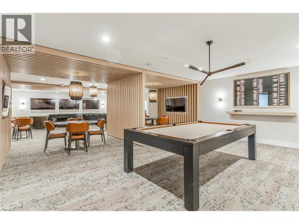
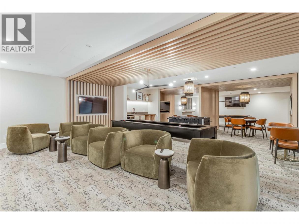
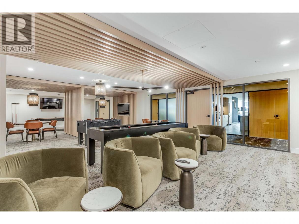
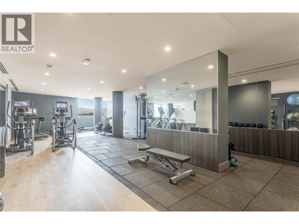
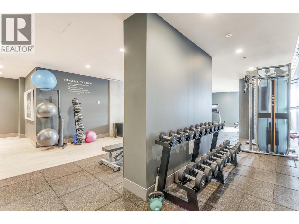
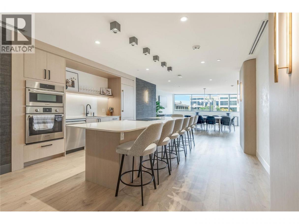
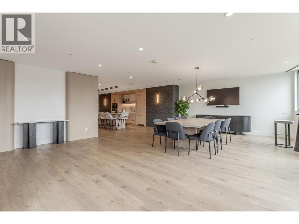
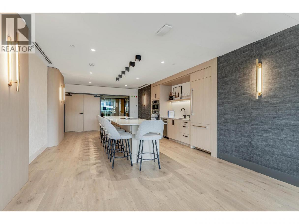
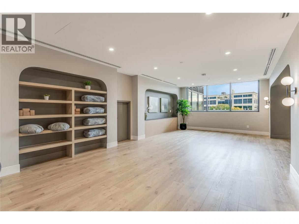
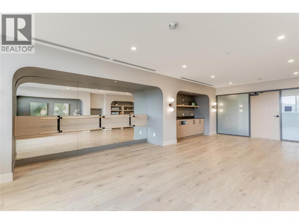
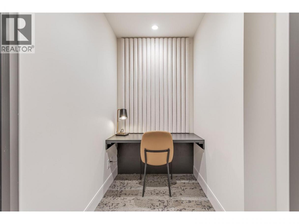
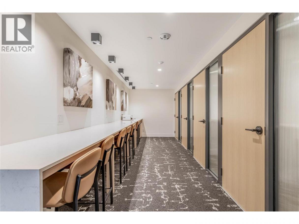
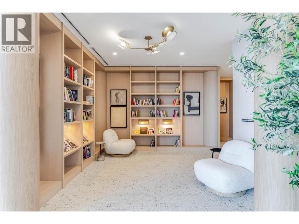
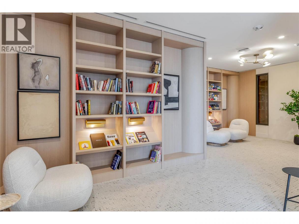
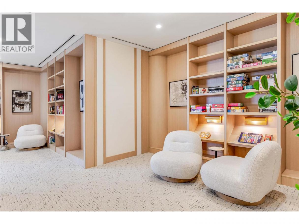
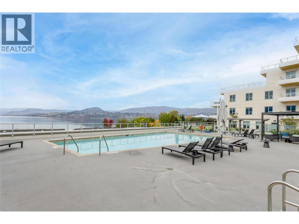
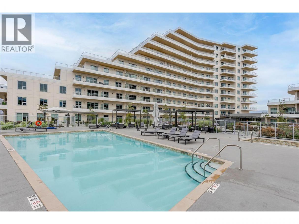
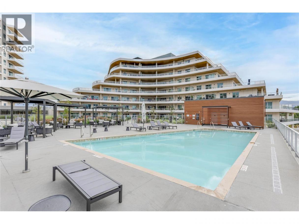
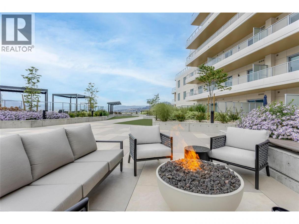
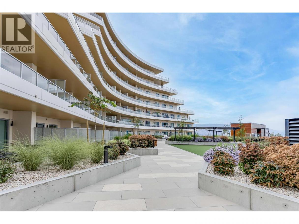
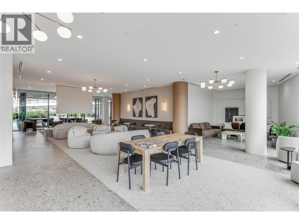
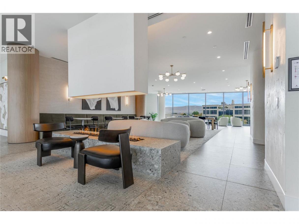
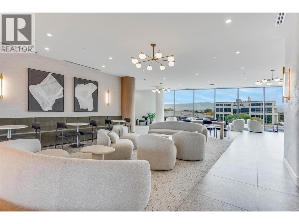
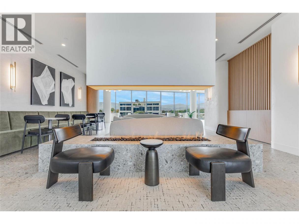
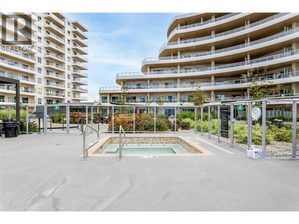
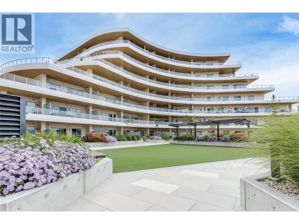
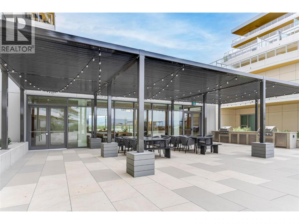
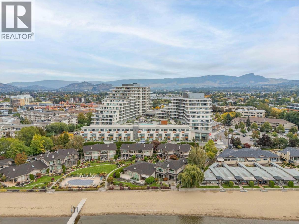
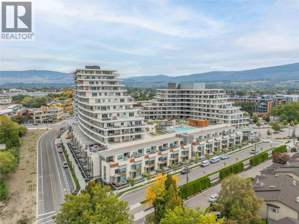
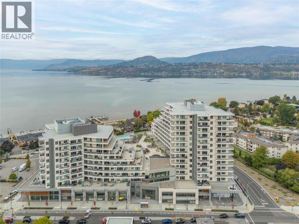
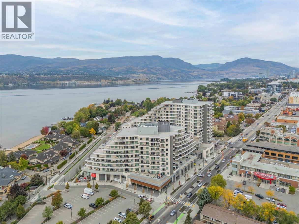
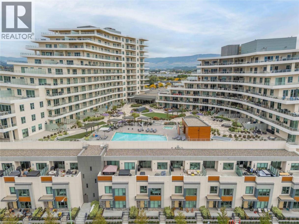
Experience elevated lakeside living at MOVALA - steps from the sandy shores of Gyro Beach and the vibrant shops, cafes and restaurants of Pandosy Village. Spacious 4 bed, 2.5 bath boasting 1718 sf of elegant living space combined w/ an incredible 1482 sf wrap around balcony w/ STUNNING UNOBSTRUCTED LAKE/MTN/CITY VIEWS! The beautifully appointed kitchen features sleek cabinetry, quartz counters, and premium appliances. Overheight ceilings, modern lighting, luxury vinyl plank flooring, a beverage centre w/wine fridge and auto roller shades create a refined, comfortable retreat. This exceptional home offers contemporary design and four-season Okanagan living at its finest. Designed by award-winning Meiklejohn Architects and Begrand-Fast Interior Design, this striking concrete development blends contemporary architecture with sophisticated finishes and expansive private terraces. Enjoy outdoor dining, secure kayak and bike storage and a convenient pet wash station. First class on-site amenities include: heated pool, cabanas, hot tub, BBQ's, gym, games room, yoga studio, celebration room, private residents lounge, business centre and a library. Located in the desirable South Pandosy/Gyro Beach corridor - steps to restaurants, shopping, parks, retail etc. A rare opportunity to experience resort-style Okanagan living at its finest. TWO parking stalls + a storage locker. Pets ok! Price plus GST. LEED certified. 2-5-10 Warranty. (id:6769)
Property Details

Subarea
Lower Mission

Lot
0

Year Built
2026

Sewer
Municipal sewage system

Parking Type
2
Rooms Dimension
| Room | Floor | Dimension |
|---|---|---|
| 4pc Ensuite bath | Main level | Measurements not available |
| Primary Bedroom | Main level | 13'1'' x 10' |
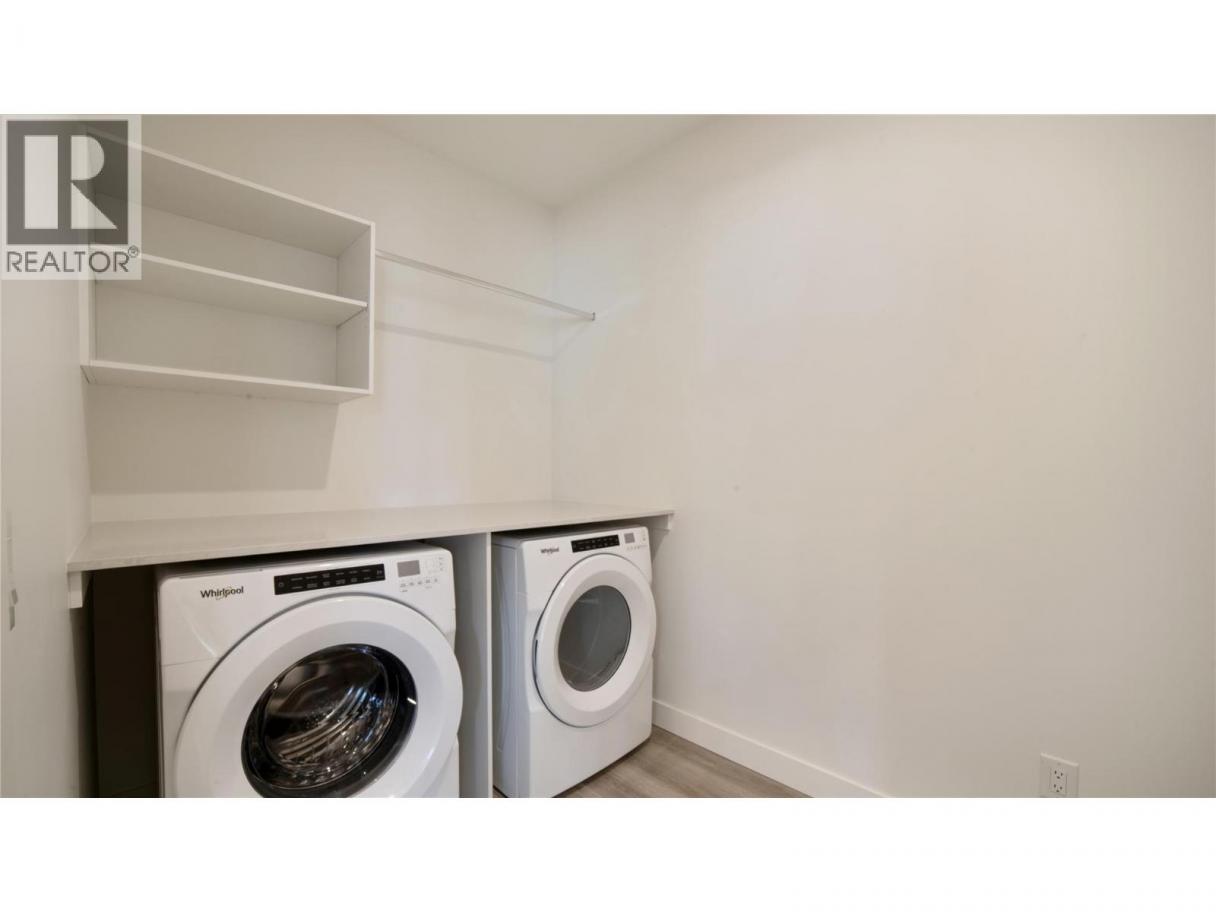
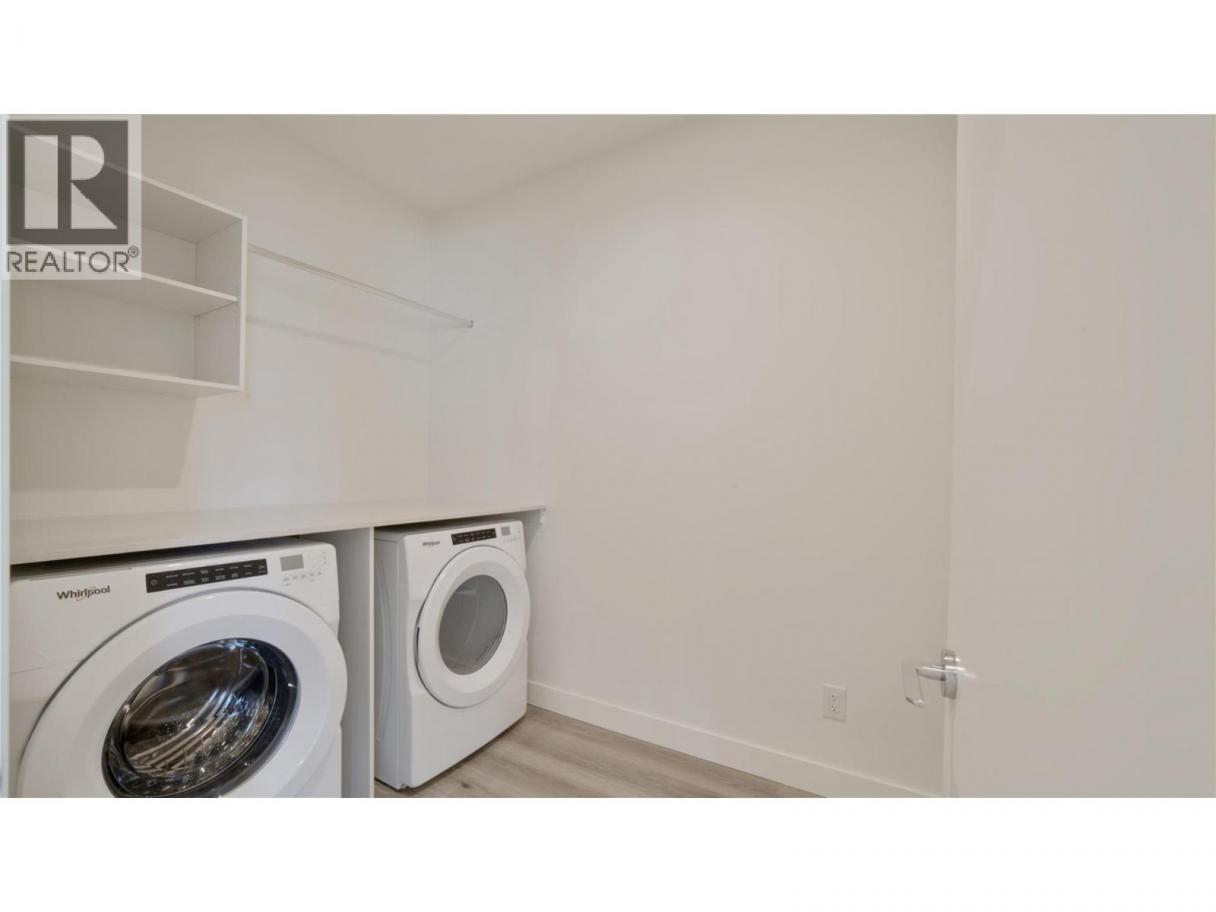
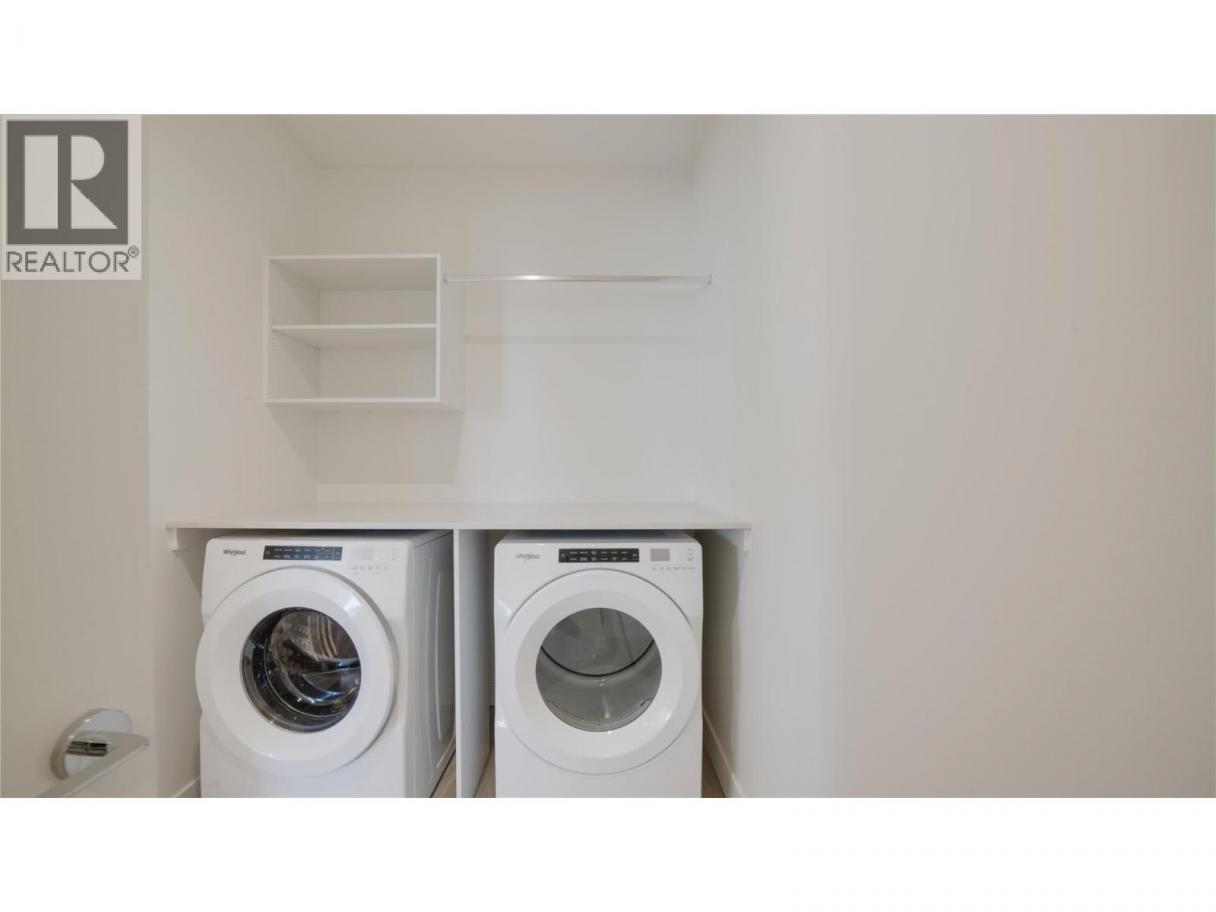
| Laundry room | Main level | 10' x 8' |
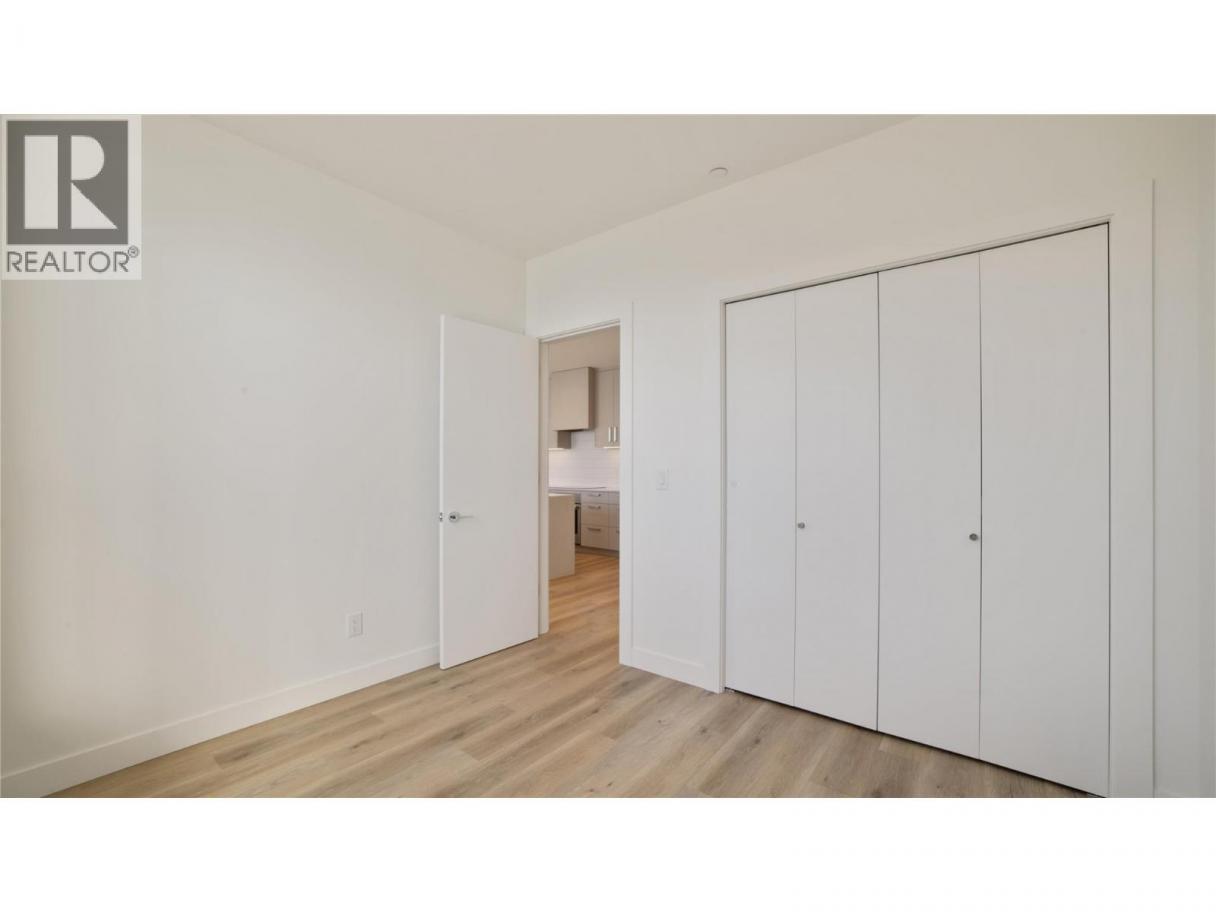
| Bedroom | Main level | 10' x 10' |
| Bedroom | Main level | 9'3'' x 9'3'' |
| 2pc Bathroom | Main level | Measurements not available |
| Living room | Main level | 13'1'' x 10'5'' |
| Kitchen | Main level | 16'5'' x 11'0'' |
| 3pc Bathroom | Main level | 7'5'' x 7'5'' |
| Bedroom | Main level | ' x ' |
Listing Agent
Taylor Musseau
(250) 878-2541
Brokerage
MLA Okanagan Realty
(604) 629-1515
Disclaimer:
The property information on this website is derived from the Canadian Real Estate Association''s Data Distribution Facility (DDF®). DDF® references real estate listings held by various brokerage firms and franchisees. The accuracy of information is not guaranteed and should be independently verified. The trademarks REALTOR®, REALTORS® and the REALTOR® logo are controlled by The Canadian Real Estate Association (CREA) and identify real estate professionals who are members of CREA. The trademarks MLS®, Multiple Listing Service® and the associated logos are owned by CREA and identify the quality of services provided by real estate professionals who are members of CREA.
Listing data last updated date: 2026-11-06 05:20:14
