Dallas Markovina Personal Real Estate Corporation - 250-870-6145
BACK


Single Family in Kelowna
- 155
- 79
 1 Bedrooms
 1 Bathrooms
- 889 Sq Ft
Property Type
Single Family
Description
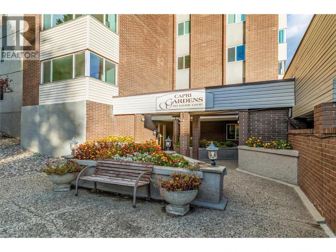
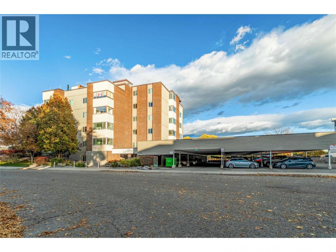
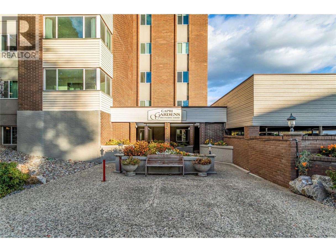
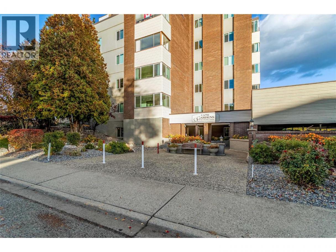
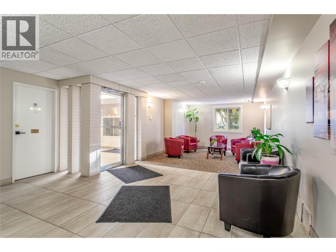
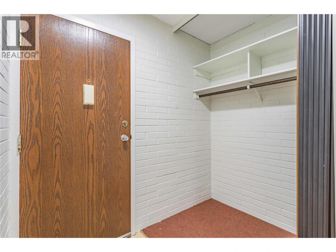
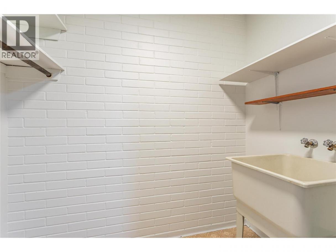
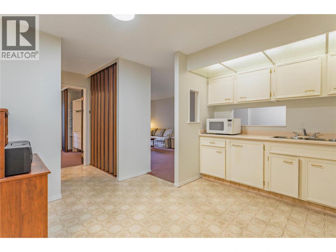
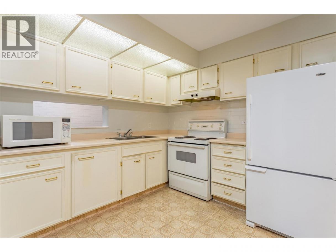
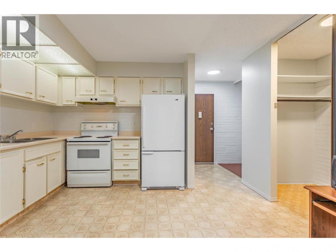
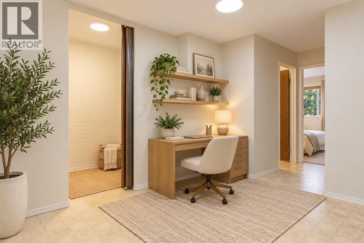
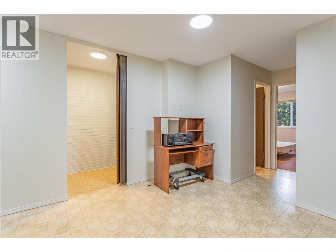
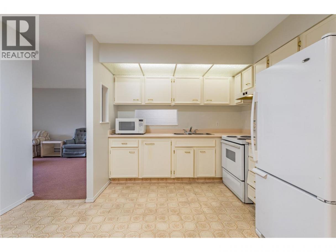
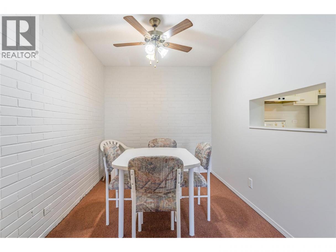
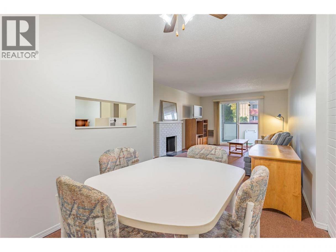
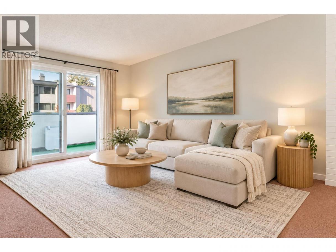
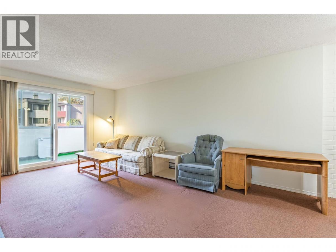
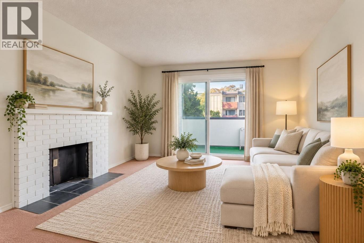
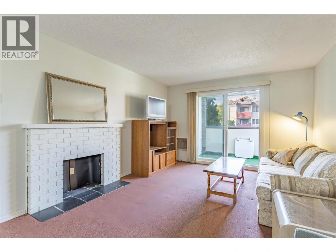
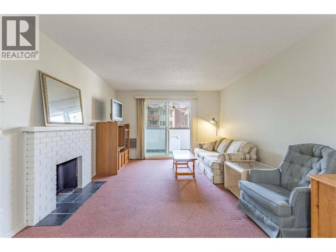
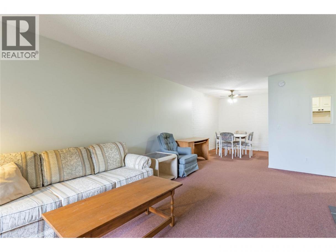
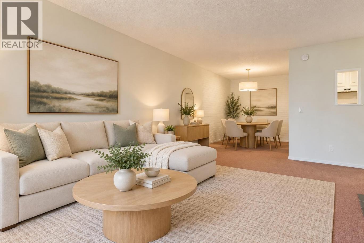
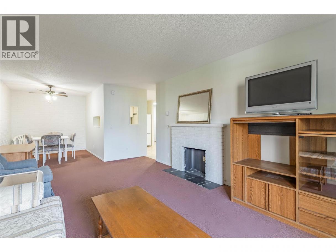
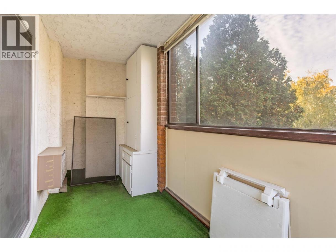
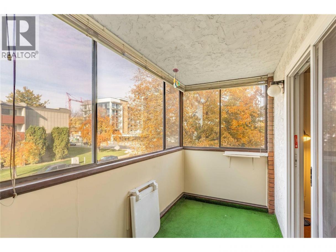
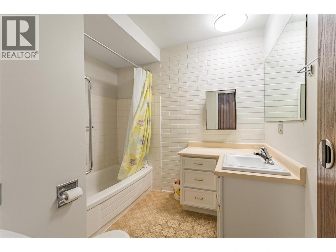
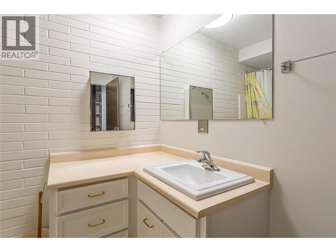
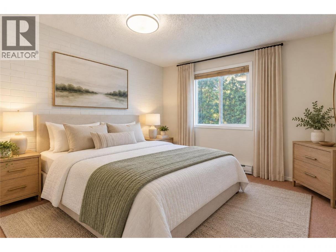
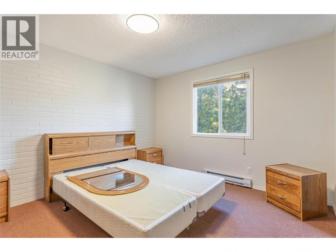
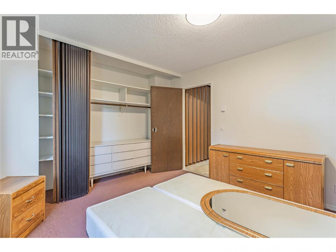
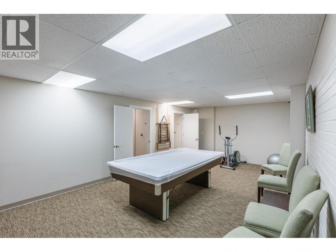
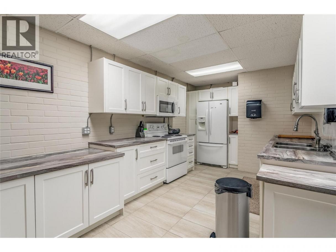
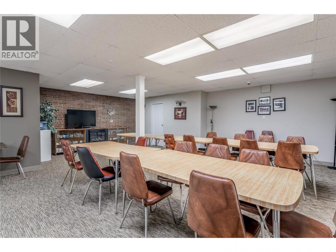
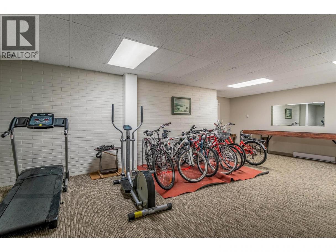
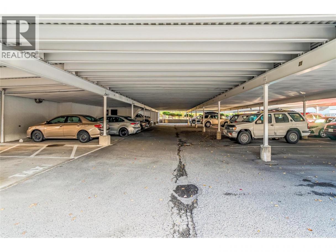
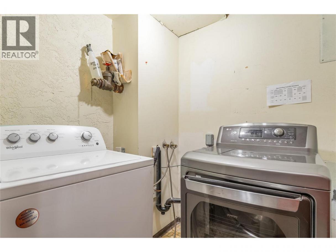
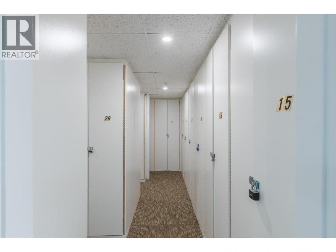
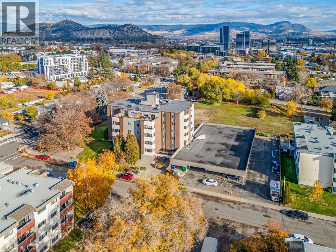
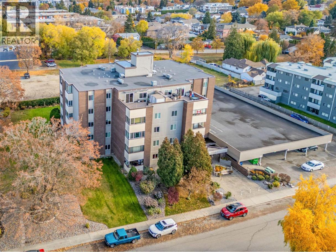
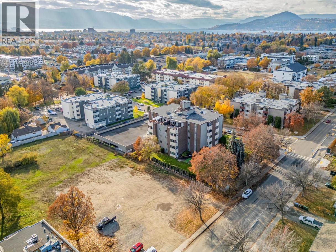
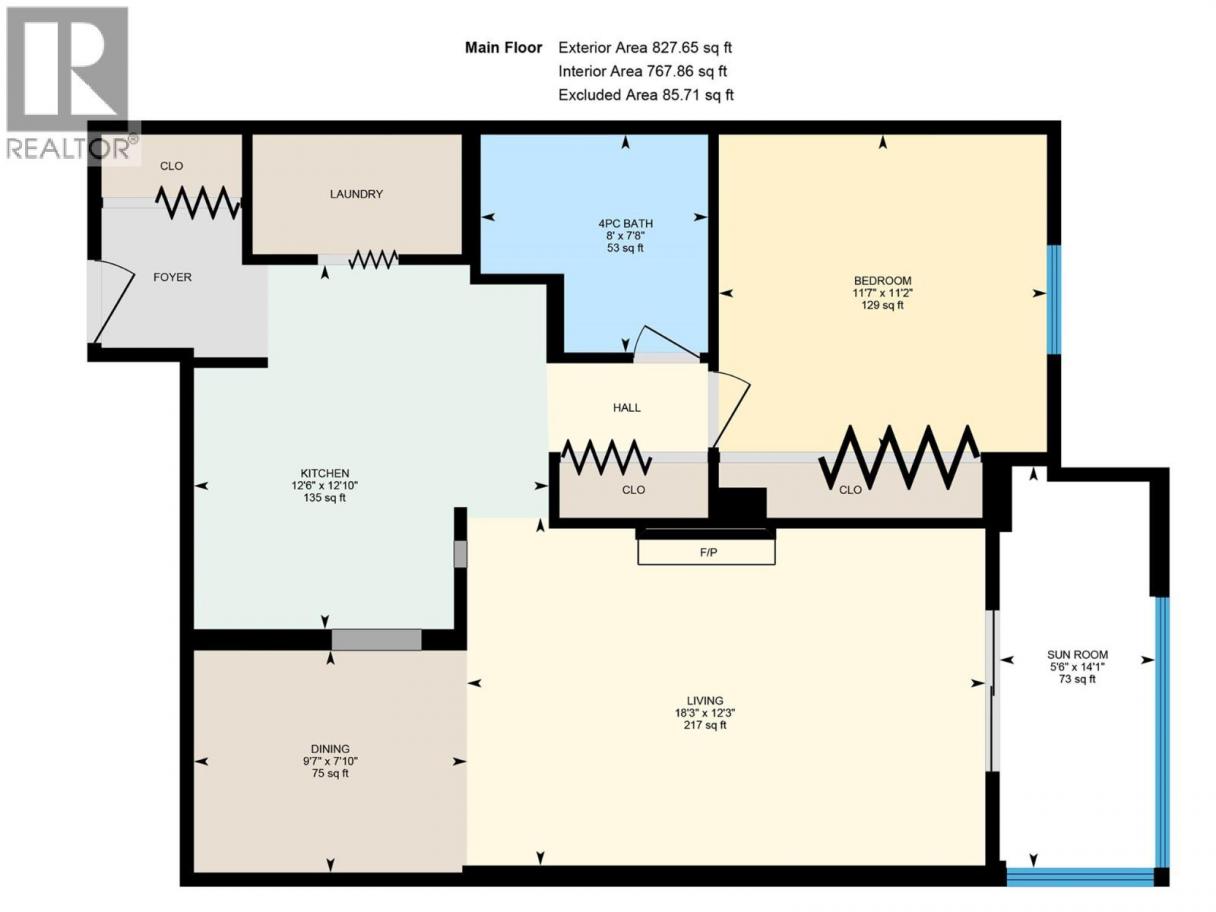
Welcome to Capri Gardens, where generous room sizes and a functional layout offer a refreshing alternative to today's more compact condo living. This spacious 1-bedroom, 1-bathroom home offers 889 sq. ft. of comfortable living space, complete with separate living and dining areas that provide plenty of room to relax, entertain and feel at home. The generously sized kitchen offers ample workspace and cabinet storage, while the spacious bedroom features plenty of closet space. Recent updates include fresh paint throughout, a new bathroom sink, new light fixtures and replacement of most electrical plates. One of the standout features is the enclosed sunroom, providing wonderful year-round bonus space that's perfect for a reading nook, home office or simply a quiet place to unwind. Convenient in-suite storage. Well maintained, established building with shared laundry just down the hall, this home presents an excellent opportunity to update and personalize to your own taste. 1 outdoor covered designated parking stall plus a separate storage locker! One covered parking stall and a storage locker are included. On-site amenities include a hot tub, and a party room with a full kitchen that can be reserved for private events. Enjoy an exceptionally convenient location, just a few minutes' walk to the shops, restaurants and everyday amenities at Capri Centre. Downtown Kelowna and Orchard Park Shopping Centre are also just a short drive away. (id:6769)
Property Details

Subarea
Springfield/Spall

Lot
0

Year Built
1976

Sewer
Municipal sewage system

Parking Type
1
Rooms Dimension
| Room | Floor | Dimension |
|---|---|---|
| Sunroom | Main level | 5'6'' x 14'1'' |
| Primary Bedroom | Main level | 11'7'' x 11'2'' |
| 4pc Bathroom | Main level | 8'0'' x 7'' |
| Dining room | Main level | 9'7'' x 7'10'' |
| Living room | Main level | 18'3'' x 12'3'' |
| Kitchen | Main level | 12'6'' x 12'10'' |
Listing Agent
Lisa Moldenhauer
(250) 878-1114
Brokerage
Century 21 Assurance Realty Ltd
(250) 869-0101
Disclaimer:
The property information on this website is derived from the Canadian Real Estate Association''s Data Distribution Facility (DDF®). DDF® references real estate listings held by various brokerage firms and franchisees. The accuracy of information is not guaranteed and should be independently verified. The trademarks REALTOR®, REALTORS® and the REALTOR® logo are controlled by The Canadian Real Estate Association (CREA) and identify real estate professionals who are members of CREA. The trademarks MLS®, Multiple Listing Service® and the associated logos are owned by CREA and identify the quality of services provided by real estate professionals who are members of CREA.
Listing data last updated date: 2026-11-06 05:18:59
