Dallas Markovina Personal Real Estate Corporation - 250-870-6145
BACK


Single Family in Kelowna
- 111
- 104
 1 Bedrooms
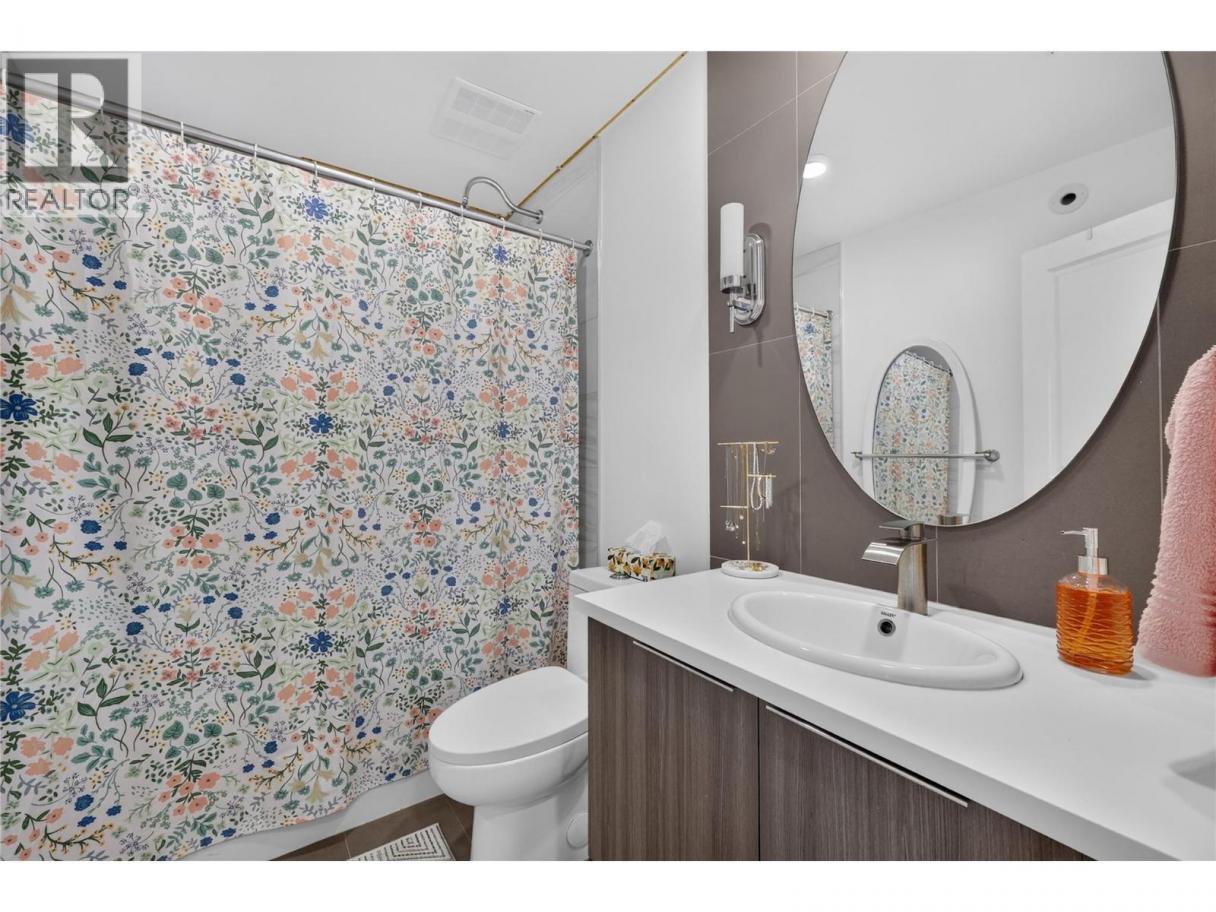
 1 Bathrooms
- 671 Sq Ft
Property Type
Single Family
Description
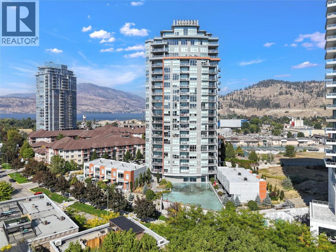
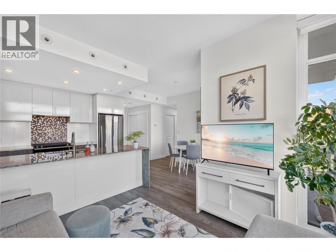
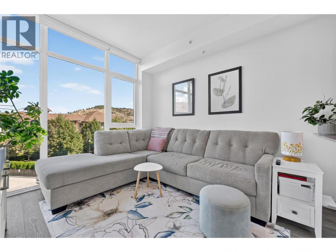
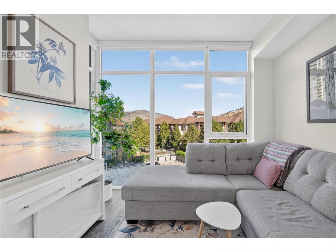
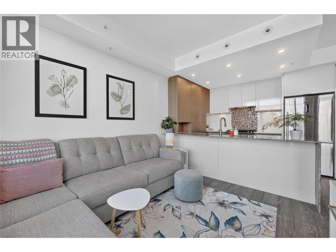
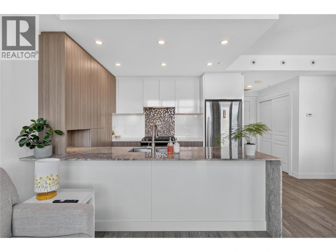
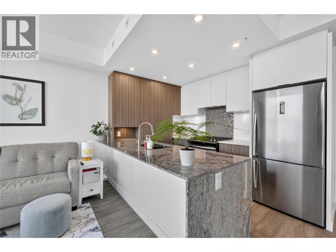
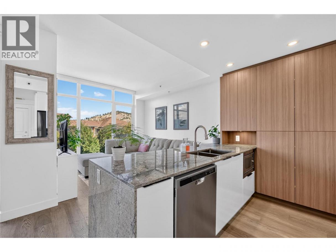
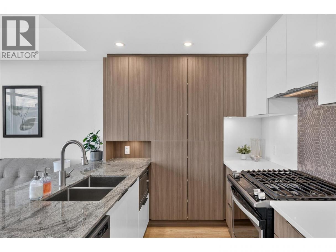
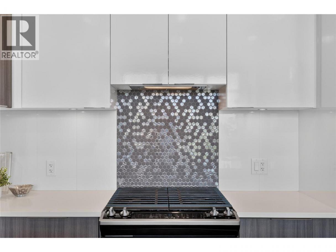
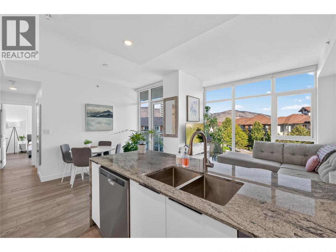
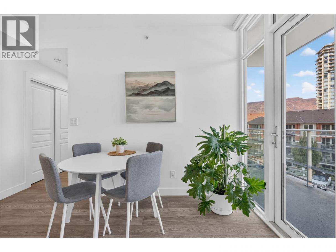
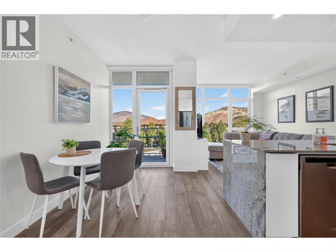
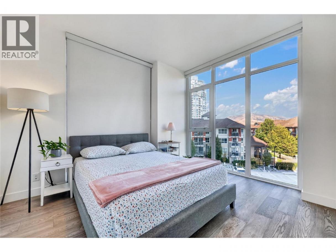
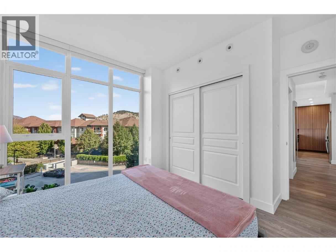
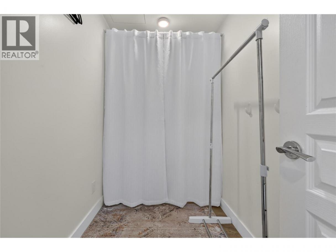
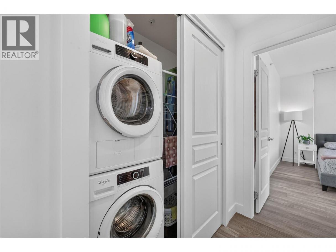
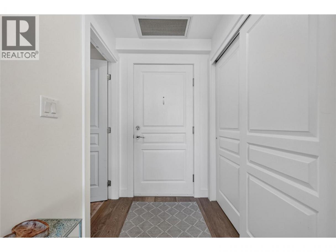
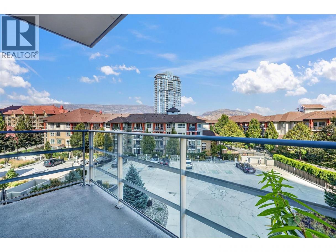
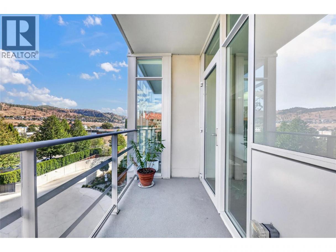
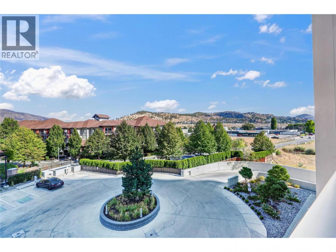
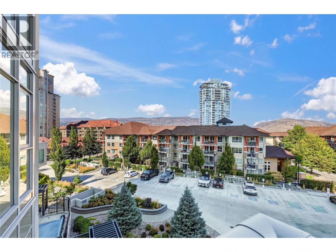
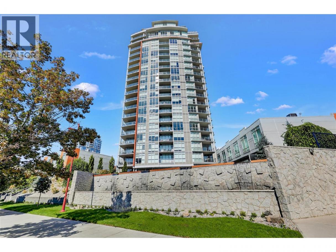
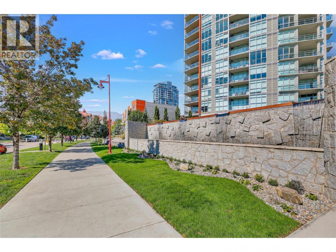
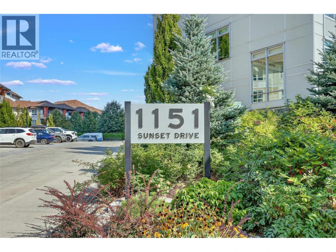
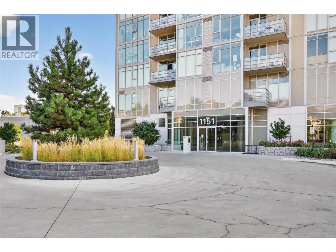
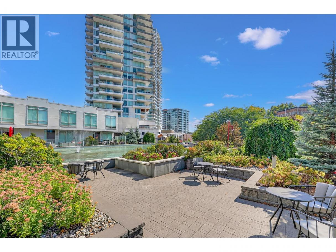
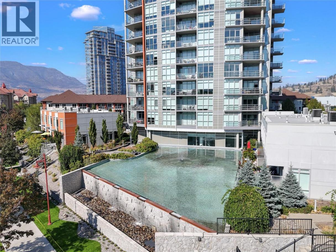
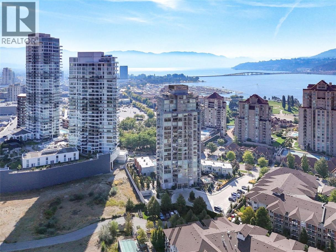
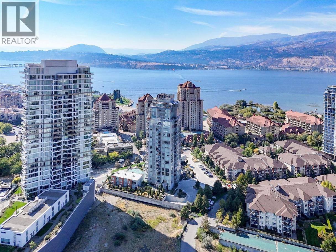
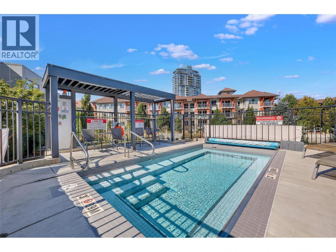
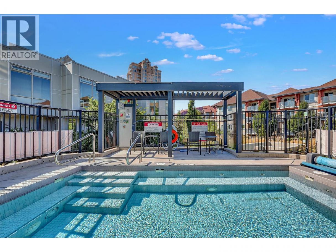
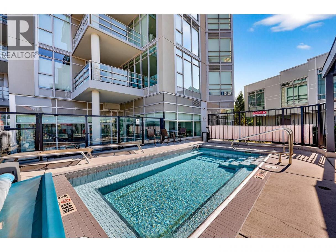
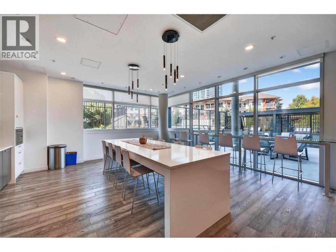
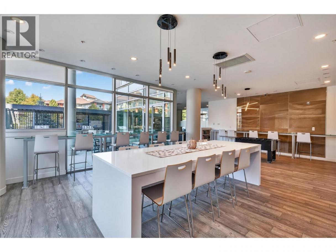
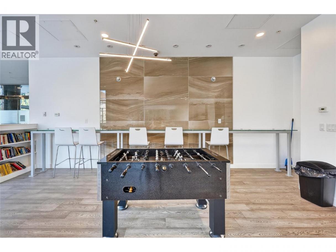
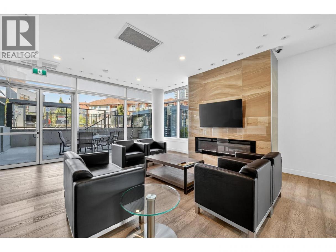
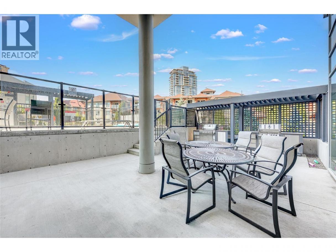
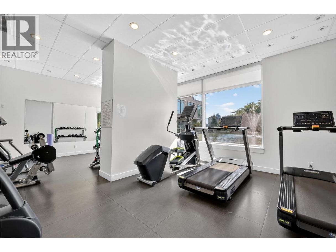
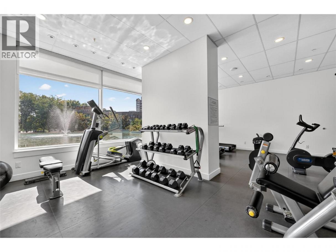
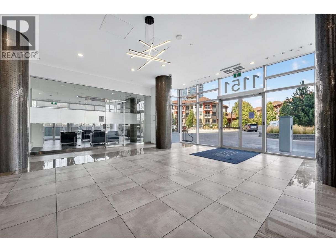
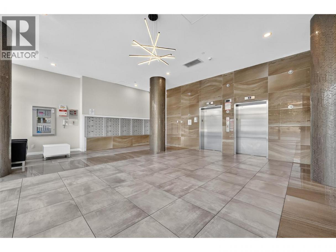
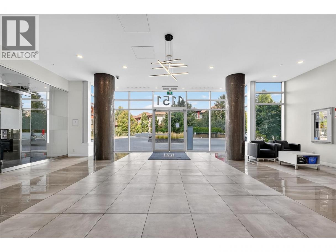
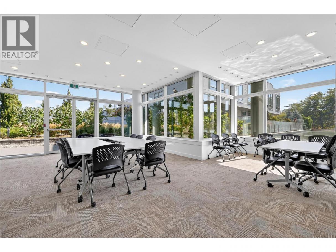
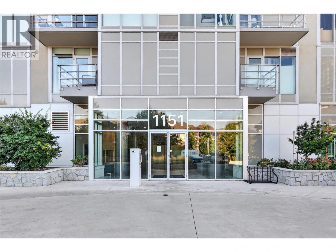
The best of downtown Kelowna living in this bright one bedroom plus den, one bathroom condo on Sunset Drive. A very well designed floor plan features an open living and dining area, and a spacious kitchen with ample cabinetry, generous counter space, and a sit at island. The versatile den is ideal for a home office, walk in closet, storage, or guest space. Set in a smaller, quiet building, residents enjoy amenities including a fitness centre, boardroom, and common room with a full kitchen and lounge that opens to the outdoor BBQ area and pool. One storage locker is included, with bike storage (subject to availability). Ideally situated across from Okanagan Lake and its beaches, only steps from Kelowna's best restaurants, cafés, and waterfront pathways. (id:6769)
Property Details

Subarea
Kelowna North

Lot
0

Year Built
2018

Sewer
Municipal sewage system

Flooring
Ceramic Tile,Hardwood

Parking Type
1
Rooms Dimension
| Room | Floor | Dimension |
|---|---|---|
| Den | Main level | 10'3'' x 4'10'' |
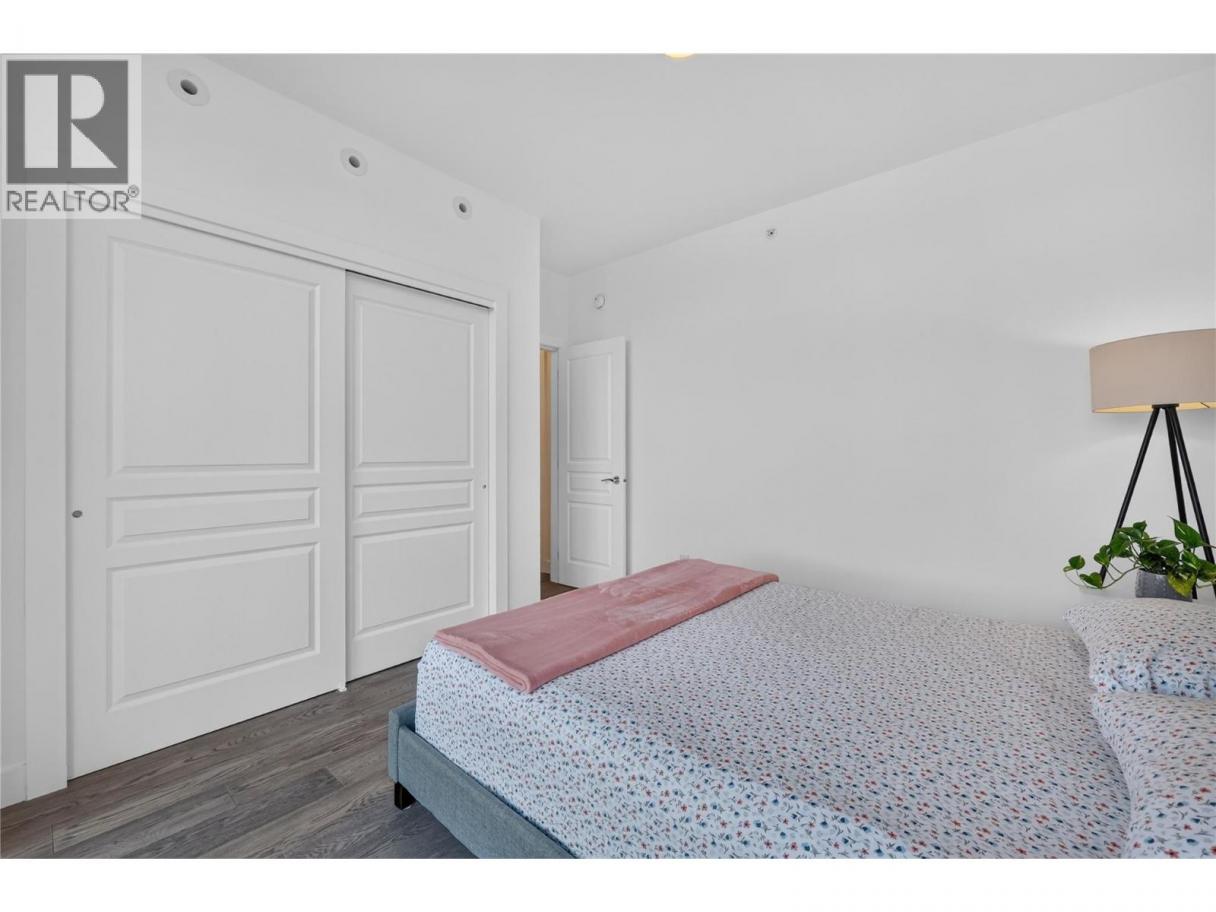
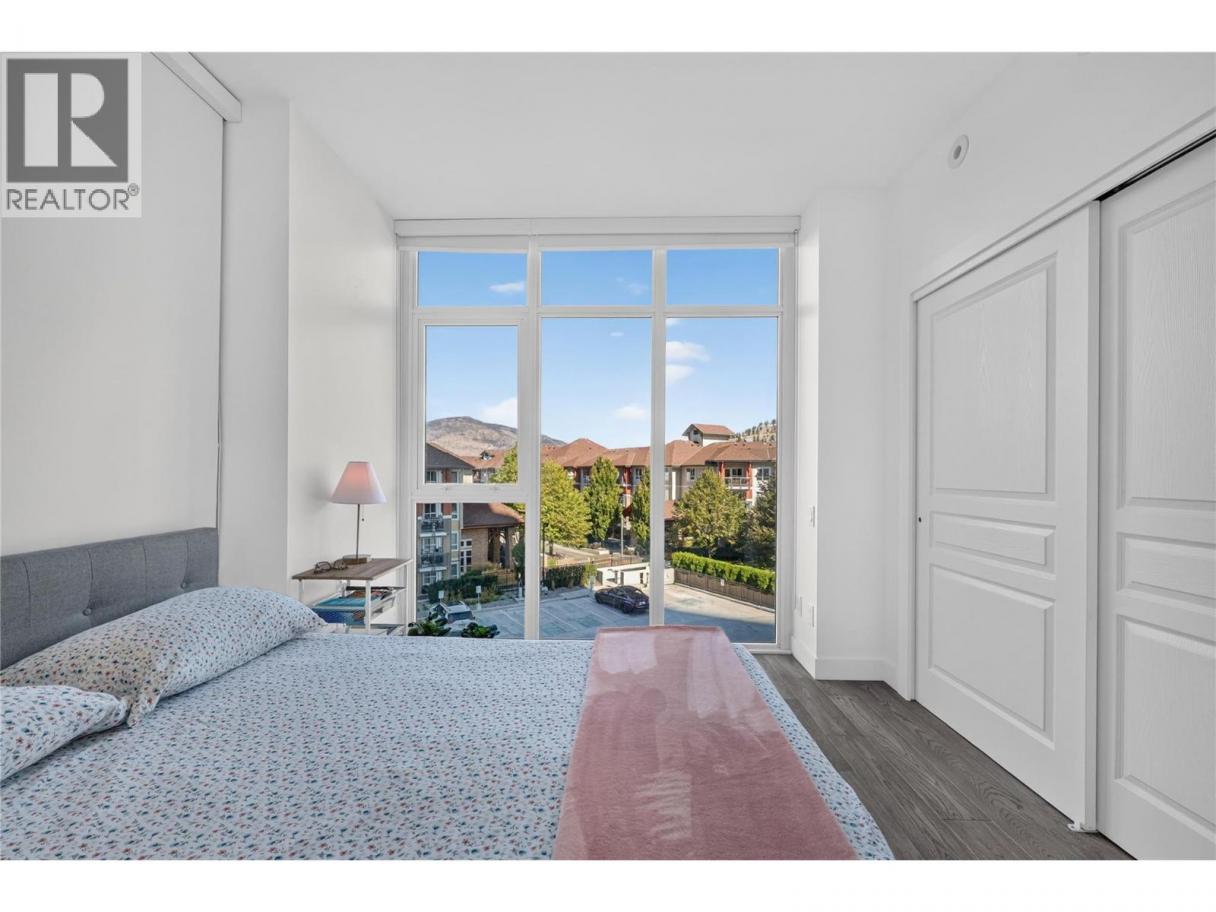
| Primary Bedroom | Main level | 10'0'' x 11'7'' |
| Dining room | Main level | 8'0'' x 11'7'' |
| Living room | Main level | 9'6'' x 10'0'' |
| Kitchen | Main level | 10'7'' x 8'2'' |
| 4pc Bathroom | Main level | 6'0'' x 8'0'' |
Listing Agent
Justin O'Connor
(250) 826-9961
Brokerage
Sotheby's International Realty Canada
(250) 469-9547
Disclaimer:
The property information on this website is derived from the Canadian Real Estate Association''s Data Distribution Facility (DDF®). DDF® references real estate listings held by various brokerage firms and franchisees. The accuracy of information is not guaranteed and should be independently verified. The trademarks REALTOR®, REALTORS® and the REALTOR® logo are controlled by The Canadian Real Estate Association (CREA) and identify real estate professionals who are members of CREA. The trademarks MLS®, Multiple Listing Service® and the associated logos are owned by CREA and identify the quality of services provided by real estate professionals who are members of CREA.
Listing data last updated date: 2026-11-05 03:57:11
