Dallas Markovina Personal Real Estate Corporation - 250-870-6145
BACK


Single Family in Kelowna
- 228
- 238
 4 Bedrooms
 3 Bathrooms
- 1881 Sq Ft
Property Type
Single Family
Description
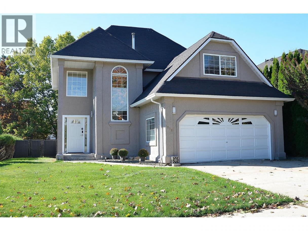
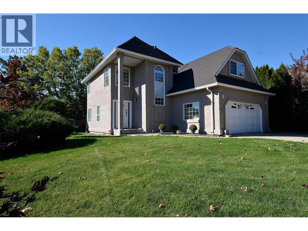
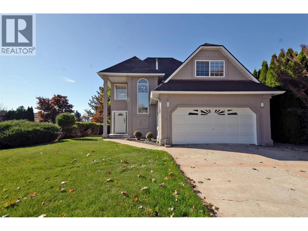
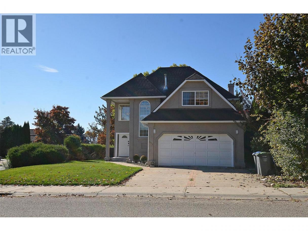
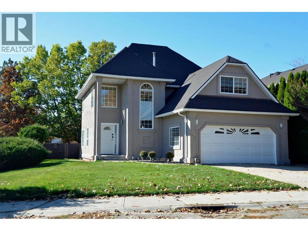
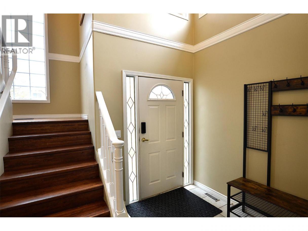
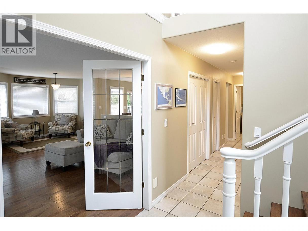
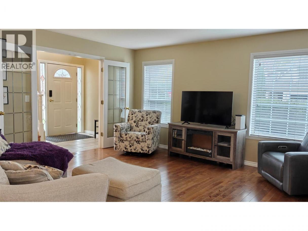
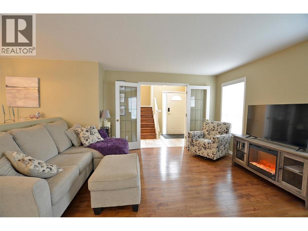
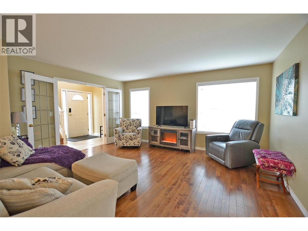
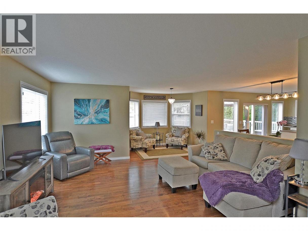
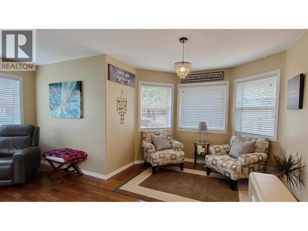
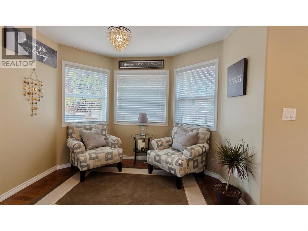
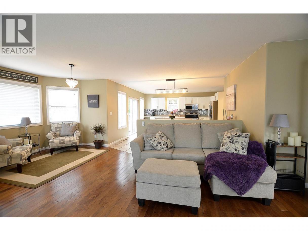
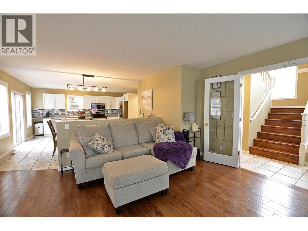
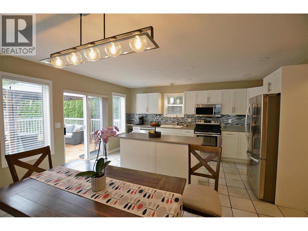
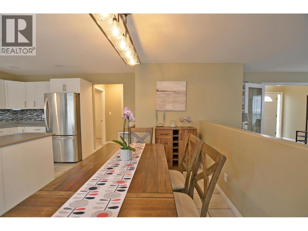
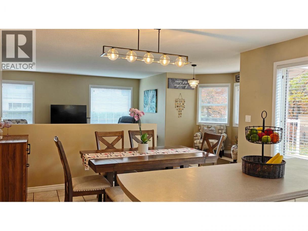
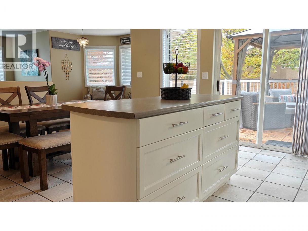
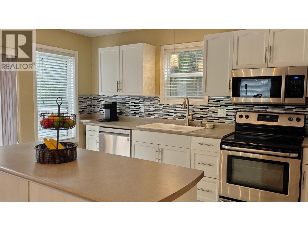
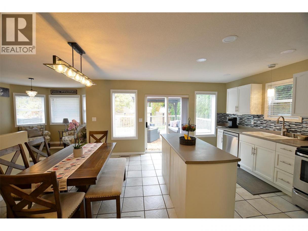
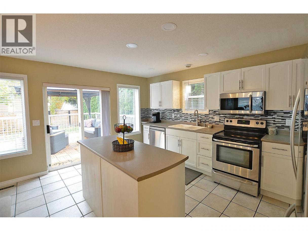
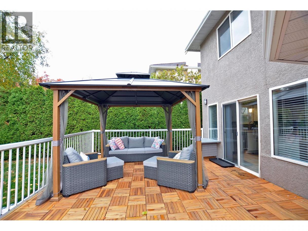
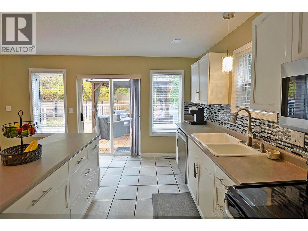
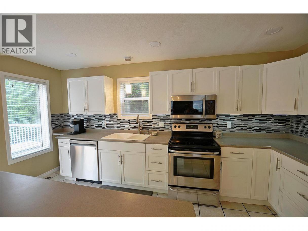
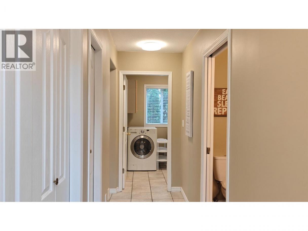
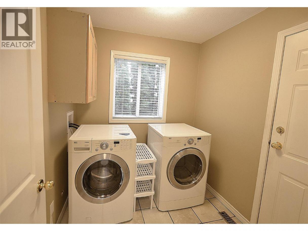
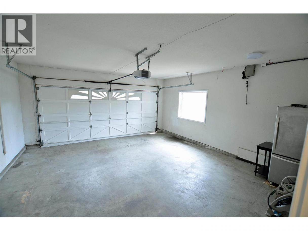
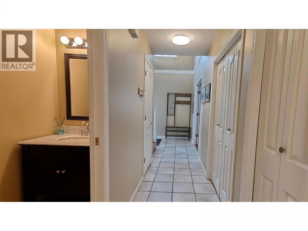
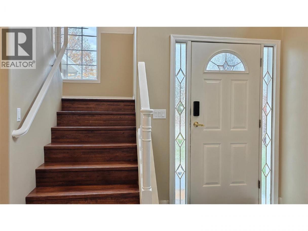
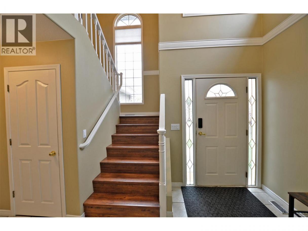
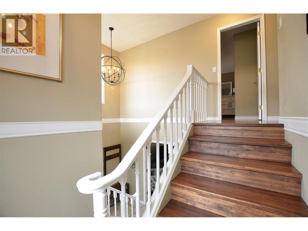
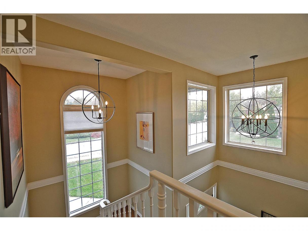
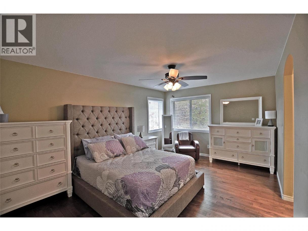
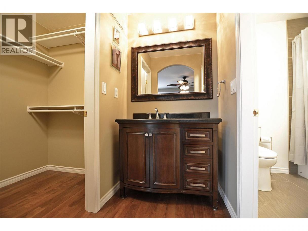
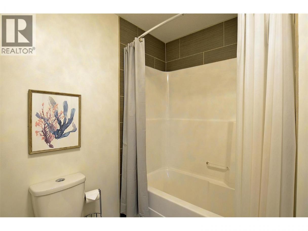
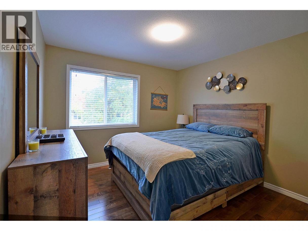
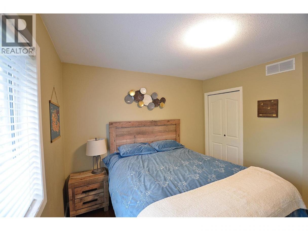
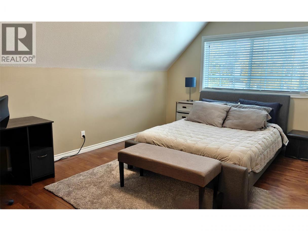
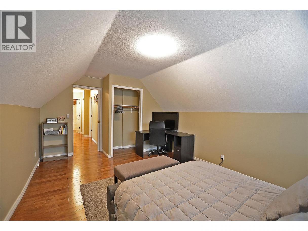
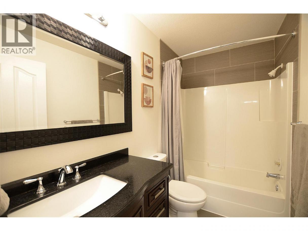
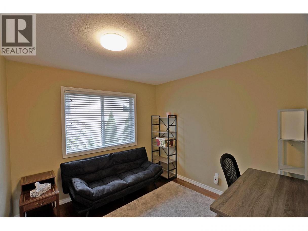
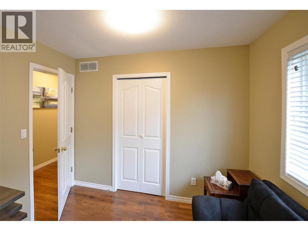
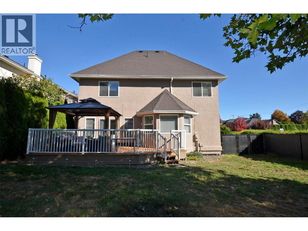
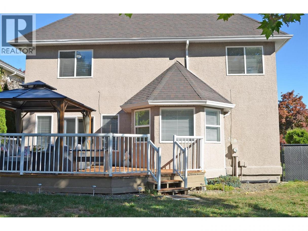
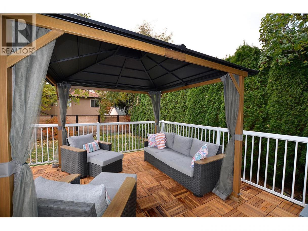
Welcome home to elegant style and flexibility in one of Kelowna’s most desirable neighbourhoods. This updated four-bedroom home combines inviting living spaces, large, thoughtfully placed windows and recent improvements to create a retreat-like setting for family life and entertaining. A generous entrance and beautiful stairway set the tone, while hardwood flooring on both levels adds warmth and continuity. The open-concept main floor offers welcoming living areas with French doors for added privacy. A kitchen island with power, expansive counters, a tile-and-glass backsplash and an efficient layout make family mealtimes easy, with space to gather in the dining room, nook or on the deck. Upstairs, four spacious bedrooms include a primary suite with corner windows, a walk-in closet and an ensuite with a separate vanity. Updated bathroom tile flooring and lighting enhance the bright feel. The fourth bedroom, above the garage, offers flexibility as a bonus room, office or guest room to suit your family’s needs. Outside, trees and shrubs border the fenced outdoor space where a raised deck with Technoflex acacia tiles and a gorgeous new gazebo invite morning coffee and evening gatherings. Patio furniture may remain subject to agreement. An attached, drywalled garage with power and laundry/mudroom access adds everyday convenience. Discover a home with room for your family to grow, in a neighbourhood offering walking and biking trails, restaurants, shopping, schools and parks. (id:6769)
Property Details

Subarea
North Glenmore

Lot
0.14

Year Built
1991

Sewer
Municipal sewage system

Flooring
Ceramic Tile,Hardwood,Other

Parking Type
4
Rooms Dimension
| Room | Floor | Dimension |
|---|---|---|
| 4pc Bathroom | Second level | 9'3'' x 5'4'' |
| Bedroom | Second level | 20'9'' x 8'0'' |
| Bedroom | Second level | 10'3'' x 10'0'' |
| Bedroom | Second level | 13'3'' x 10'7'' |
| Primary Bedroom | Second level | 16'4'' x 14'1'' |
| 4pc Ensuite bath | Basement | 5'4'' x 4'7'' |
| Foyer | Main level | 6'9'' x 6'7'' |
| Laundry room | Main level | 8' x 7'9'' |
| Dining nook | Main level | 10'1'' x 6'1'' |
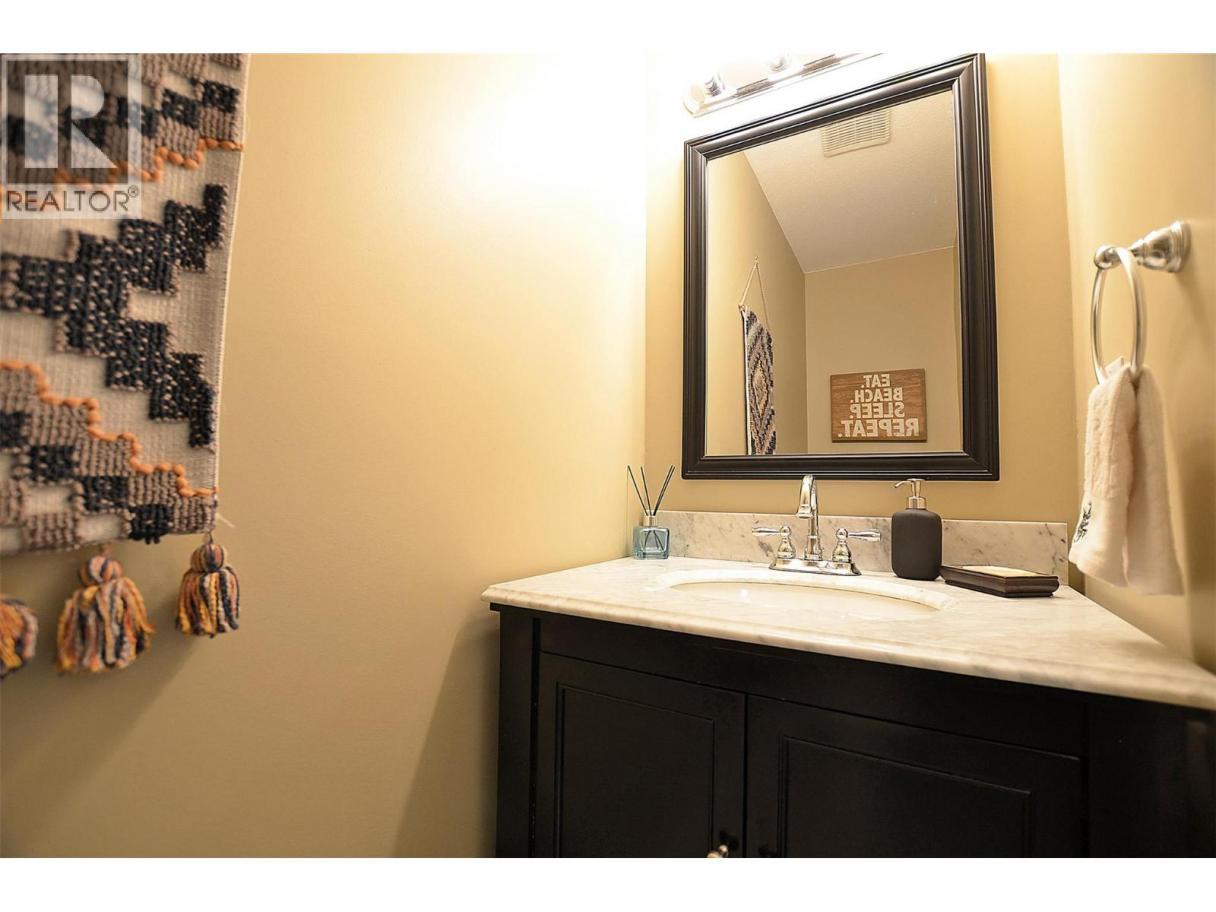
| 2pc Bathroom | Main level | 8'4'' x 2'6'' |
| Kitchen | Main level | 14'4'' x 7'8'' |
| Dining room | Main level | 16'8'' x 9'3'' |
| Living room | Main level | 18'9'' x 17'0'' |
Listing Agent
Randy Rauck
(250) 307-7553
Brokerage
eXp Realty (Kelowna)
(833) 817-6506
Disclaimer:
The property information on this website is derived from the Canadian Real Estate Association''s Data Distribution Facility (DDF®). DDF® references real estate listings held by various brokerage firms and franchisees. The accuracy of information is not guaranteed and should be independently verified. The trademarks REALTOR®, REALTORS® and the REALTOR® logo are controlled by The Canadian Real Estate Association (CREA) and identify real estate professionals who are members of CREA. The trademarks MLS®, Multiple Listing Service® and the associated logos are owned by CREA and identify the quality of services provided by real estate professionals who are members of CREA.
Listing data last updated date: 2026-11-06 05:21:39
