Dallas Markovina Personal Real Estate Corporation - 250-870-6145
BACK


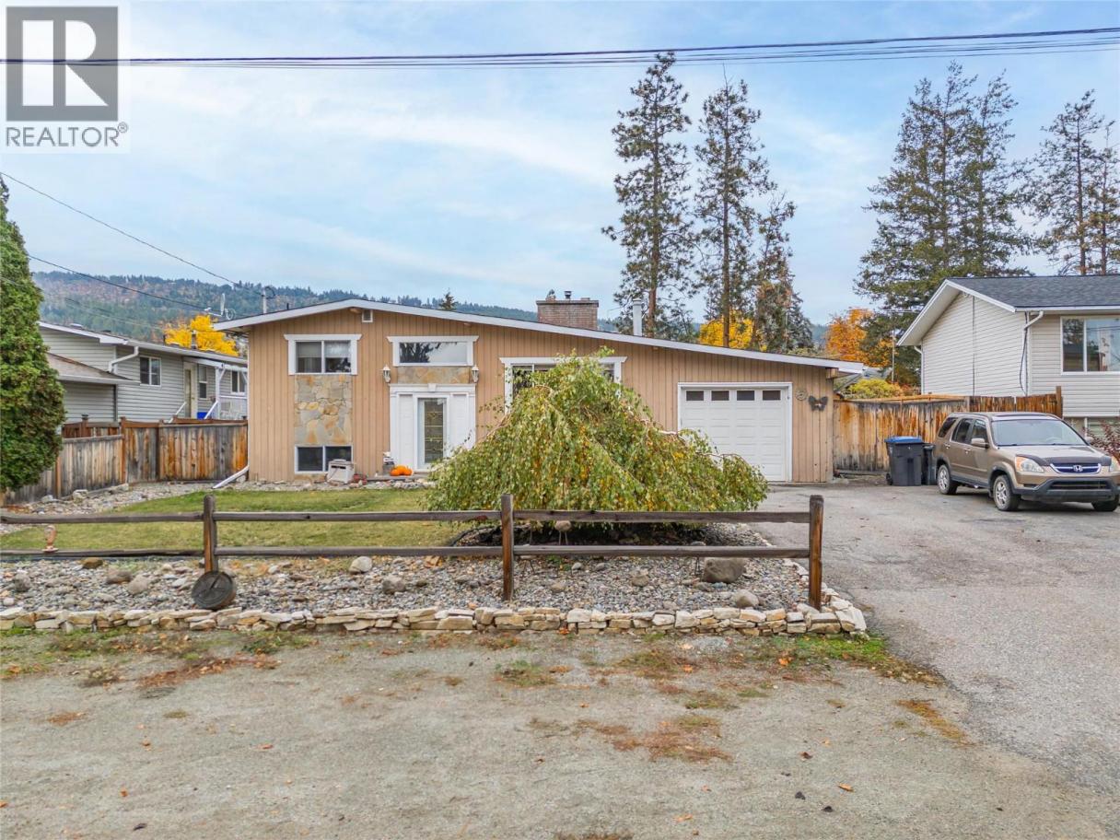
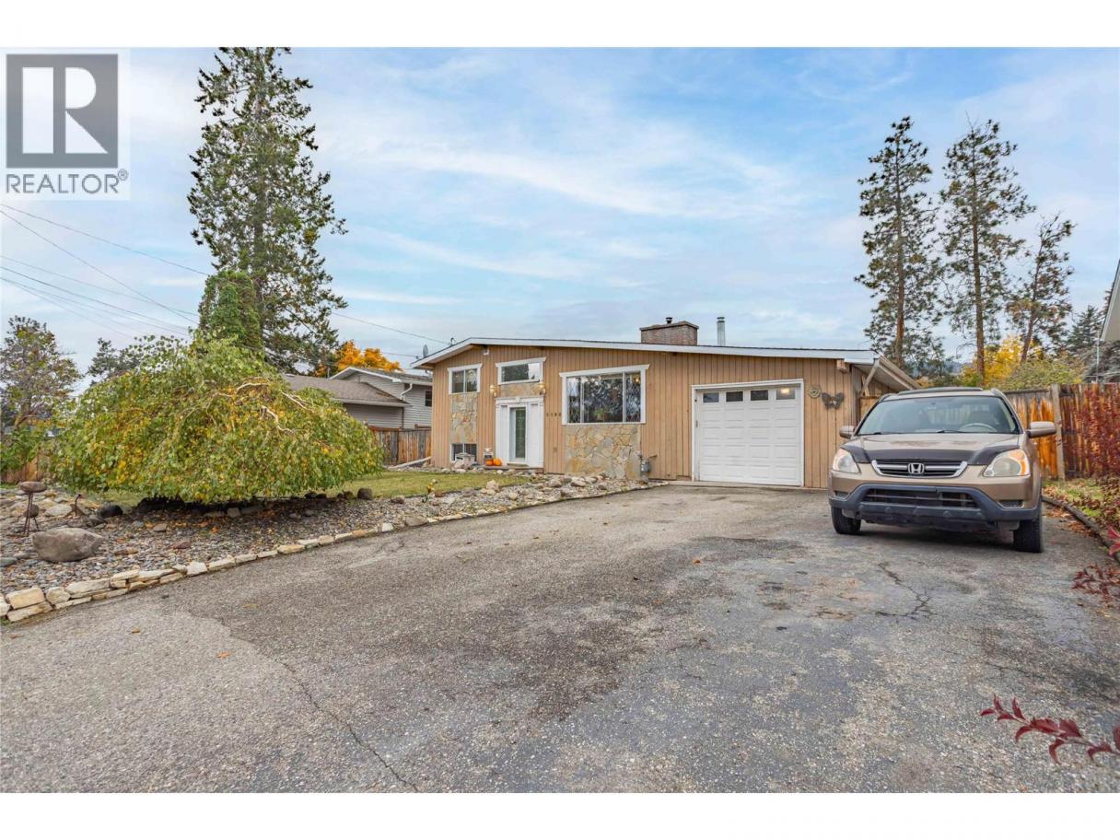
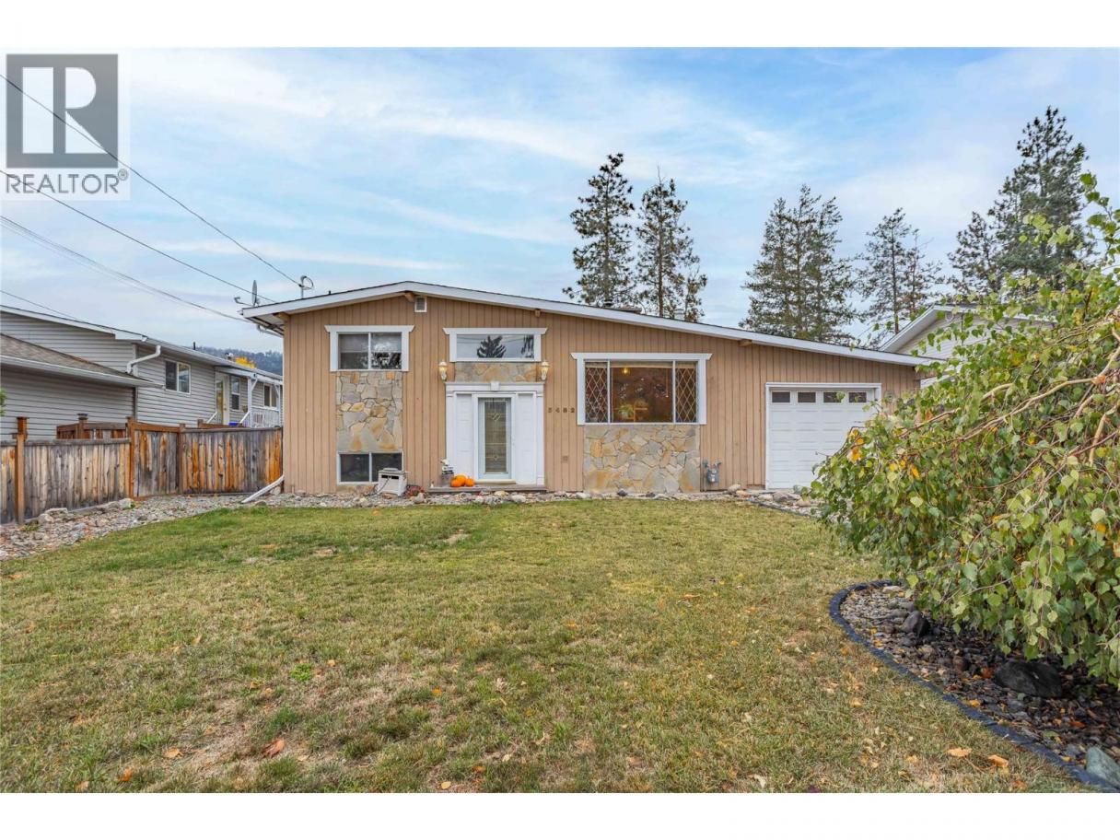
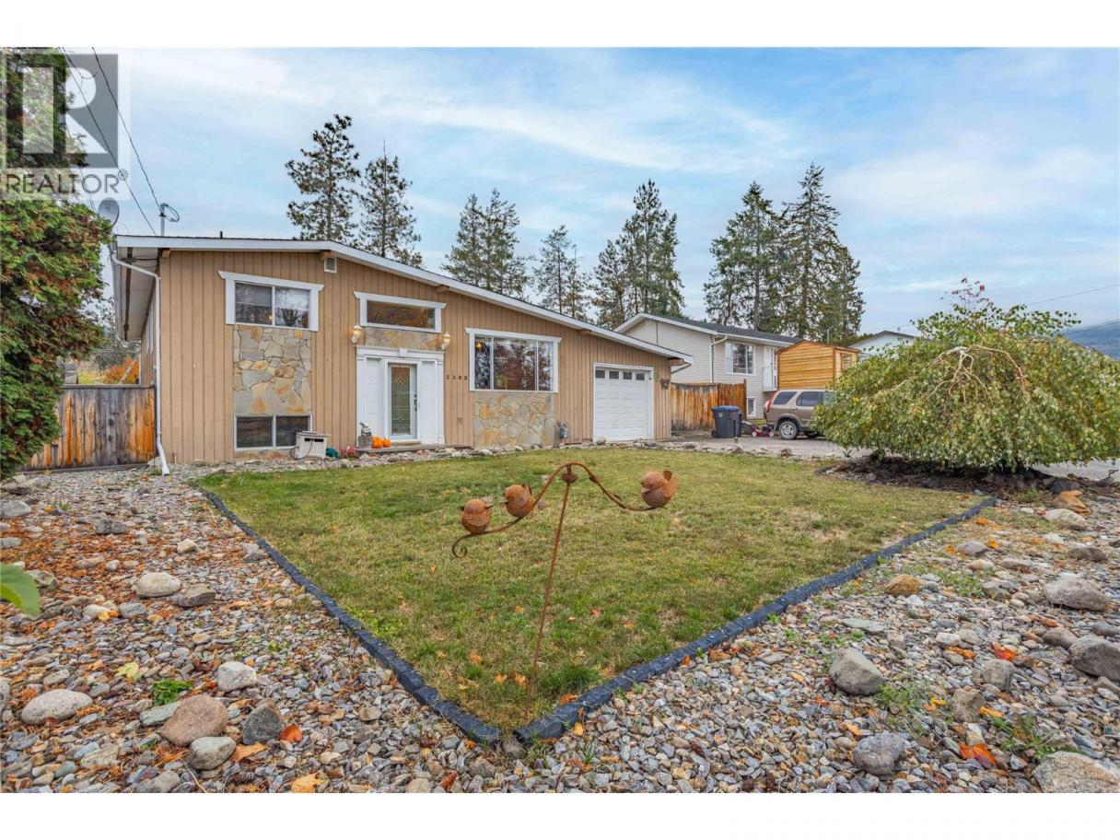
Single Family in West Kelowna
- 248
- 177
 4 Bedrooms
 2 Bathrooms
- 2610 Sq Ft
Property Type
Single Family
Description
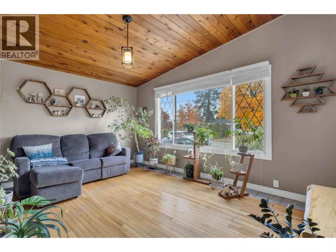
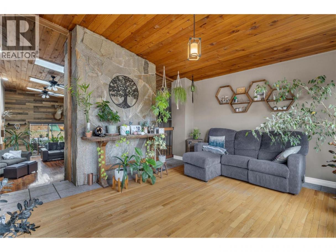
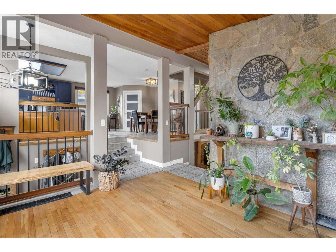
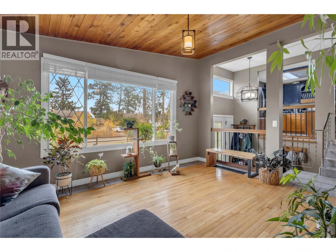
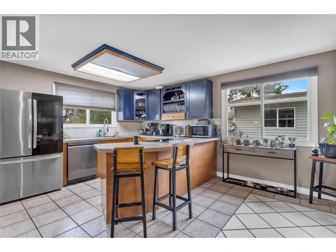
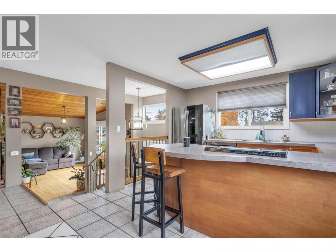
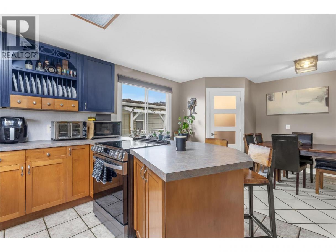
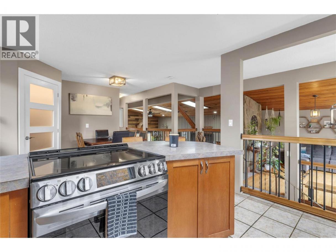
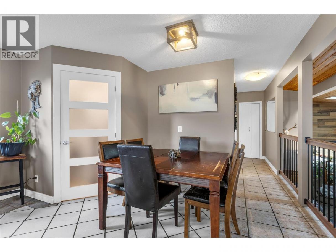
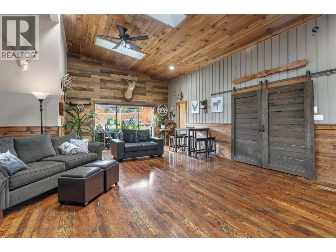
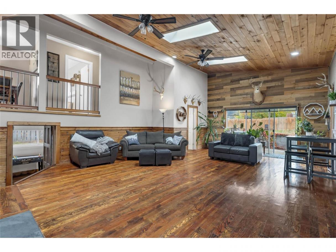
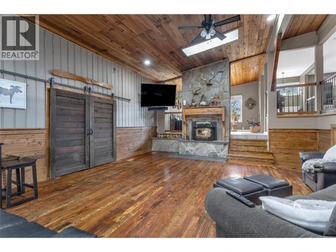
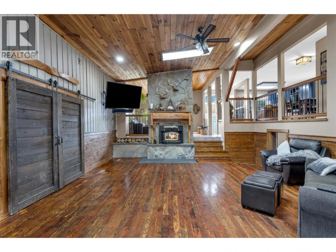
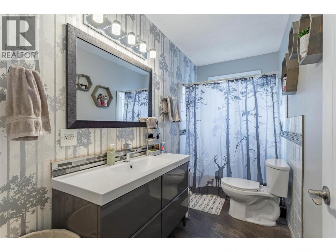
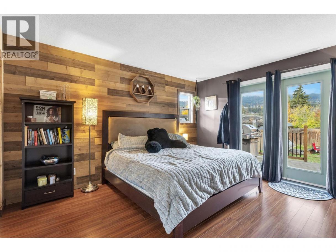
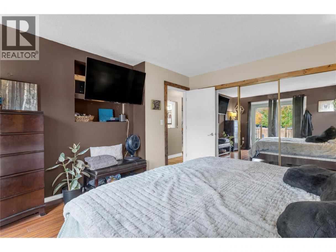
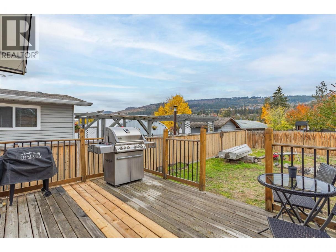
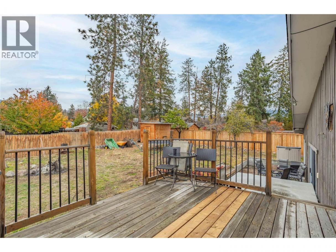
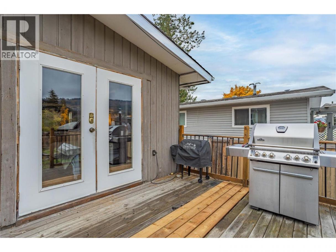
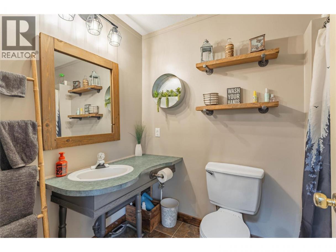
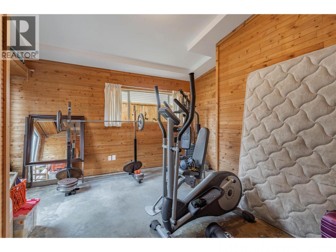
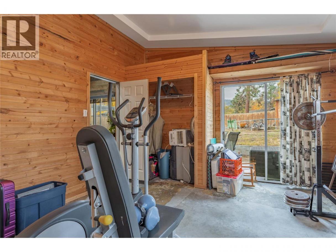
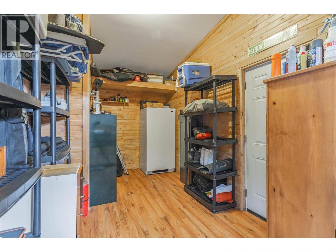
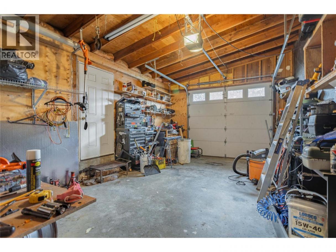
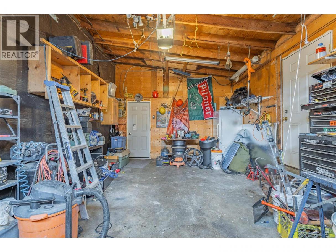
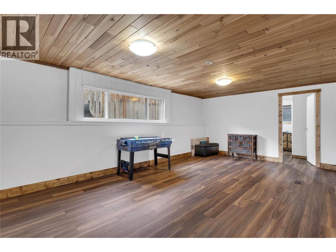
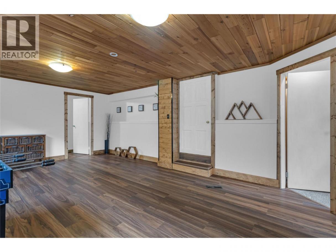
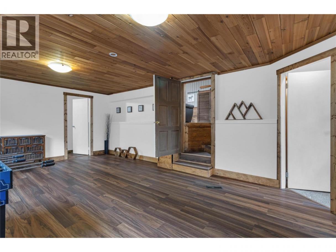
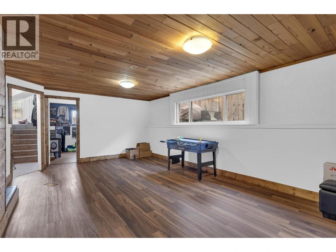
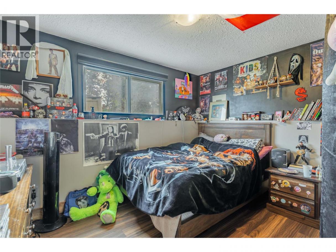
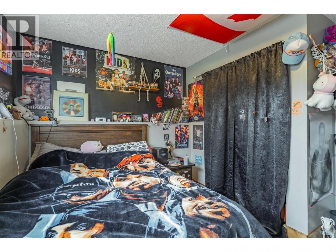
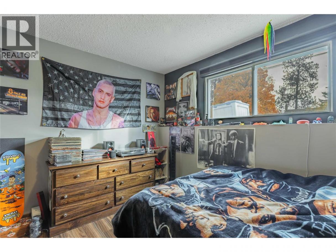
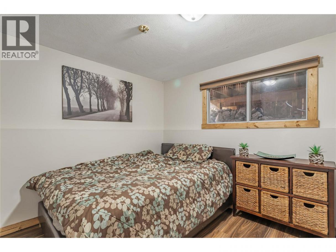
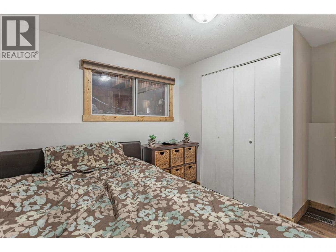
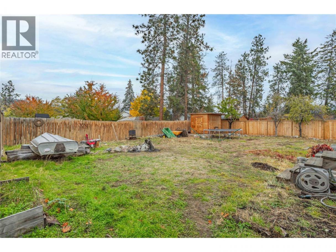
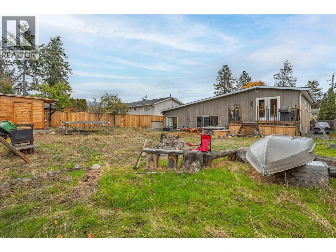
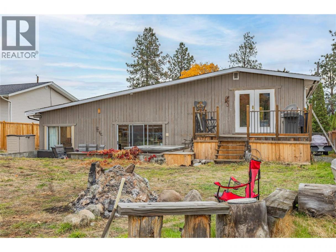
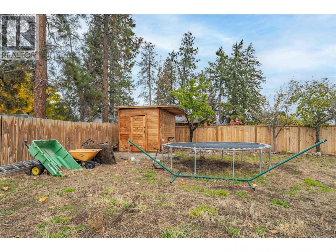
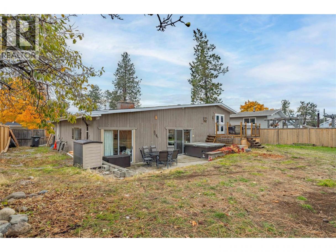
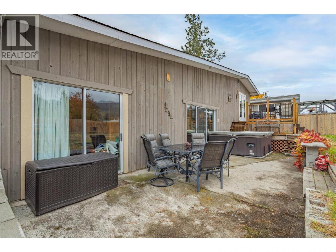
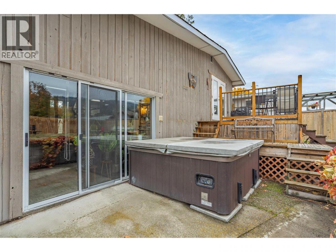
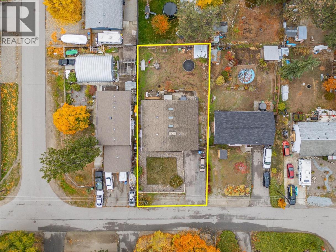
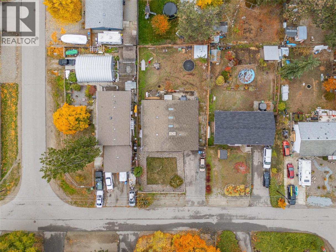
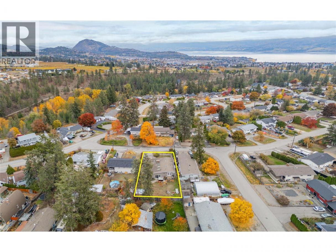
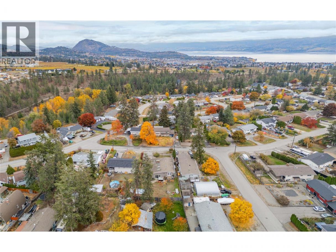
OPEN Saturday November 7 12:00-2:00 You need to come feel how SPACIOUS and open this house is! Priced almost $20,000 below assessed value. Four level split home is one of a kind. High ceilings, wood features and rustic charm throughout. The large river rock woodburning fireplace is a focal point. Four bedrooms (one is unheated and currently used as a home gym), 2 bathrooms. Kitchen has been partially updated and features new appliances. The primary bedroom has a walk out deck to the yard and hot tub area. Large flat lot. Close to schools and transportation. Workshop, garden shed. Loads of outdoor space and a private fenced backyard, perfect for pets. Book your showing today! (id:6769)
Property Details

Subarea
Glenrosa

Lot
0.2

Year Built
1973

Sewer
Municipal sewage system

Parking Type
7
Rooms Dimension
| Room | Floor | Dimension |
|---|---|---|
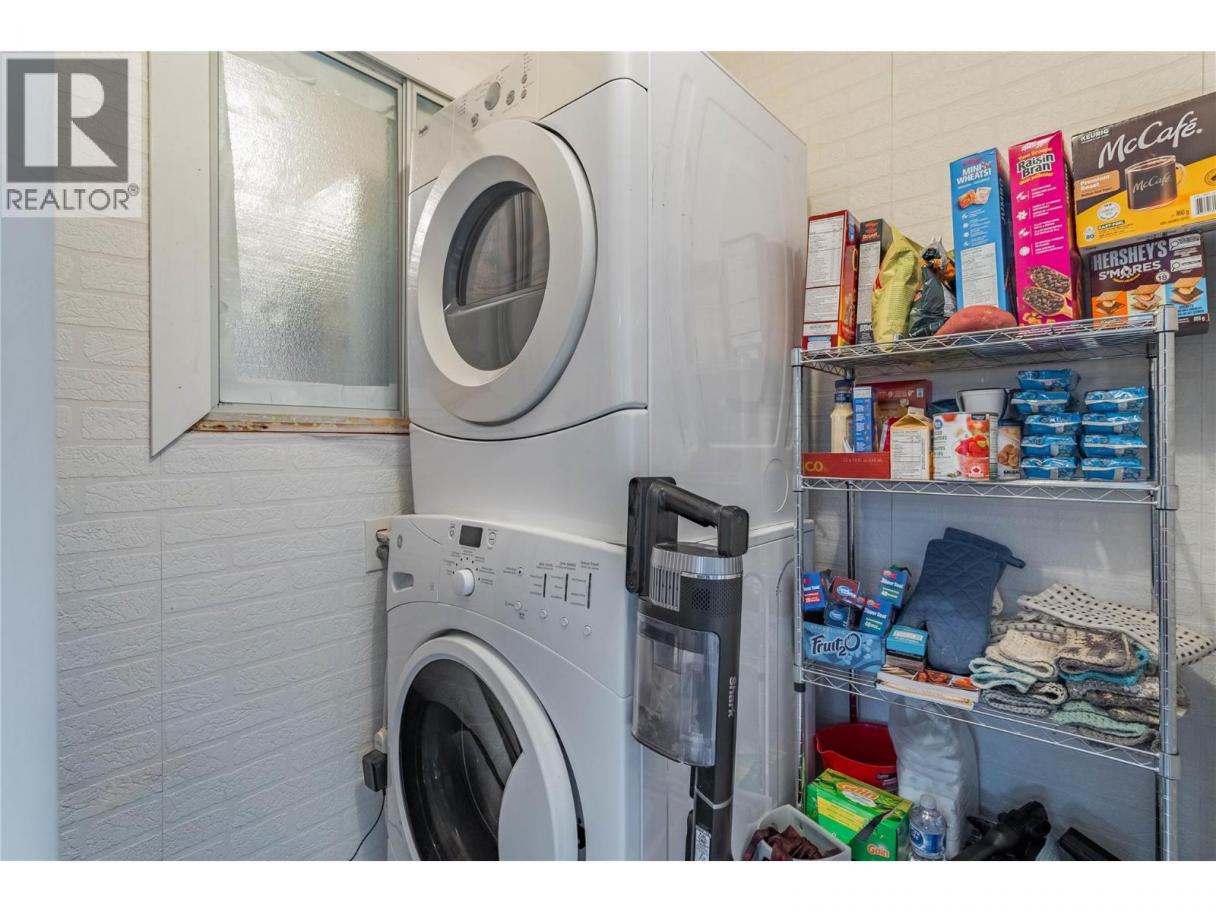
| Laundry room | Second level | 5' x 3' |
| Primary Bedroom | Second level | 14'0'' x 12'6'' |
| Dining room | Second level | 11'11'' x 11'10'' |
| 4pc Bathroom | Second level | 11' x 5'1'' |
| Kitchen | Second level | 11'11'' x 9'6'' |
| Bedroom | Basement | 10'9'' x 12'5'' |
| Family room | Basement | 13'9'' x 21'7'' |
| Bedroom | Basement | 10'11'' x 11' |
| Full bathroom | Main level | 7'5'' x 8'7'' |
| Den | Main level | 13'6'' x 8'8'' |
| Bedroom | Main level | 13'9'' x 12'5'' |
| Games room | Main level | 19'2'' x 29'6'' |
| Living room | Main level | 12'9'' x 15'7'' |
Listing Agent
Julie Gillespie
(250) 826-4744
Brokerage
Century 21 Assurance Realty Ltd
(250) 869-0101
Disclaimer:
The property information on this website is derived from the Canadian Real Estate Association''s Data Distribution Facility (DDF®). DDF® references real estate listings held by various brokerage firms and franchisees. The accuracy of information is not guaranteed and should be independently verified. The trademarks REALTOR®, REALTORS® and the REALTOR® logo are controlled by The Canadian Real Estate Association (CREA) and identify real estate professionals who are members of CREA. The trademarks MLS®, Multiple Listing Service® and the associated logos are owned by CREA and identify the quality of services provided by real estate professionals who are members of CREA.
Listing data last updated date: 2026-11-06 05:30:27
