Dallas Markovina Personal Real Estate Corporation - 250-870-6145
BACK


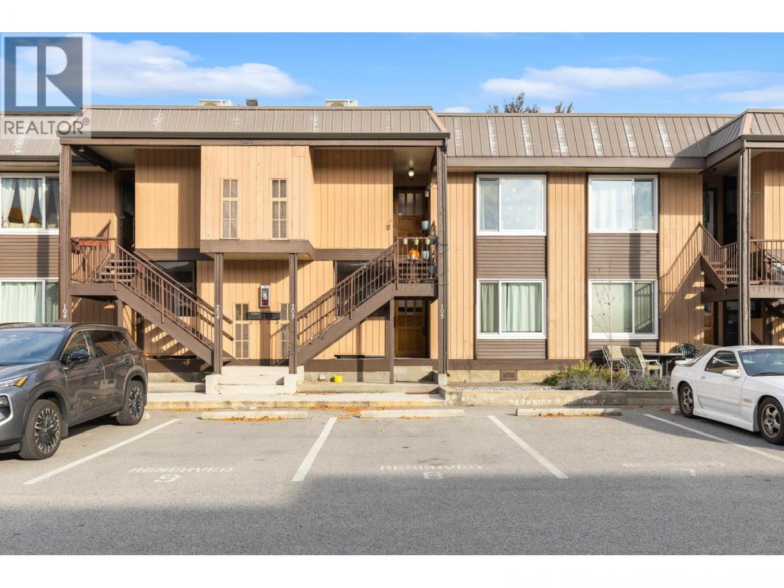
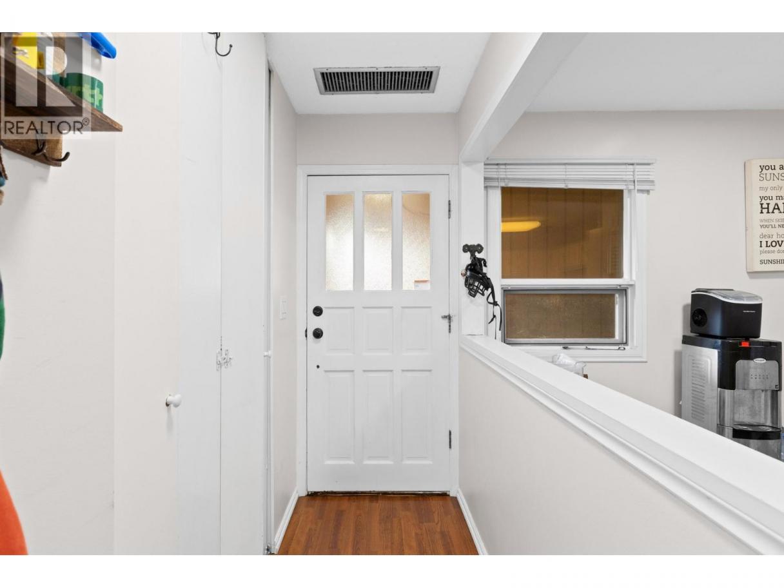
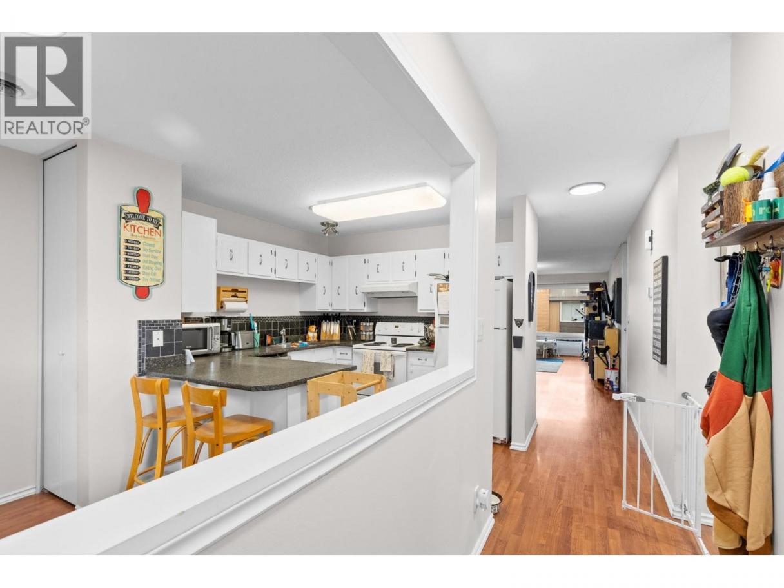
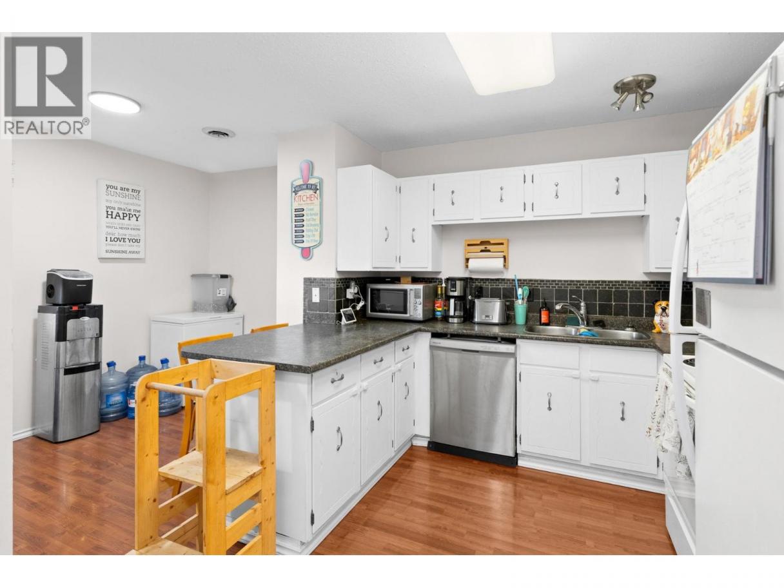
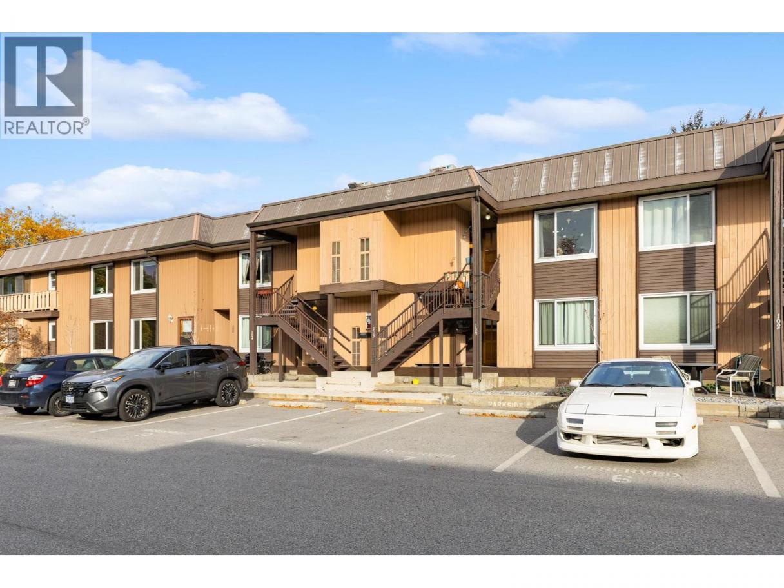
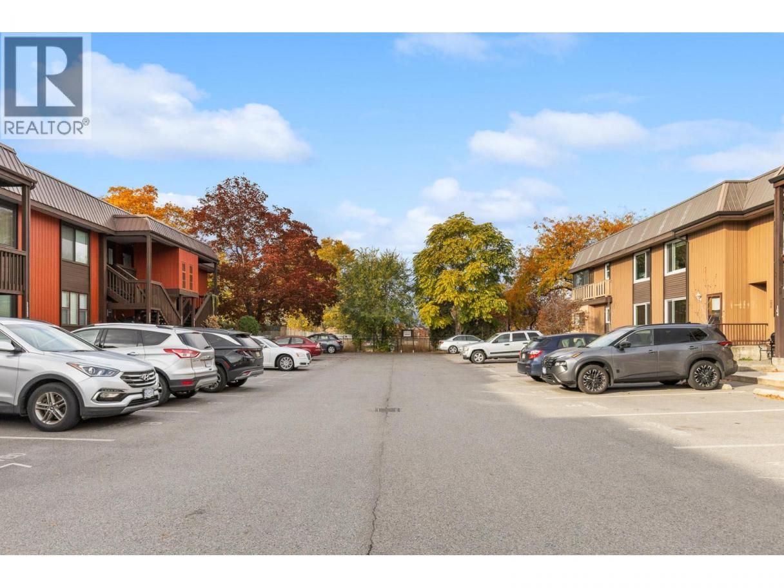
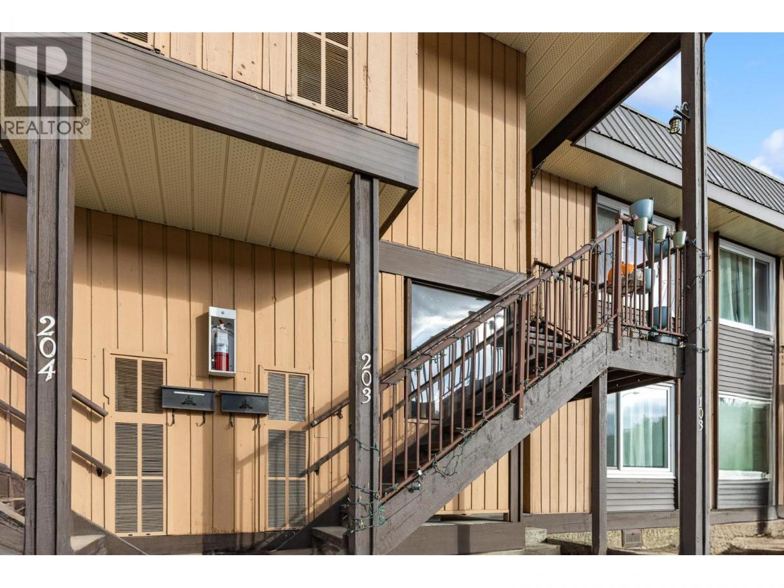
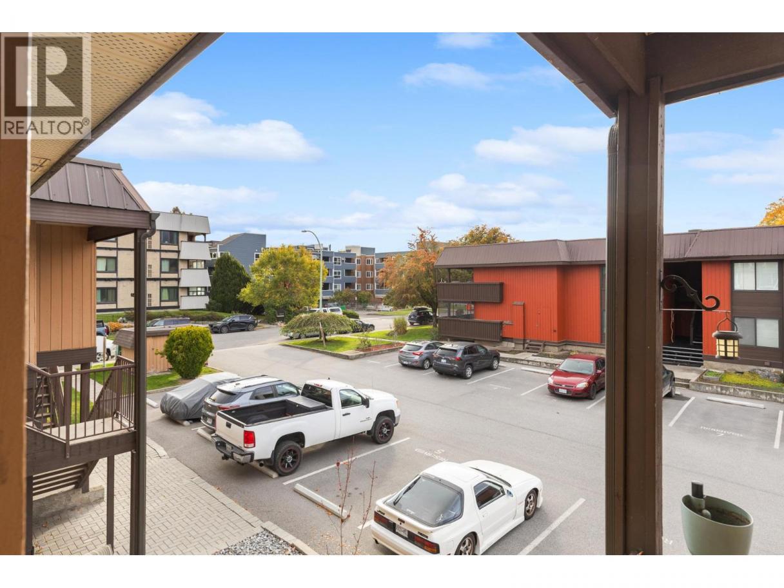
Single Family in Kelowna
- 119
- 172
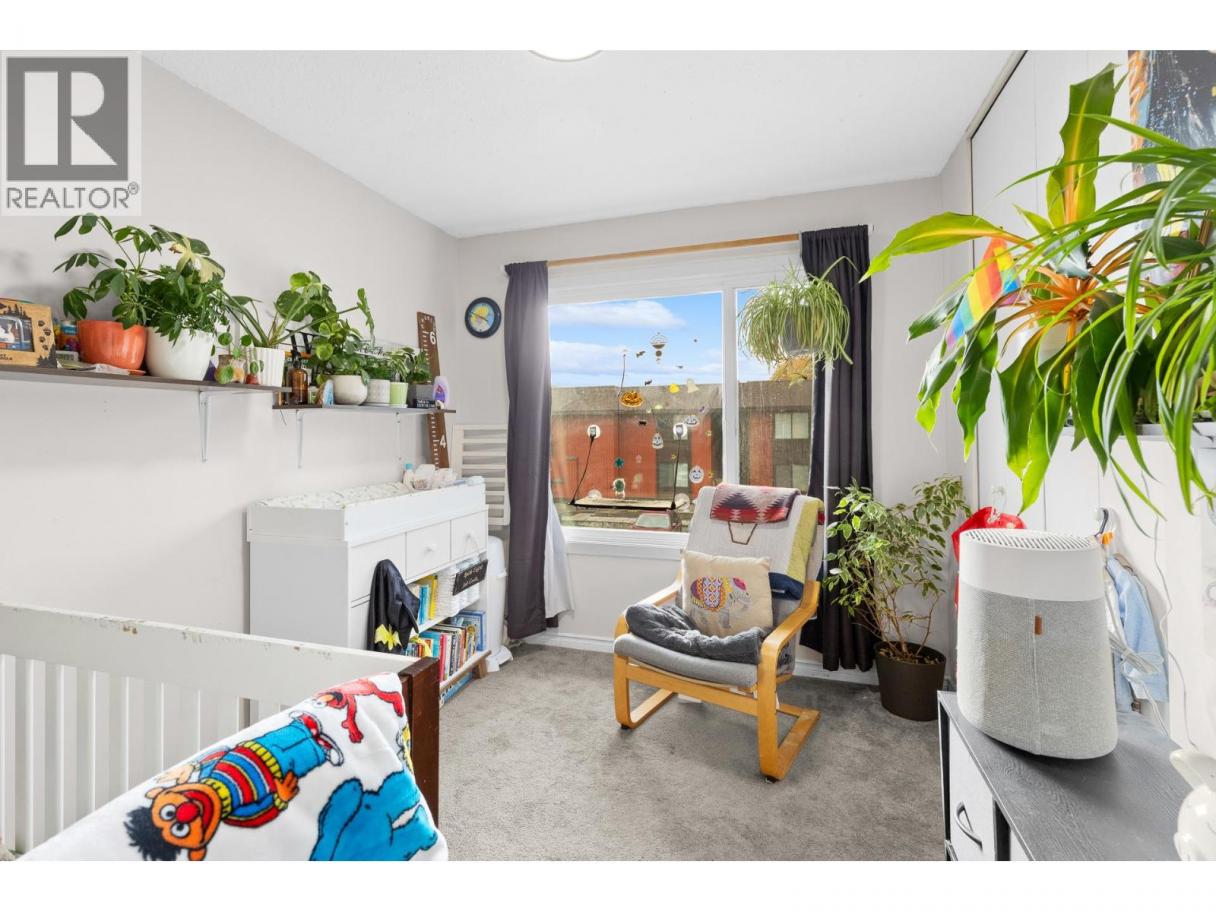
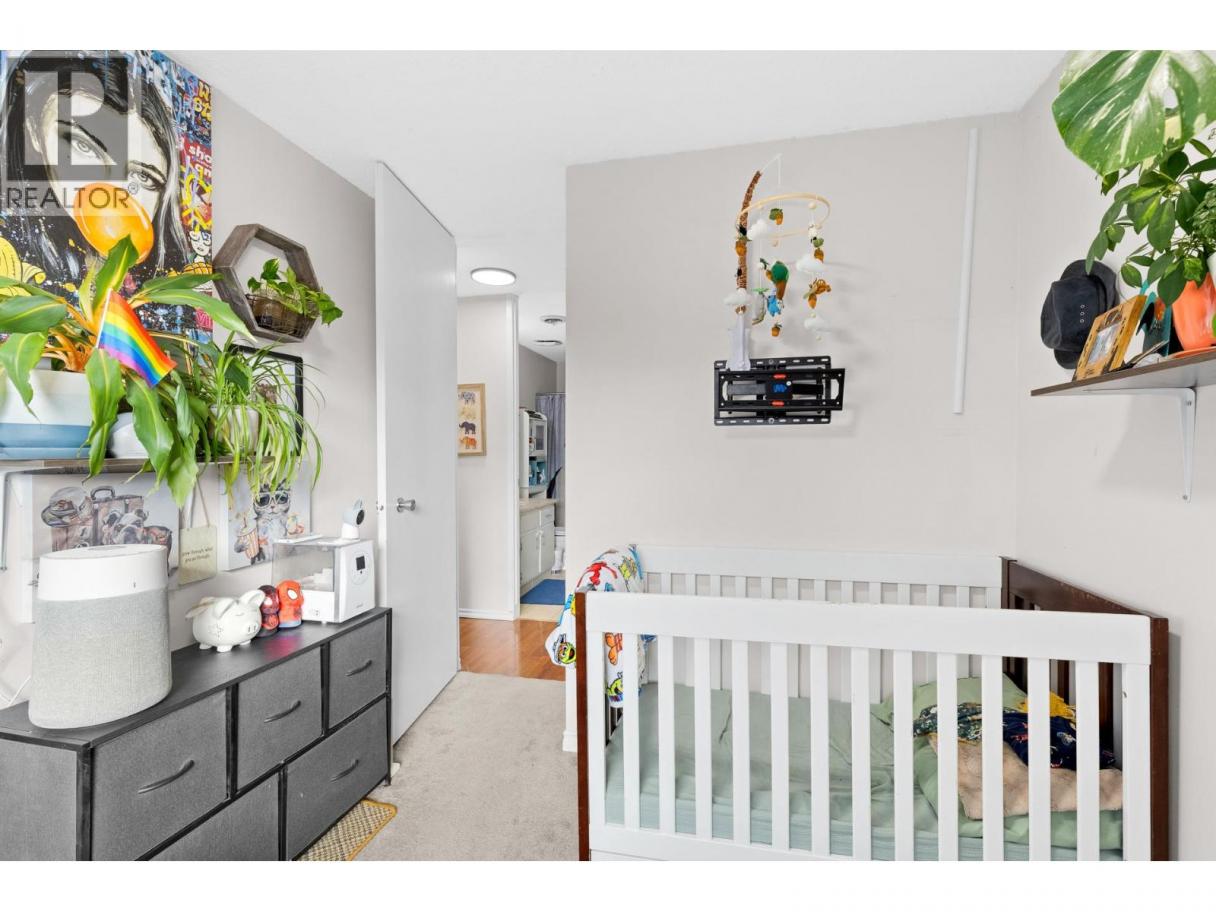
 2 Bedrooms
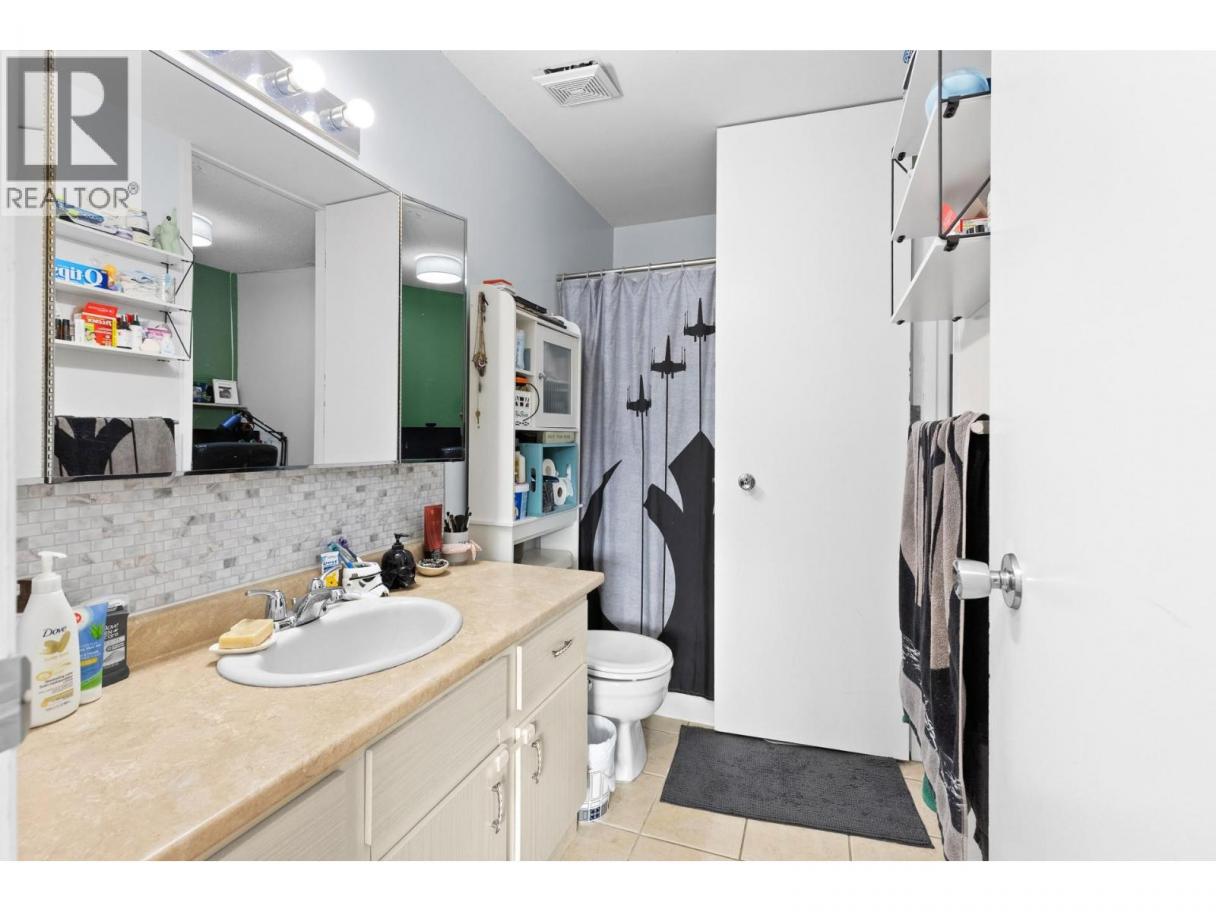
 1 Bathrooms
- 1166 Sq Ft
Property Type
Single Family
Description
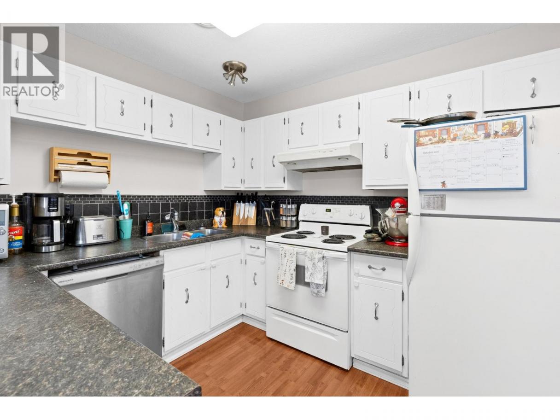
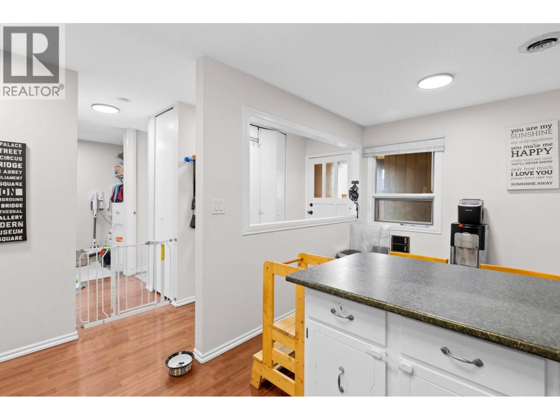
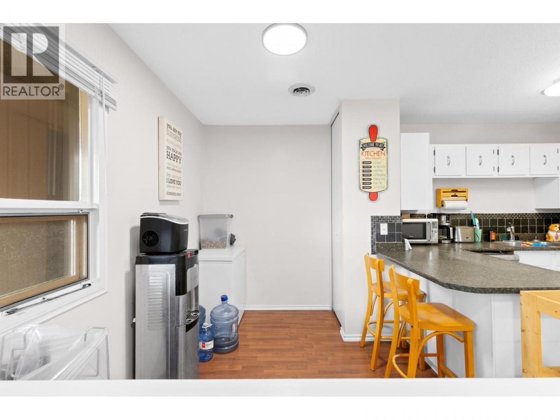
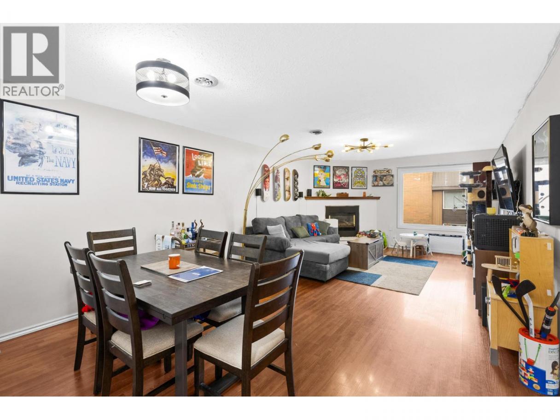
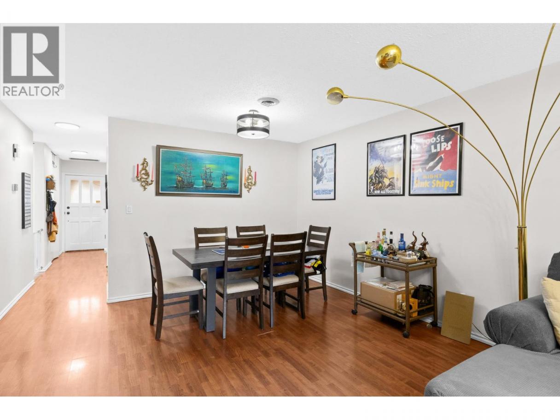
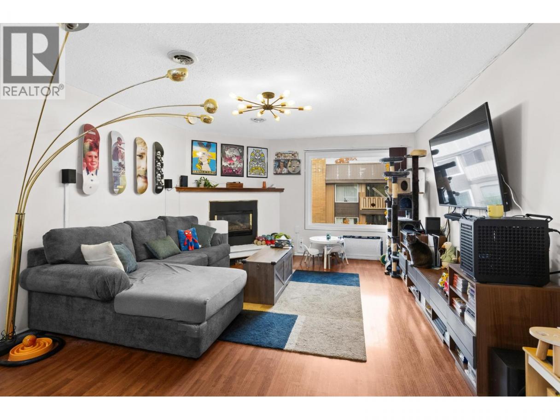
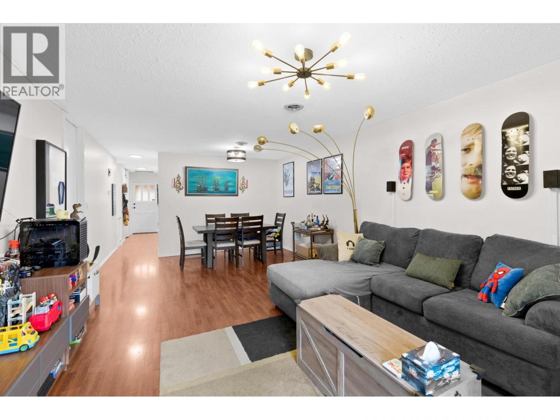
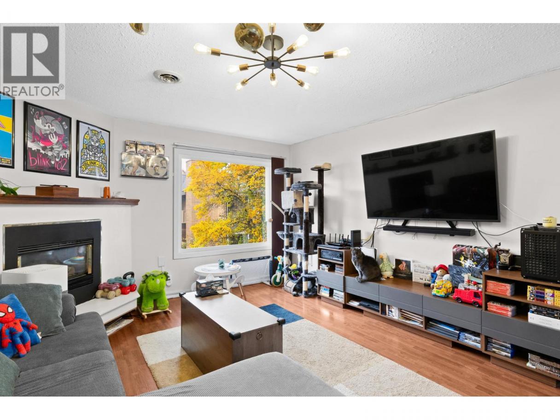
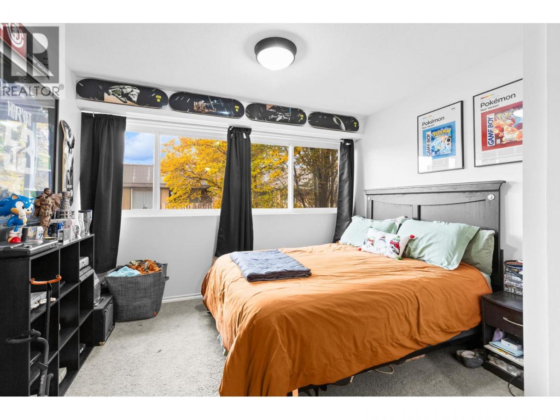
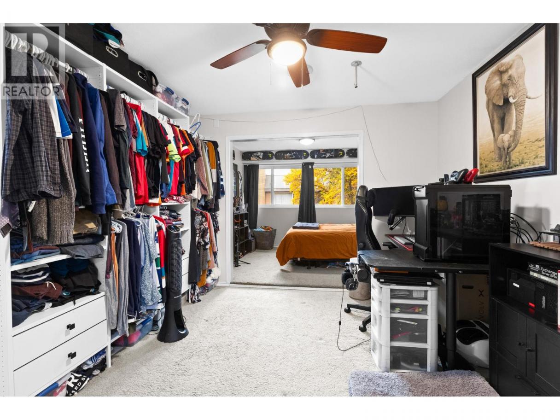
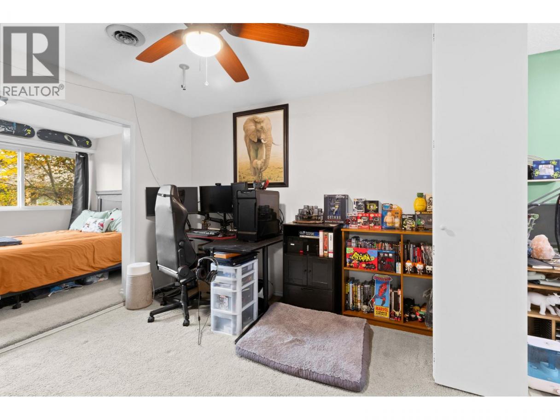
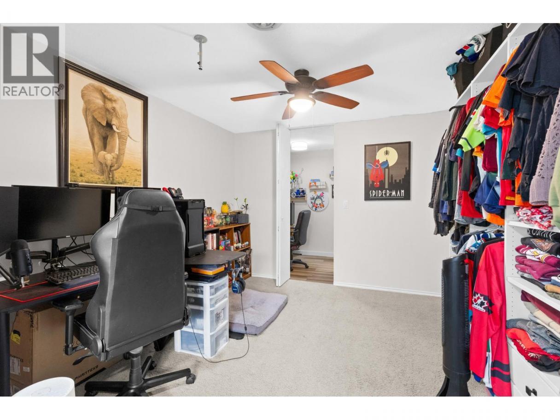
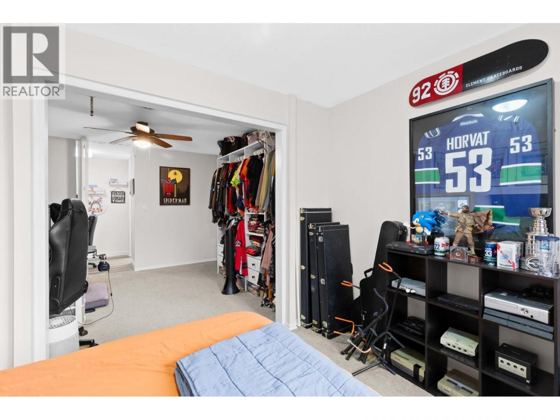
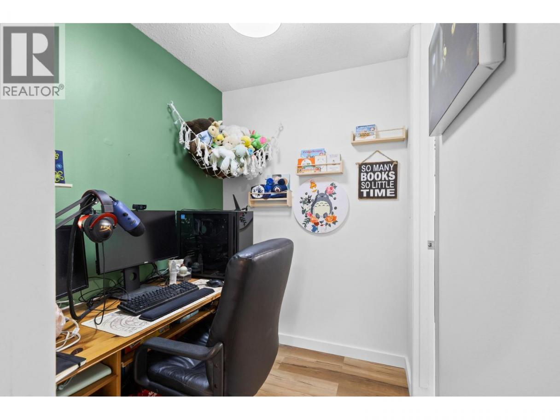
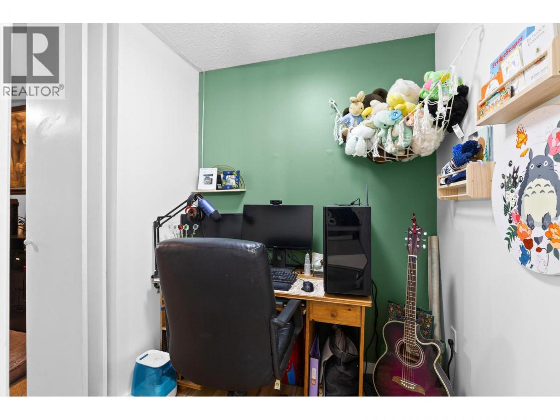
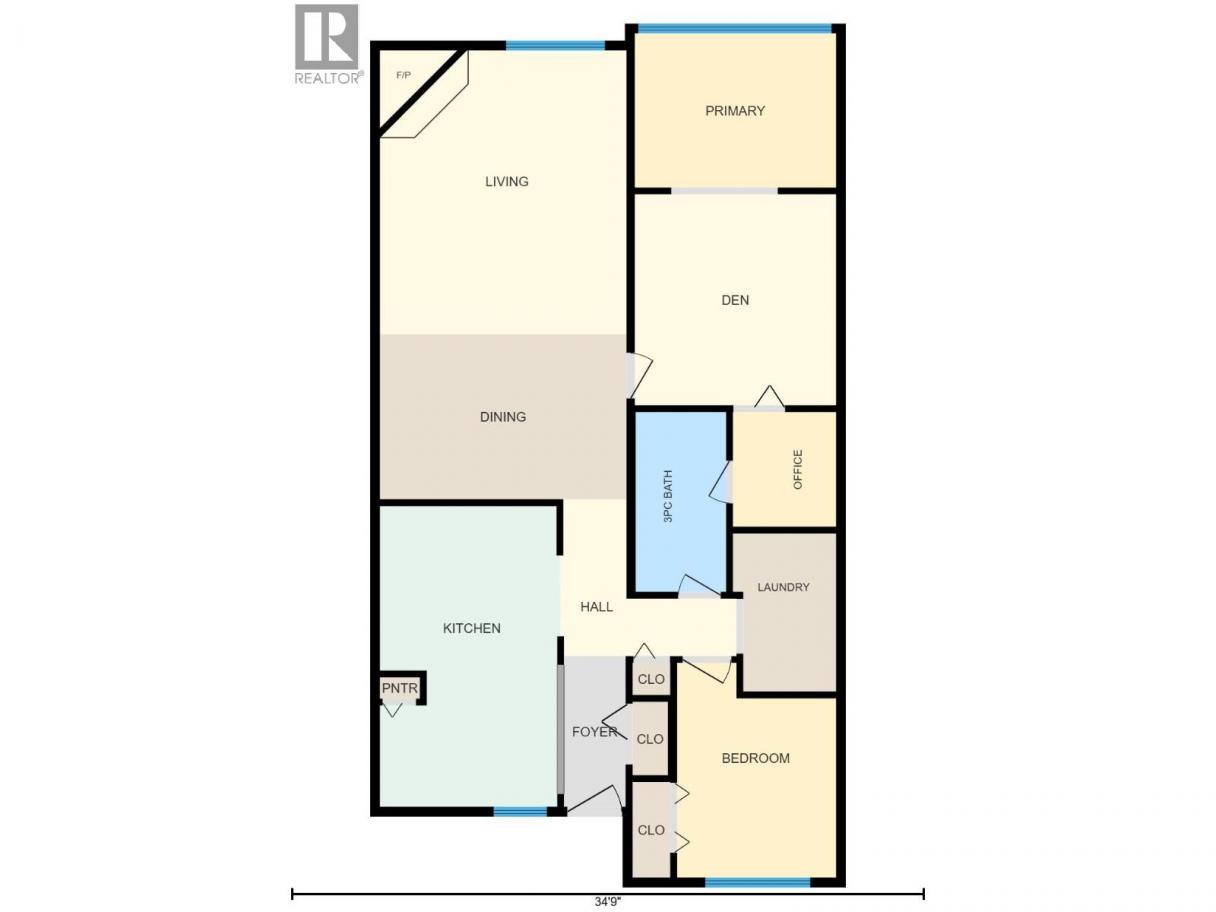
Welcome to this bright and inviting 2 bedroom, 1 bathroom townhome, offering comfortable living in an unbeatable location! The spacious layout features generously sized bedrooms, with the primary bedroom complemented by an adjoining den – ideal for a home office, reading nook, or additional flex space. Enjoy the convenience of a dedicated laundry room with ample storage, updated windows and newer HVAC including heat pump and central air conditioning. Location is everything, and this home truly delivers! Just steps from the exciting $240M+ redevelopment of Parkinson Recreation Centre, bringing an impressive new recreation and wellness hub to the neighbourhood. Also ideally located near the Apple Bowl and Landmark District, and just minutes from downtown Kelowna and Orchard Park Shopping Centre. Easy access to transit and Glenmore Road makes getting to UBC Okanagan and the airport a breeze. With everyday amenities just steps away, this is a fantastic opportunity for first-time buyers, or investors looking for comfort, convenience, and an exceptional location! (id:6769)
Property Details

Subarea
Glenmore

Lot
0

Year Built
1977

Sewer
Municipal sewage system

Parking Type
1
Rooms Dimension
| Room | Floor | Dimension |
|---|---|---|
| Office | Main level | 5'8'' x 6'3'' |
| Laundry room | Main level | 5'8'' x 8'8'' |
| Den | Main level | 11'0'' x 11'7'' |
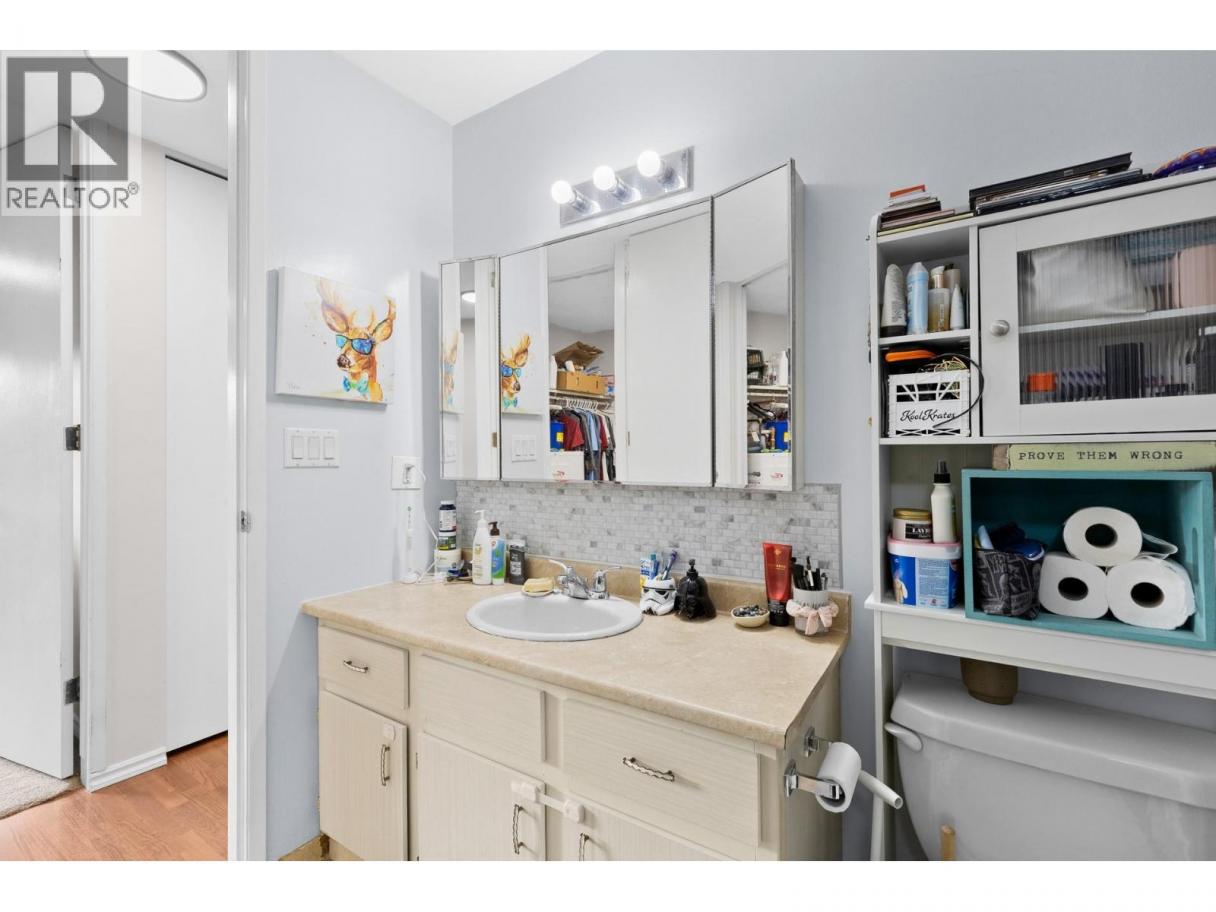
| 4pc Bathroom | Main level | 4'11'' x 9'10'' |
| Bedroom | Main level | 8'8'' x 11'9'' |
| Primary Bedroom | Main level | 11'0'' x 8'5'' |
| Kitchen | Main level | 9'10'' x 16'6'' |
| Dining room | Main level | 13'6'' x 9'1'' |
| Living room | Main level | 13'6'' x 15'6'' |
Listing Agent
Dave Kotler
(250) 979-8823
Brokerage
Royal LePage Kelowna
(250) 860-1100
Disclaimer:
The property information on this website is derived from the Canadian Real Estate Association''s Data Distribution Facility (DDF®). DDF® references real estate listings held by various brokerage firms and franchisees. The accuracy of information is not guaranteed and should be independently verified. The trademarks REALTOR®, REALTORS® and the REALTOR® logo are controlled by The Canadian Real Estate Association (CREA) and identify real estate professionals who are members of CREA. The trademarks MLS®, Multiple Listing Service® and the associated logos are owned by CREA and identify the quality of services provided by real estate professionals who are members of CREA.
Listing data last updated date: 2026-11-03 04:33:25
