Dallas Markovina Personal Real Estate Corporation - 250-870-6145
BACK


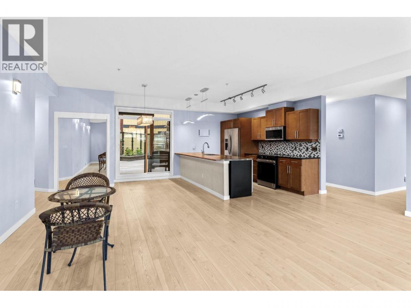
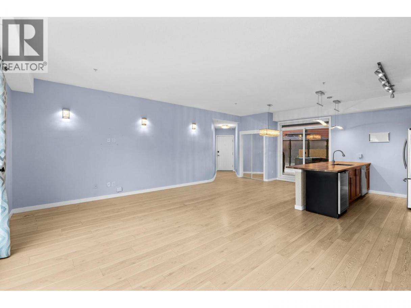
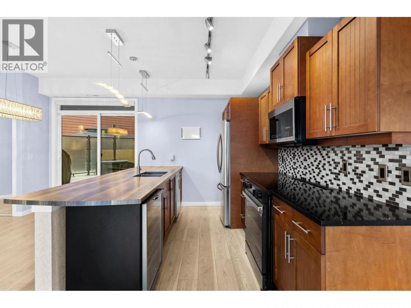
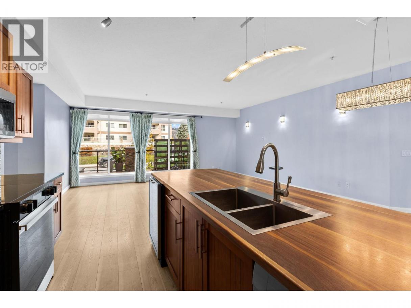
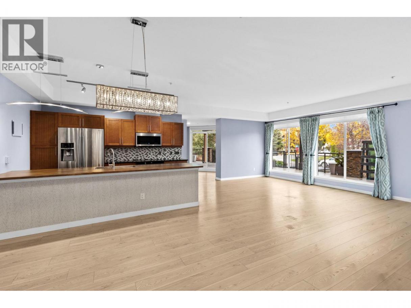
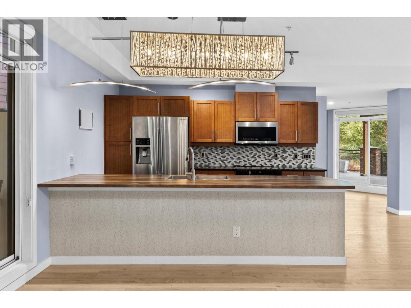
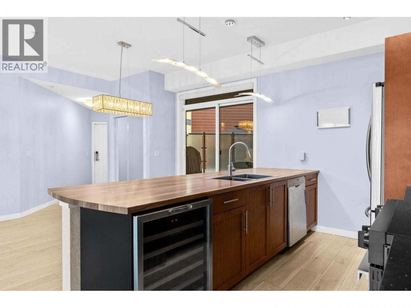
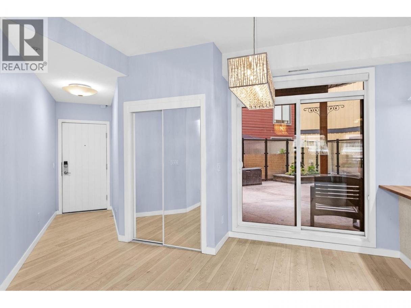
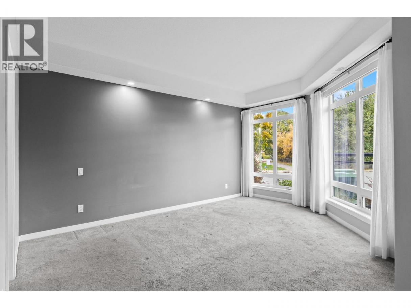
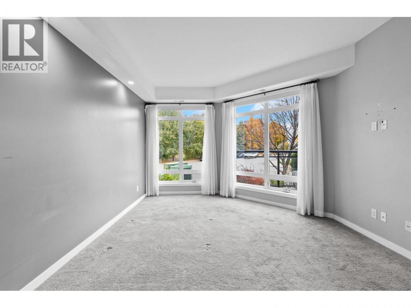
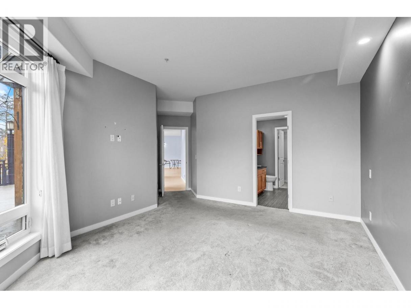
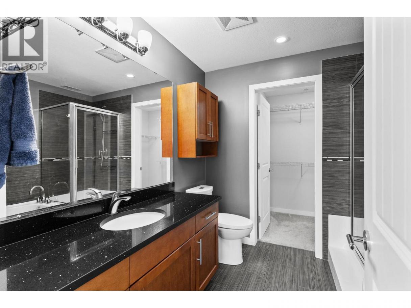
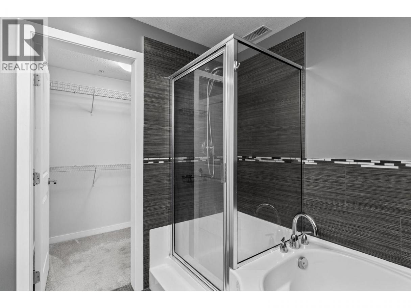
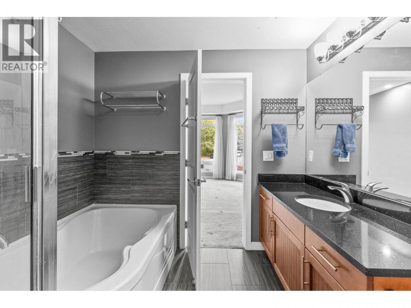
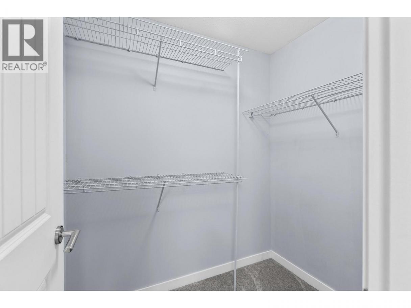
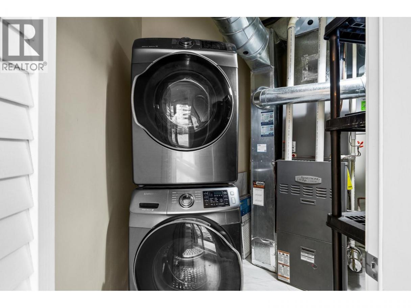
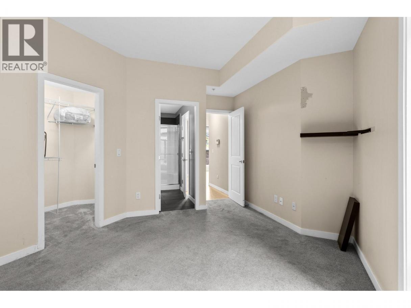
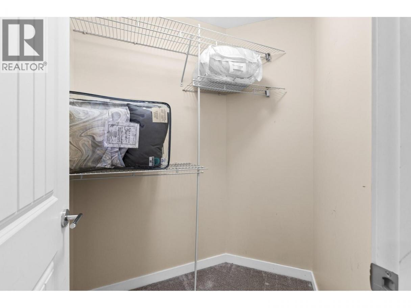
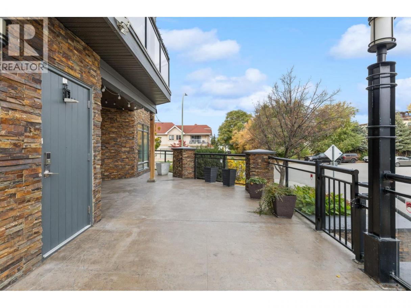
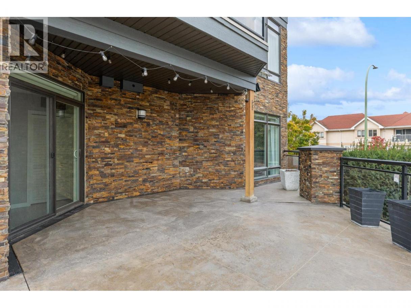
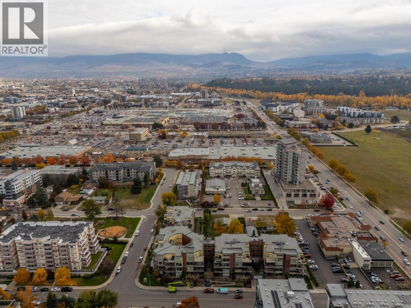
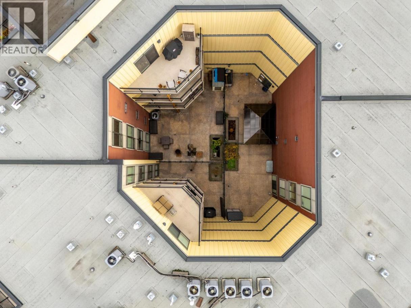
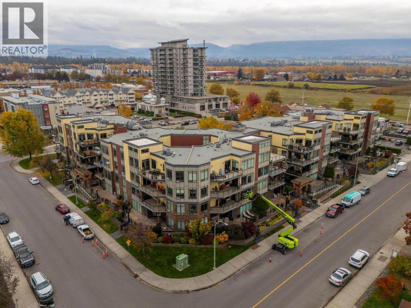
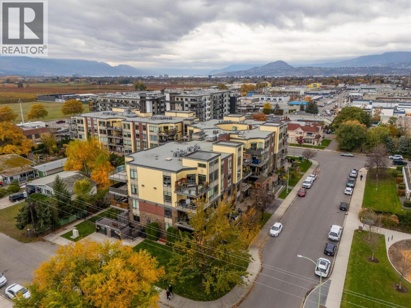
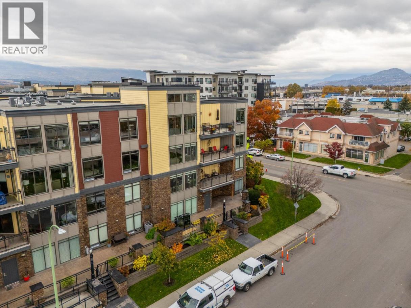
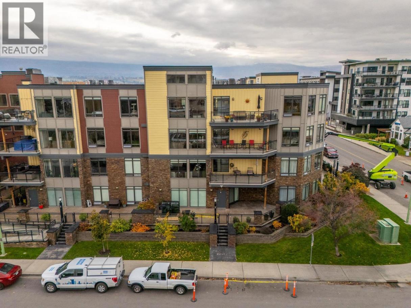
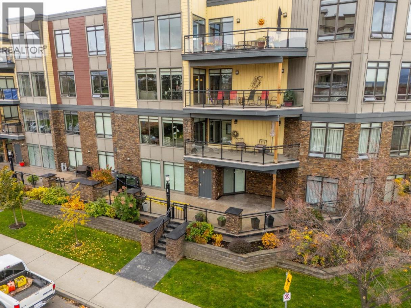
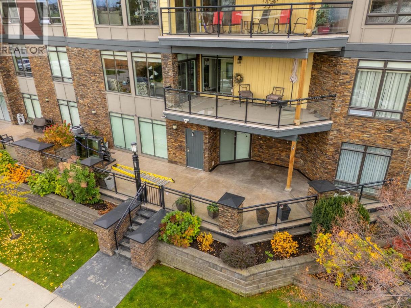
Single Family in Kelowna
- 162
- 246
 2 Bedrooms
 2 Bathrooms
- 1380 Sq Ft
Property Type
Single Family
Description
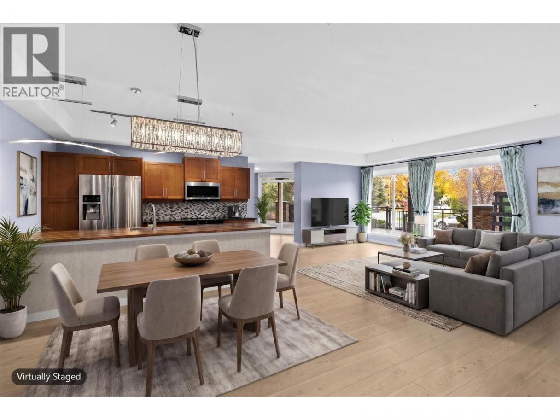
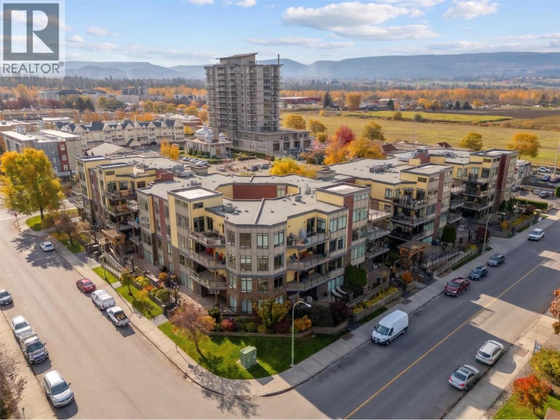
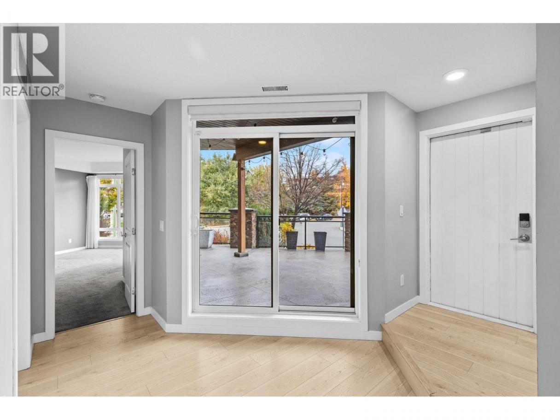
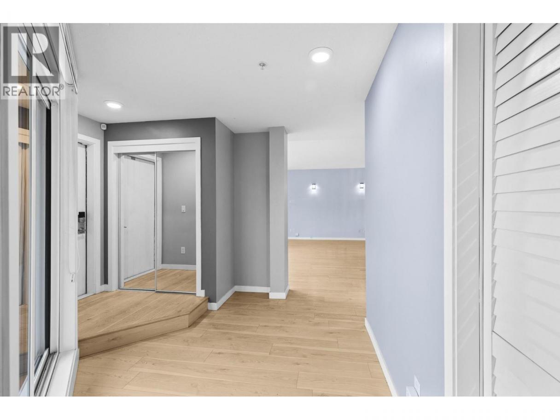
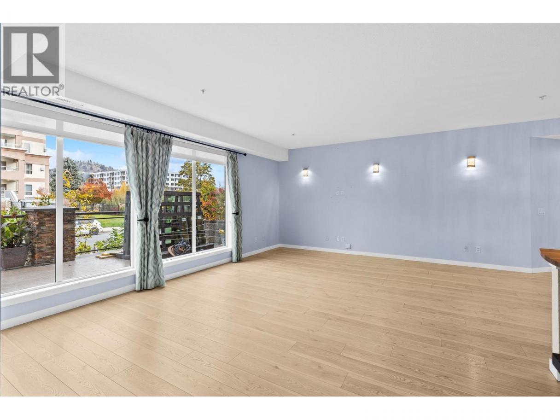
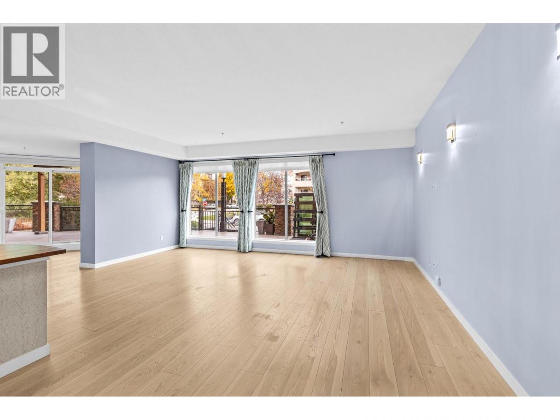
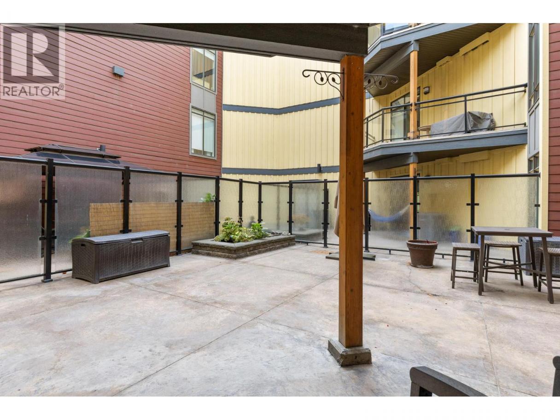
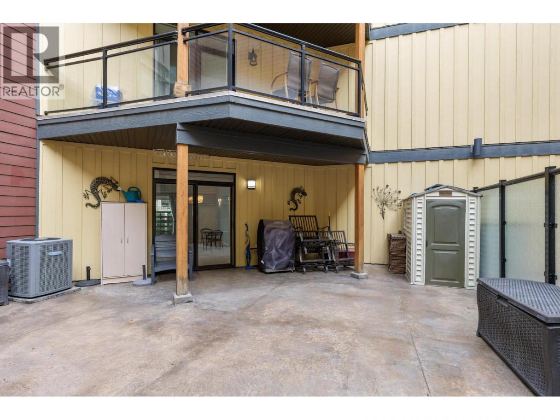
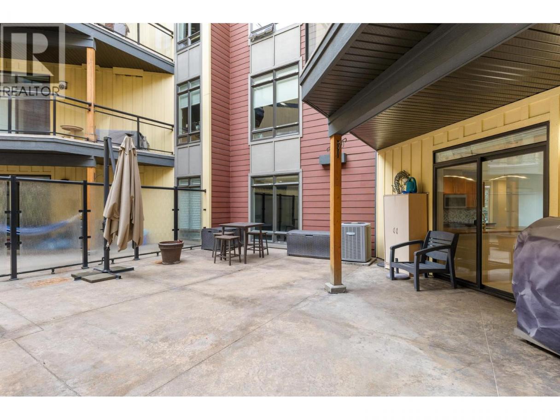
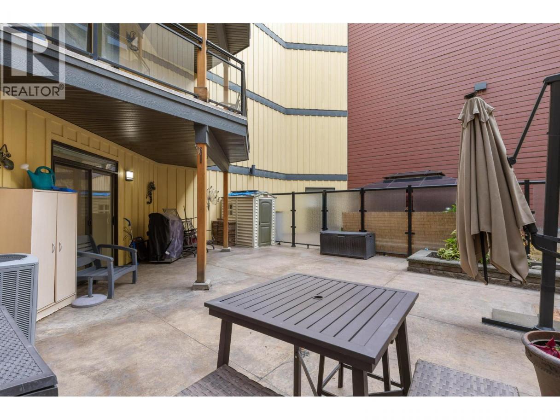
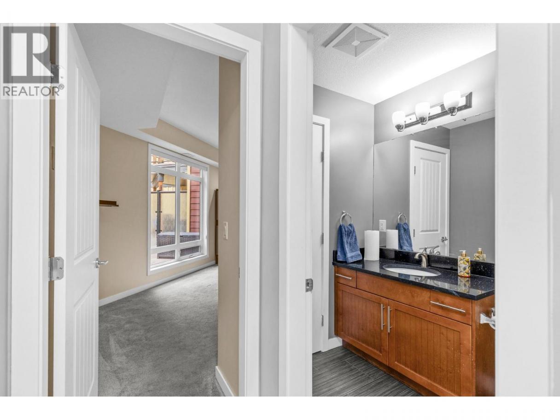
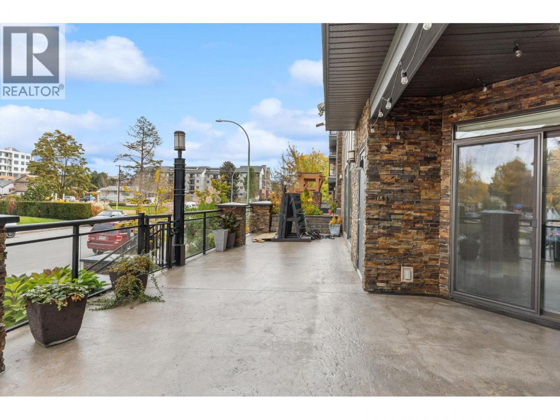
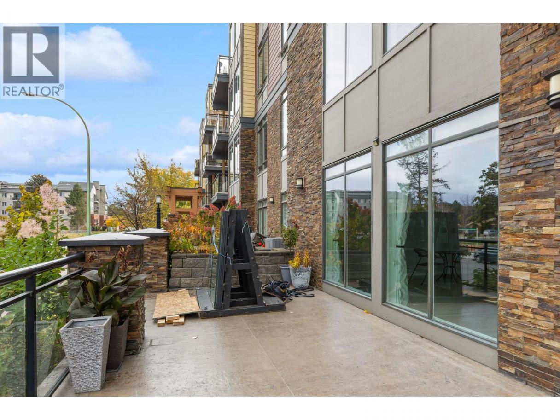
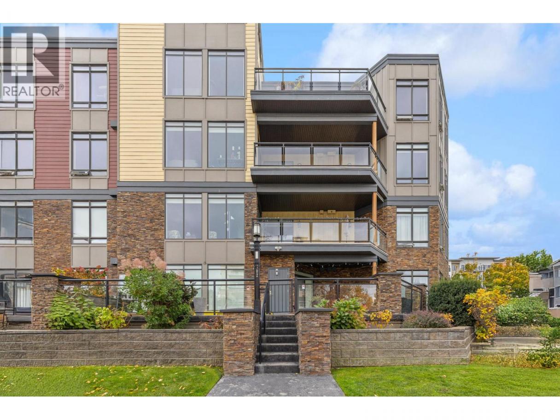
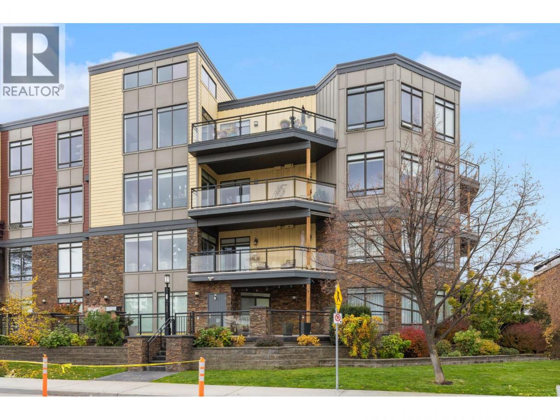
This is a rare opportunity. Apartment style condo with direct access outside like a townhome and a second traditional apartment entry as well. This open concept plan will knock your socks off and has two HUGE decks. One deck in the front and another in the centre courtyard. This unit truly is special with features you won't find in something for twice the $. TWO parking spots and TWO dogs, no height restriction. Professional photos & virtual tour being loaded this weekend (id:6769)
Property Details

Subarea
Springfield/Spall

Lot
0

Year Built
2009

Sewer
Municipal sewage system

Parking Type
2
Rooms Dimension
| Room | Floor | Dimension |
|---|---|---|
| Laundry room | Main level | 4' x 3' |
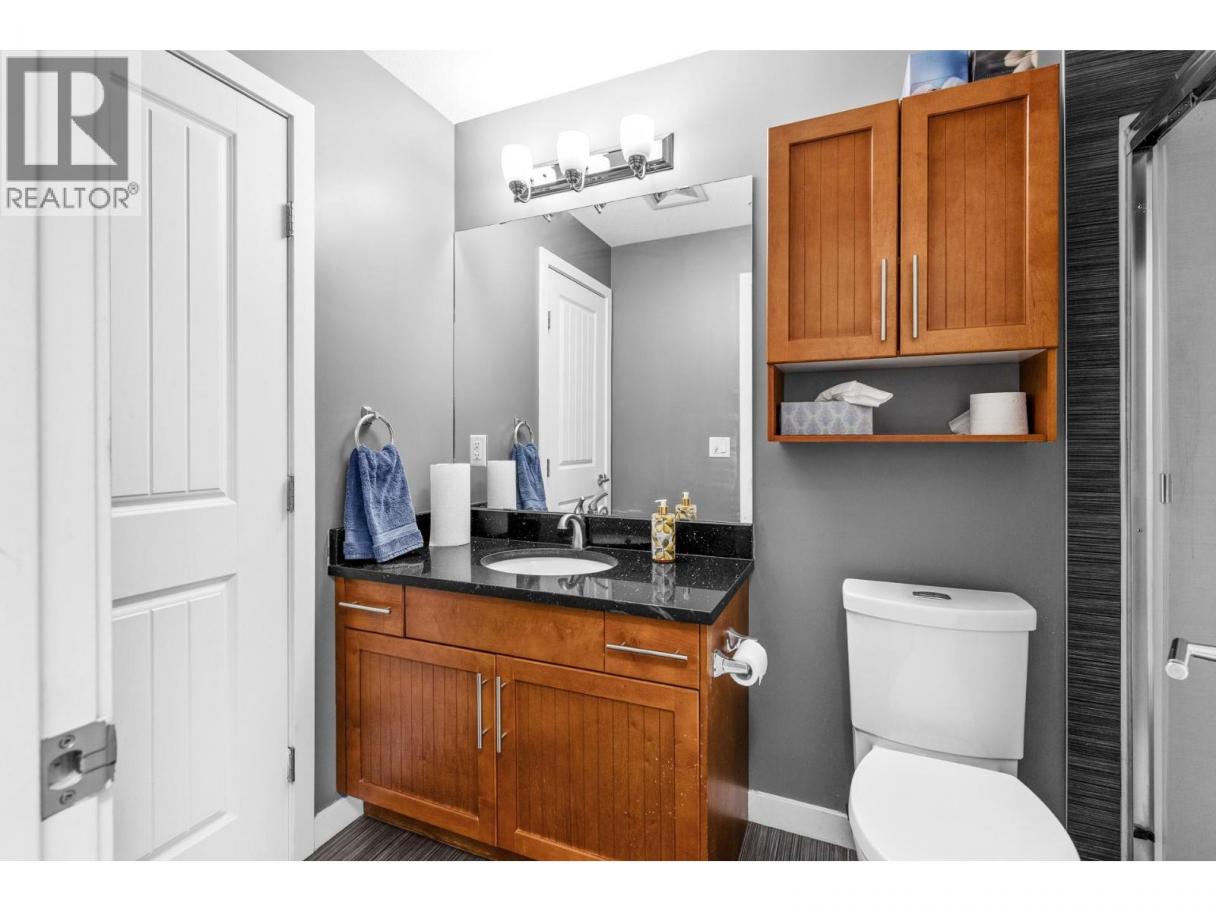
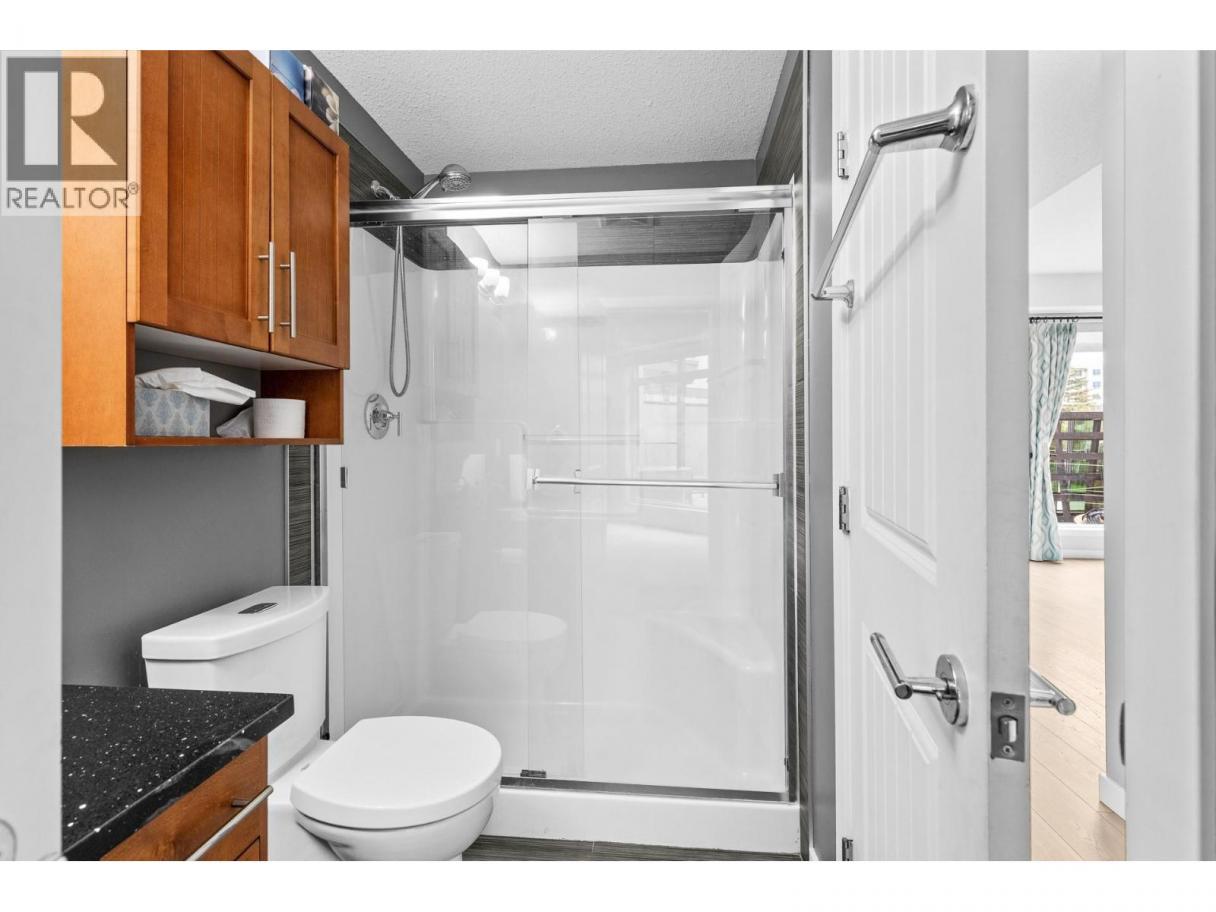
| 3pc Bathroom | Main level | Measurements not available |
| 4pc Ensuite bath | Main level | Measurements not available |
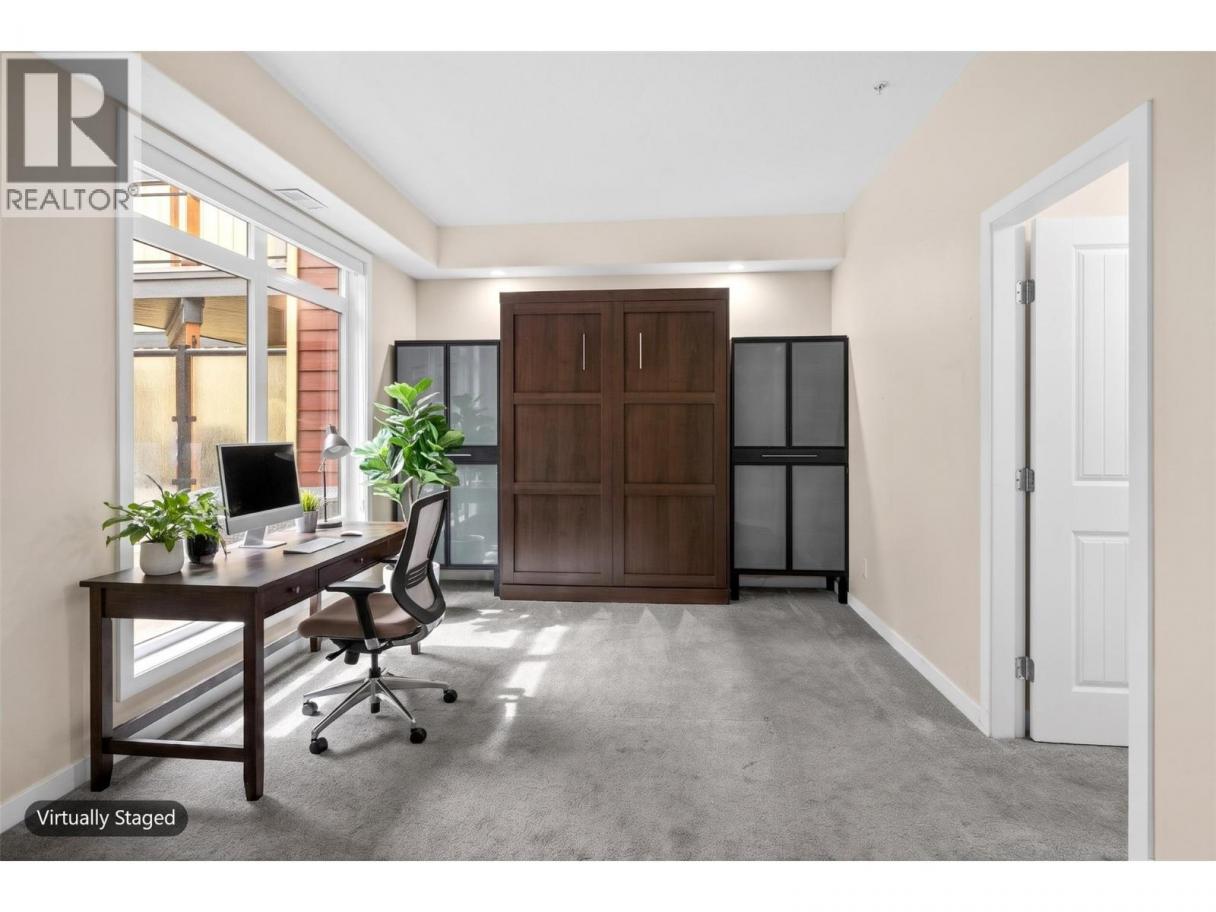
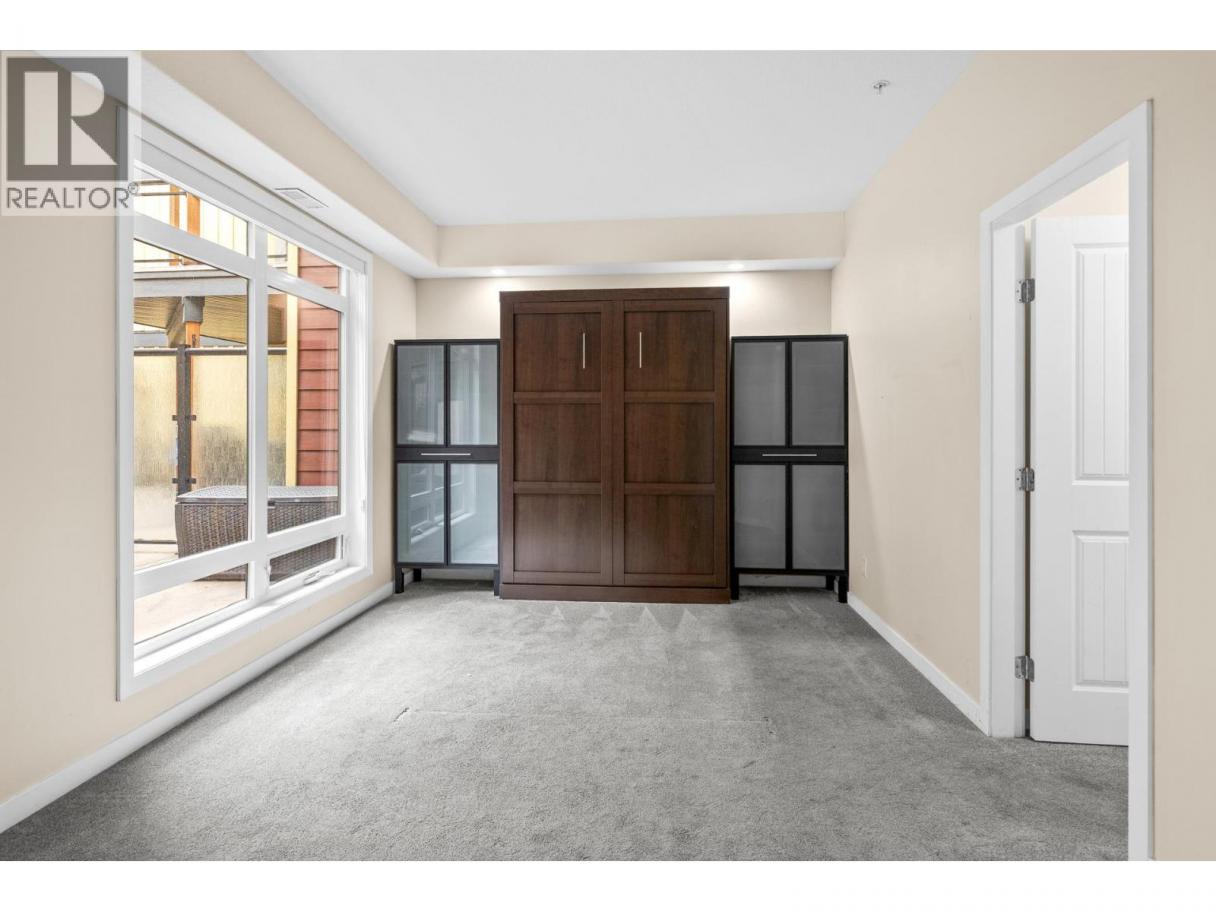
| Bedroom | Main level | 13'6'' x 11' |
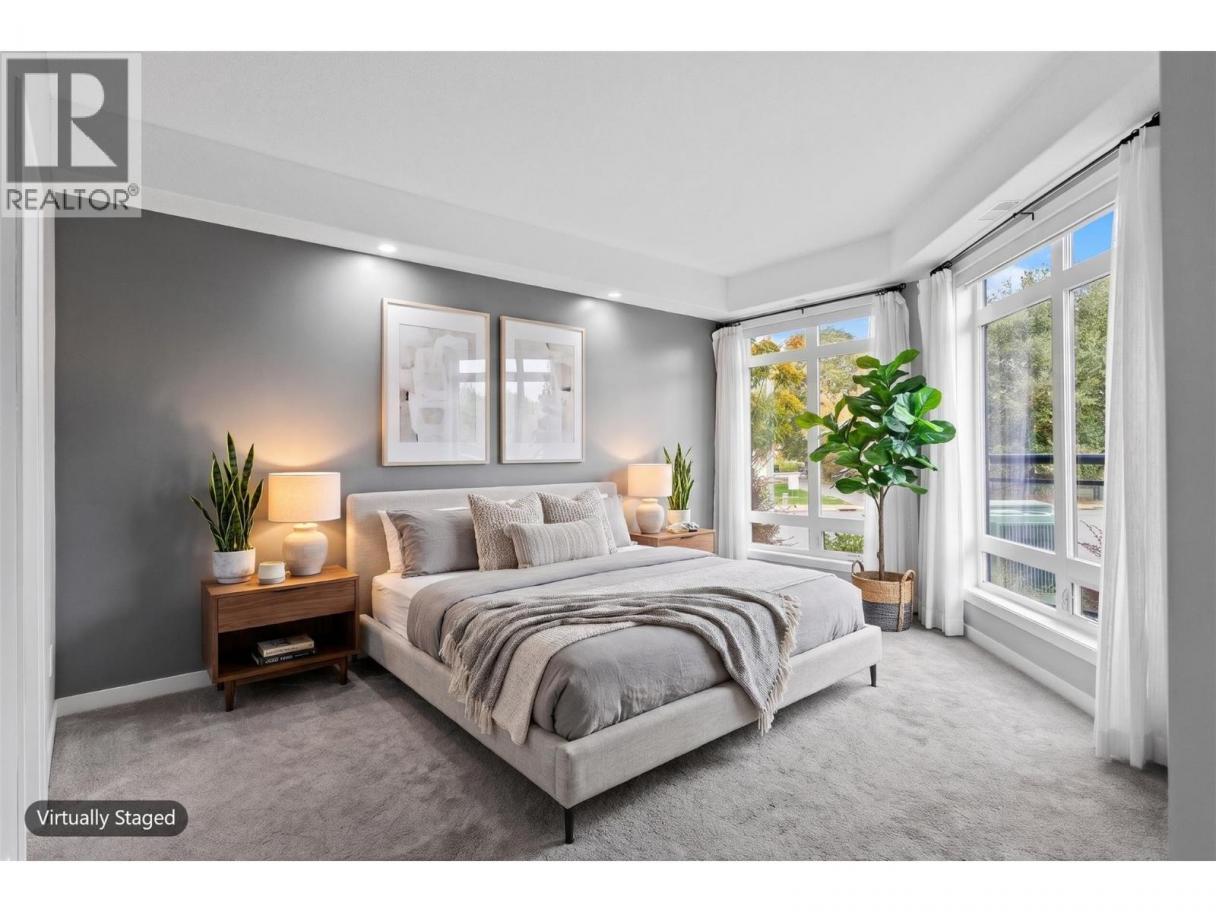
| Primary Bedroom | Main level | 12'6'' x 16' |
| Dining room | Main level | 10' x 8' |
| Kitchen | Main level | 11'6'' x 8' |
| Living room | Main level | 26' x 20' |
Listing Agent
Blake Roberts
(250) 212-2888
Brokerage
eXp Realty (Kelowna)
(833) 817-6506
Disclaimer:
The property information on this website is derived from the Canadian Real Estate Association''s Data Distribution Facility (DDF®). DDF® references real estate listings held by various brokerage firms and franchisees. The accuracy of information is not guaranteed and should be independently verified. The trademarks REALTOR®, REALTORS® and the REALTOR® logo are controlled by The Canadian Real Estate Association (CREA) and identify real estate professionals who are members of CREA. The trademarks MLS®, Multiple Listing Service® and the associated logos are owned by CREA and identify the quality of services provided by real estate professionals who are members of CREA.
Listing data last updated date: 2026-11-06 05:25:10
