Dallas Markovina Personal Real Estate Corporation - 250-870-6145
BACK


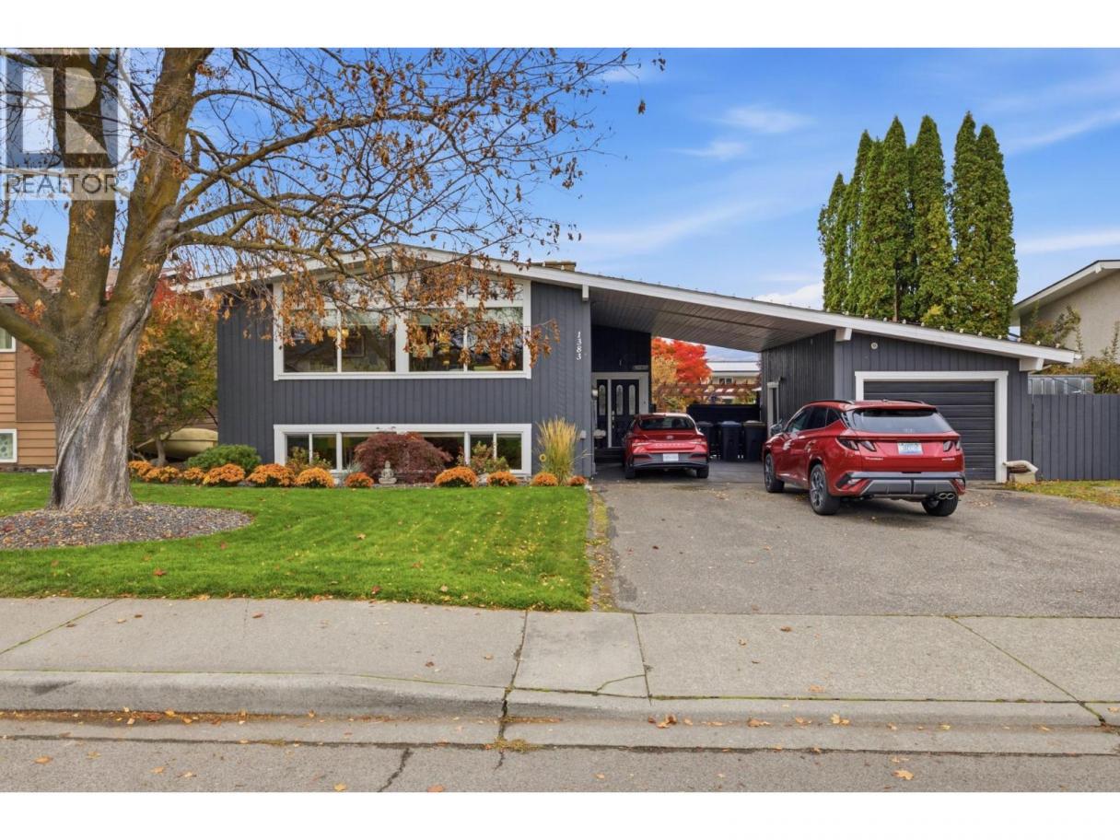
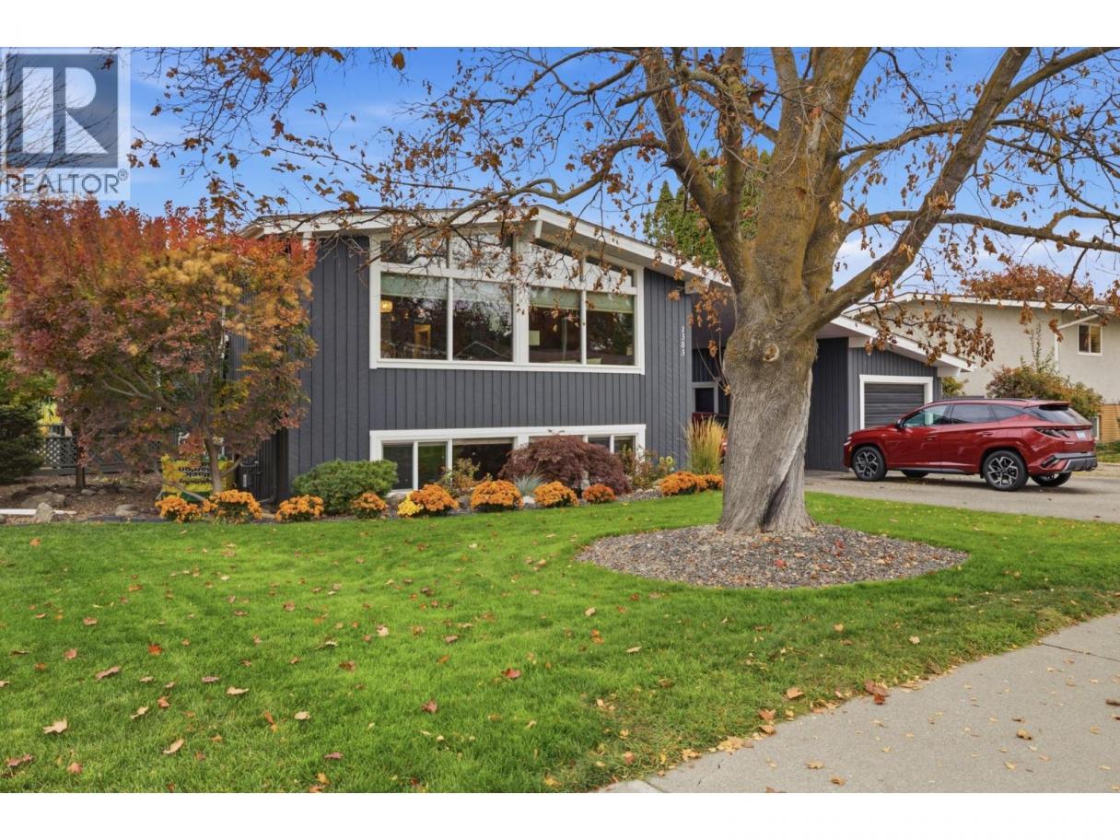
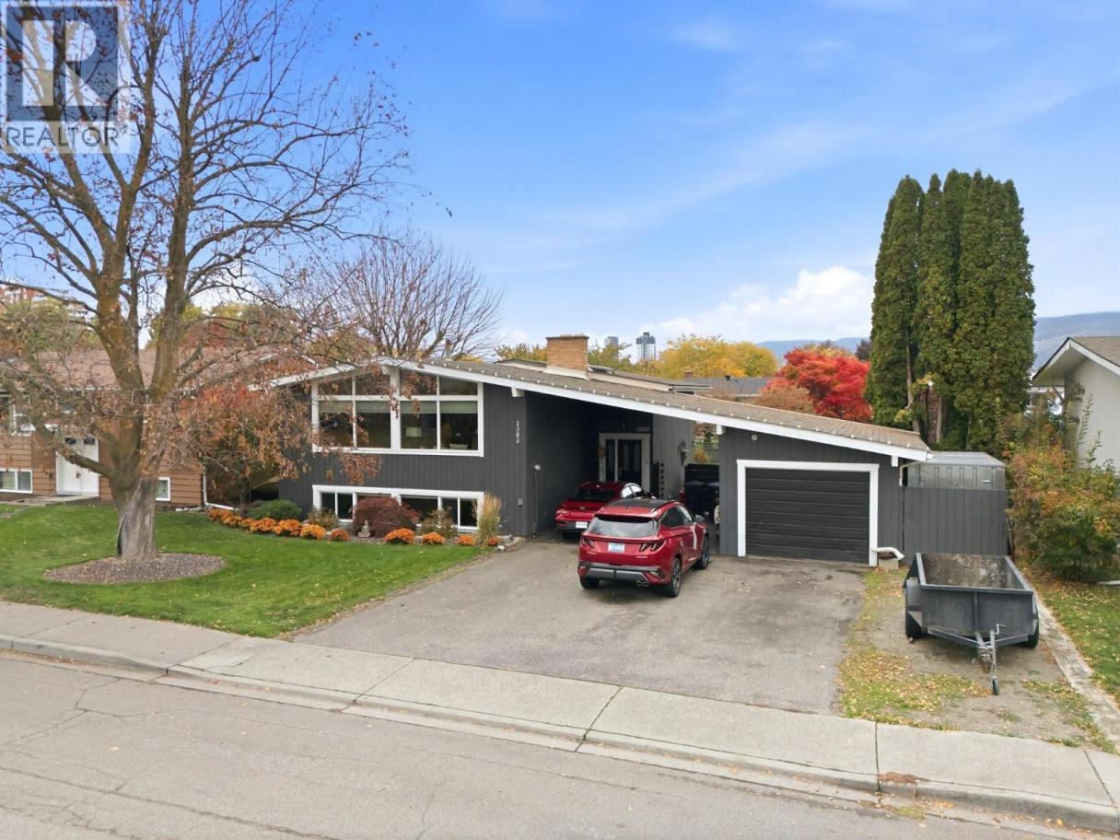
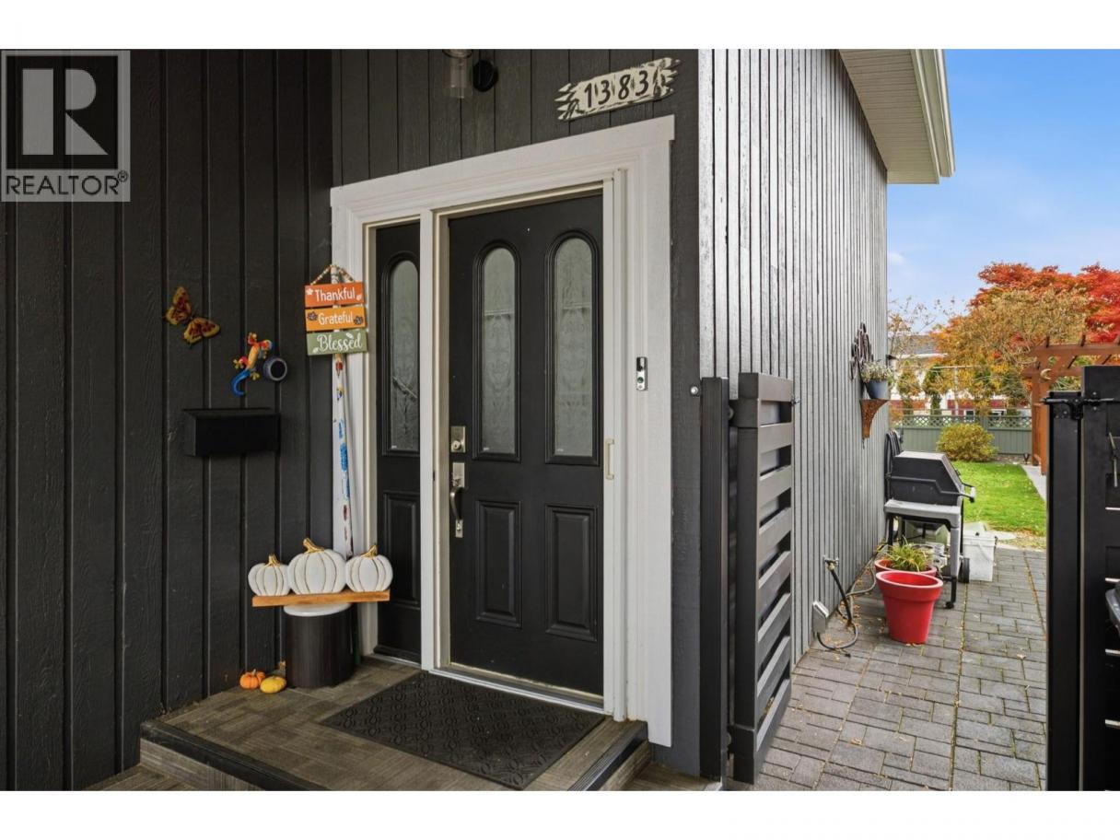
Single Family in Kelowna
- 221
- 115
 4 Bedrooms
 3 Bathrooms
- 2134 Sq Ft
Property Type
Single Family
Description
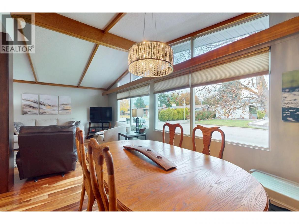
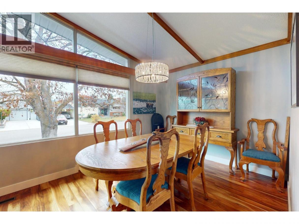
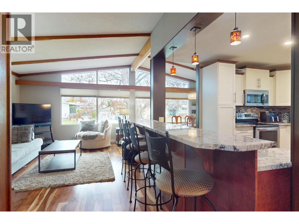
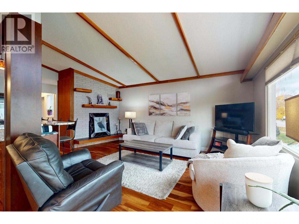
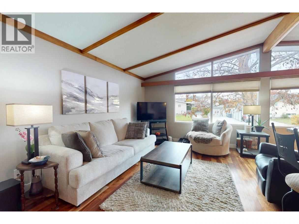
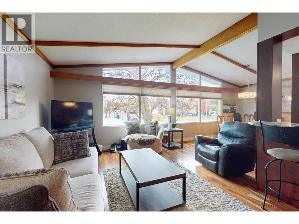
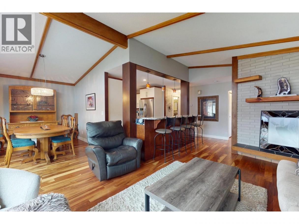
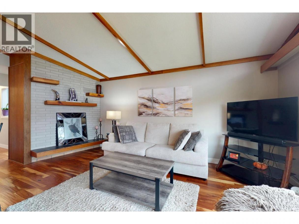
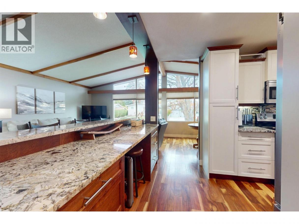
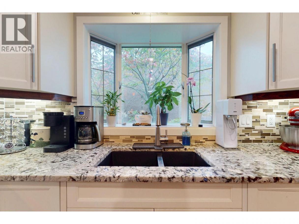
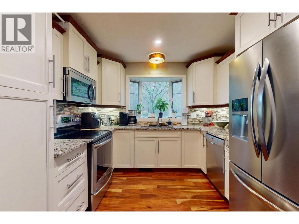
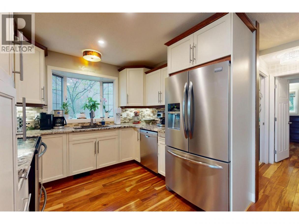
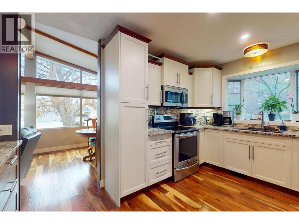
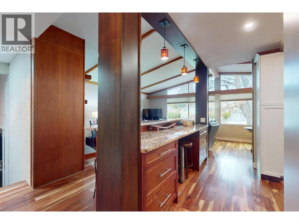
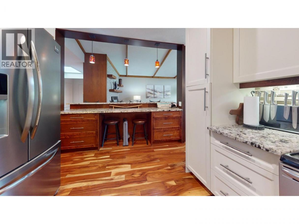
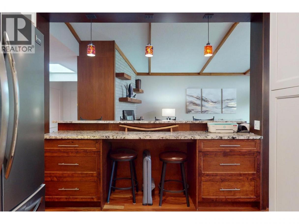
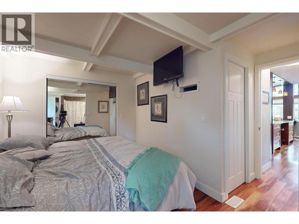
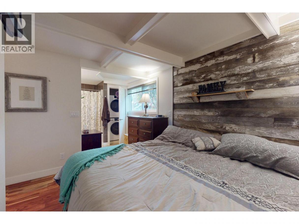
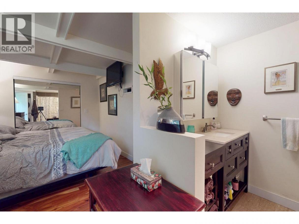
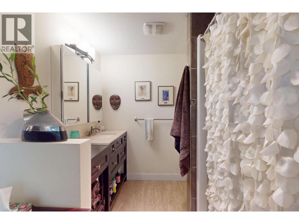
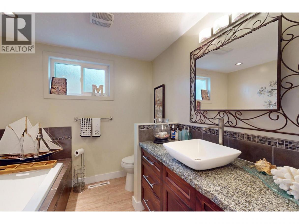
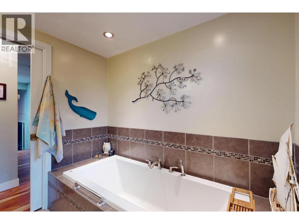
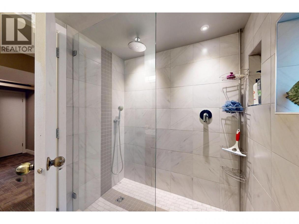
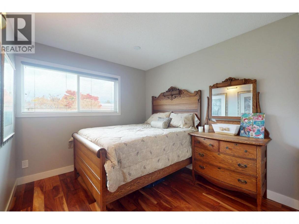
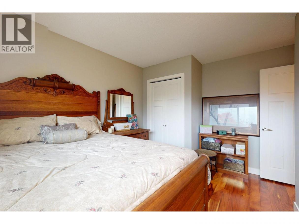
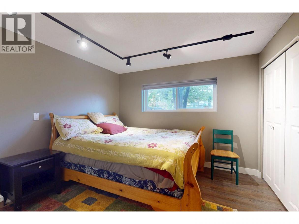
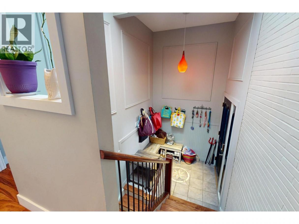
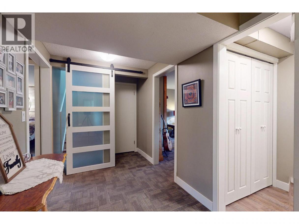
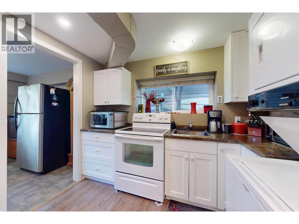
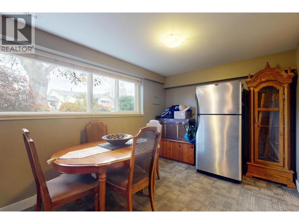
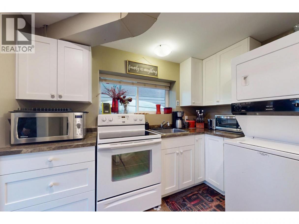
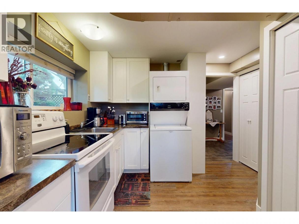
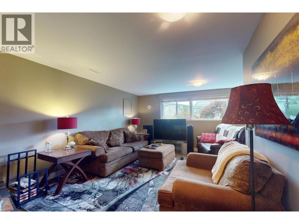
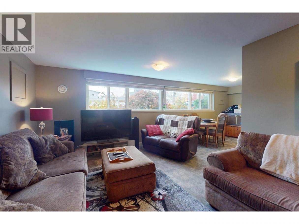
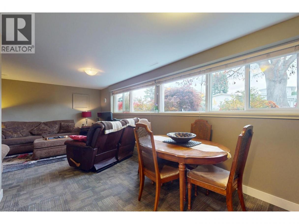
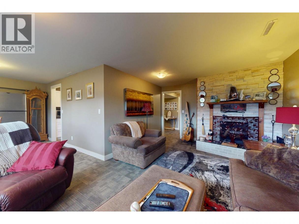
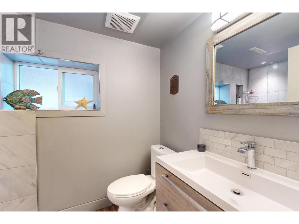
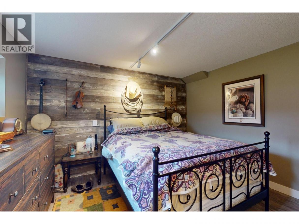
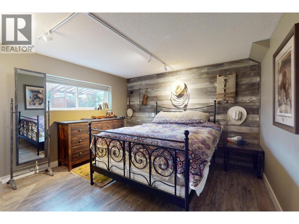
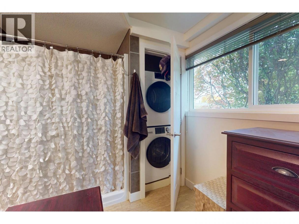
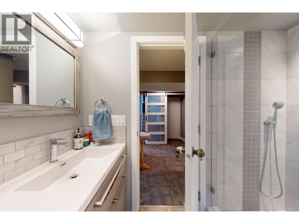
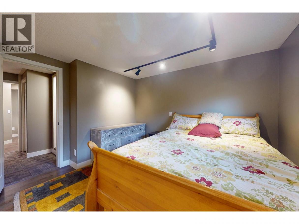
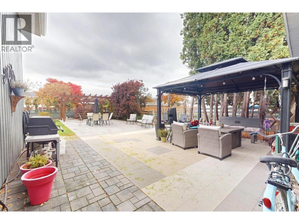
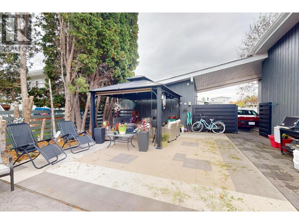
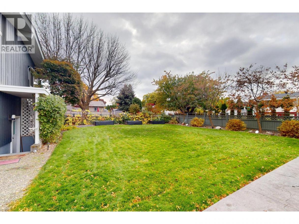
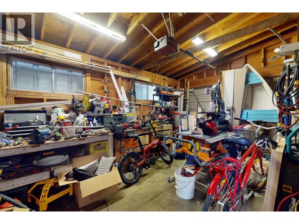
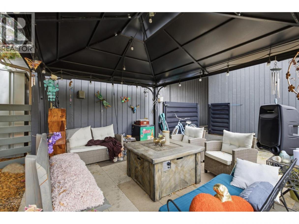
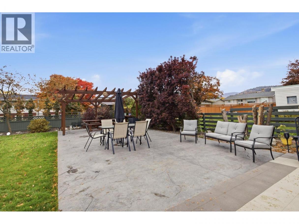
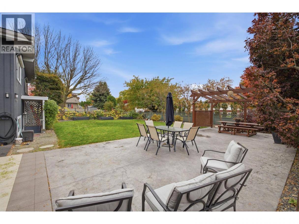
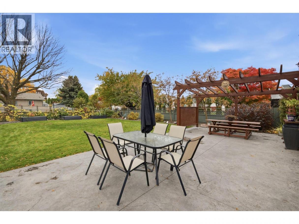
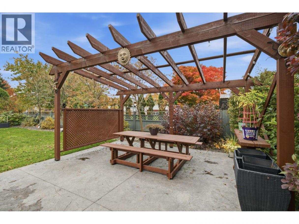
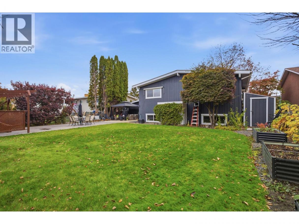
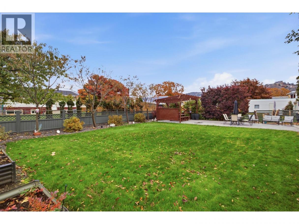
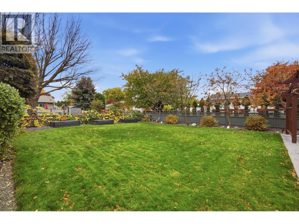
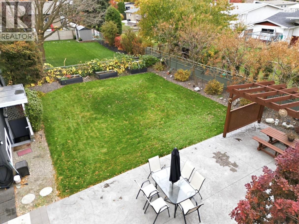
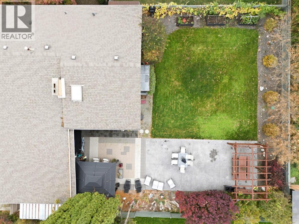
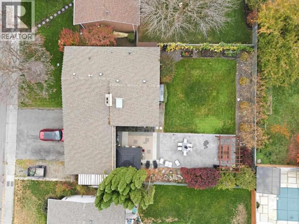
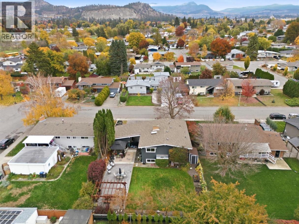
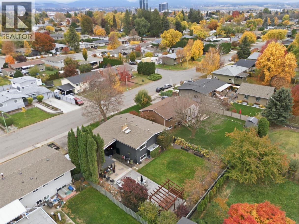
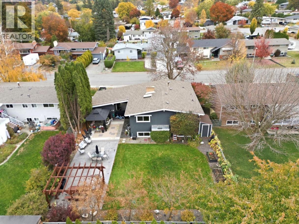
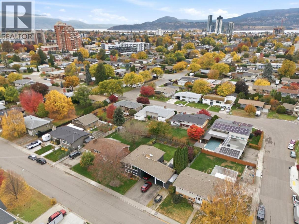
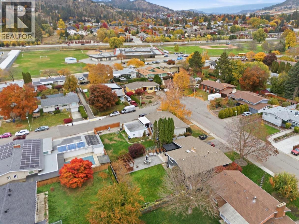
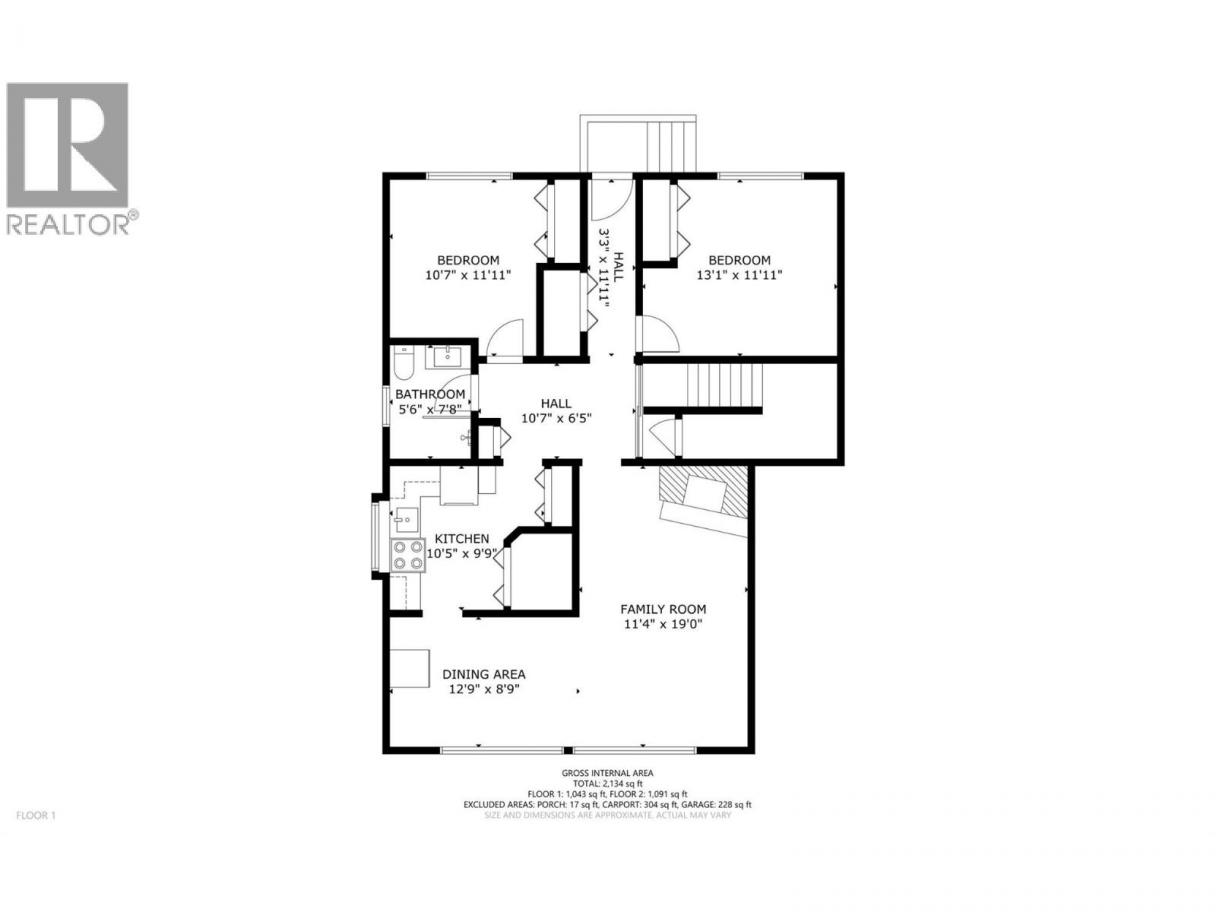
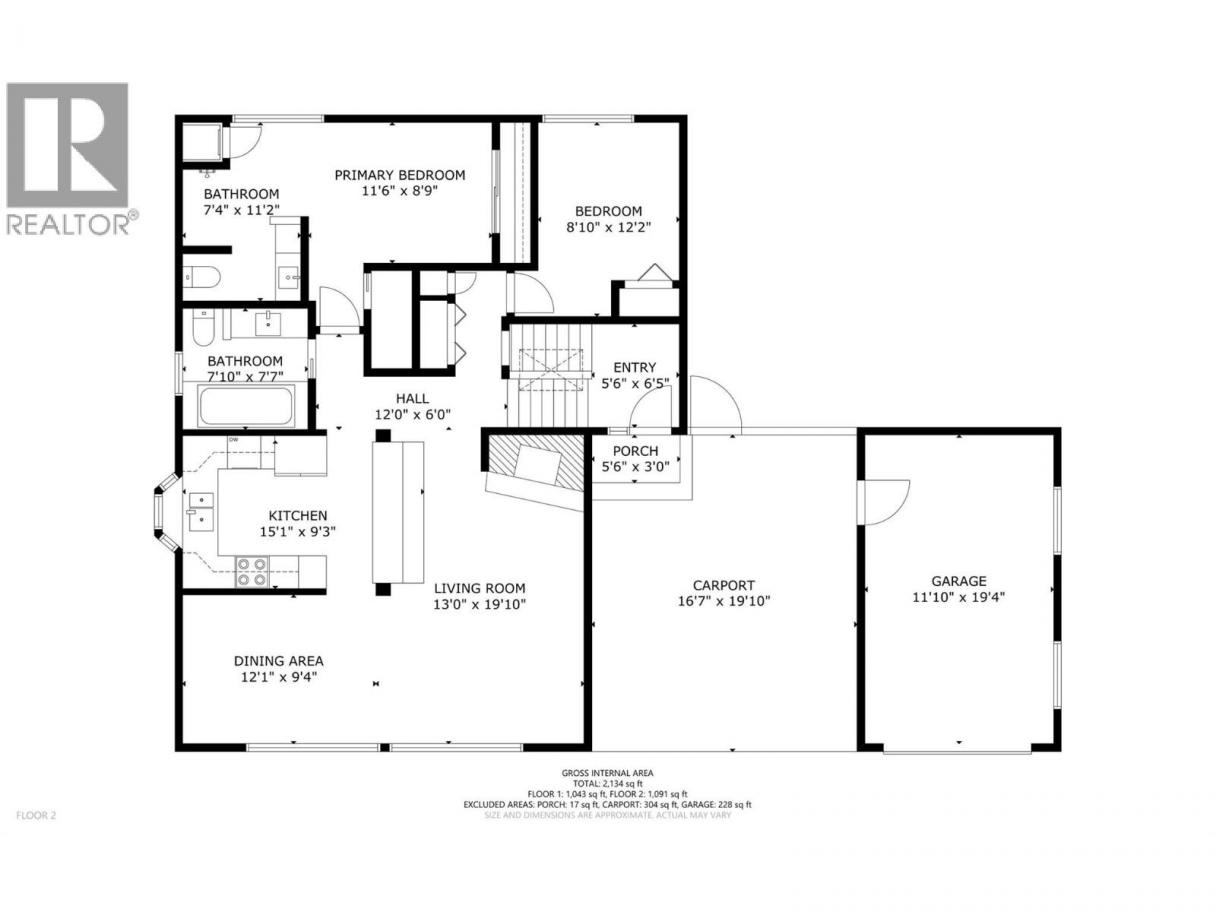
Located in one of Kelowna’s most sought-after neighborhoods, this property has it all putting you close to downtown, schools, shopping, and restaurants, yet tucked away in a mature neighborhood with something increasingly hard to find in the city: an amazing, private yard The updated upper level offers 2 bedrooms, a bright and inviting living space, hardwood floors, a huge, cozy fireplace, and an updated kitchen with a fresh, modern feel. The open layout and abundance of natural light create a warm, welcoming space you’ll love coming home to. Downstairs is where the possibilities really open up! A massive bright 2-bedroom suite with its own separate entrance and oversized living area offers excellent flexibility. Revenue center or multi generational family situation. Even better, the renovations are complete, and the pride of ownership shines throughout. No major projects or renovation headaches — just move in and ENJOY! Outside offers your own private summer oasis in the heart of the city. The large backyard offers room to relax, entertain, garden, and enjoy the outdoors in peace. Add in a garage with a shop, dedicated garden space, room for your RV, and other toys, plus easy access, and you have a property that checks all the boxes. Whether you’re looking for a fantastic family home with income potential, space for extended family, or just one of the area’s standout lots, this is an opportunity worth taking a serious look at. (id:6769)
Property Details

Subarea
Glenmore

Lot
0.19

Year Built
1966

Sewer
Municipal sewage system

Flooring
Carpeted,Hardwood,Mixed Flooring,Wood

Parking Type
6
Rooms Dimension
| Room | Floor | Dimension |
|---|---|---|
| Other | Second level | 11'10'' x 19'4'' |
| Other | Second level | 16'7'' x 19'10'' |
| 3pc Bathroom | Second level | 7'10'' x 7'7'' |
| 3pc Ensuite bath | Second level | 7'4'' x 11'2'' |
| Primary Bedroom | Second level | 11'6'' x 8'9'' |
| Bedroom | Second level | 8'10'' x 12'2'' |
| Foyer | Second level | 5'6'' x 6'5'' |
| Living room | Second level | 13'0'' x 19'10'' |
| Dining room | Second level | 12'1'' x 9'4'' |
| Kitchen | Second level | 15'1'' x 9'3'' |
| Bedroom | Main level | 13'1'' x 11'11'' |
| Bedroom | Main level | 10'7'' x 11'11'' |
| 3pc Bathroom | Main level | 5'6'' x 7'8'' |
| Family room | Main level | 11'4'' x 19'0'' |
| Dining room | Main level | 12'9'' x 8'9'' |
| Kitchen | Main level | 10'5'' x 9'9'' |
Listing Agent
Mark Chomyshen
(250) 212-0001
Brokerage
Coldwell Banker Executives Realty
(778) 943-1942
Disclaimer:
The property information on this website is derived from the Canadian Real Estate Association''s Data Distribution Facility (DDF®). DDF® references real estate listings held by various brokerage firms and franchisees. The accuracy of information is not guaranteed and should be independently verified. The trademarks REALTOR®, REALTORS® and the REALTOR® logo are controlled by The Canadian Real Estate Association (CREA) and identify real estate professionals who are members of CREA. The trademarks MLS®, Multiple Listing Service® and the associated logos are owned by CREA and identify the quality of services provided by real estate professionals who are members of CREA.
Listing data last updated date: 2026-11-06 05:21:26
