Dallas Markovina Personal Real Estate Corporation - 250-870-6145
BACK


Single Family in Kelowna
- 248
- 78
 2 Bedrooms
 1 Bathrooms
- 765 Sq Ft
Property Type
Single Family
Description
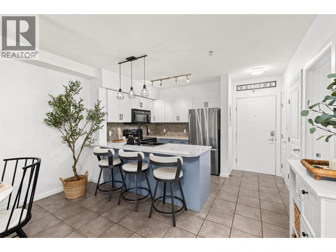
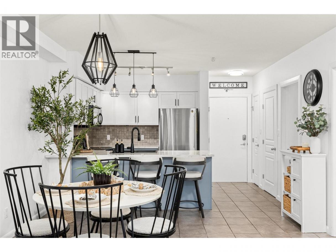
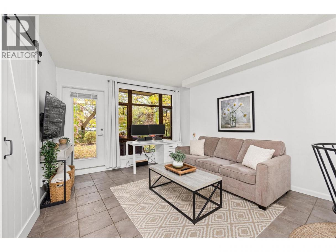
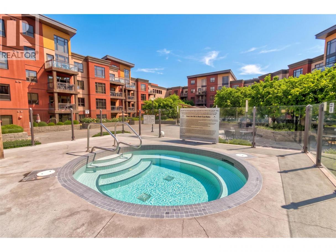
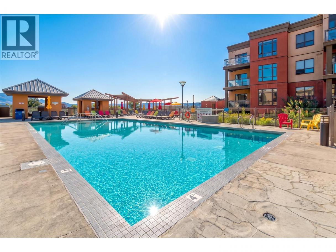
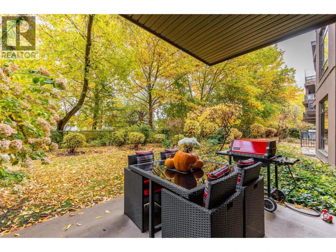
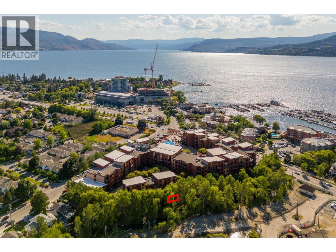
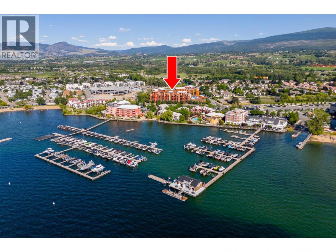
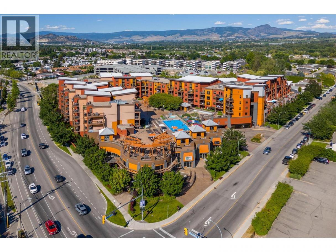
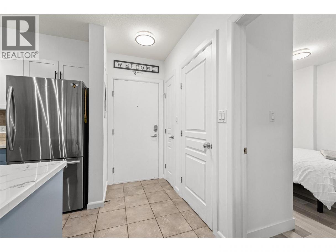
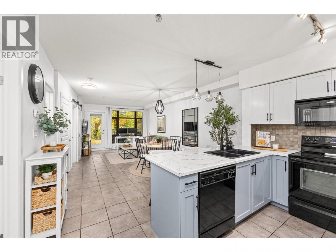
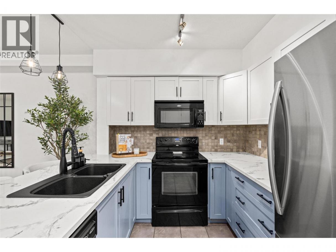
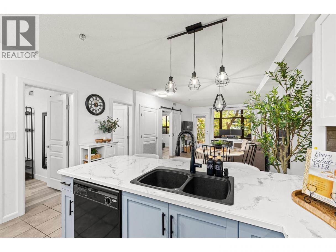
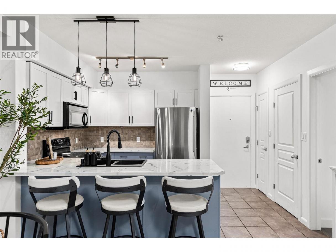
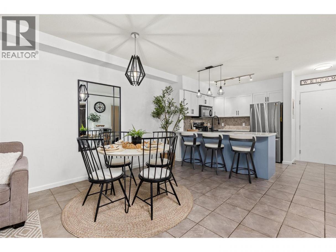
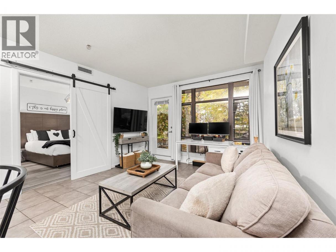
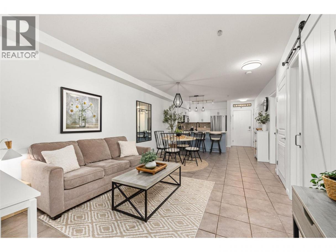
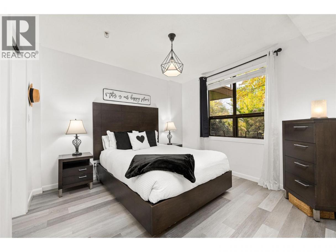
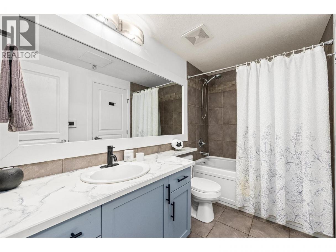
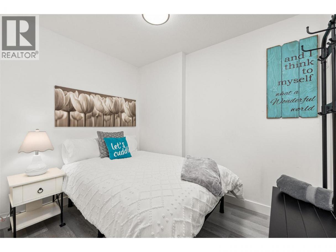
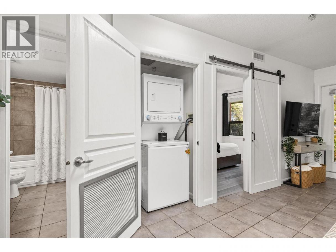
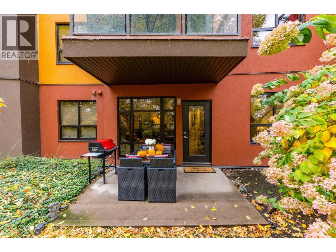
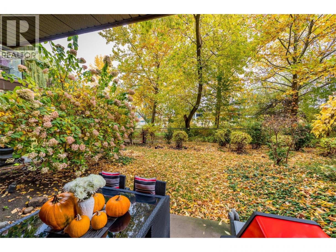
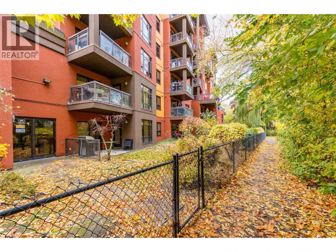
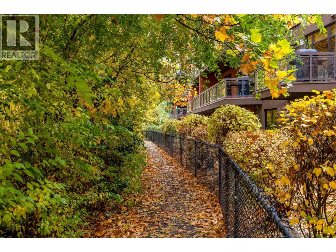
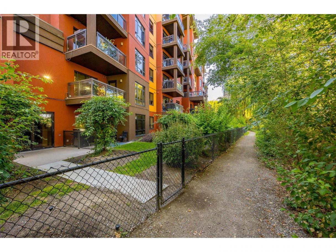
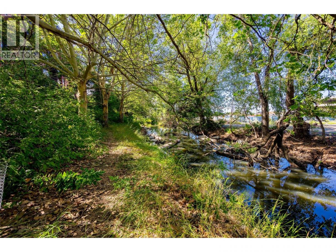
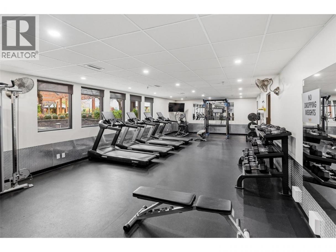
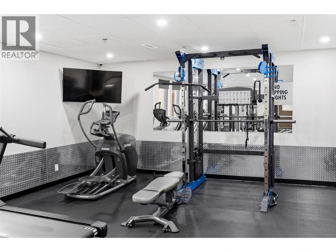
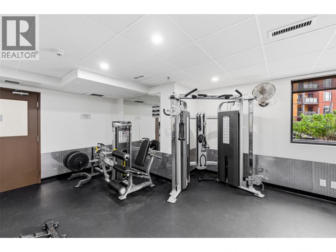
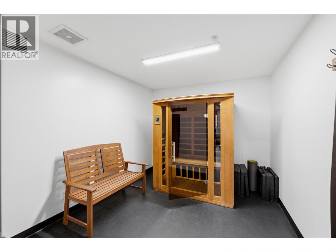
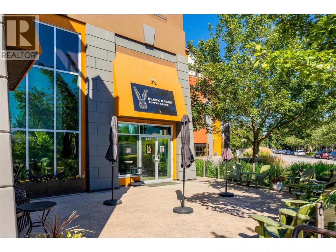
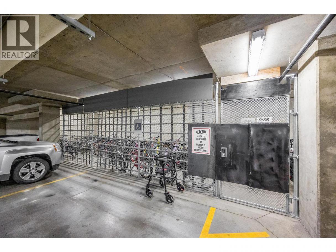
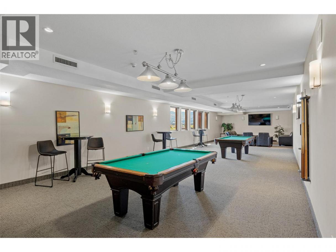
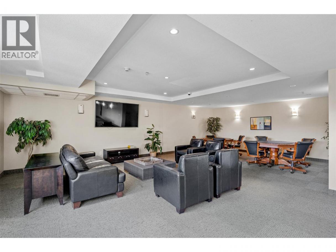
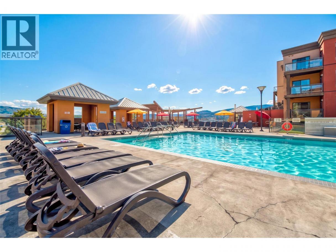
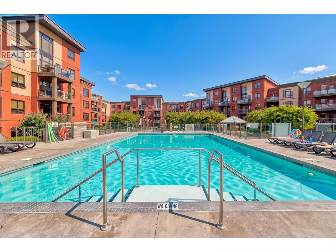
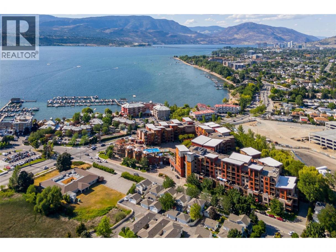
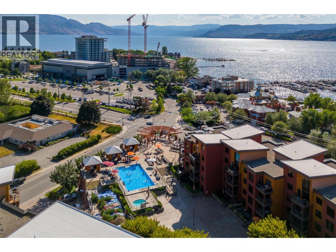
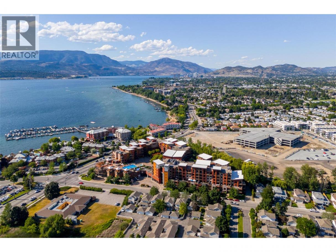
UPDATED GROUND-LEVEL CONDO WITH EASY ACCESS IN ONE OF KELOWNA’S FEW SHORT-TERM RENTAL-FRIENDLY BUILDINGS! Beautifully updated and perfectly positioned on the quiet side of Playa Del Sol, this 2 bed/ 1 bath ground-level condo offers the ideal combination of comfort, convenience, and resort-style living! Skip the lobby, skip the hallways, enjoy easy & private access for guests through the outdoor patio, just steps from Mission Creek's walking trail, Lakeshore Rd or the secure parking stall that's conveniently located just a short distance away. Inside, the refreshed interior creates a welcoming space to relax, entertain, or enjoy your Okanagan getaway. Playa Del Sol offers an impressive selection of amenities including an outdoor pool, hot tub, BBQ area, sauna, gym, games and party rooms, lounge, and on-site shops. Short-term rentals are permitted in the complex, adding flexibility for owners and investors alike. Located in the heart of Lower Mission, you're within walking distance of Okanagan Lake, the beach, Cook Road Boat Launch, restaurants, shopping, and everyday essentials. Whether you're looking for a full-time residence, vacation retreat, or investment opportunity, this property offers an incredible Okanagan lifestyle. Don't miss your chance to own in one of Kelowna's most desirable locations - Book your private showing today! (id:6769)
Property Details

Subarea
Lower Mission

Lot
0

Year Built
2007

Sewer
Municipal sewage system

Flooring
Ceramic Tile,Vinyl

Parking Type
1
Rooms Dimension
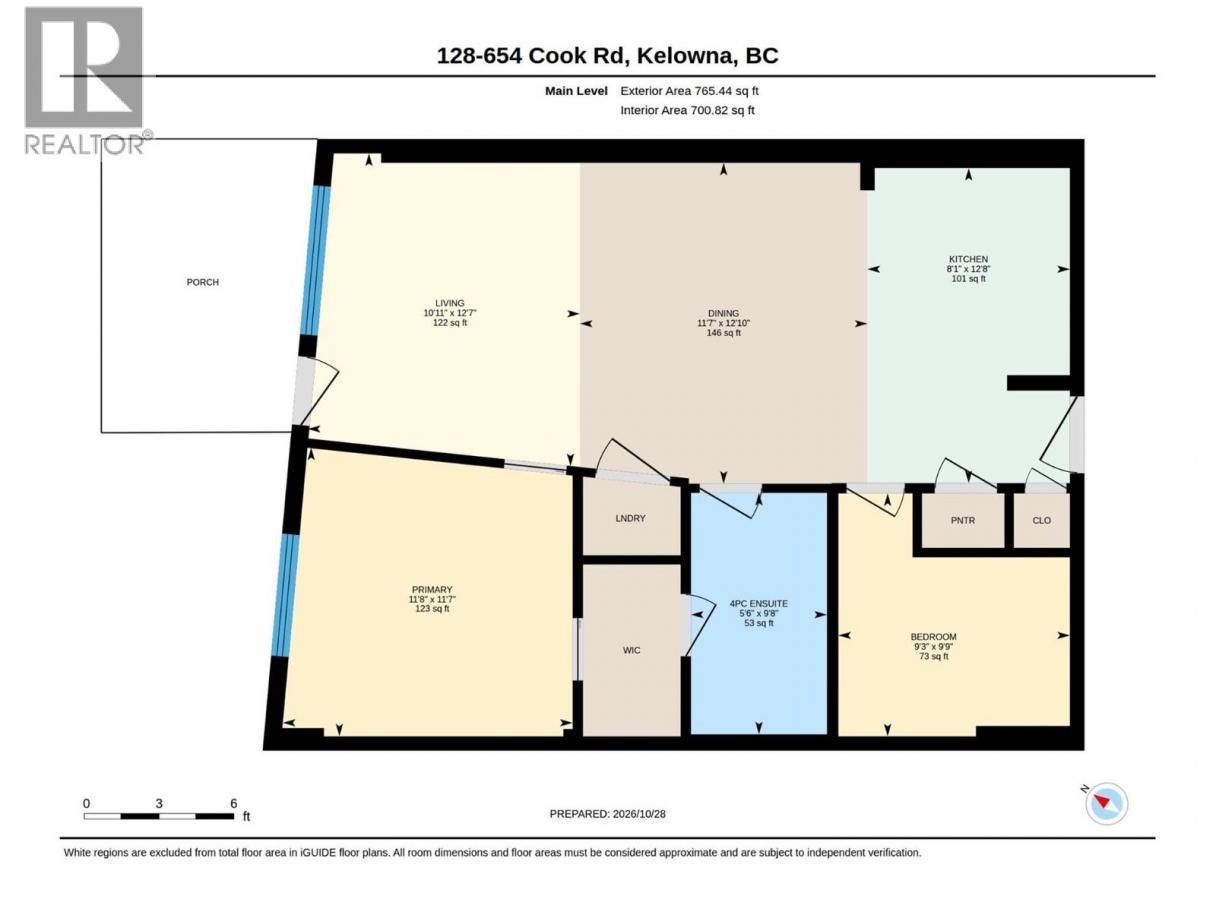
| Room | Floor | Dimension |
|---|---|---|
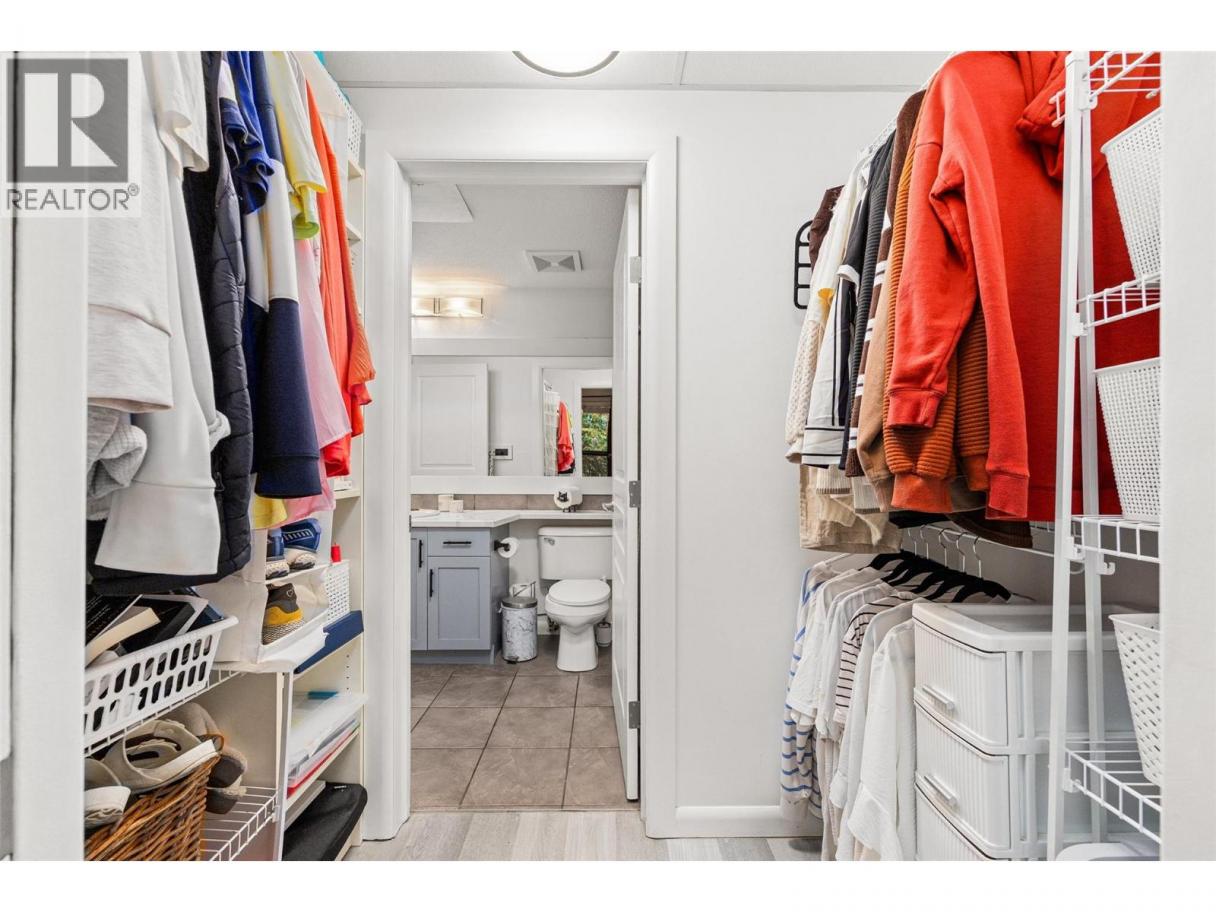
| 4pc Ensuite bath | Main level | 9'8'' x 5'6'' |
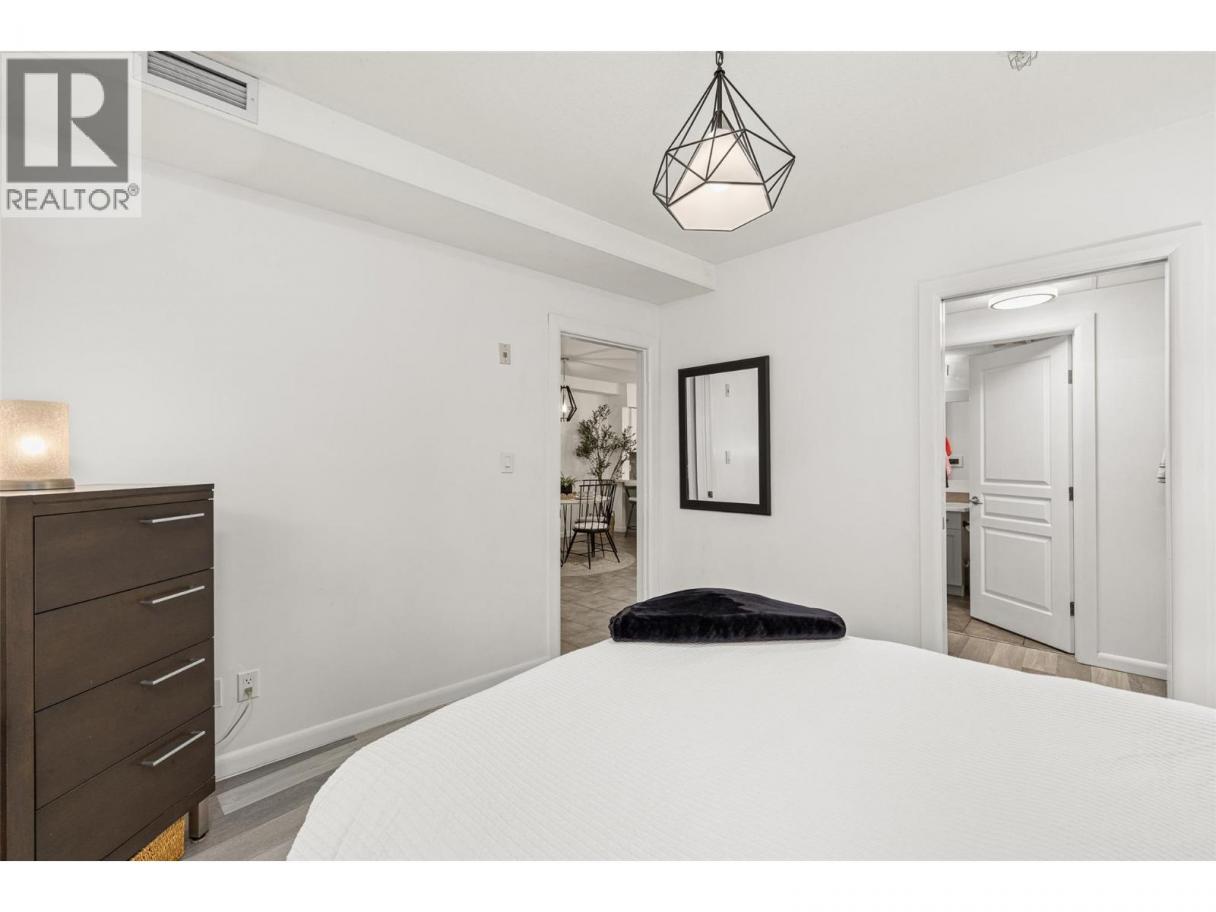
| Bedroom | Main level | 9'9'' x 9'3'' |
| Dining room | Main level | 12'10'' x 11'7'' |
| Kitchen | Main level | 12'8'' x 8'1'' |
| Living room | Main level | 12'7'' x 10'11'' |
| Primary Bedroom | Main level | 11'7'' x 11'8'' |
Listing Agent
TJ Dumonceaux
(250) 826-7917
Brokerage
Royal LePage Kelowna
(250) 860-1100
Disclaimer:
The property information on this website is derived from the Canadian Real Estate Association''s Data Distribution Facility (DDF®). DDF® references real estate listings held by various brokerage firms and franchisees. The accuracy of information is not guaranteed and should be independently verified. The trademarks REALTOR®, REALTORS® and the REALTOR® logo are controlled by The Canadian Real Estate Association (CREA) and identify real estate professionals who are members of CREA. The trademarks MLS®, Multiple Listing Service® and the associated logos are owned by CREA and identify the quality of services provided by real estate professionals who are members of CREA.
Listing data last updated date: 2026-11-03 04:29:42
