Dallas Markovina Personal Real Estate Corporation - 250-870-6145
BACK


Single Family in West Kelowna
- 162
- 115
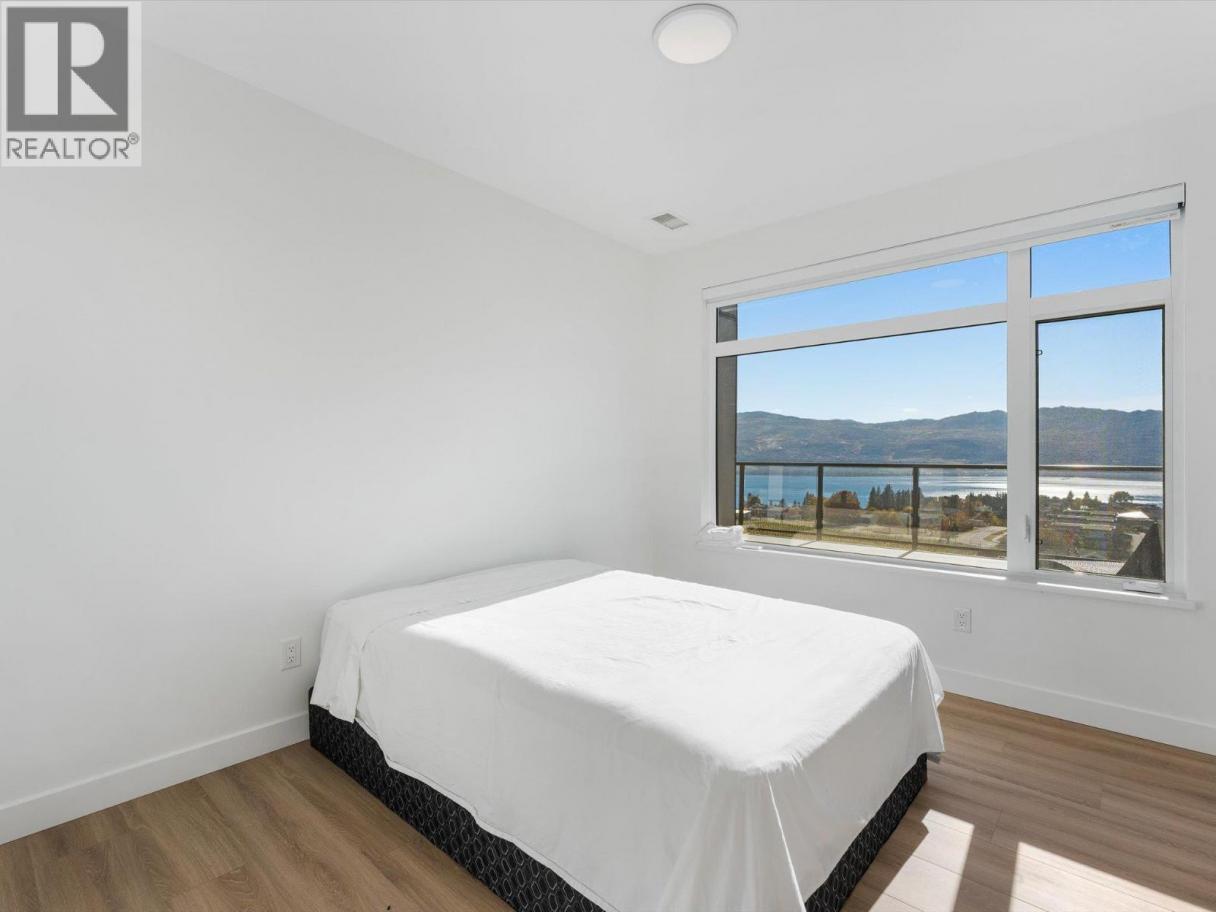
 3 Bedrooms
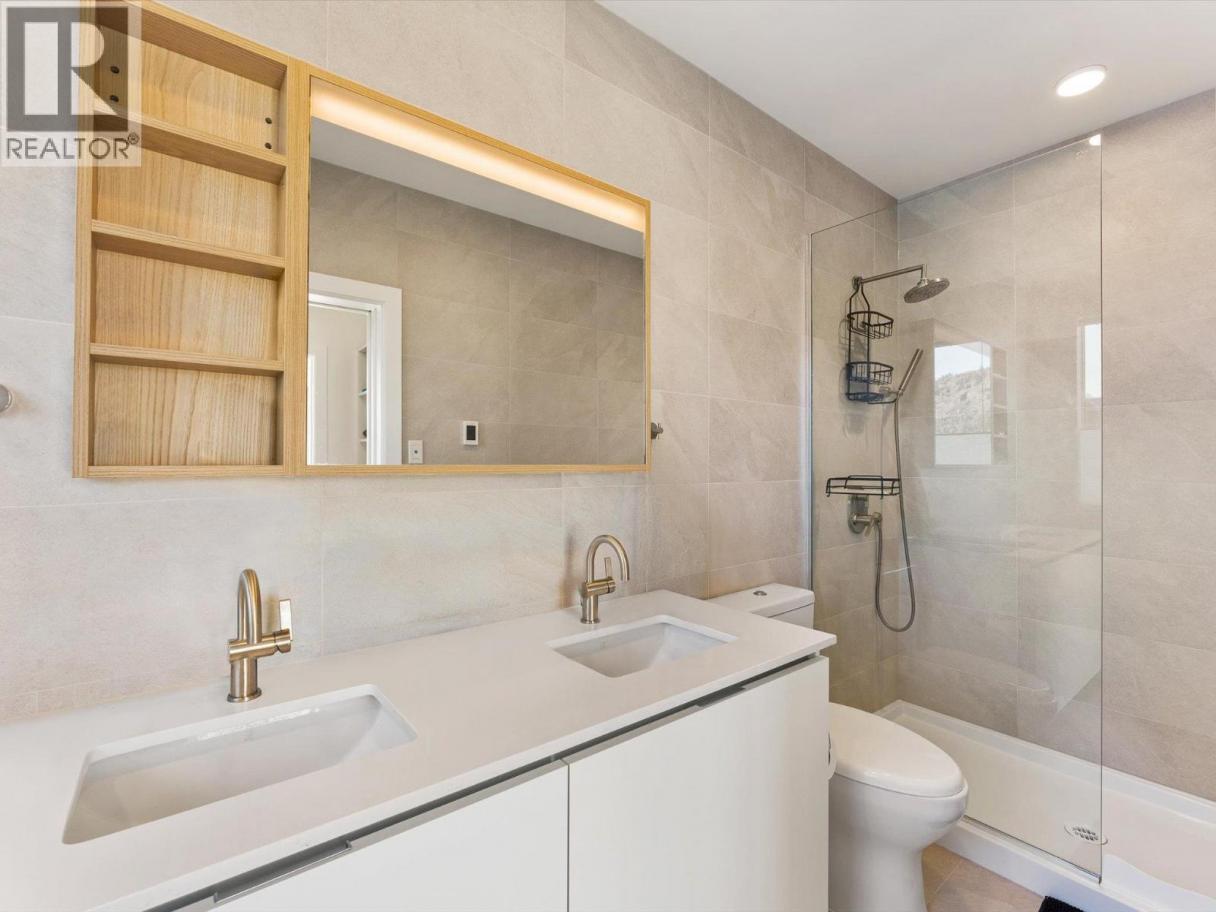
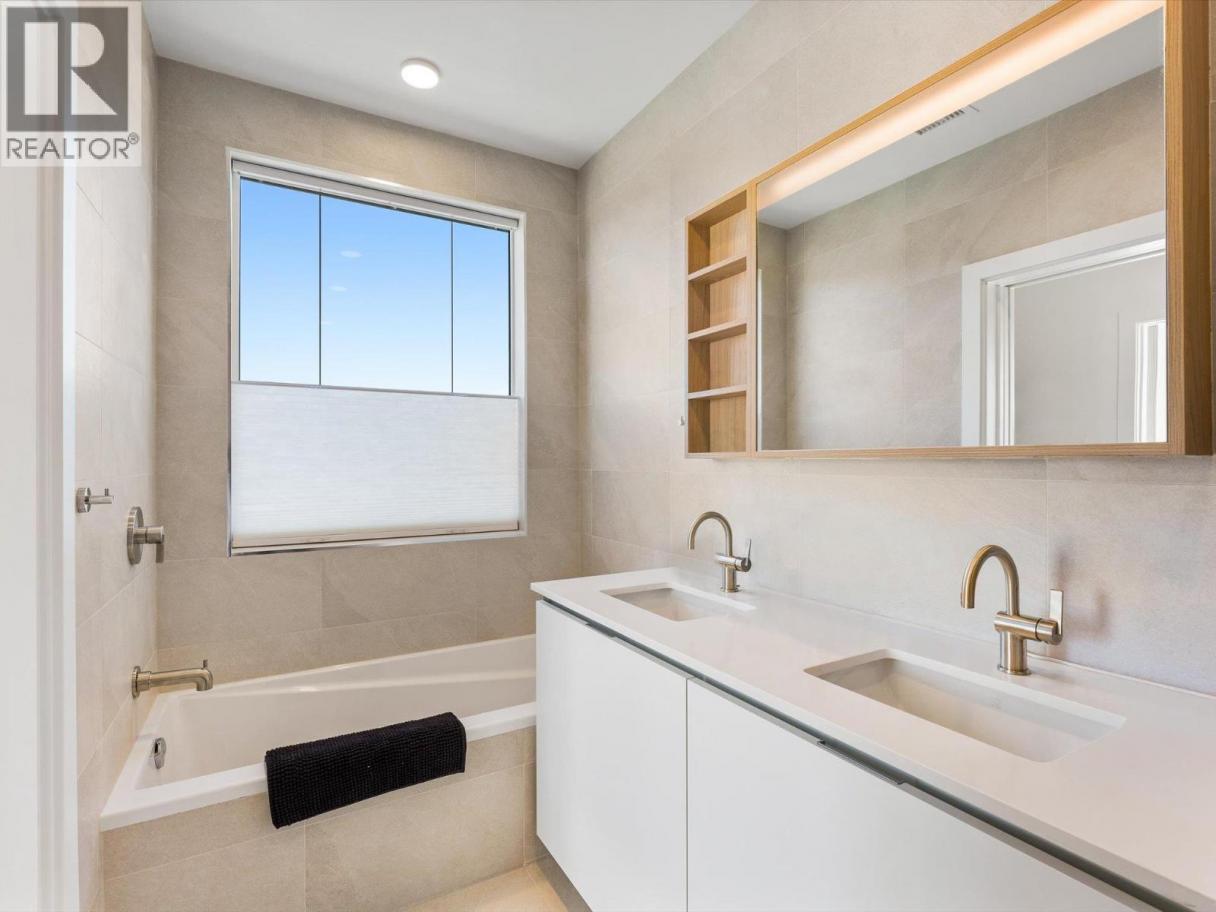
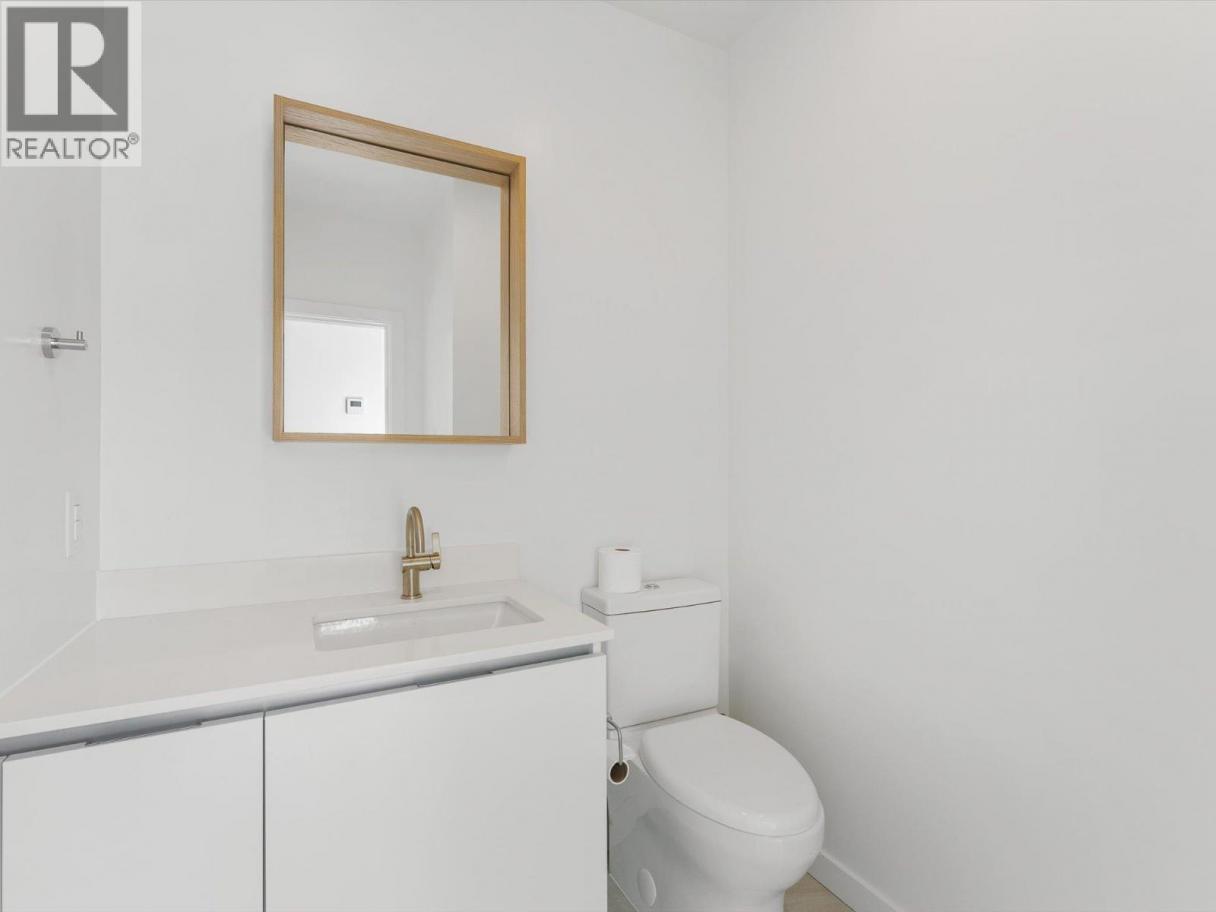
 3 Bathrooms
- 1741 Sq Ft
Property Type
Single Family
Description
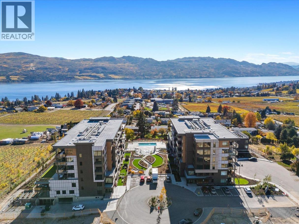
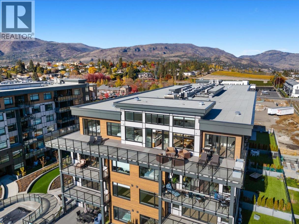
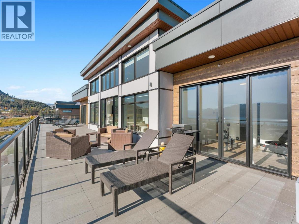
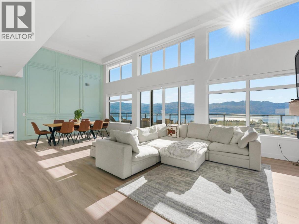
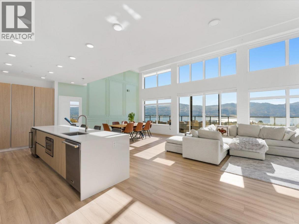
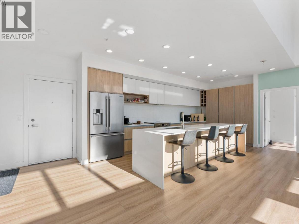
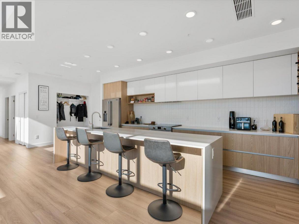
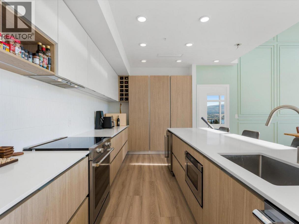
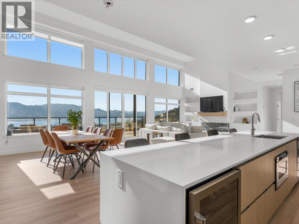
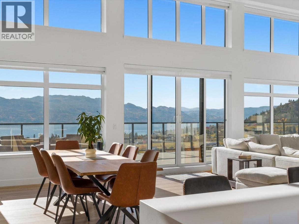
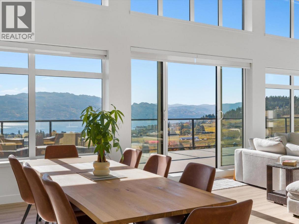
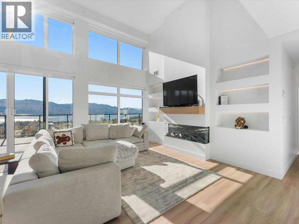
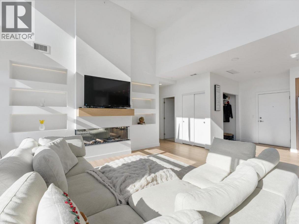
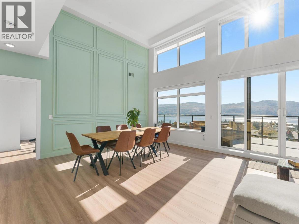
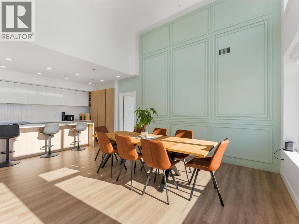
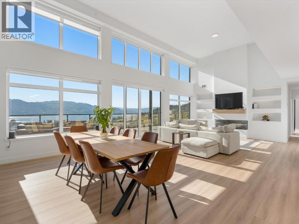
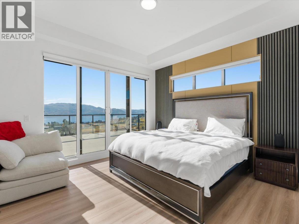
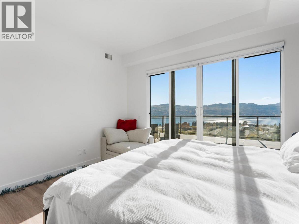
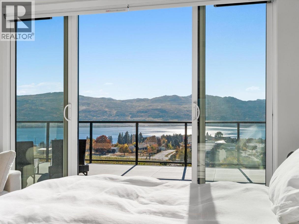
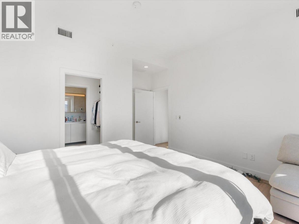
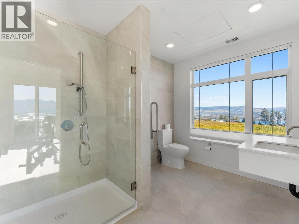
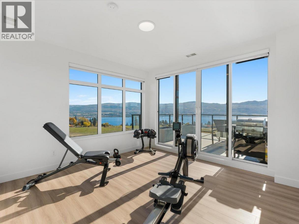
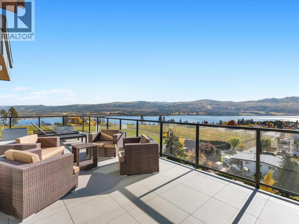
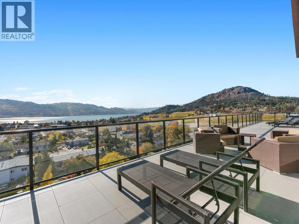
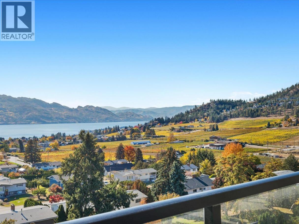
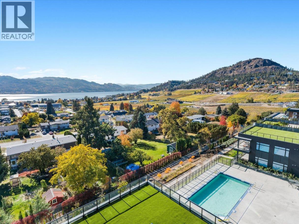
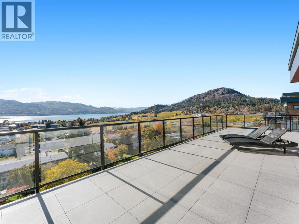
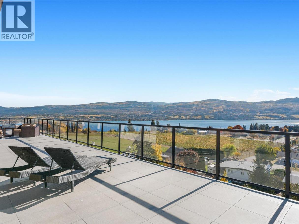
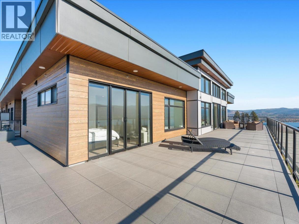
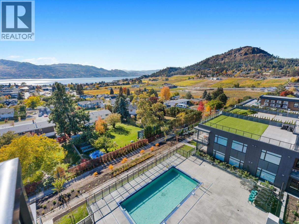
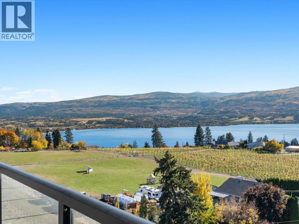
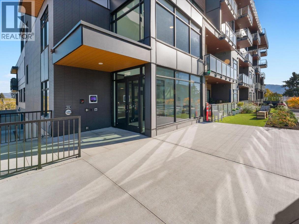
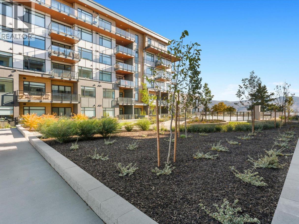
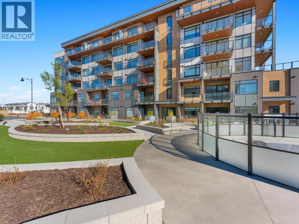
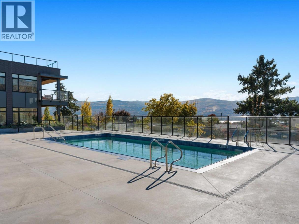
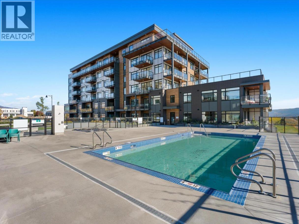
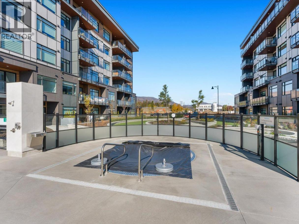
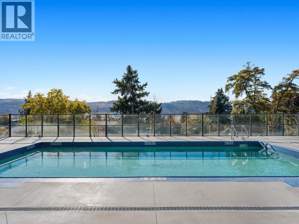
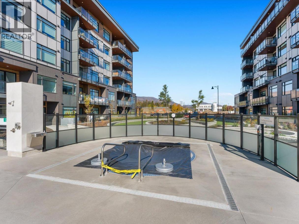
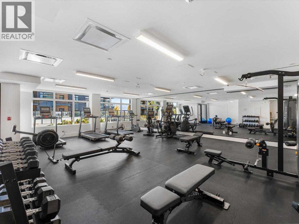
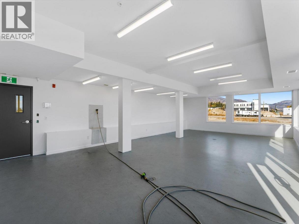
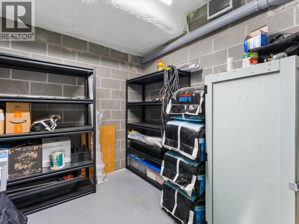
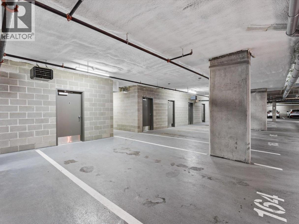
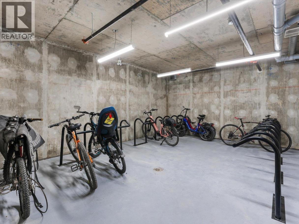
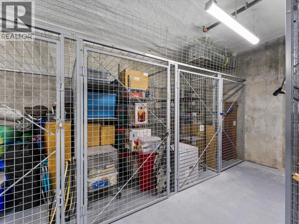
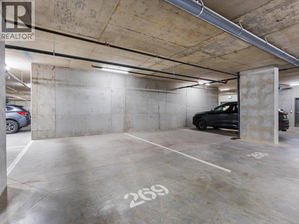
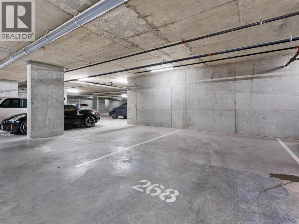
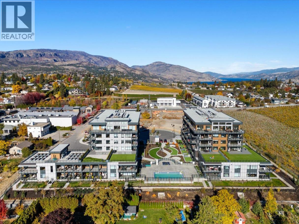
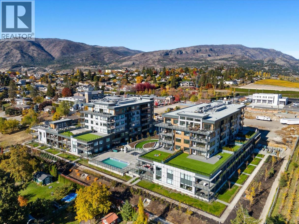
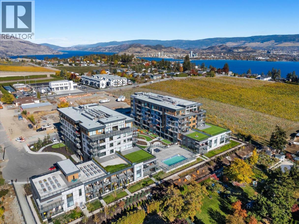
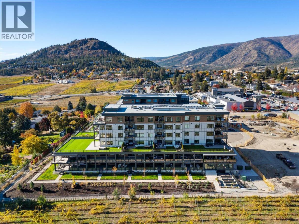
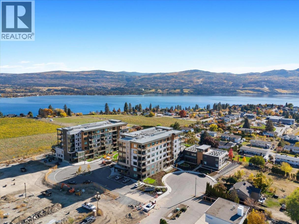
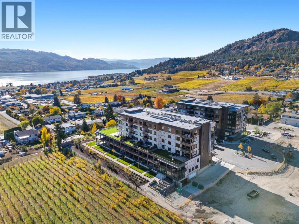
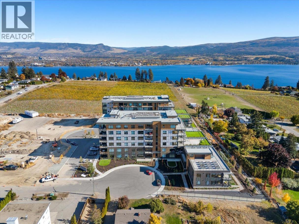
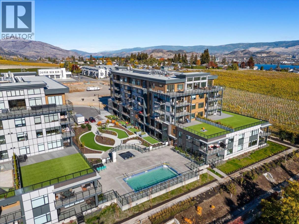
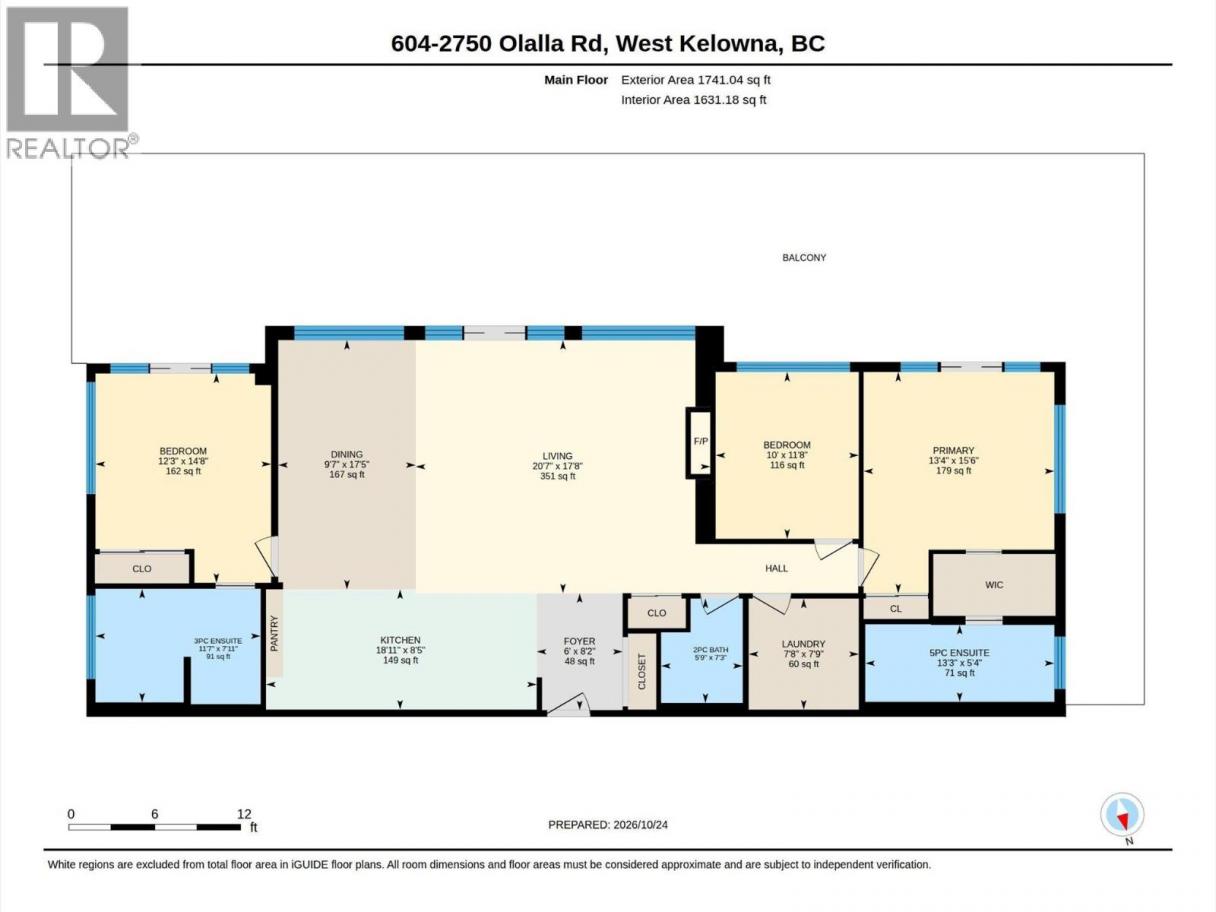
With over 1700sqft inside and an additional 1200sqft of deck space, this 3 bedroom, 3 bathroom condo at Lakeview Village pairs wide open lake views from nearly every room and square footage you rarely find in a condo. High ceilings set the tone the moment you walk in. The kitchen is built for gathering, with custom cabinetry and a giant quartz island that opens to the living room, where a fireplace and feature wall anchor the space. Step outside and the patio is the real showpiece: a huge outdoor living area for dining, lounging and watching the light change over the lake. Parking and storage are where this home pulls even further ahead. You get 3 LARGE PARKING STALLS, a LARGE STORAGE ROOM and an ADDITIONAL 2 STORAGE LOCKERS in the common storage room, so the bikes, paddleboards and golf clubs all have a home. Lakeview Village is a newer development with an outdoor pool and hot tub, a large gym, bike storage, and an indoor greenhouse that’s currently being completed. Nesters Market and the Lakesider Brewing are an easy walk away, while the surrounding vineyards and farmland keep the setting quiet and relaxed. You get city style amenities with rural calm, and priced below assessed value with NO GST, it’s a luxury home that makes sense. Book your private showing today! (id:6769)
Property Details

Subarea
Lakeview Heights

Lot
0

Year Built
2025

Sewer
Municipal sewage system

Parking Type
3
Rooms Dimension
| Room | Floor | Dimension |
|---|---|---|
| Foyer | Main level | 8'2'' x 6' |
| 2pc Bathroom | Main level | 7'3'' x 5'9'' |
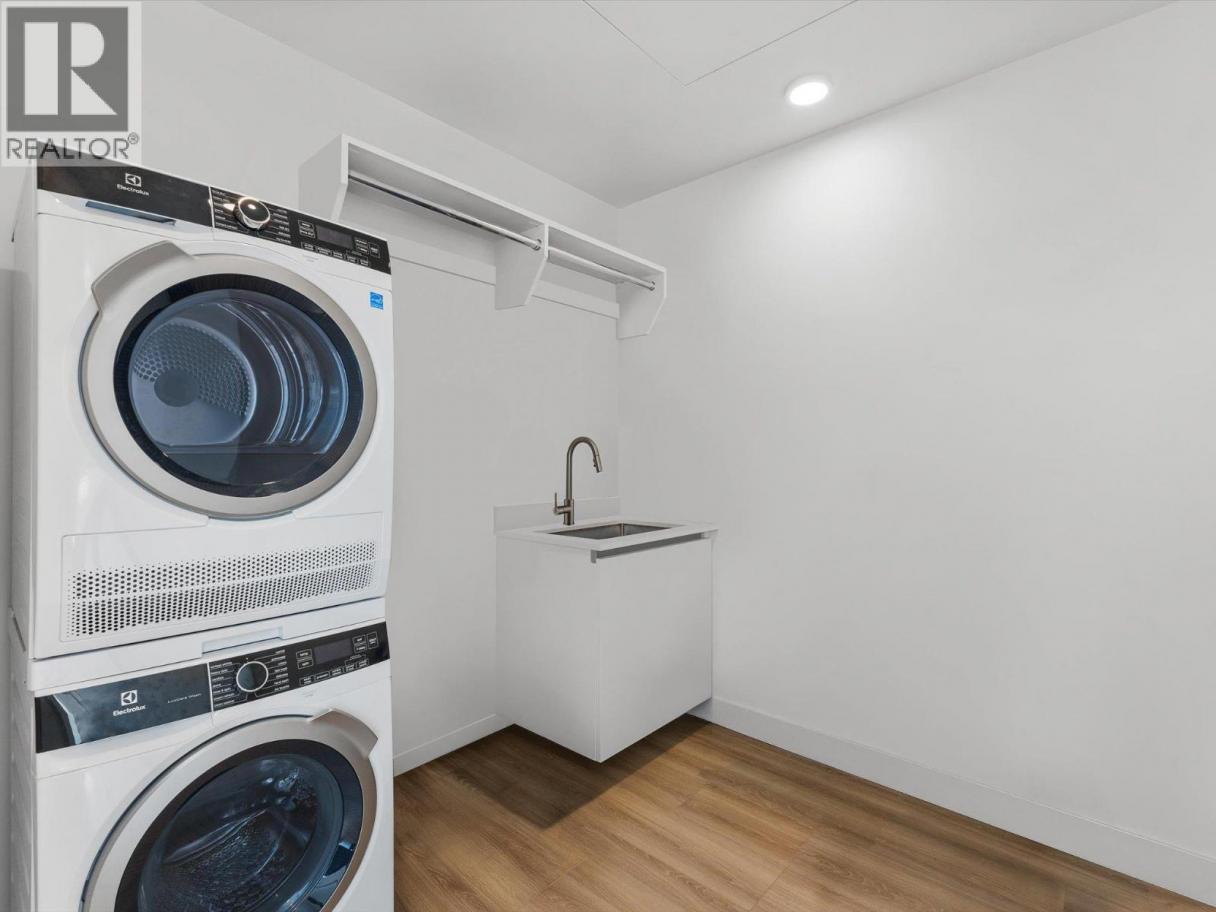
| Laundry room | Main level | 7'8'' x 7'9'' |
| 5pc Ensuite bath | Main level | 13'3'' x 5'4'' |
| Primary Bedroom | Main level | 15'6'' x 13'4'' |
| Bedroom | Main level | 10' x 11'8'' |
| 3pc Ensuite bath | Main level | 11'7'' x 7'11'' |
| Bedroom | Main level | 12'3'' x 14'8'' |
| Dining room | Main level | 17'5'' x 9'7'' |
| Living room | Main level | 20'7'' x 17'8'' |
| Kitchen | Main level | 18'11'' x 8'5'' |
Listing Agent
David Delorme
(778) 821-3885
Brokerage
Coldwell Banker Horizon Realty
(250) 860-7500
Disclaimer:
The property information on this website is derived from the Canadian Real Estate Association''s Data Distribution Facility (DDF®). DDF® references real estate listings held by various brokerage firms and franchisees. The accuracy of information is not guaranteed and should be independently verified. The trademarks REALTOR®, REALTORS® and the REALTOR® logo are controlled by The Canadian Real Estate Association (CREA) and identify real estate professionals who are members of CREA. The trademarks MLS®, Multiple Listing Service® and the associated logos are owned by CREA and identify the quality of services provided by real estate professionals who are members of CREA.
Listing data last updated date: 2026-11-03 04:31:50
