Dallas Markovina Personal Real Estate Corporation - 250-870-6145
BACK


Single Family in Kelowna
- 158
- 111
 4 Bedrooms
 3 Bathrooms
- 2816 Sq Ft
Property Type
Single Family
Description
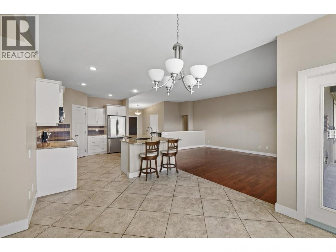
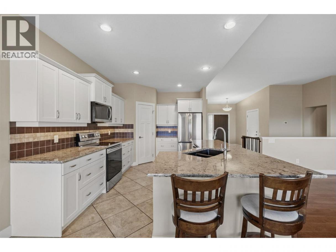
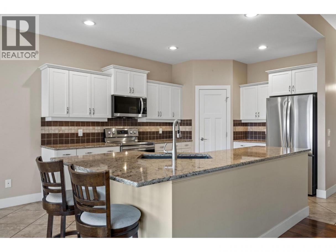
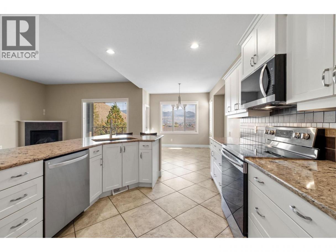
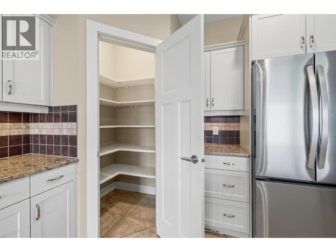
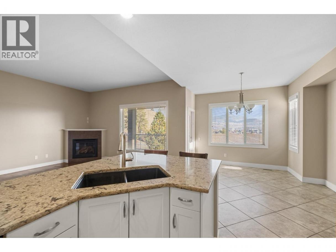
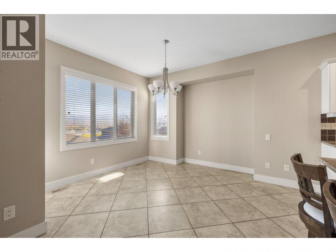
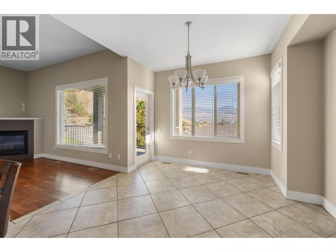
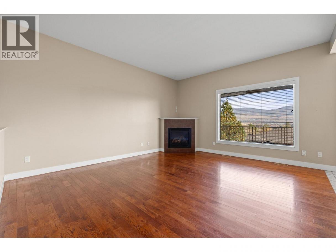
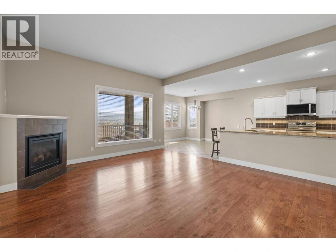
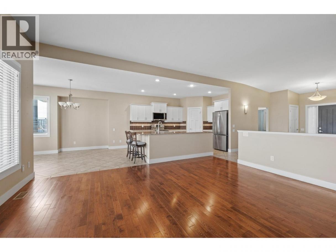
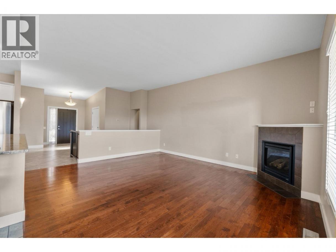
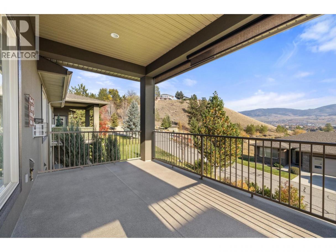
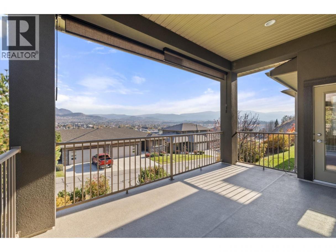
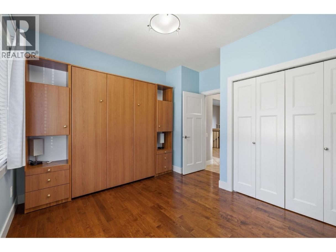
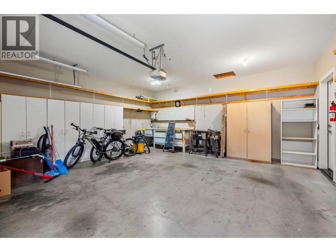
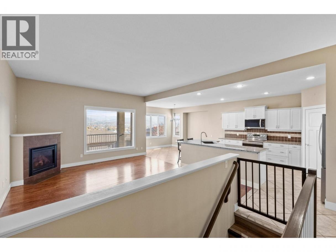
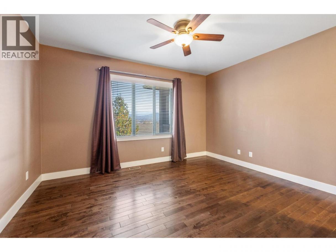
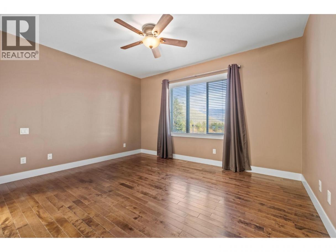
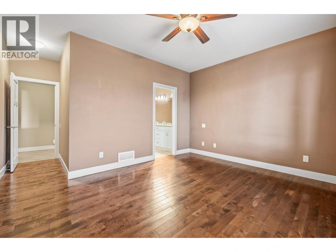
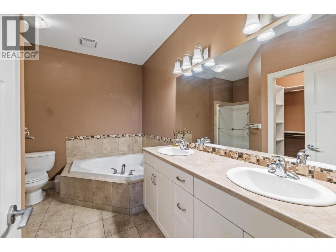
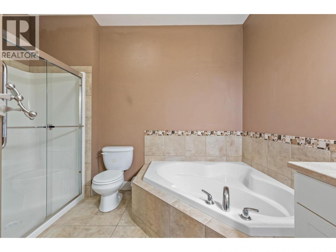
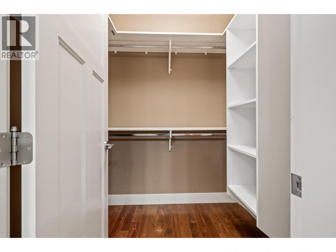
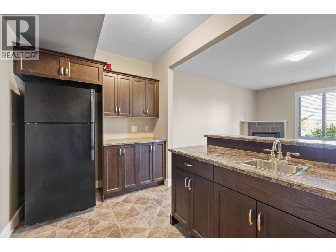
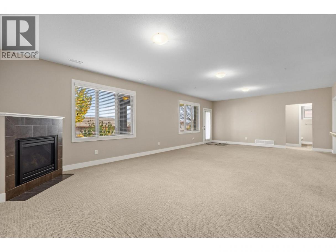
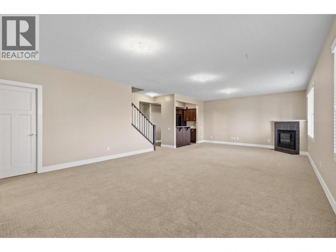
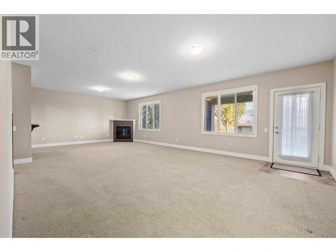
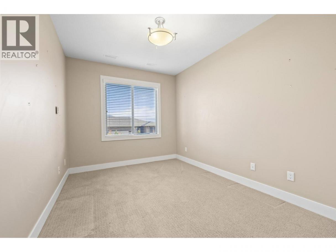
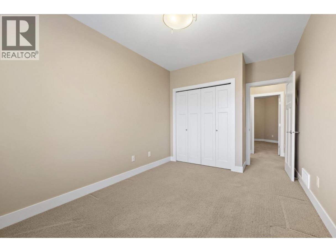
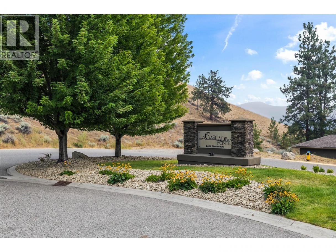
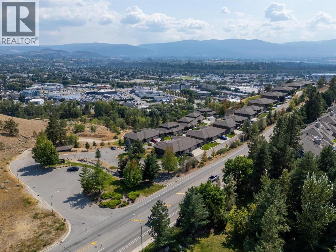
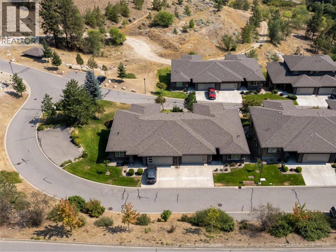
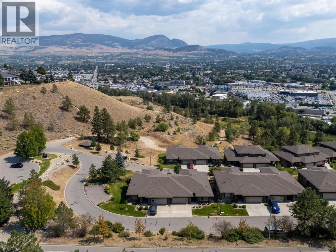
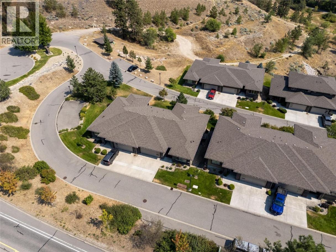
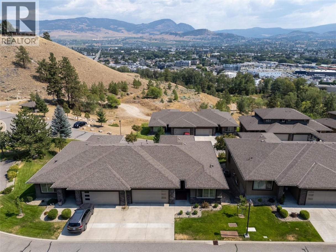
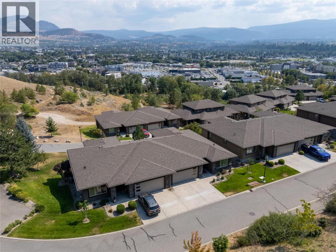
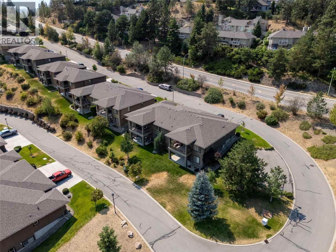
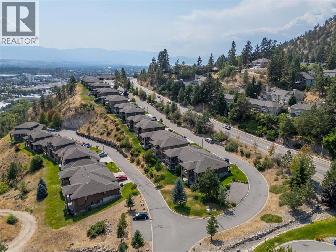
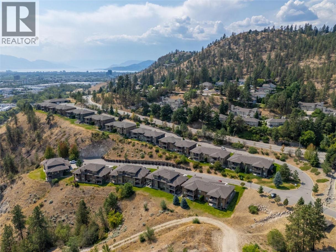
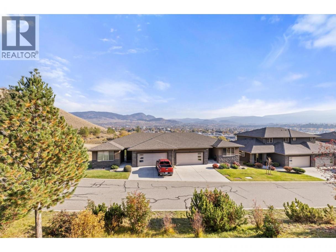
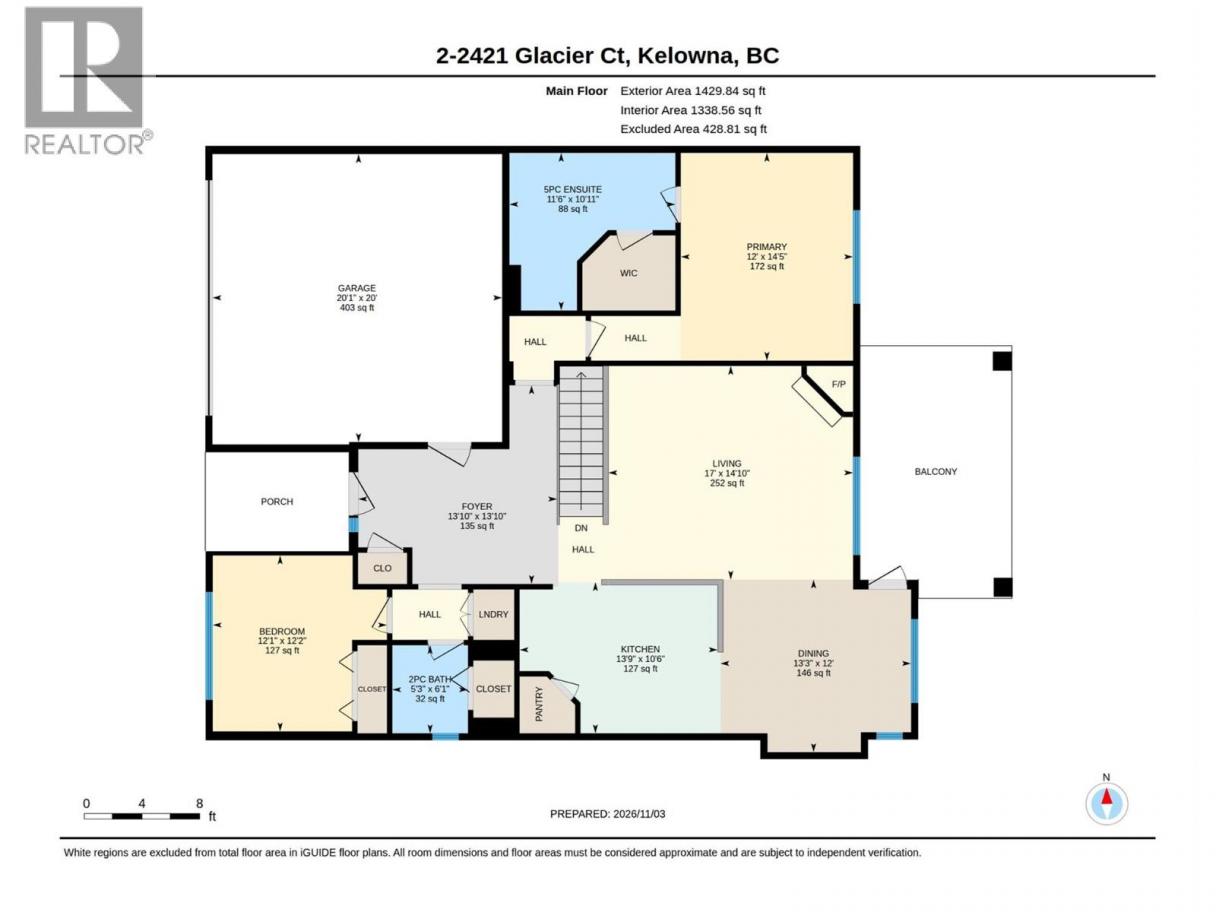
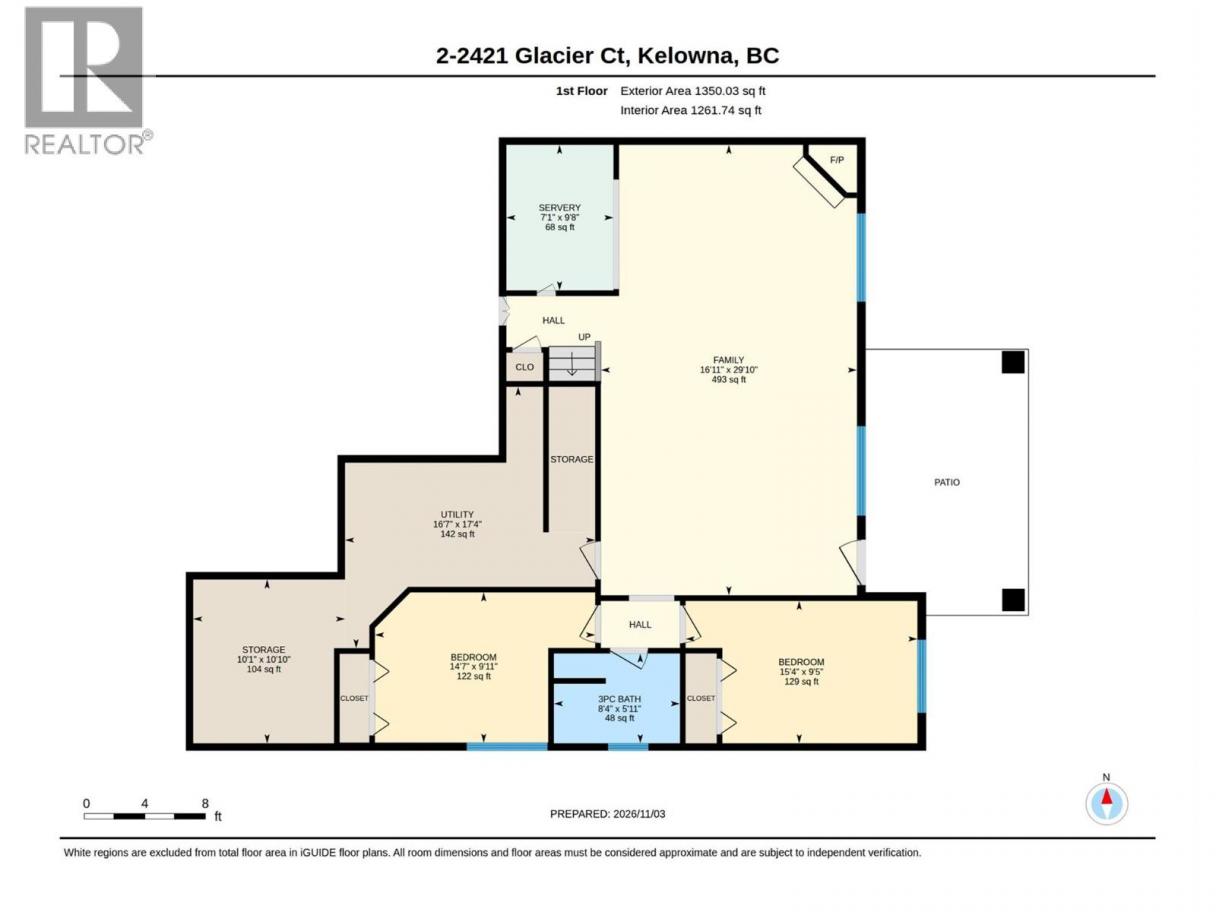
Welcome to Cascade Pointe on beautiful Dilworth Mountain, where spacious living and picturesque mountain views come together in an exceptional setting. This bright and inviting 4-bedroom, 2.5-bathroom home offers a thoughtfully designed layout with plenty of room for everyday living, entertaining, and hosting guests. The main level features a well-appointed kitchen with an oversized island and bar seating, complemented by a stylish blend of hardwood and tile flooring. The welcoming living room is centred around a cozy gas fireplace, while the large covered deck provides the perfect place to enjoy barbecues, outdoor dining, and the surrounding scenery. The primary suite offers a relaxing retreat with a spa-inspired ensuite featuring a soaker tub, double vanity, and walk-in shower. The lower level expands the home’s living space with a generous recreation room, second gas fireplace, and convenient bar equipped with a full-sized refrigerator. Two additional bedrooms, a covered patio, ample storage, and a double-car garage complete this versatile Dilworth Mountain property. (id:6769)
Property Details

Subarea
Dilworth Mountain

Lot
0

Year Built
2009

Sewer
Municipal sewage system

Parking Type
4
Rooms Dimension
| Room | Floor | Dimension |
|---|---|---|
| Storage | Basement | 9'6'' x 10'9'' |
| Utility room | Basement | 16'10'' x 17'3'' |
| Bedroom | Basement | 14'7'' x 9'11'' |
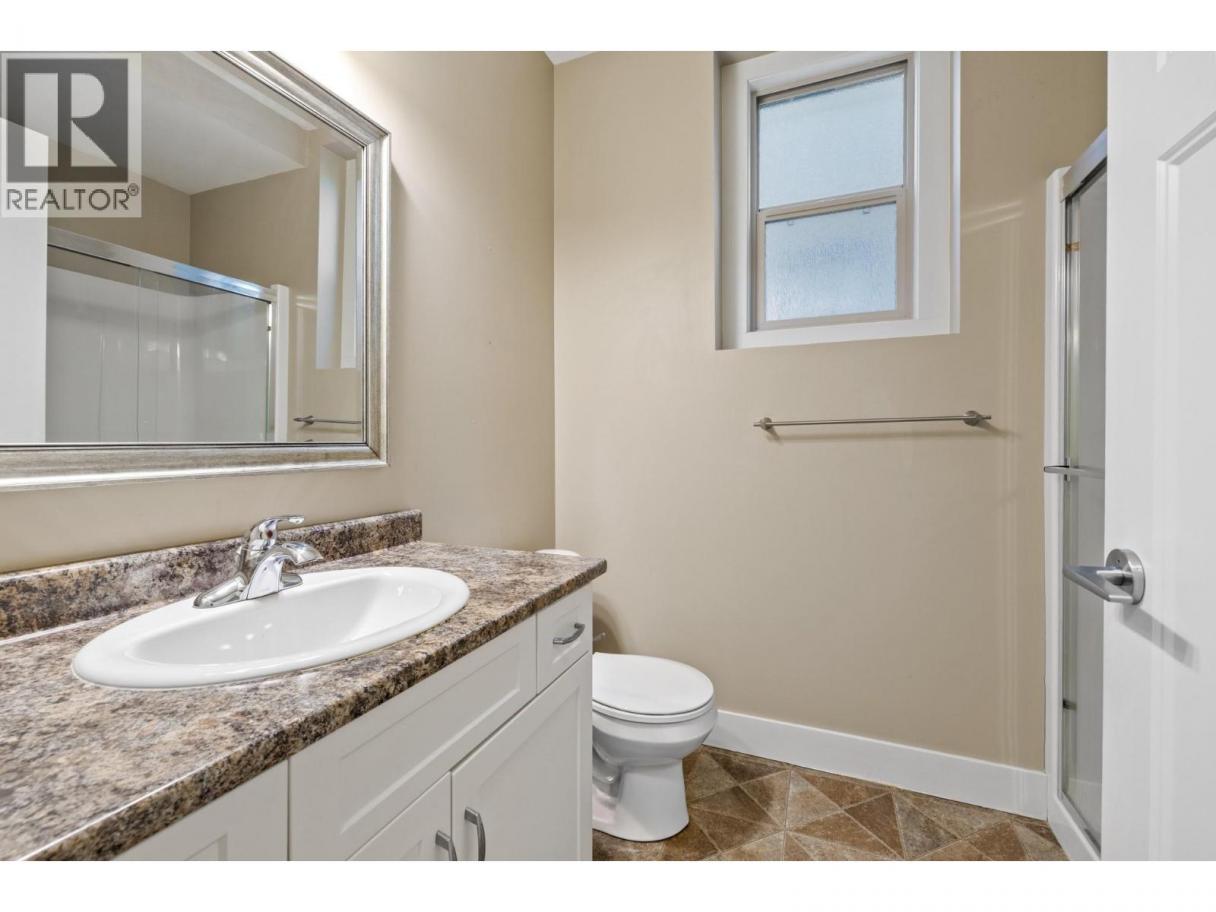
| 3pc Bathroom | Basement | 8'3'' x 5'11'' |
| Bedroom | Basement | 15'3'' x 9'5'' |
| Other | Basement | 7'0'' x 9'6'' |
| Recreation room | Basement | 23'1'' x 29'8'' |
| Other | Main level | 19'11'' x 19'11'' |
| 5pc Ensuite bath | Main level | 11'6'' x 11'0'' |
| Primary Bedroom | Main level | 12'0'' x 14'5'' |
| Living room | Main level | 20'8'' x 15'4'' |
| Dining room | Main level | 13'1'' x 11'4'' |
| Kitchen | Main level | 14'2'' x 10'2'' |
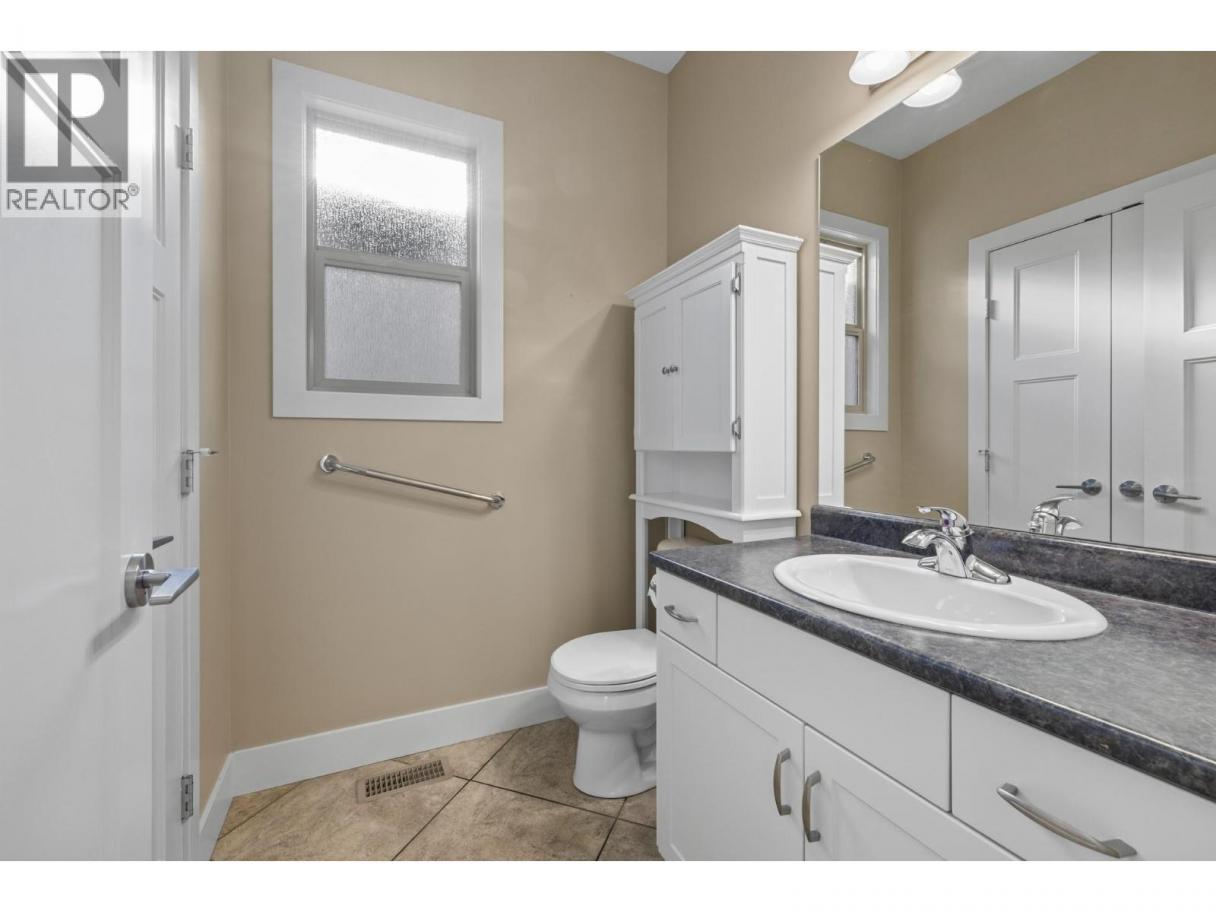
| 2pc Bathroom | Main level | 5'3'' x 6'1'' |
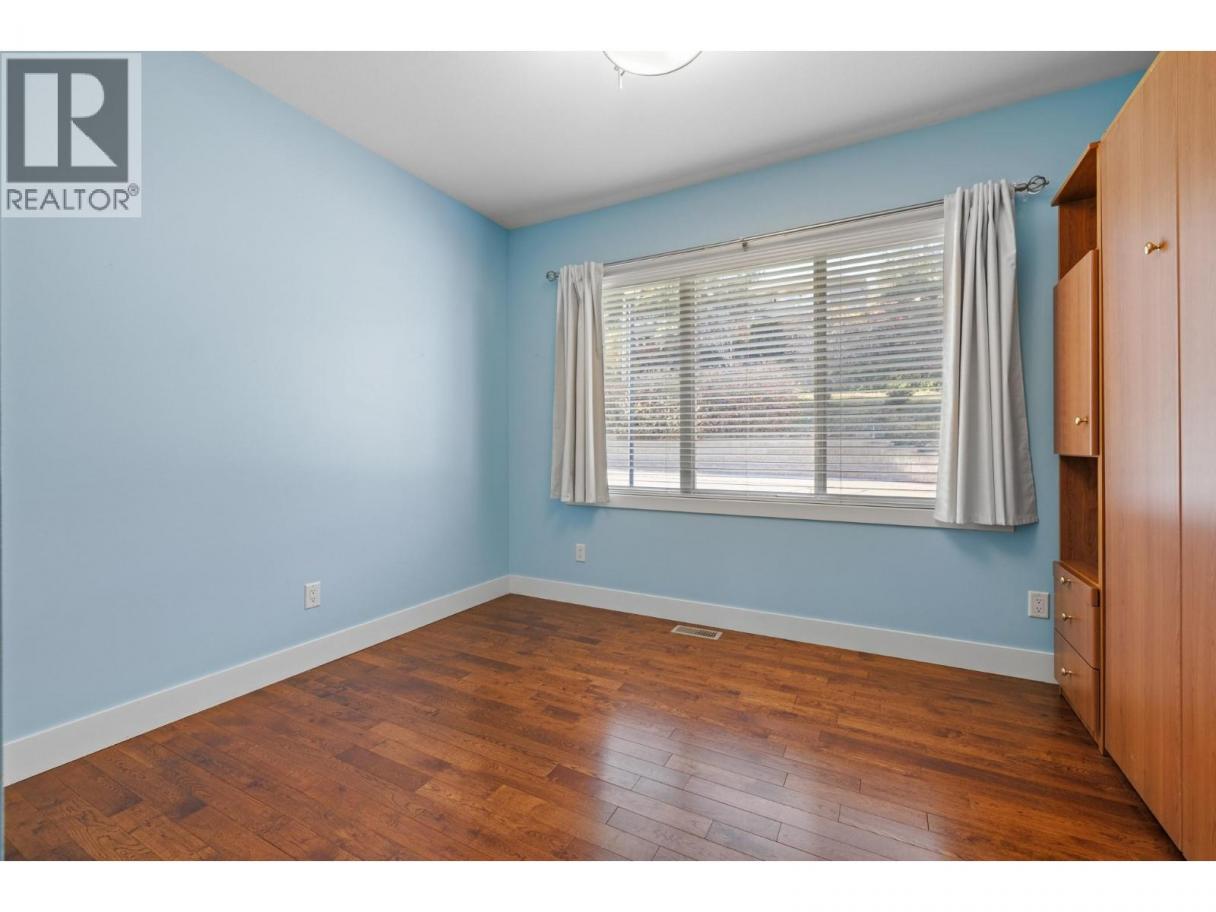
| Bedroom | Main level | 12'0'' x 11'10'' |
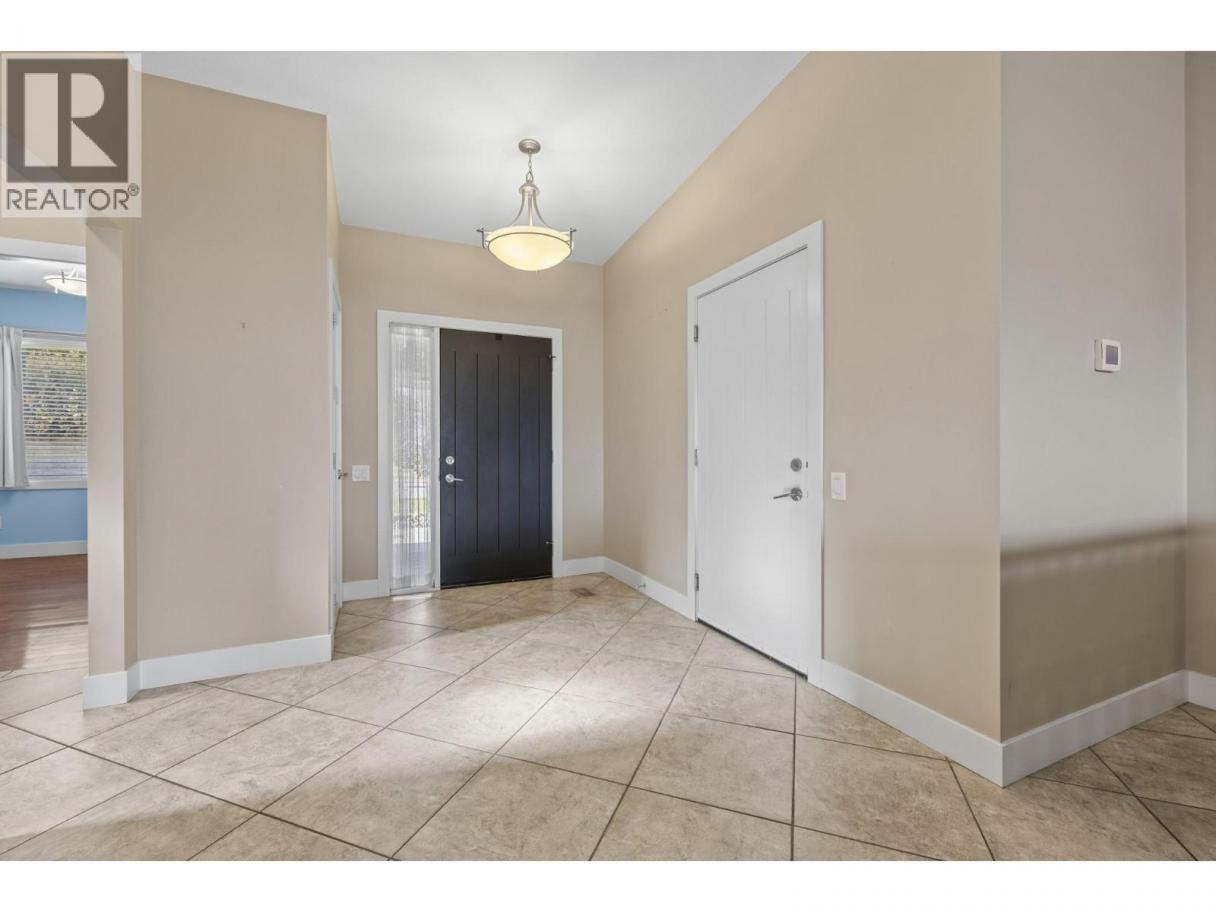
| Foyer | Main level | 13'8'' x 9'5'' |
Listing Agent
Jesse East
(250) 862-1234
Brokerage
REMAX Kelowna
(250) 717-5000
Disclaimer:
The property information on this website is derived from the Canadian Real Estate Association''s Data Distribution Facility (DDF®). DDF® references real estate listings held by various brokerage firms and franchisees. The accuracy of information is not guaranteed and should be independently verified. The trademarks REALTOR®, REALTORS® and the REALTOR® logo are controlled by The Canadian Real Estate Association (CREA) and identify real estate professionals who are members of CREA. The trademarks MLS®, Multiple Listing Service® and the associated logos are owned by CREA and identify the quality of services provided by real estate professionals who are members of CREA.
Listing data last updated date: 2026-11-06 05:19:11
