Dallas Markovina Personal Real Estate Corporation - 250-870-6145
BACK


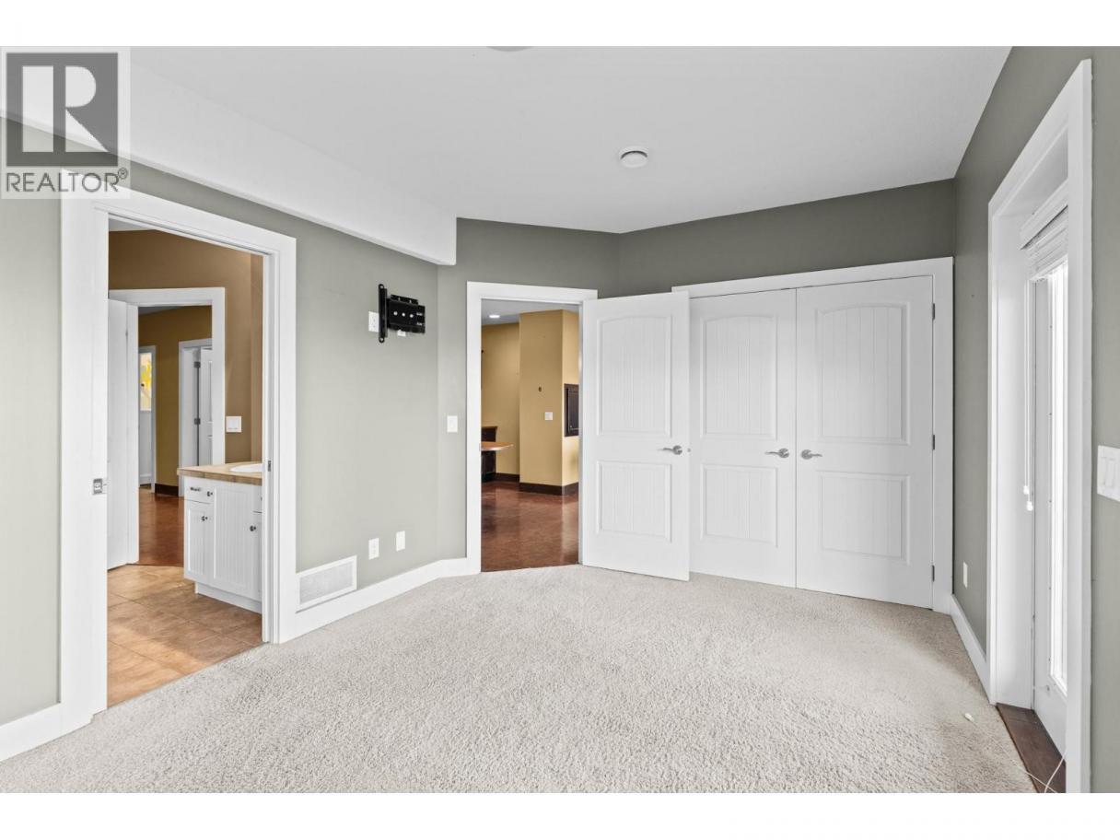
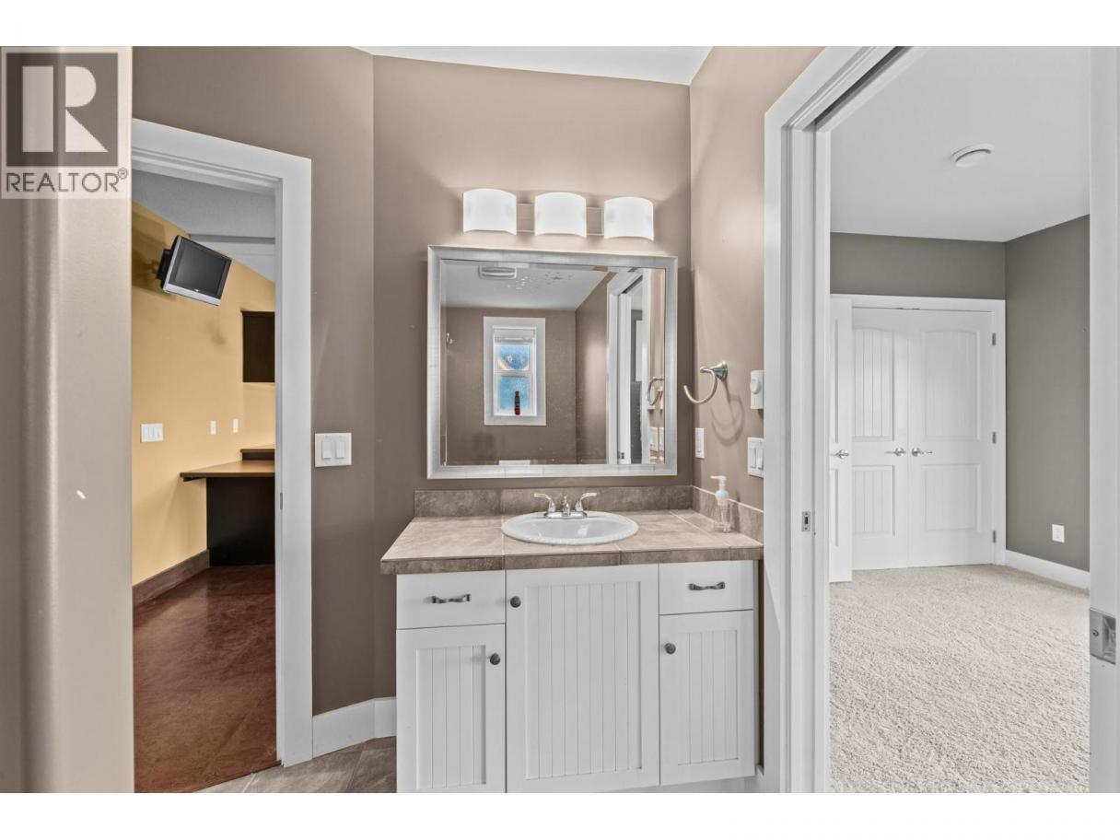
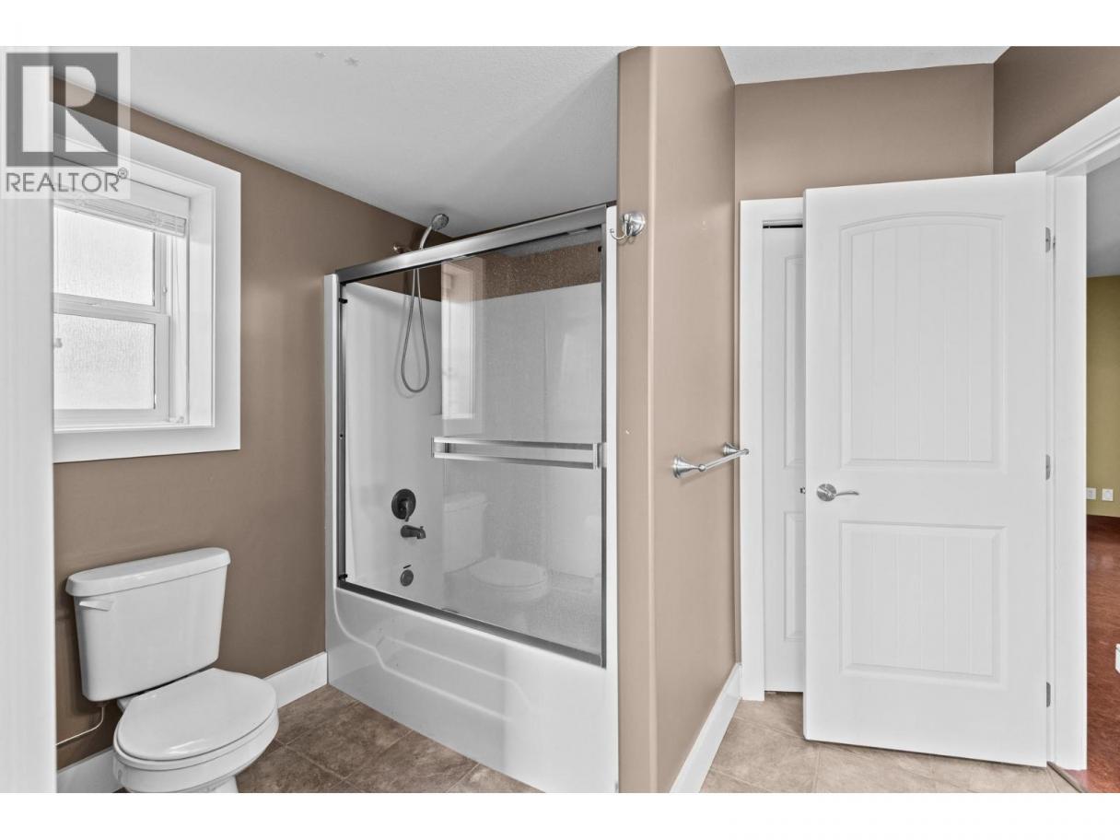
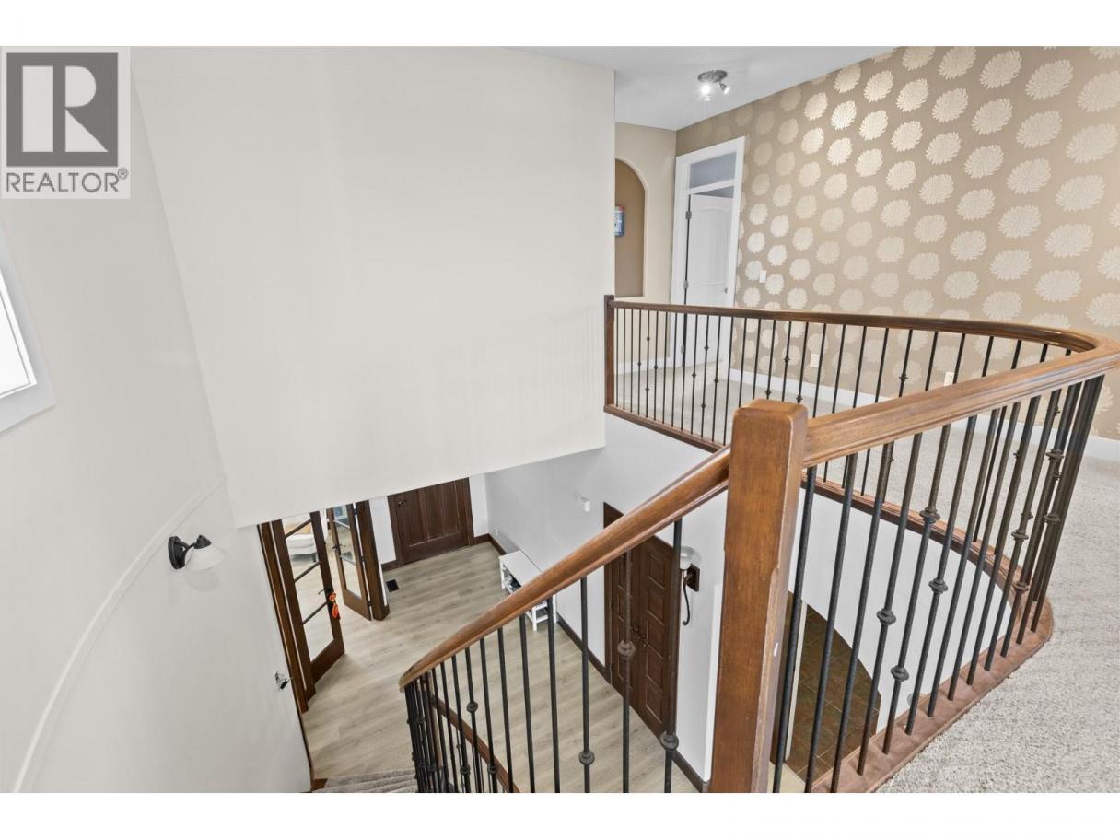
Single Family in Kelowna
- 245
- 196
 5 Bedrooms
 5 Bathrooms
- 4567 Sq Ft
Property Type
Single Family
Description
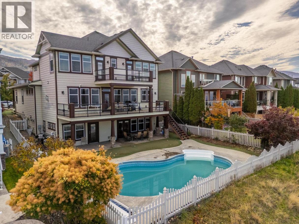
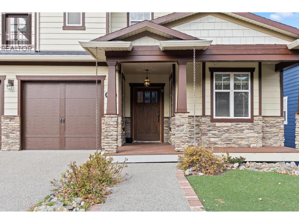
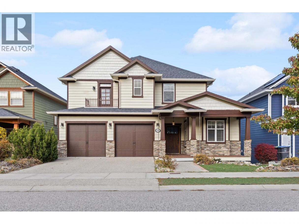
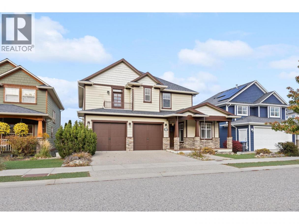
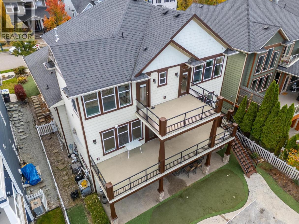
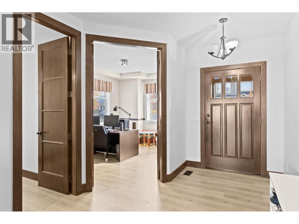
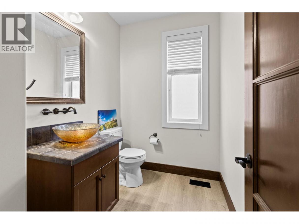
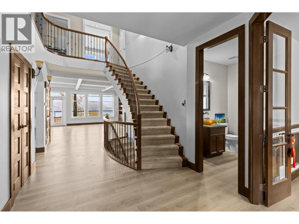
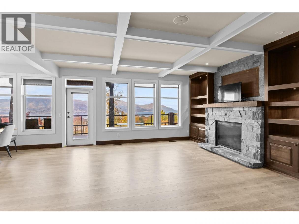
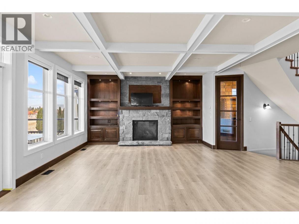
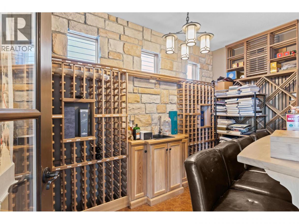
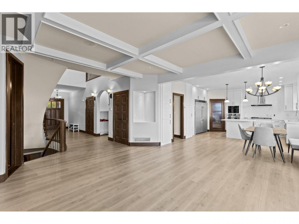
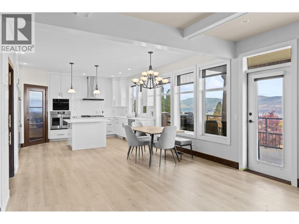
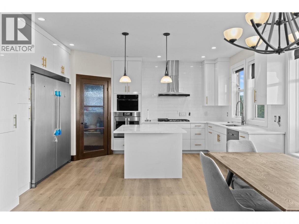
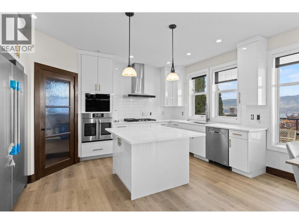
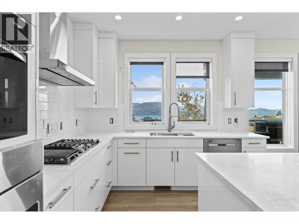
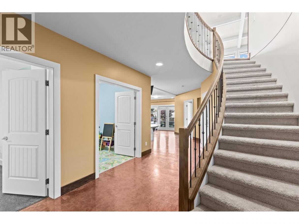
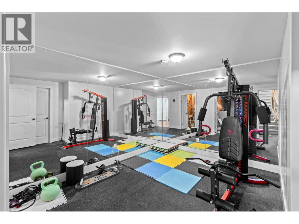
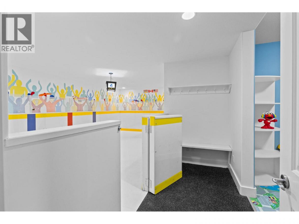
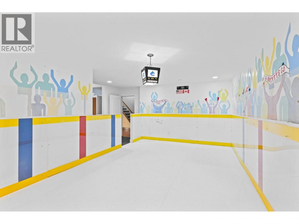
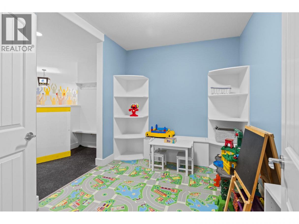
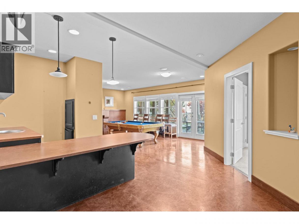
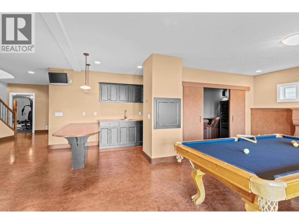
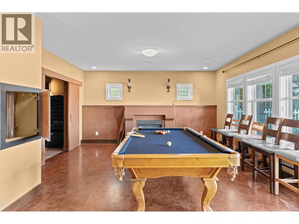
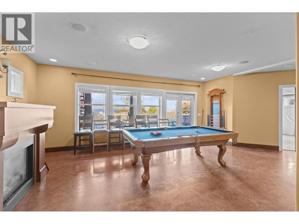
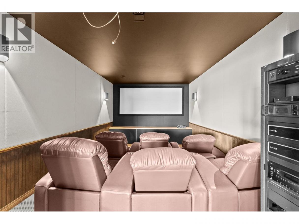
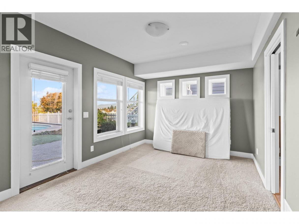
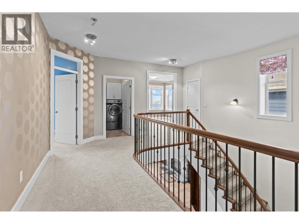
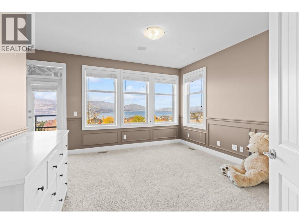
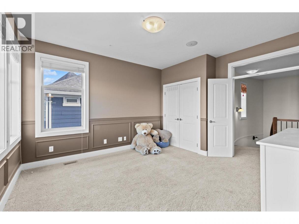
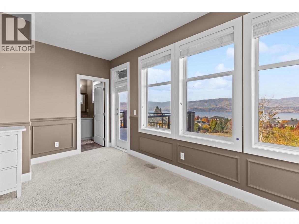
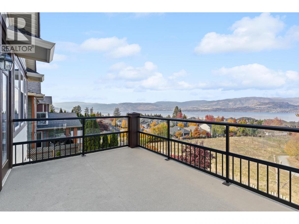
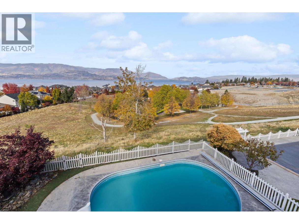
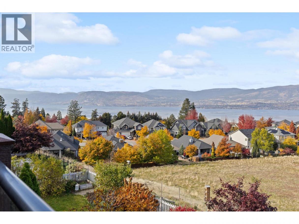
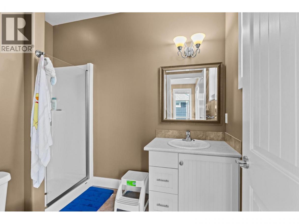
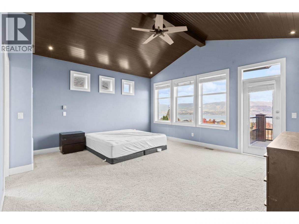
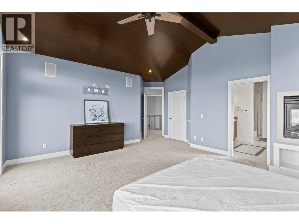
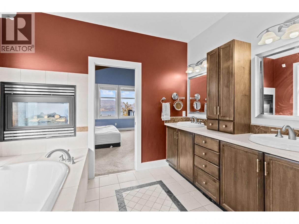
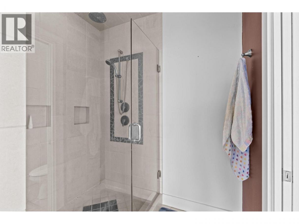
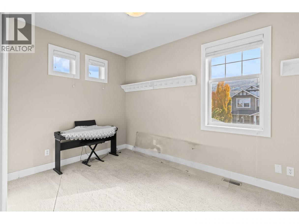
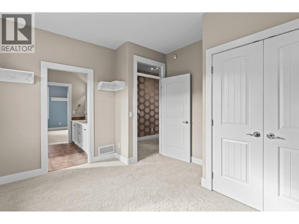
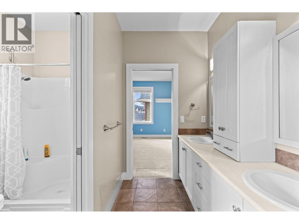
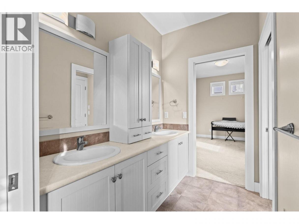
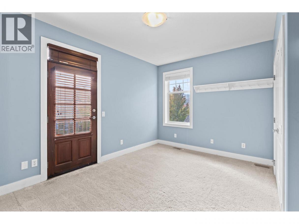
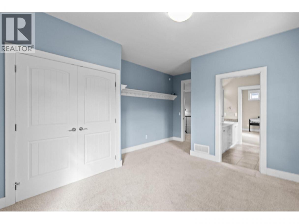
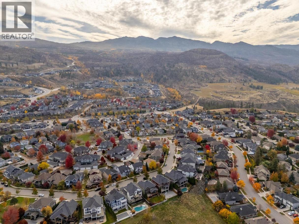
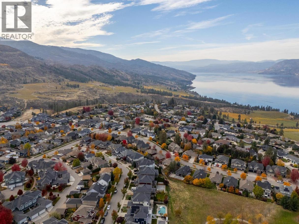
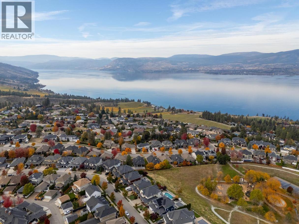
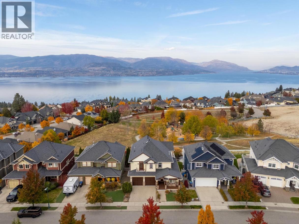
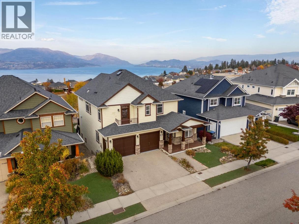
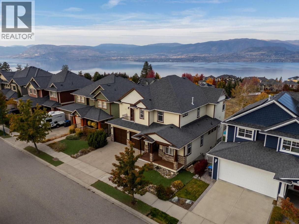
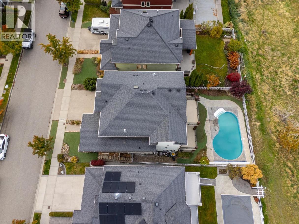
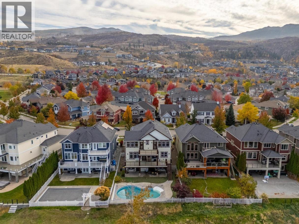
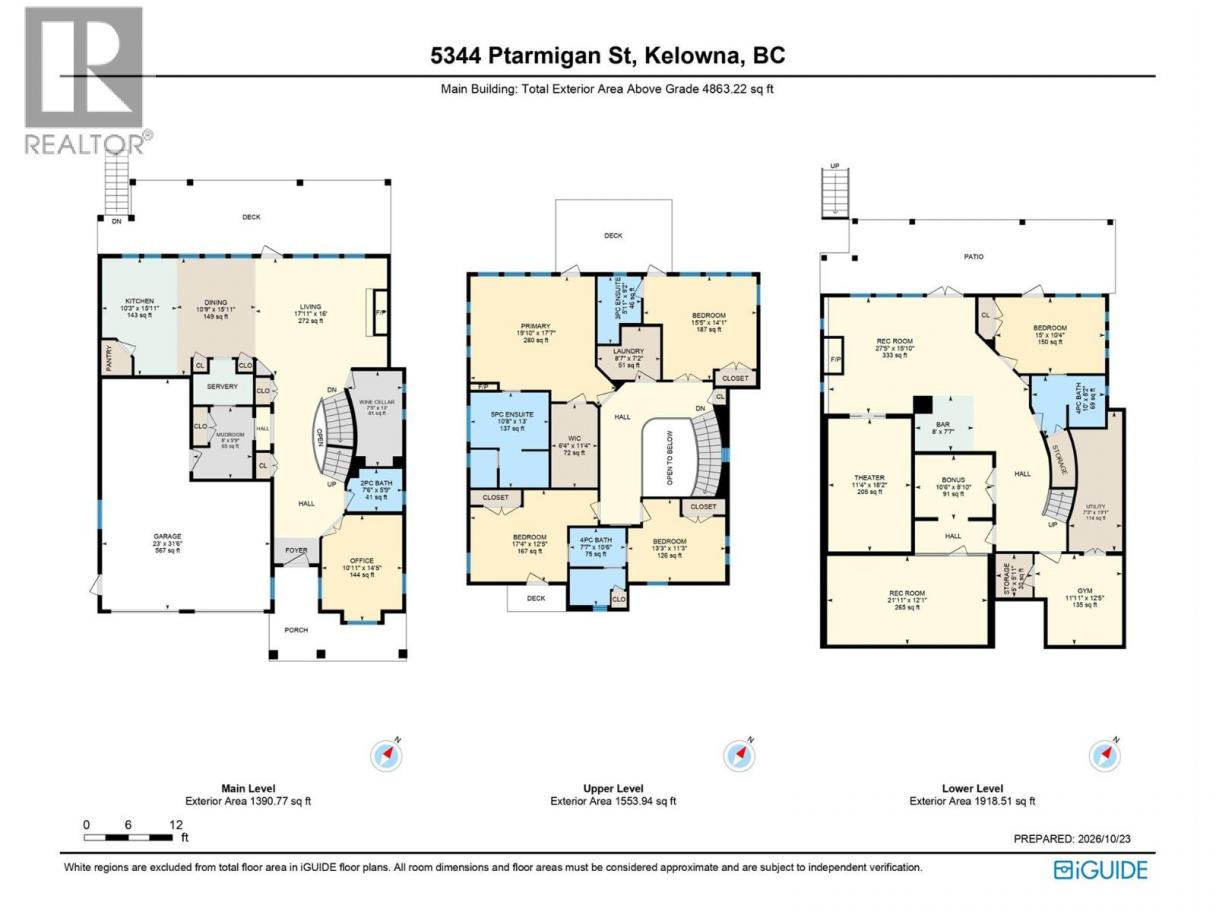
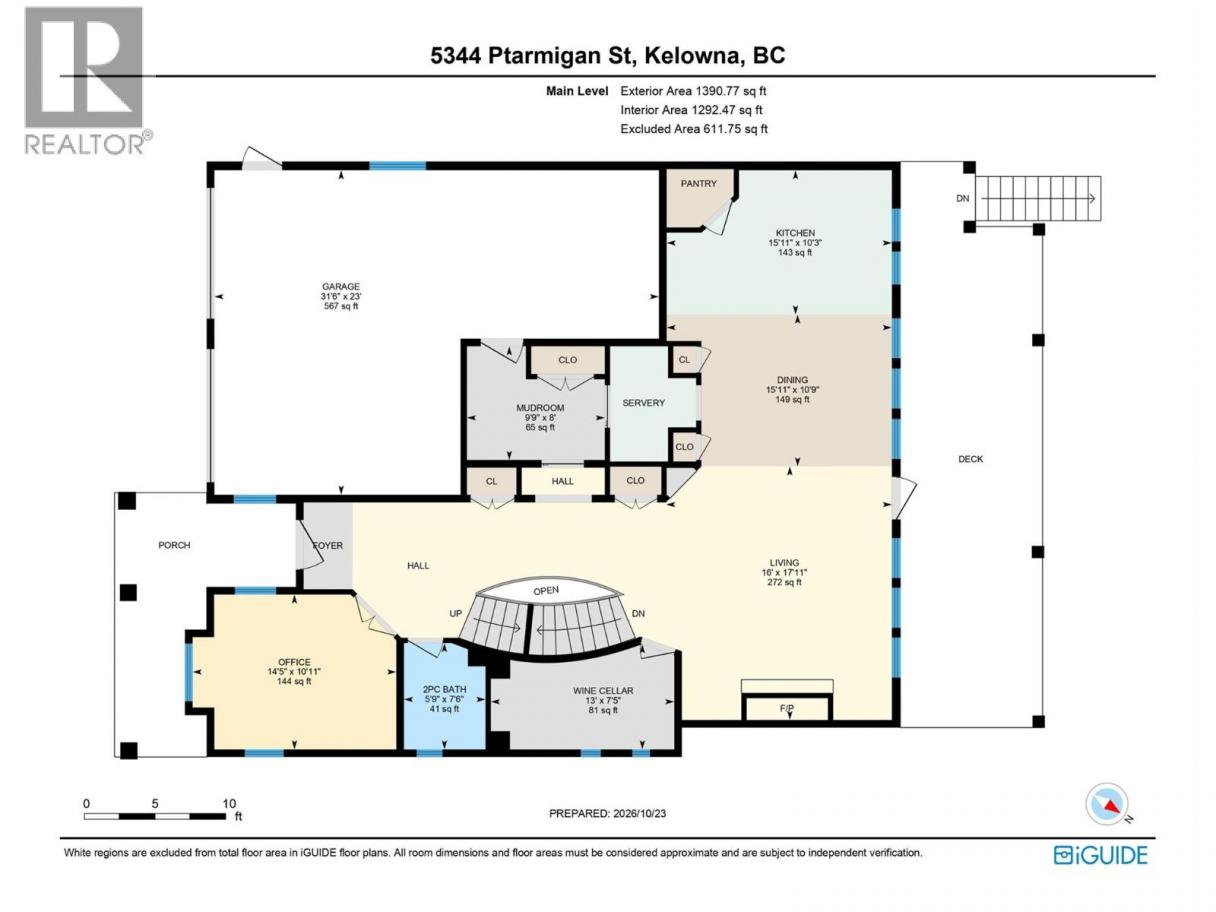
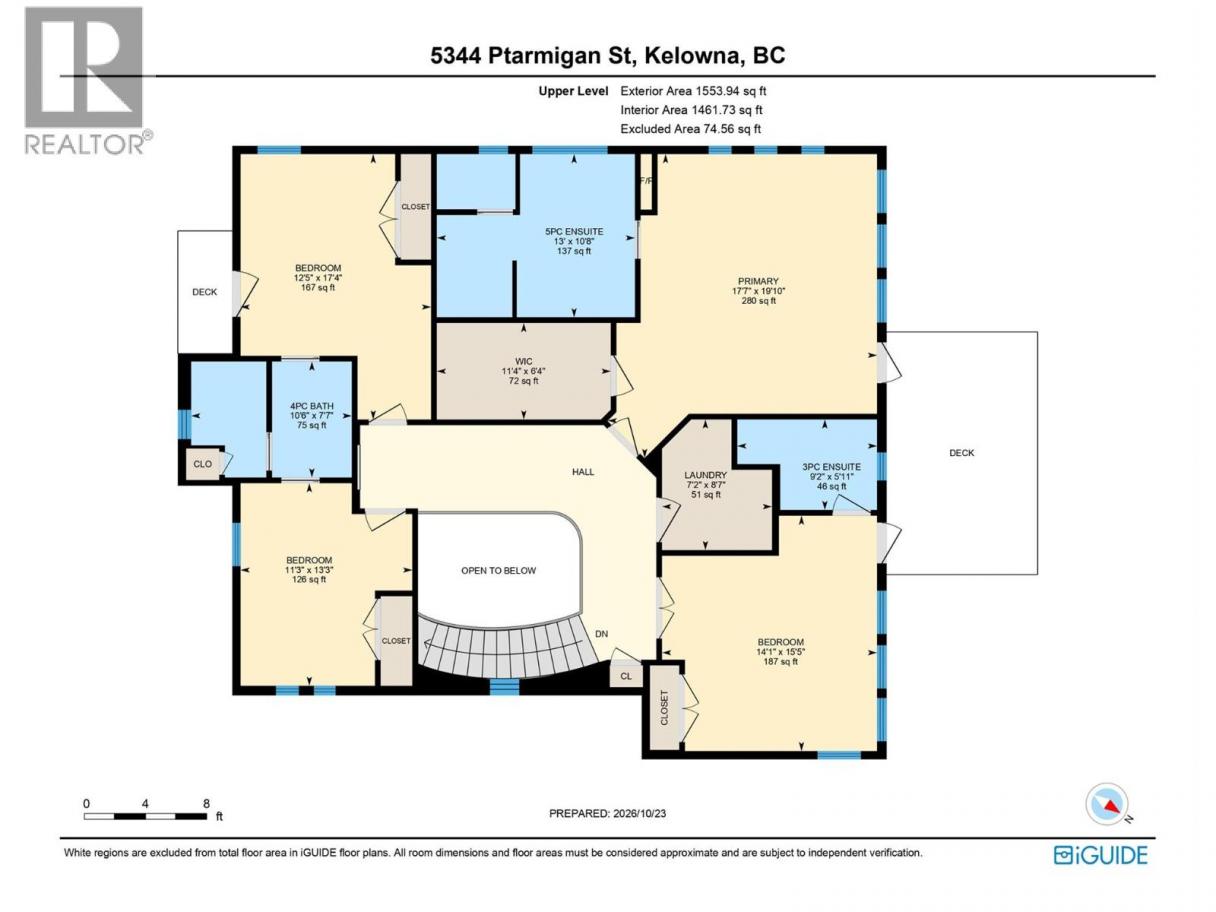
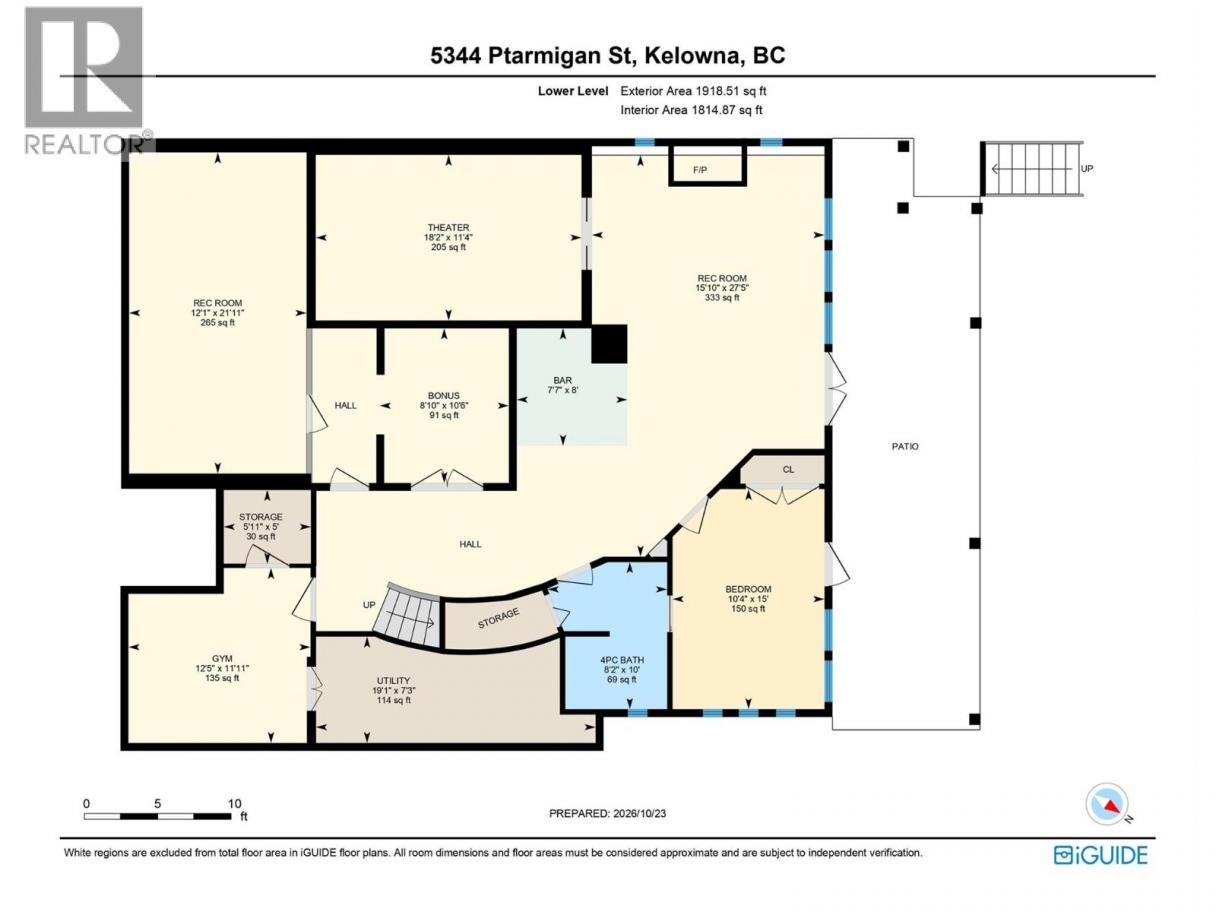
Welcome to Ptarmigan Street, nestled in Upper Mission. This 2 storey home boasts of an incredible panorama view of Downtown Kelowna all the way over to Summerland. Featuring 5 bedrooms, each with its own ensuite and a large walk-in closets in the primary. 9 foot ceilings on all three levels, temperature controlled wine cellar, heated pool, theater room, gym, large rec room, wet bar with a dumbwaiter, and an indoor teflon hockey rink with an adjoining toy room. Newly finished kitchen with new cabinets, counter tops, sink, double refrigerators, hood fan, oven, as well as new flooring throughout the main floor. Located right above Quilchena Park and just a short walk to Chute Lake Elementary school. (id:6769)
Property Details

Subarea
Upper Mission

Lot
0.14

Year Built
2005

Sewer
Municipal sewage system

Parking Type
4
Rooms Dimension
| Room | Floor | Dimension |
|---|---|---|
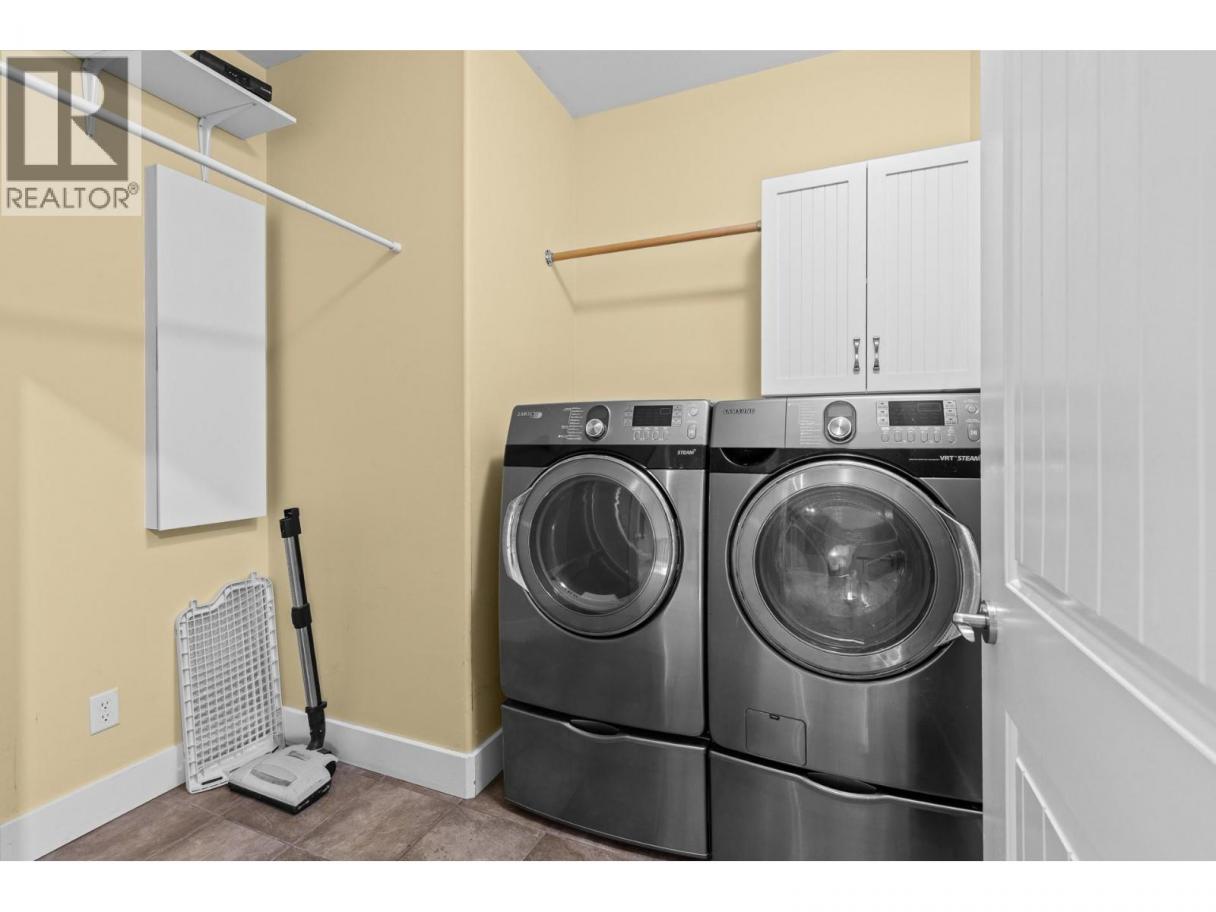
| Laundry room | Second level | 8'7'' x 7'2'' |
| 4pc Bathroom | Second level | 7'7'' x 10'6'' |
| 3pc Ensuite bath | Second level | 5'11'' x 9'2'' |
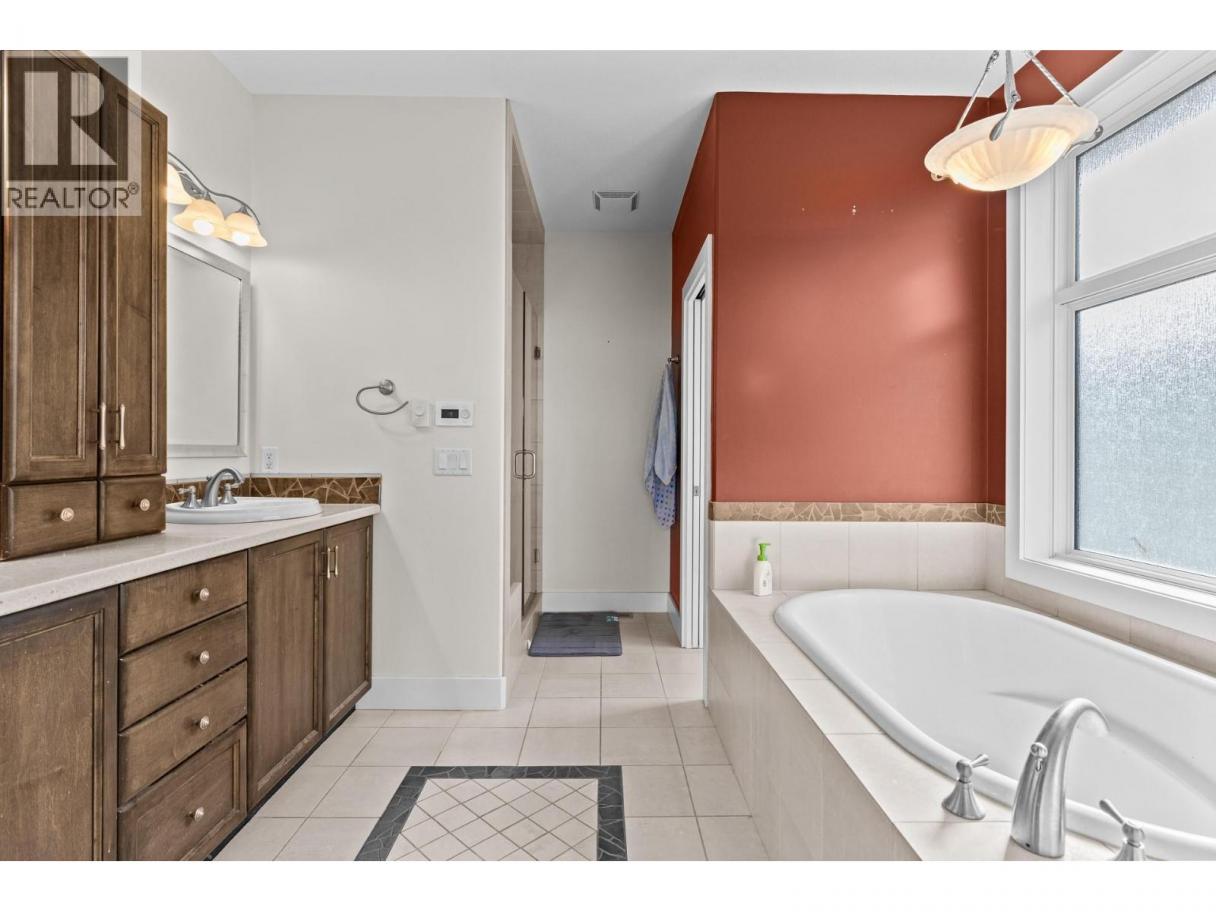
| 5pc Ensuite bath | Second level | 10'5'' x 13' |
| Bedroom | Second level | 17'4'' x 12'5'' |
| Bedroom | Second level | 13'3'' x 11'3'' |
| Bedroom | Second level | 15'5'' x 14'1'' |
| Primary Bedroom | Second level | 19'10'' x 17'7'' |
| Other | Basement | 10'6'' x 8'10'' |
| Utility room | Basement | 7'3'' x 19'1'' |
| Storage | Basement | 5' x 5'11'' |
| Gym | Basement | 11'11'' x 12'5'' |
| Recreation room | Basement | 21'11'' x 12'1'' |
| Media | Basement | 11'4'' x 18'2'' |
| Recreation room | Basement | 27'5'' x 15'10'' |
| 4pc Bathroom | Basement | 10' x 8'2'' |
| Bedroom | Basement | 15' x 10'4'' |
| Wine Cellar | Main level | 7'5'' x 13' |
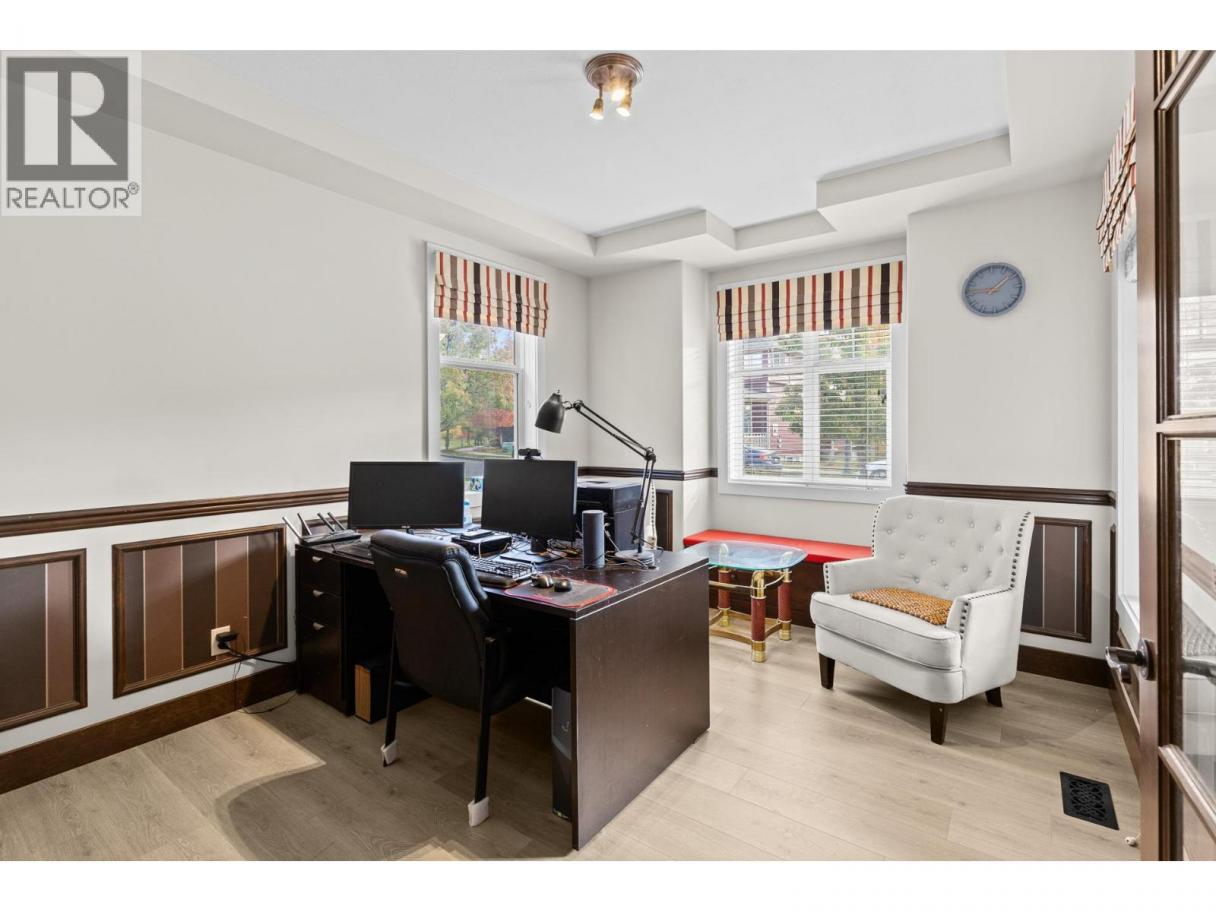
| Office | Main level | 10'11'' x 14'5'' |
Listing Agent
Michael Han
(778) 862-5815
Brokerage
Judy Lindsay Okanagan
(250) 762-0996
Disclaimer:
The property information on this website is derived from the Canadian Real Estate Association''s Data Distribution Facility (DDF®). DDF® references real estate listings held by various brokerage firms and franchisees. The accuracy of information is not guaranteed and should be independently verified. The trademarks REALTOR®, REALTORS® and the REALTOR® logo are controlled by The Canadian Real Estate Association (CREA) and identify real estate professionals who are members of CREA. The trademarks MLS®, Multiple Listing Service® and the associated logos are owned by CREA and identify the quality of services provided by real estate professionals who are members of CREA.
Listing data last updated date: 2026-10-31 03:49:25
