Dallas Markovina Personal Real Estate Corporation - 250-870-6145
BACK


Single Family in Kelowna
- 74
- 154
 3 Bedrooms
 3 Bathrooms
- 2011 Sq Ft
Property Type
Single Family
Description
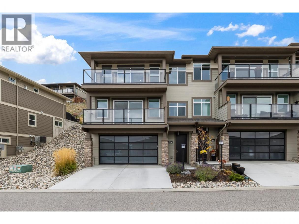
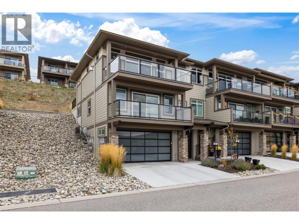
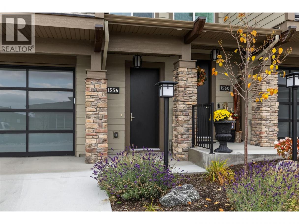
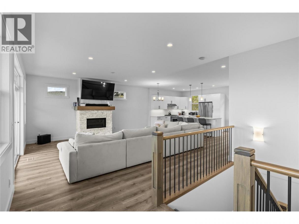
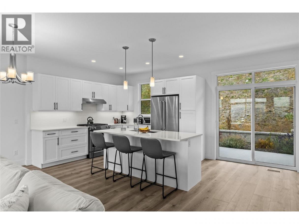
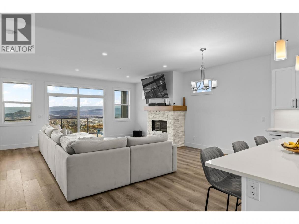
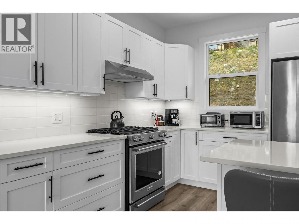
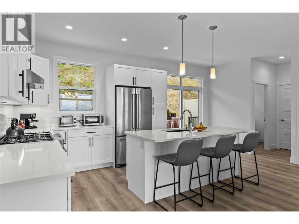
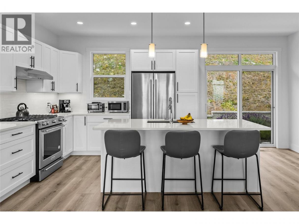
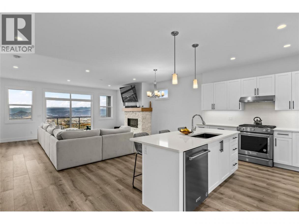
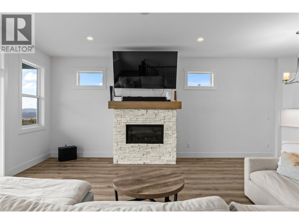
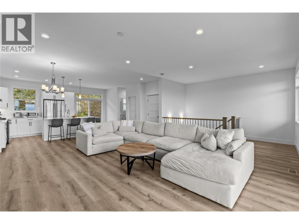
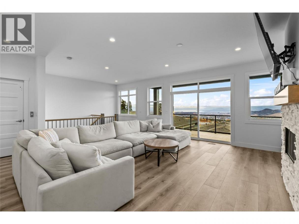
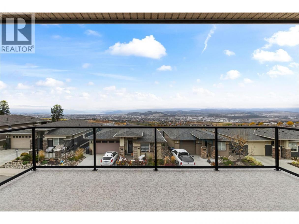
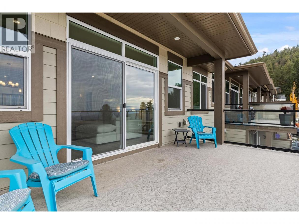
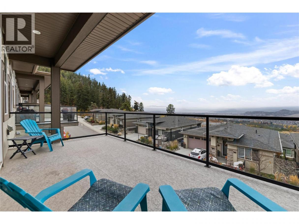
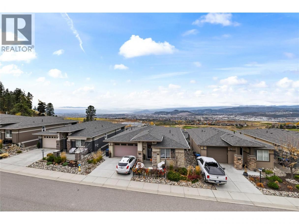
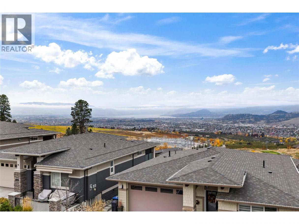
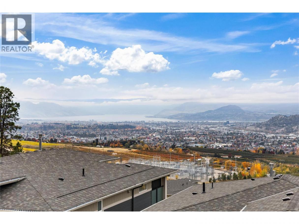
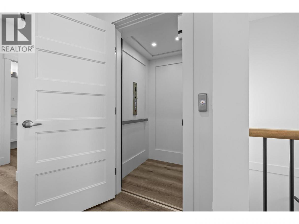
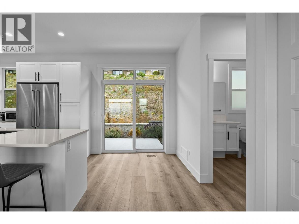
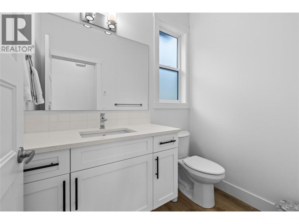
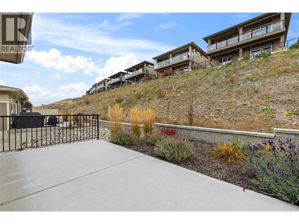
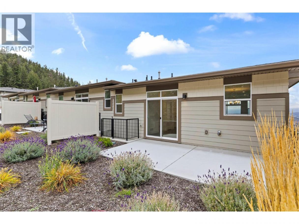
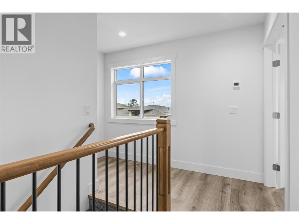
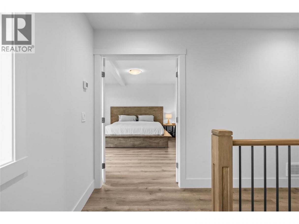
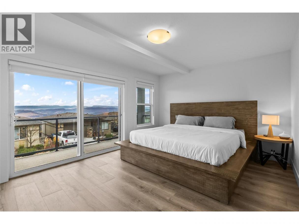
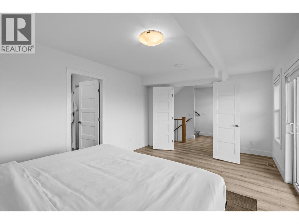
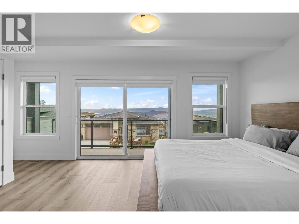
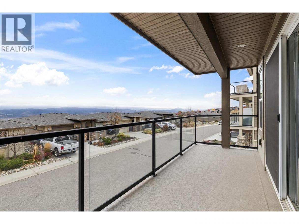
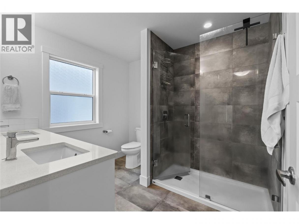
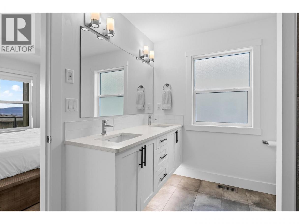
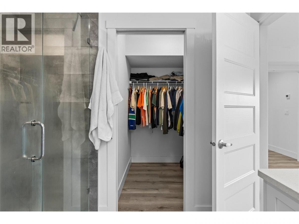
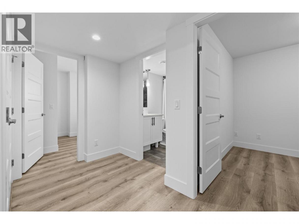
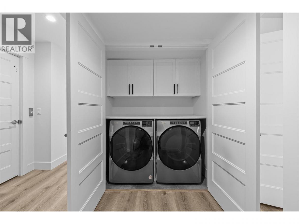
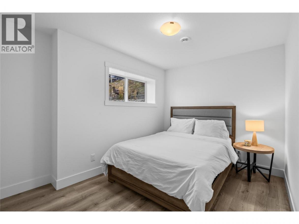
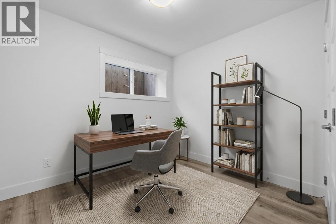
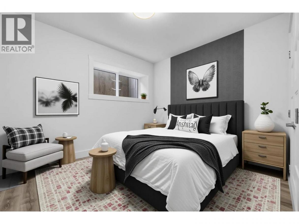
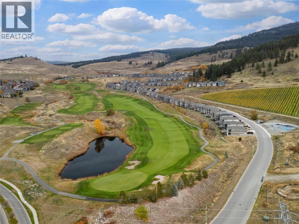
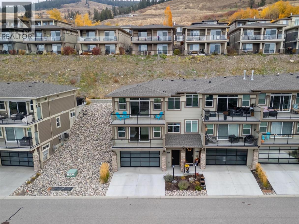
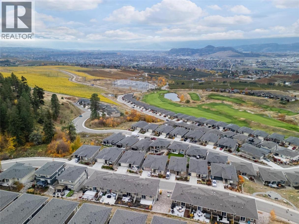
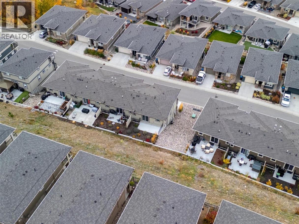
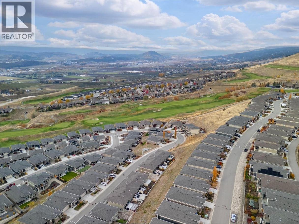
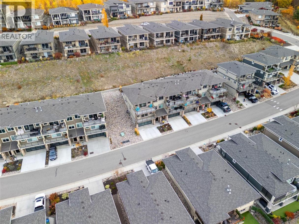
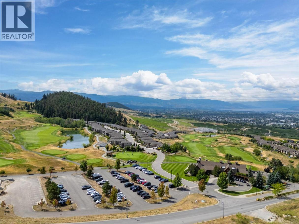
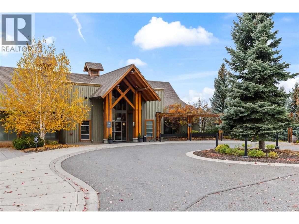
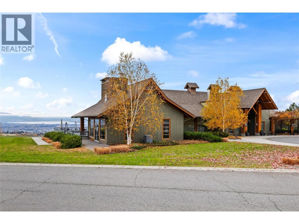
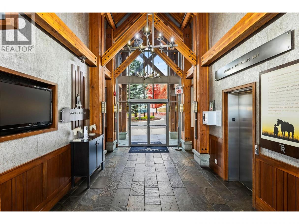
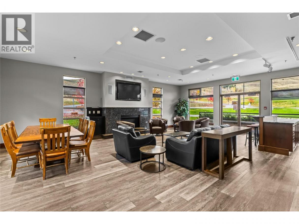
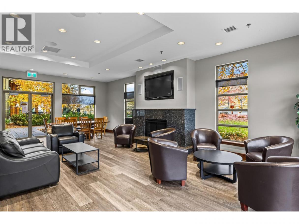
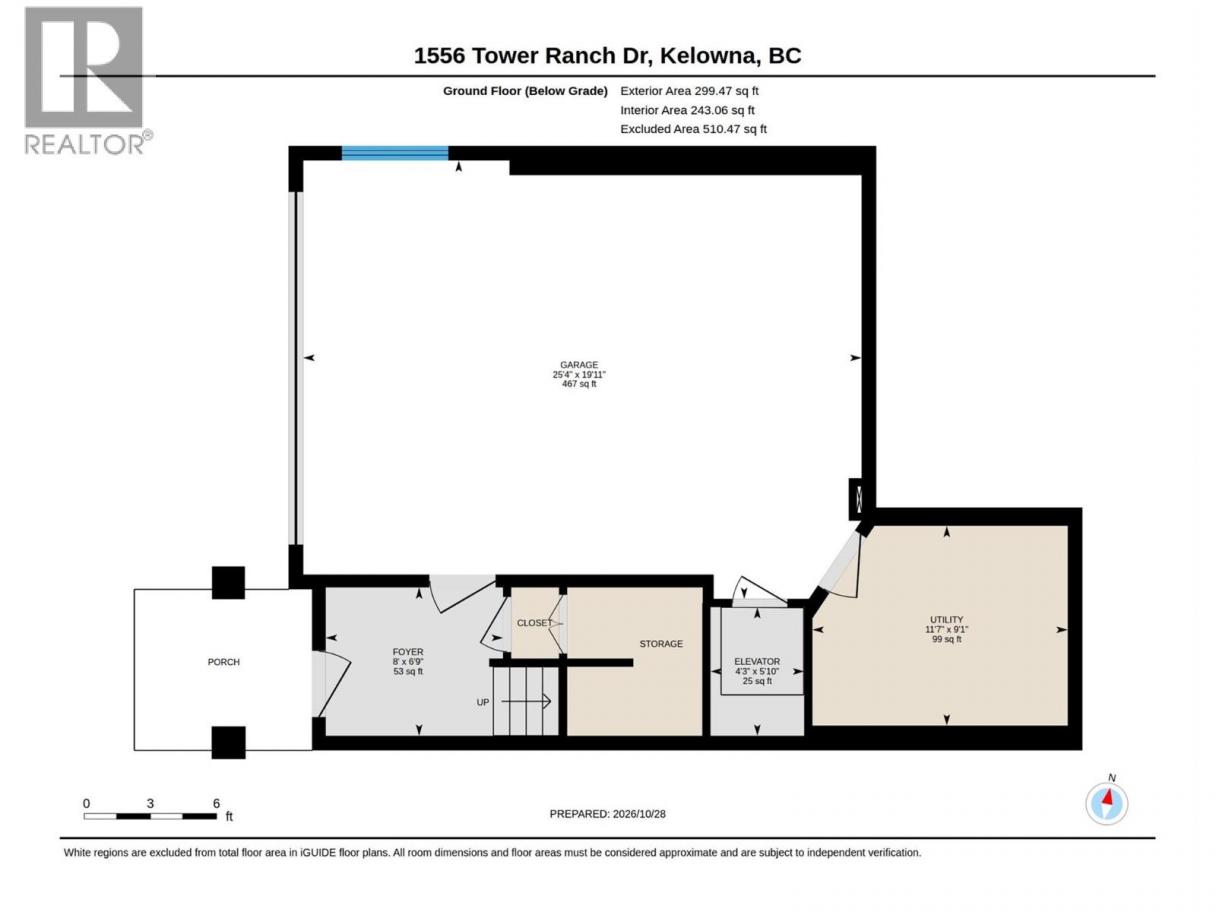
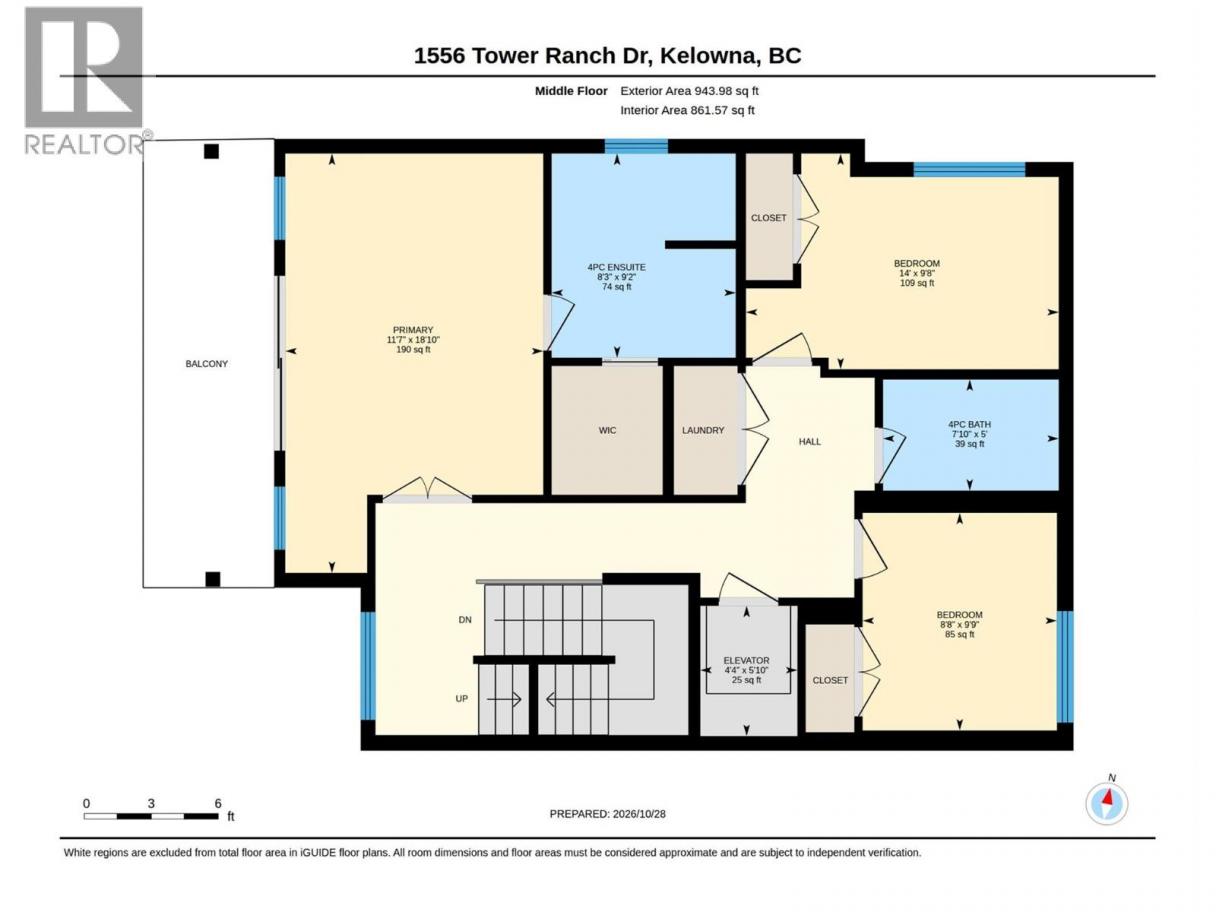
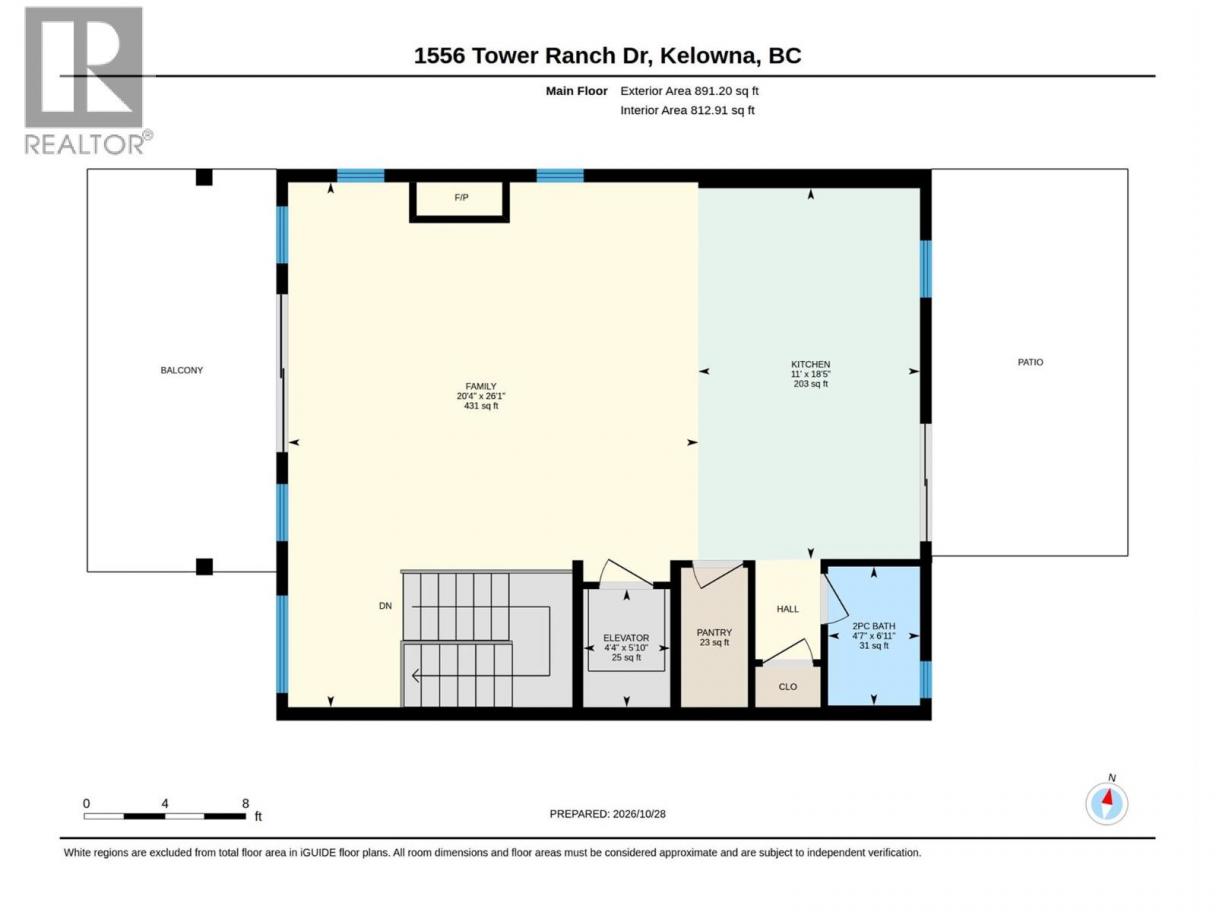
*OPEN HOUSE SAT NOV 7 @ 1 - 3* Welcome to Solstice at Tower Ranch, a luxury, 3 level townhome with an elevator in a golf course community where sweeping city, lake and mountain views come with sunsets that are stunning from the comfort of home. Contemporary finishes and generous living spaces suit everyday life and entertaining, and a private elevator runs from the oversized double garage to both upper levels. On the main level, a gas fireplace gives the spacious living room its warm centre, the large front patio with big views, has a natural gas hookup, and a second patio off the kitchen offers a more private corner. The kitchen offers quartz counters, a sit-up island for casual dinners and a walk-in pantry, and a convenient powder room completes the level. Upstairs, the generous primary bedroom takes in the beautiful Okanagan landscape, with a walk-in closet and an ensuite that has dual sinks and a glass-enclosed walk-in shower. Two more bedrooms bring flexibility for family, guests or a home office, and the side-by-side laundry sits right on this level. Solstice owners also enjoy discounts at the Tower Ranch golf course, the retail shops and the restaurants, which suits low-maintenance living for anyone who loves golf or locking up and heading away. On a crisp Fall evening, with the fireplace glowing and the Kelowna city lights, this is a home that feels good to come back to. (id:6769)
Property Details

Subarea
Rutland North

Lot
0.09

Year Built
2023

Sewer
Municipal sewage system

Flooring
Carpeted,Laminate,Tile

Parking Type
4
Rooms Dimension
| Room | Floor | Dimension |
|---|---|---|
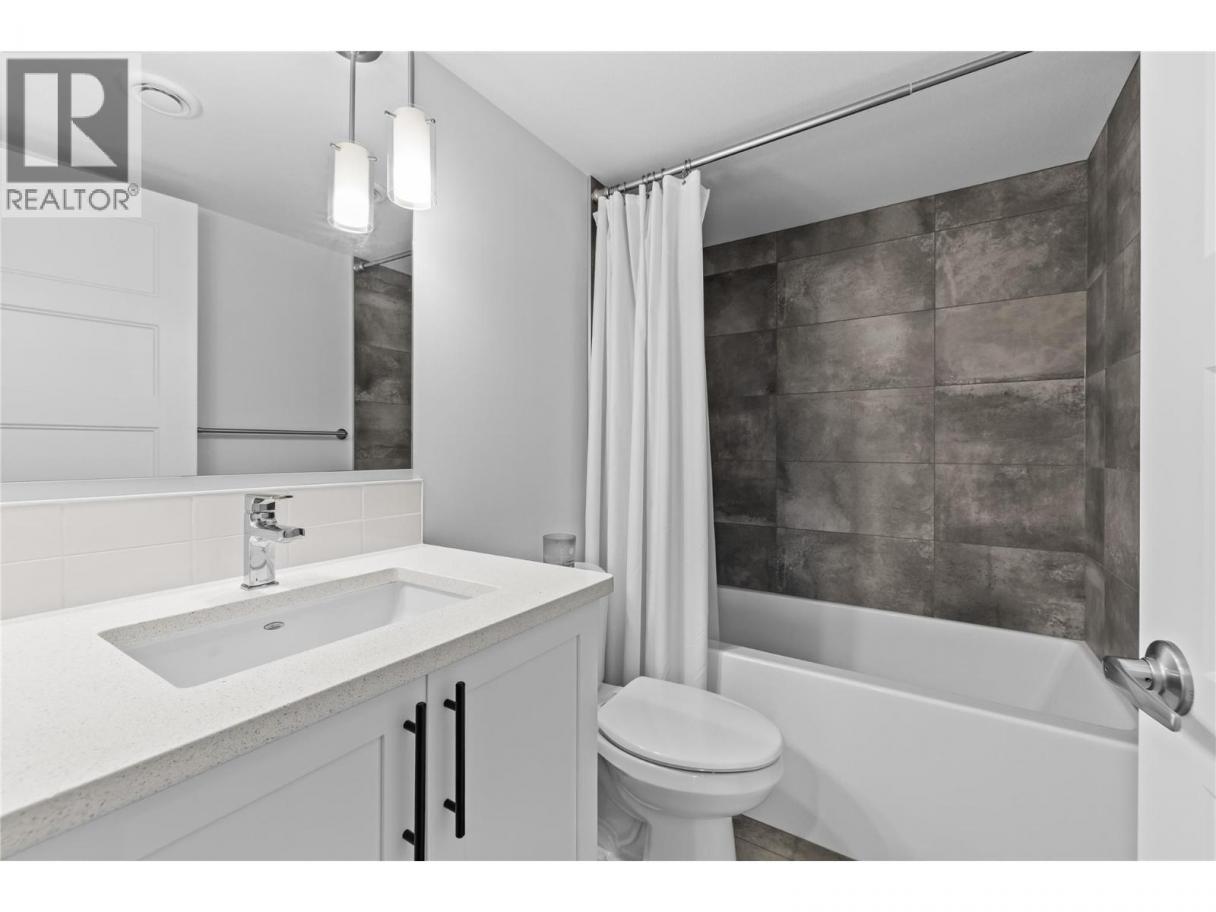
| 4pc Bathroom | Second level | 7'10'' x 5'0'' |
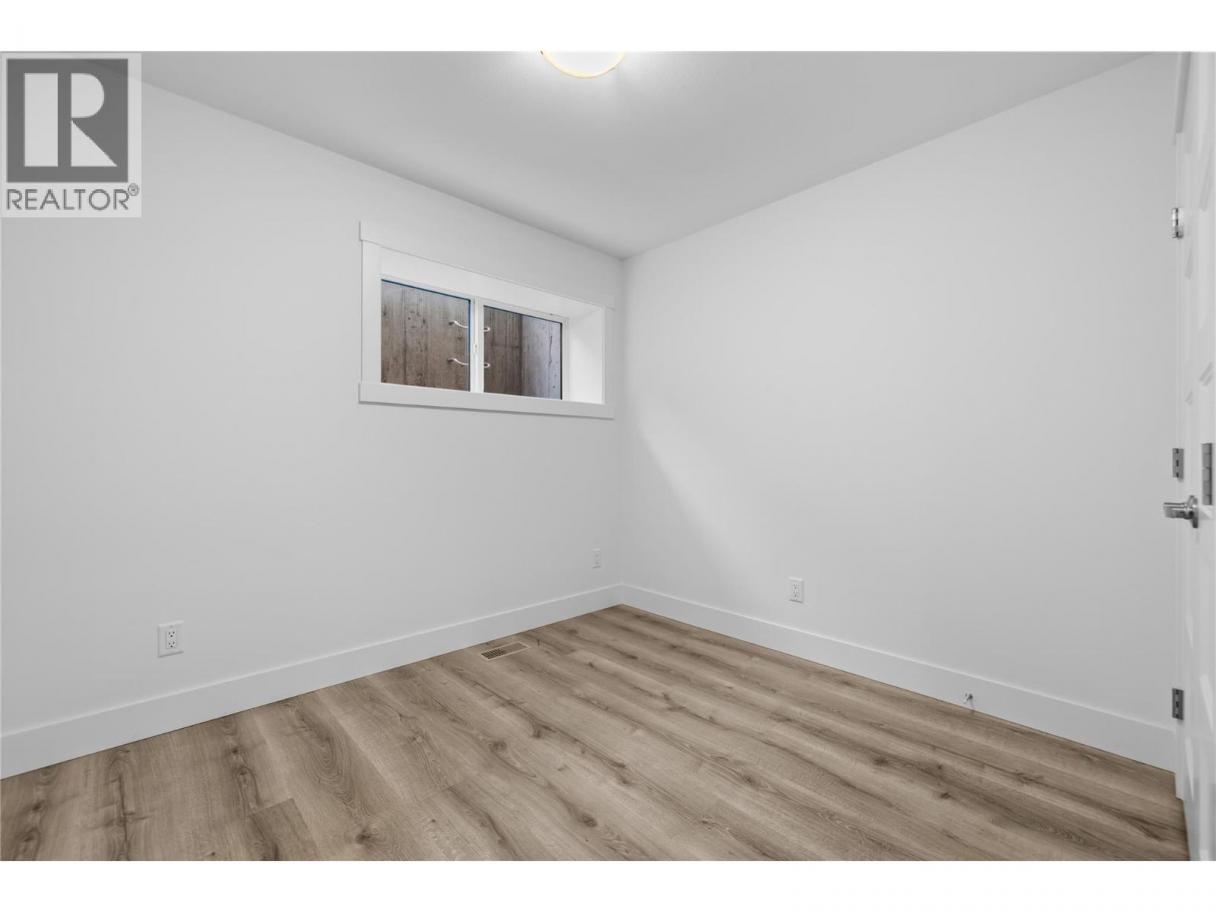
| Bedroom | Second level | 8'8'' x 9'9'' |
| Bedroom | Second level | 14'0'' x 9'8'' |
| 4pc Ensuite bath | Second level | 8'3'' x 9'2'' |
| Primary Bedroom | Second level | 11'7'' x 18'10'' |
| Other | Lower level | 4'3'' x 5'10'' |
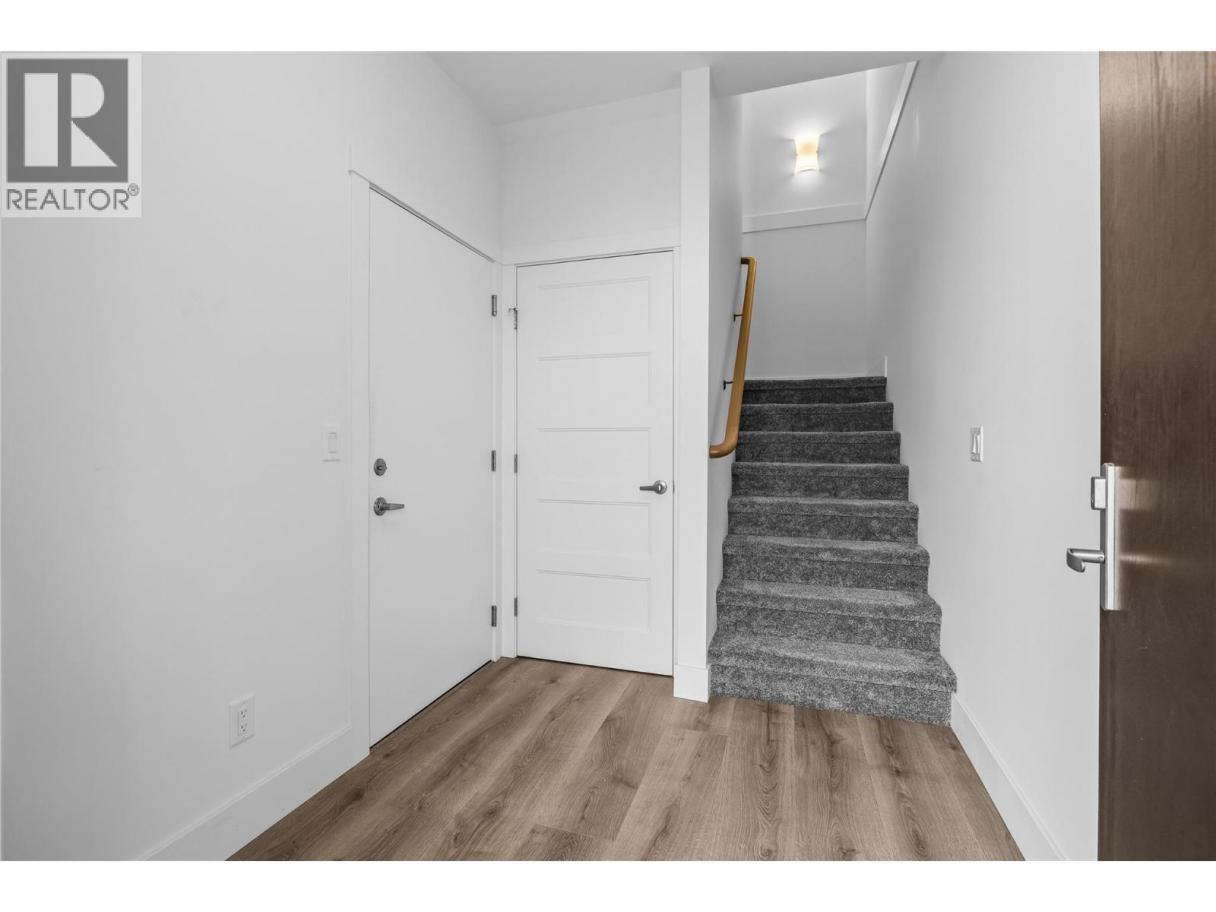
| Foyer | Lower level | 8'0'' x 6'9'' |
| 2pc Bathroom | Main level | 4'7'' x 6'11'' |
| Kitchen | Main level | 11'0'' x 18'5'' |
| Living room | Main level | 20'4'' x 26'1'' |
Listing Agent
Kimberly Holmes
(778) 215-9425
Brokerage
Royal LePage Kelowna
(250) 768-2161
Disclaimer:
The property information on this website is derived from the Canadian Real Estate Association''s Data Distribution Facility (DDF®). DDF® references real estate listings held by various brokerage firms and franchisees. The accuracy of information is not guaranteed and should be independently verified. The trademarks REALTOR®, REALTORS® and the REALTOR® logo are controlled by The Canadian Real Estate Association (CREA) and identify real estate professionals who are members of CREA. The trademarks MLS®, Multiple Listing Service® and the associated logos are owned by CREA and identify the quality of services provided by real estate professionals who are members of CREA.
Listing data last updated date: 2026-11-06 05:30:10
