Dallas Markovina Personal Real Estate Corporation - 250-870-6145
BACK


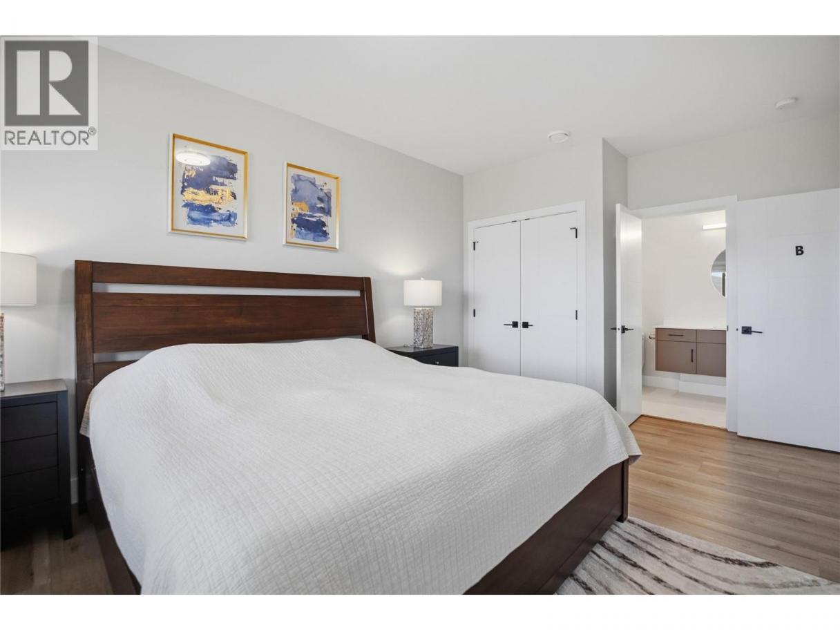
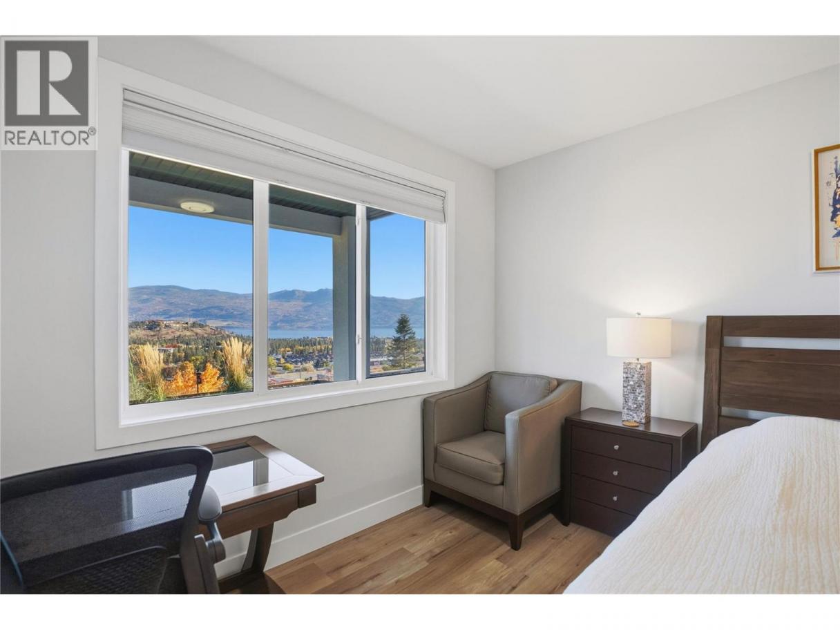
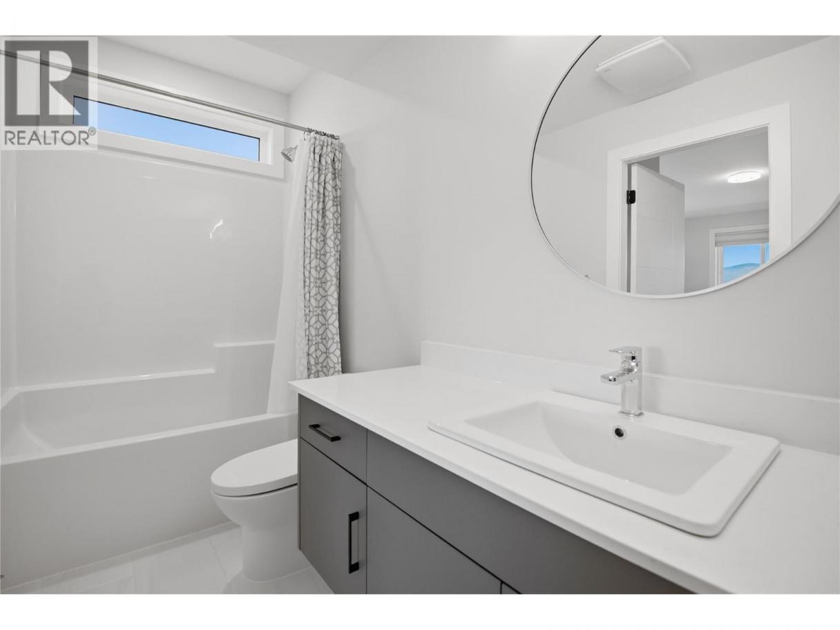
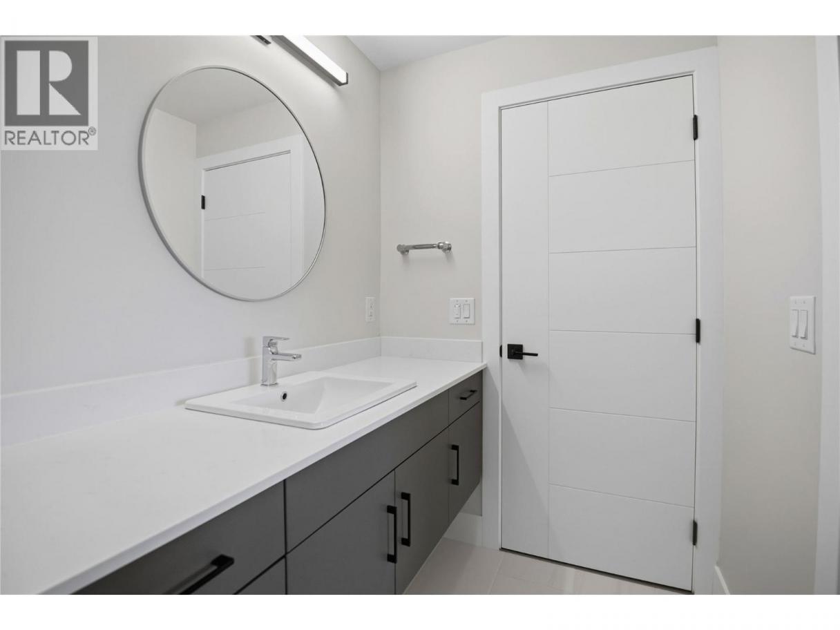
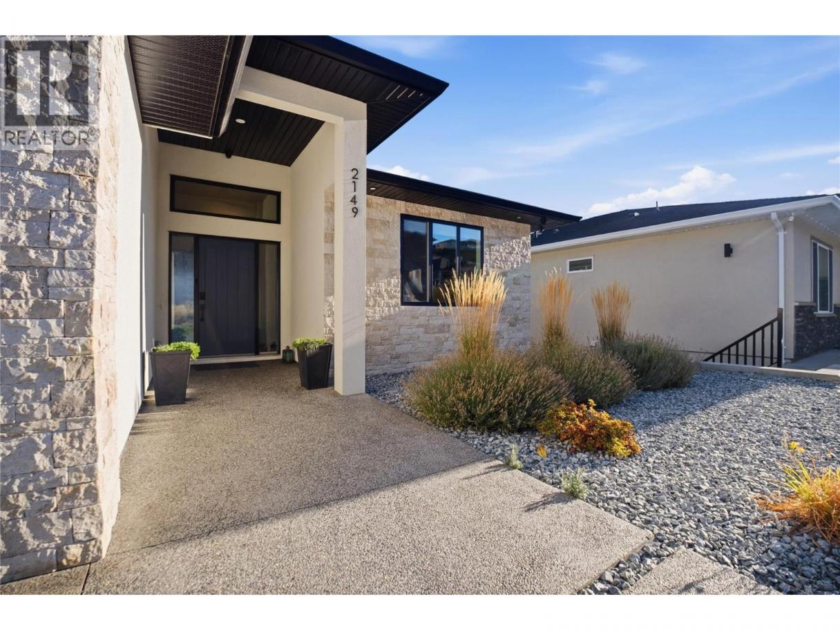
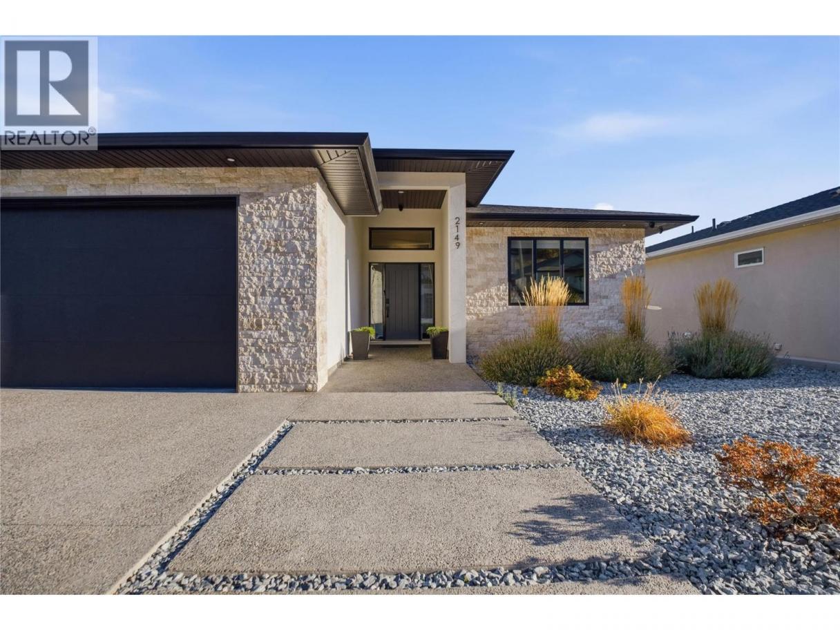
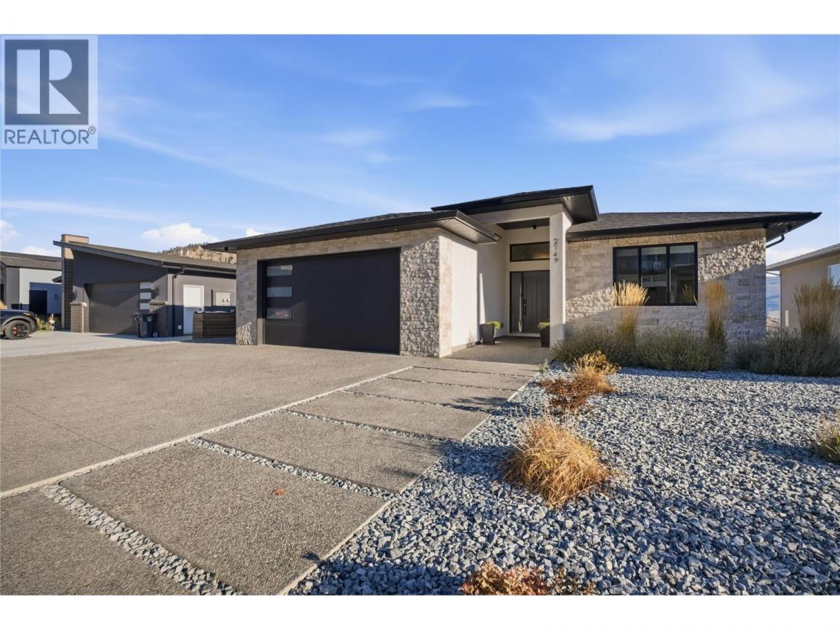
Single Family in West Kelowna
- 234
- 126
 6 Bedrooms
 6 Bathrooms
- 3574 Sq Ft
Property Type
Single Family
Description
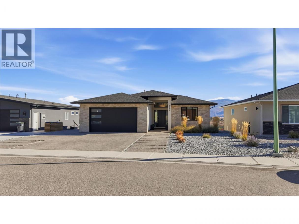
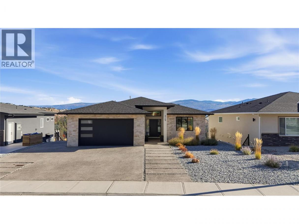
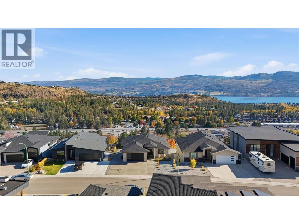
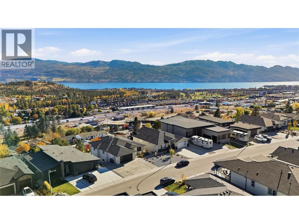
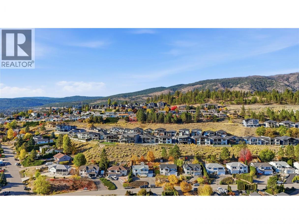
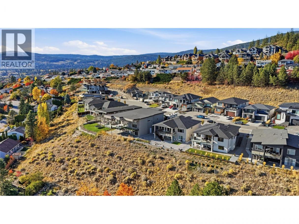
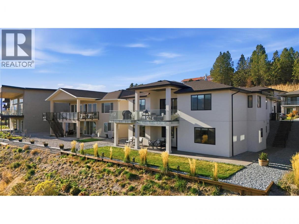
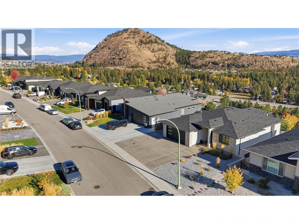
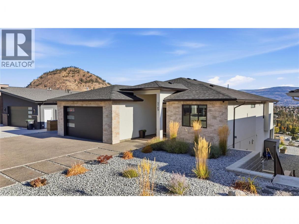
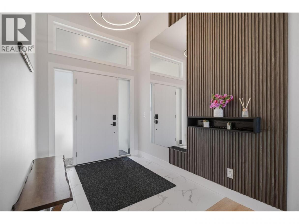
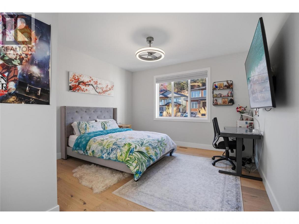
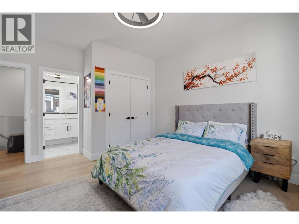
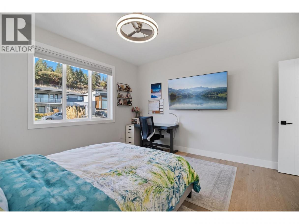
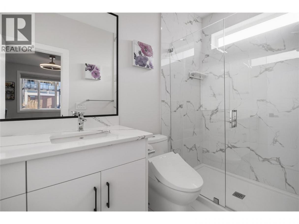
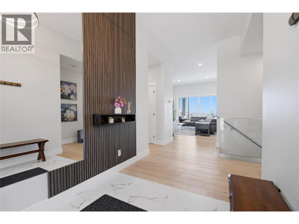
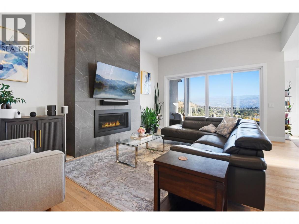
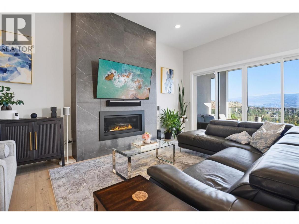
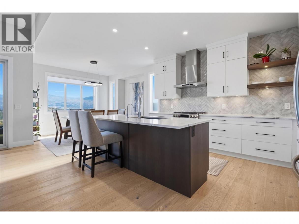
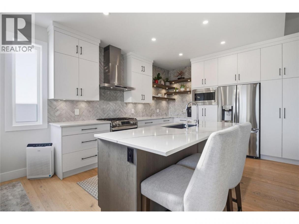
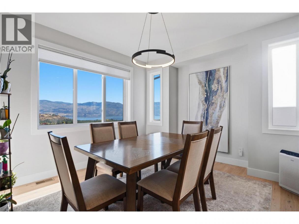
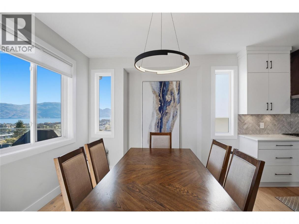
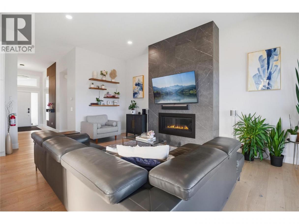
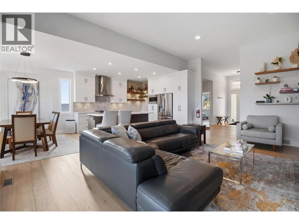
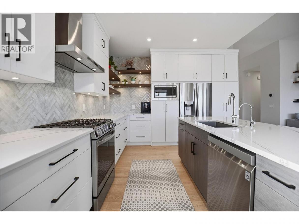
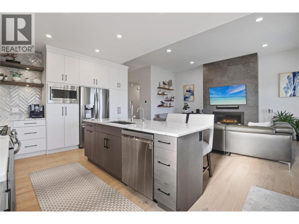
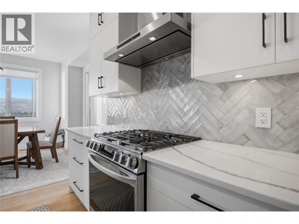
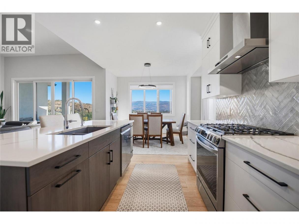
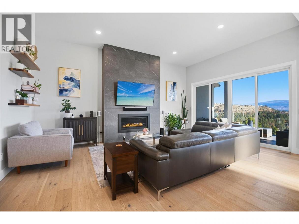
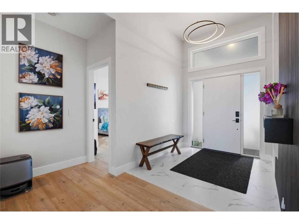
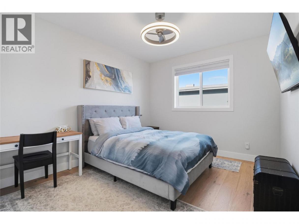
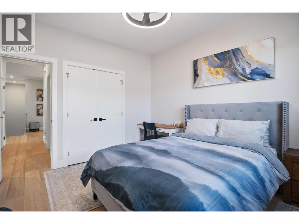
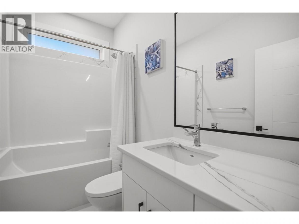
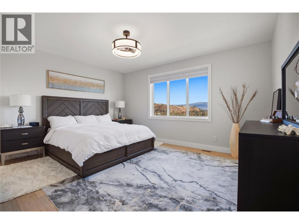
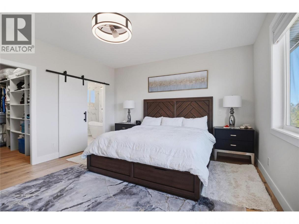
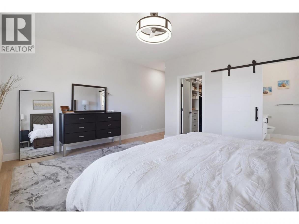
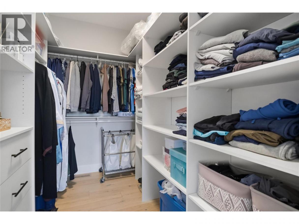
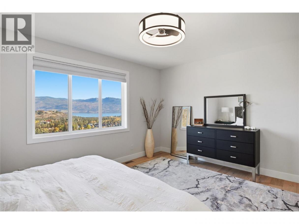
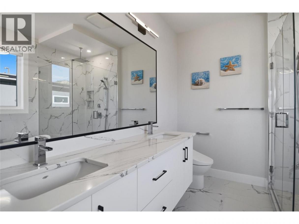
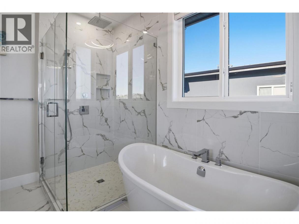
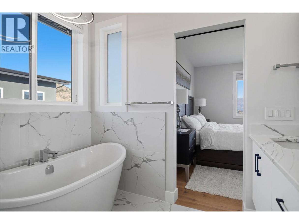
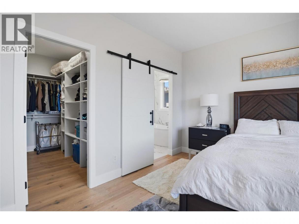
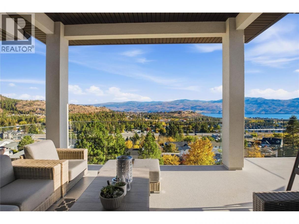
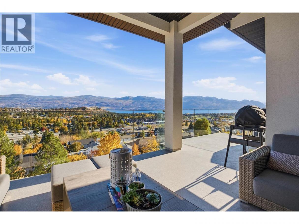
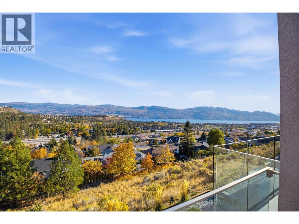
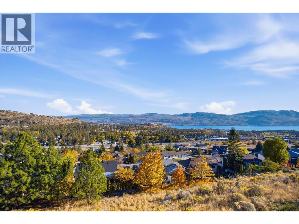
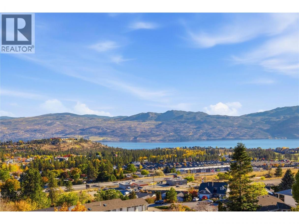
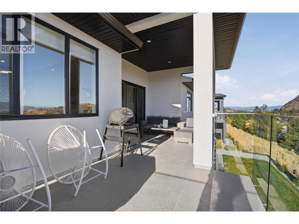
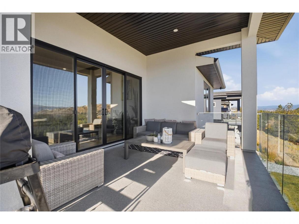
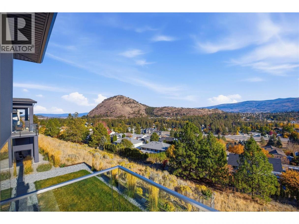
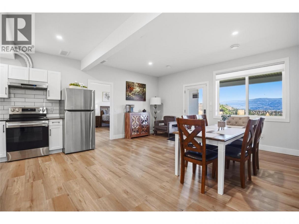
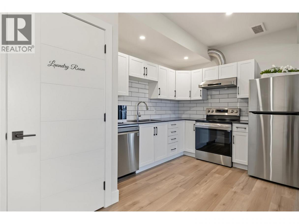
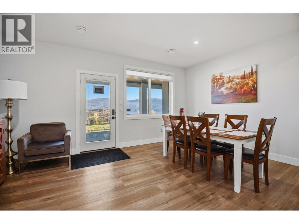
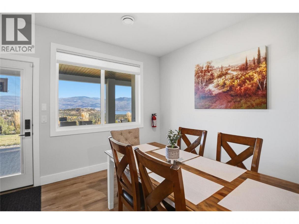
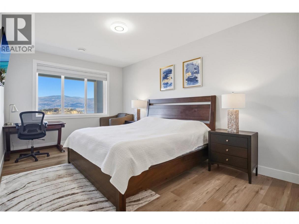
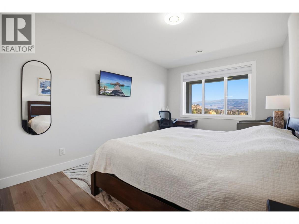
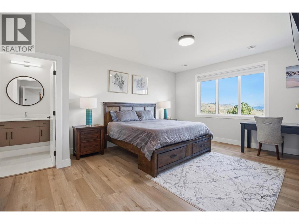
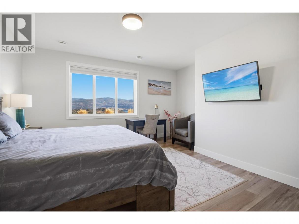
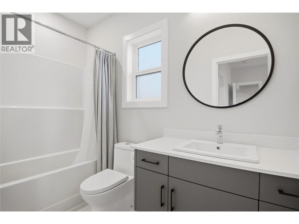
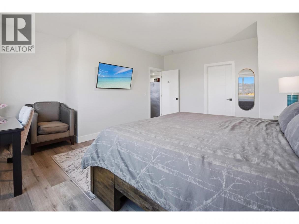
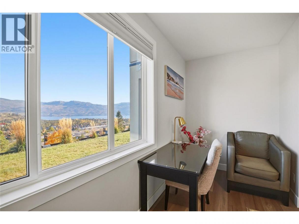
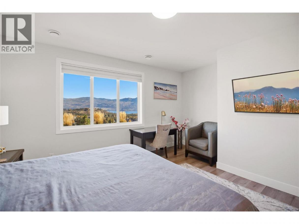
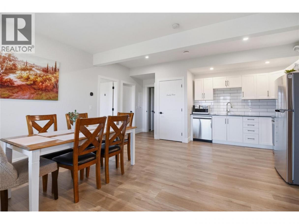
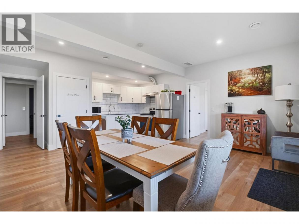
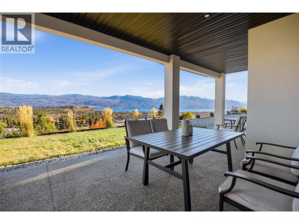
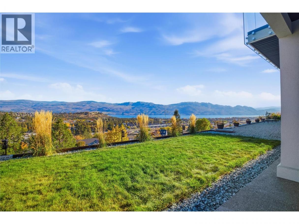
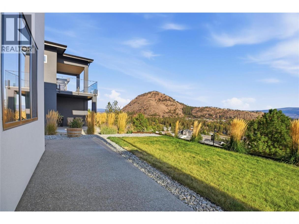
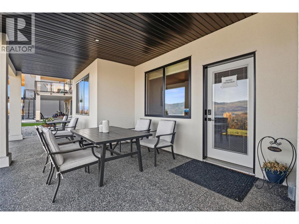
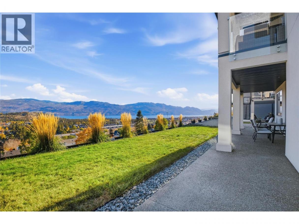
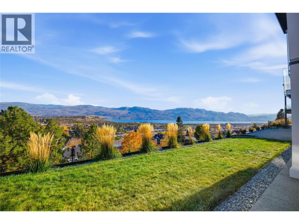
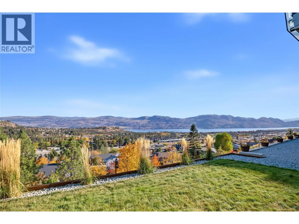
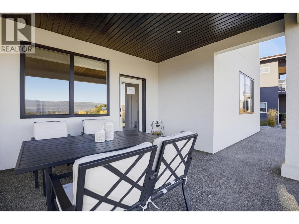
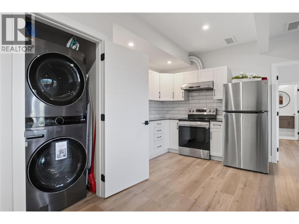
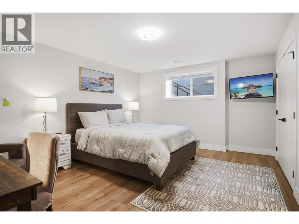
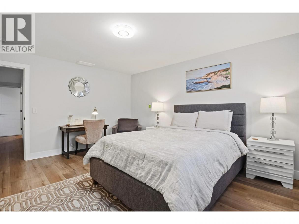
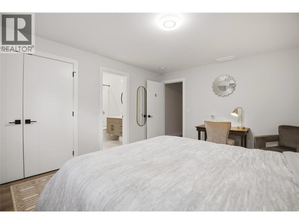
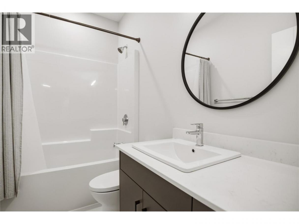
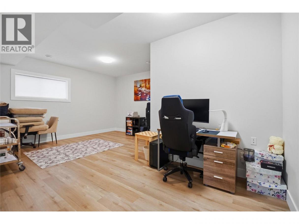
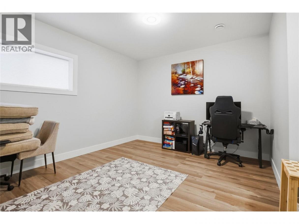
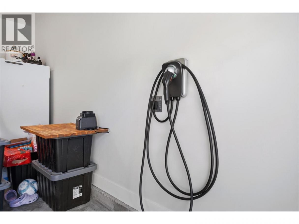
Welcome to 2149 Ensign Quay, where modern luxury meets exceptional investment potential. Built in 2021, this stunning home offers 6+ bedrooms, 6 bathrooms, soaring 11-foot ceilings, hardwood flooring, an expansive open-concept living area, an integrated high-tech security system, and enhanced soundproofing. The gourmet kitchen features quartz countertops, ceiling-height cabinetry, and a large island. Enjoy breathtaking Okanagan Lake, mountain, and wine-country views from the covered deck. Additional highlights include an oversized double garage with EV charger, parking for 5+ vehicles, and a spacious backyard with room for a pool or hot tub. The fully self-contained two-bedroom suite, currently licensed for B&B, offers attractive rental income potential. Ideally located near golf, parks, hiking trails, schools, and amenities. Luxury living, spectacular views, and exceptional investment potential in sought-after Shannon Lake! (id:6769)
Property Details

Subarea
Shannon Lake

Lot
0.29

Year Built
2021

Sewer
Municipal sewage system

Parking Type
2
Rooms Dimension
| Room | Floor | Dimension |
|---|---|---|
| Utility room | Second level | 7'7'' x 8'11'' |
| Office | Second level | 19'5'' x 15'2'' |
| Kitchen | Second level | 9'4'' x 9'1'' |
| Dining room | Second level | 17' x 11'2'' |
| Bedroom | Second level | 15'9'' x 12'9'' |
| Bedroom | Second level | 16'2'' x 17'9'' |
| Bedroom | Second level | 11'1'' x 19'5'' |
| Full ensuite bathroom | Second level | Measurements not available |
| Full ensuite bathroom | Second level | Measurements not available |
| Full bathroom | Second level | Measurements not available |
| Other | Main level | 6'2'' x 9'6'' |
| Primary Bedroom | Main level | 16'2'' x 14'1'' |
| Living room | Main level | 13'3'' x 20'6'' |
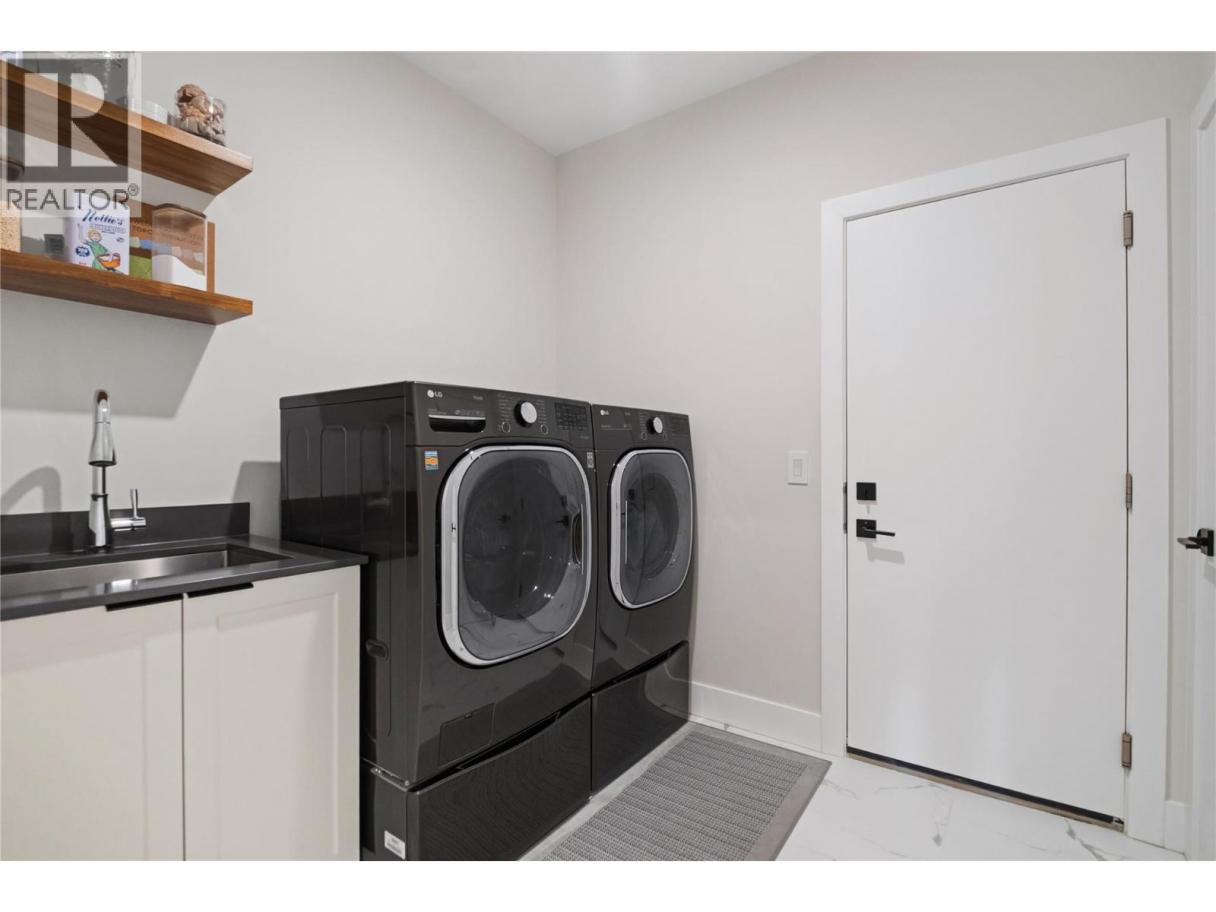
| Laundry room | Main level | 8' x 7'7'' |
| Kitchen | Main level | 12'6'' x 13'5'' |
| Other | Main level | 21'2'' x 20'7'' |
| Foyer | Main level | 7'1'' x 7'10'' |
| Dining room | Main level | 13'10'' x 11'6'' |
| Bedroom | Main level | 13'1'' x 14'6'' |
Listing Agent
Kara Rosart
(250) 863-1274
Brokerage
Oakwyn Realty Okanagan
(250) 448-8885
Disclaimer:
The property information on this website is derived from the Canadian Real Estate Association''s Data Distribution Facility (DDF®). DDF® references real estate listings held by various brokerage firms and franchisees. The accuracy of information is not guaranteed and should be independently verified. The trademarks REALTOR®, REALTORS® and the REALTOR® logo are controlled by The Canadian Real Estate Association (CREA) and identify real estate professionals who are members of CREA. The trademarks MLS®, Multiple Listing Service® and the associated logos are owned by CREA and identify the quality of services provided by real estate professionals who are members of CREA.
Listing data last updated date: 2026-11-01 03:44:02
