Dallas Markovina Personal Real Estate Corporation - 250-870-6145
BACK


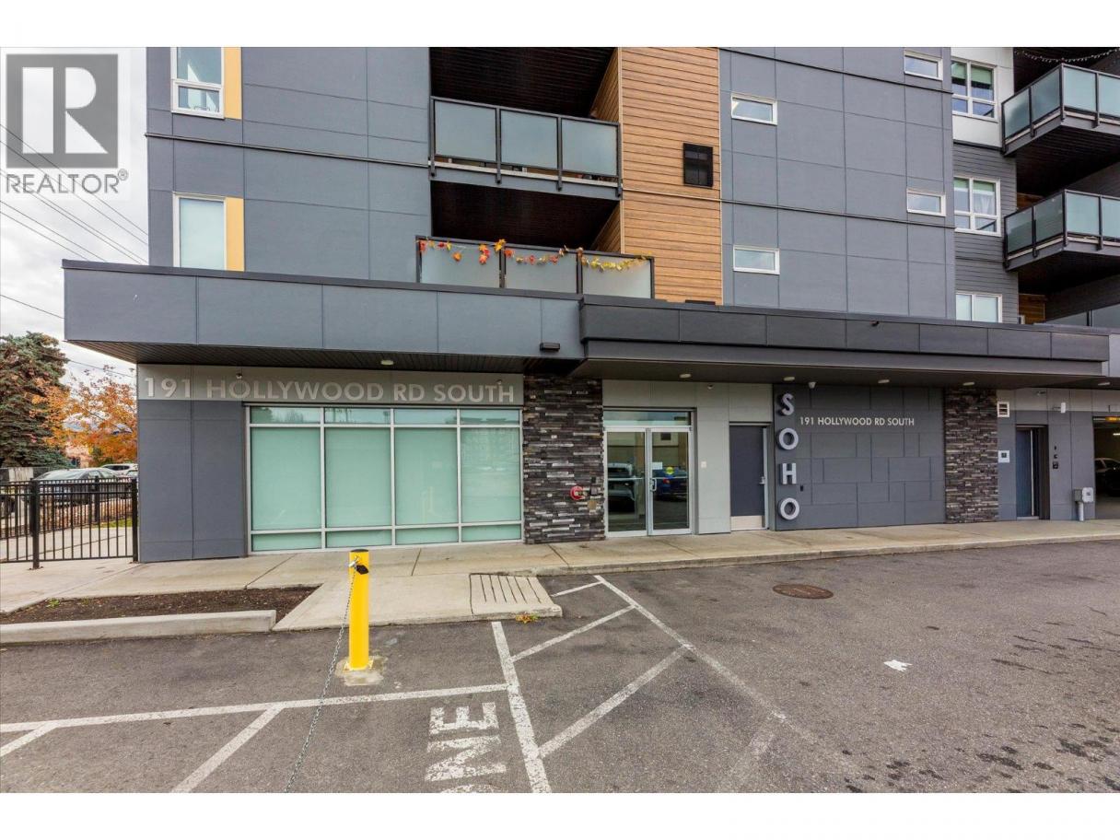
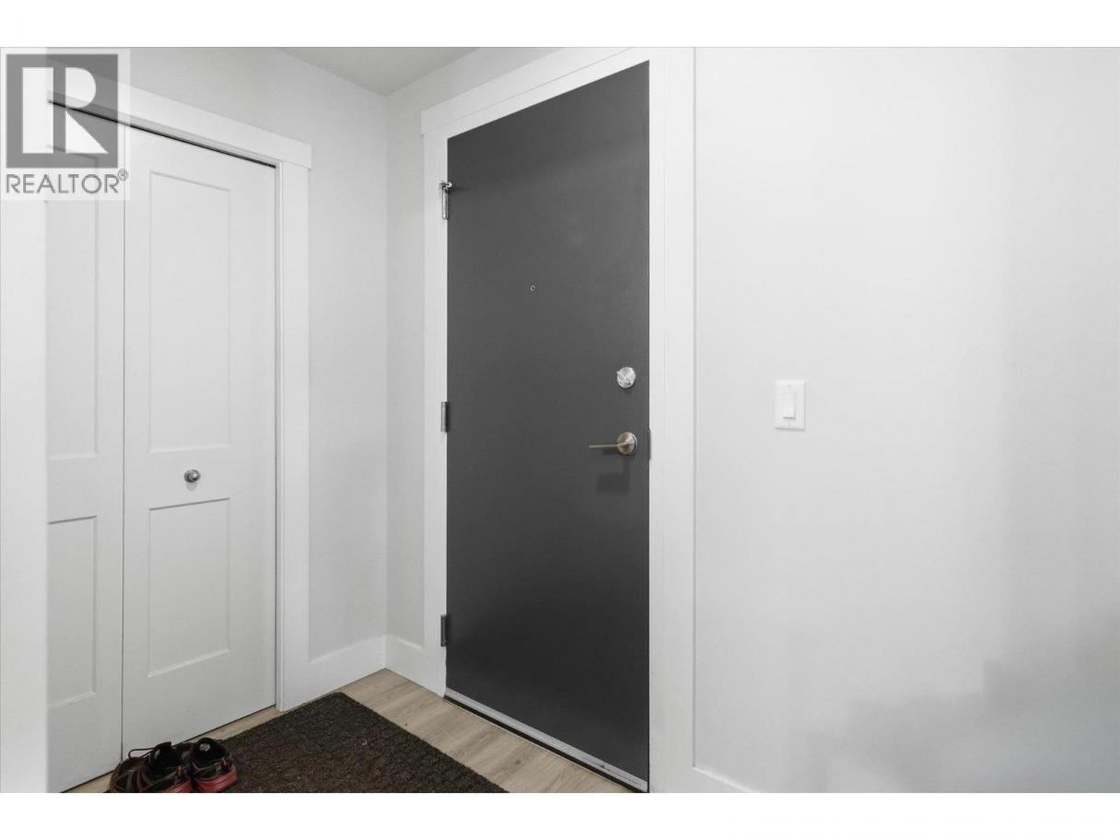
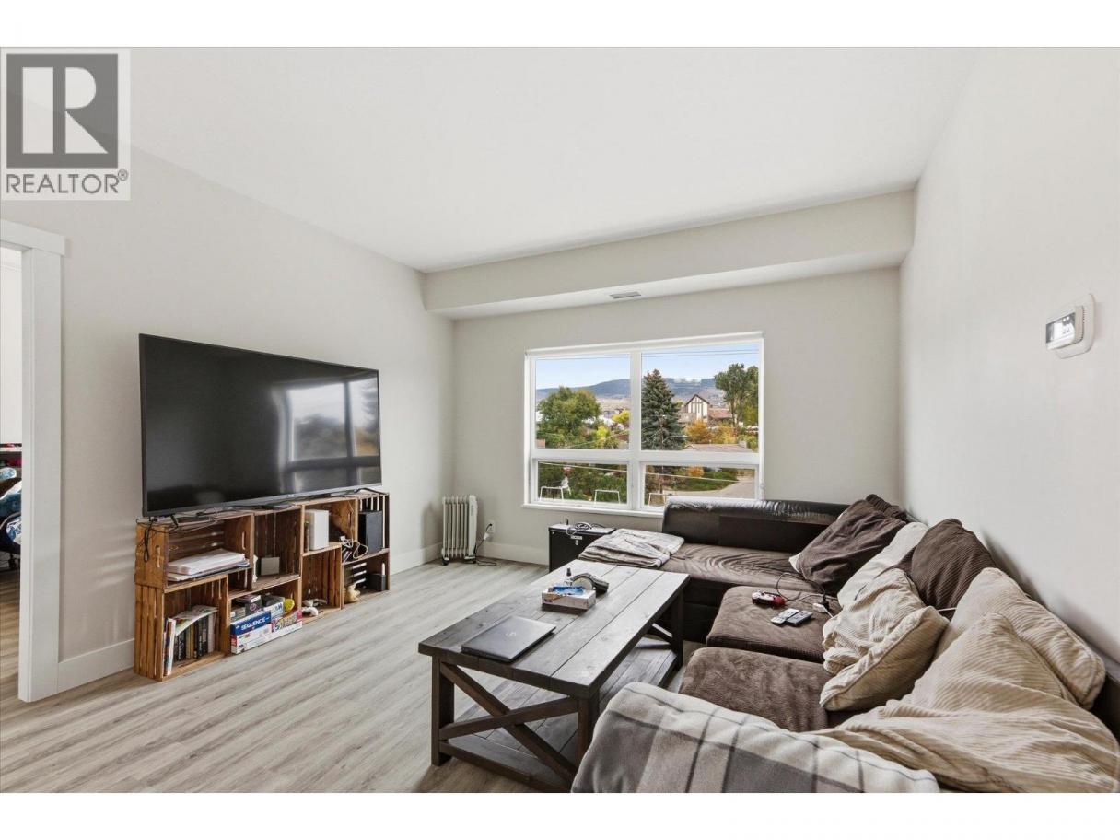
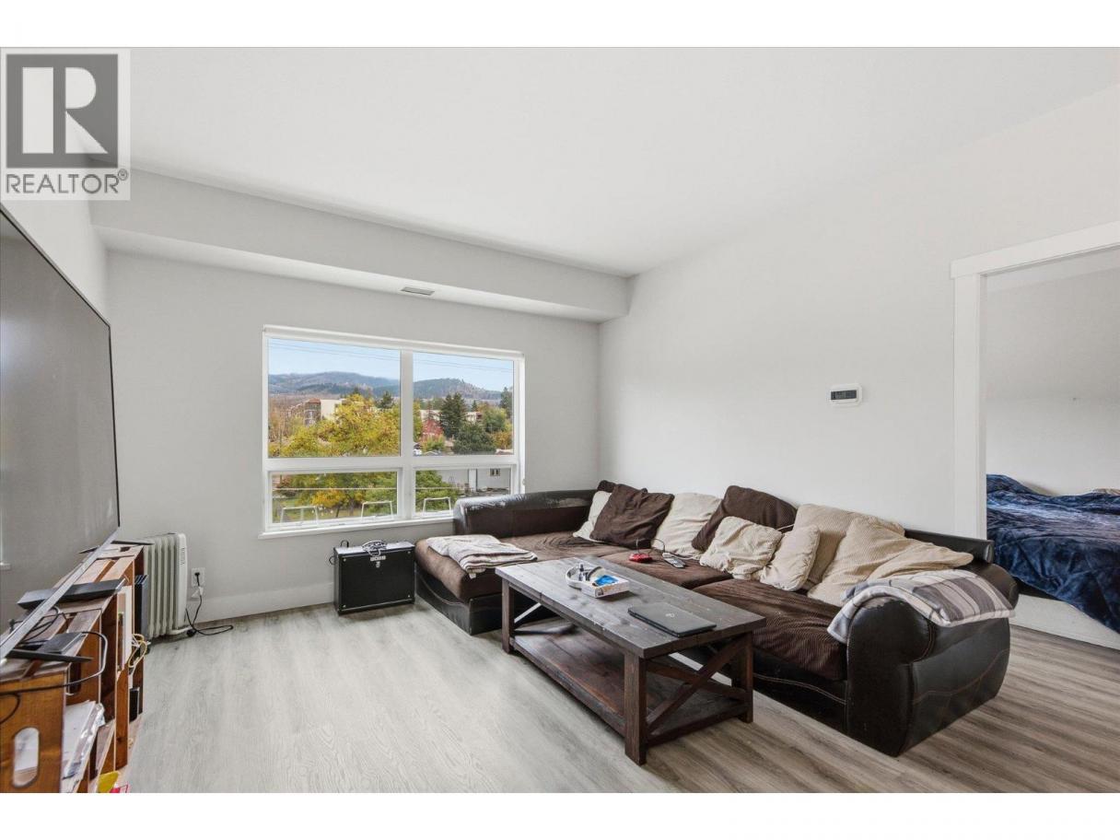
Single Family in Kelowna
- 63
- 71
 2 Bedrooms
 2 Bathrooms
- 1038 Sq Ft
Property Type
Single Family
Description
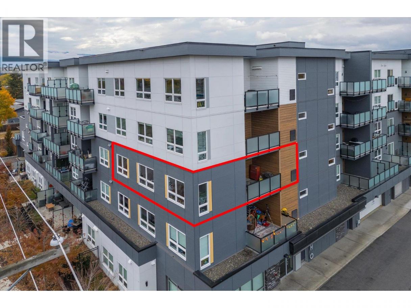
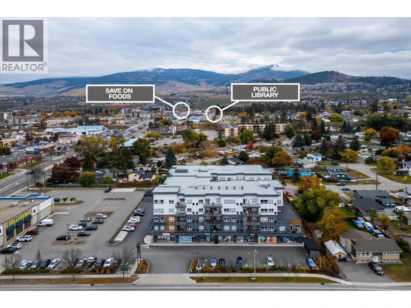
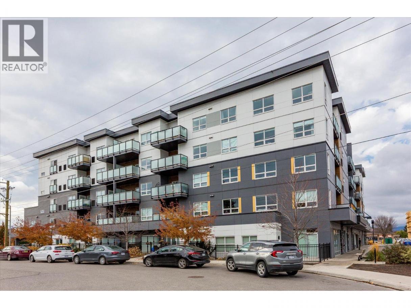
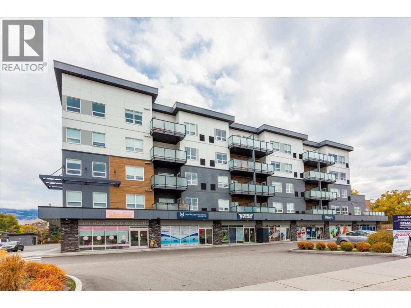
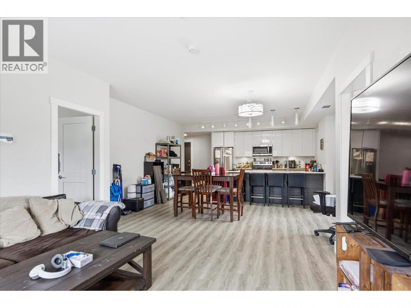
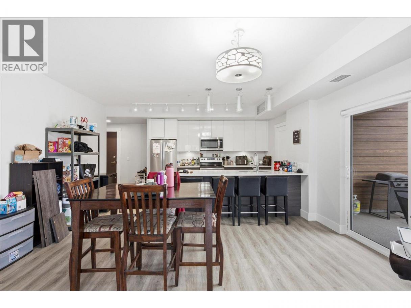
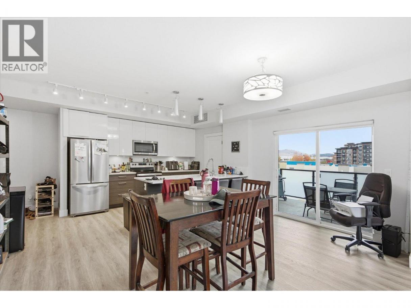
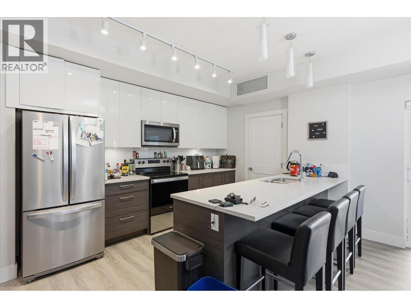
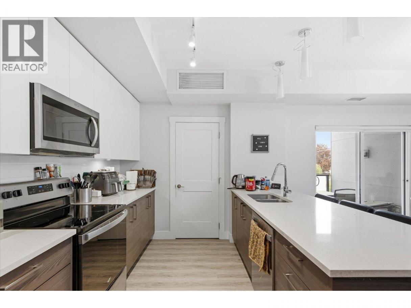
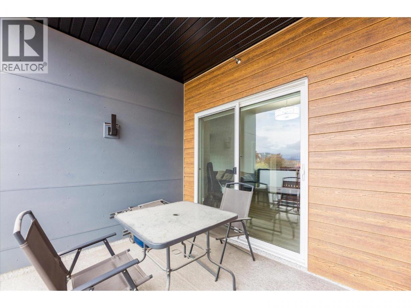
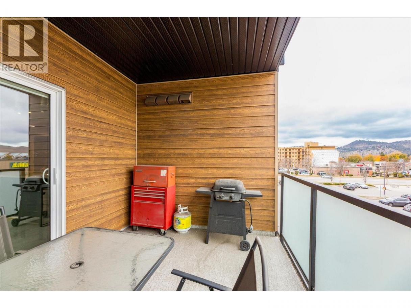
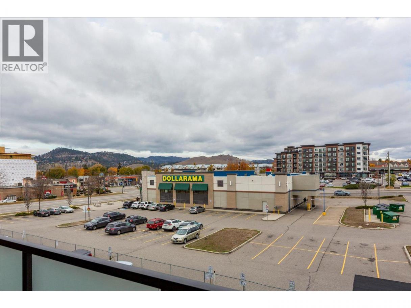
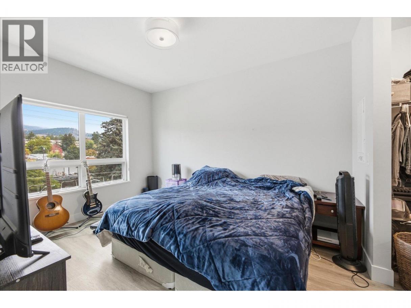
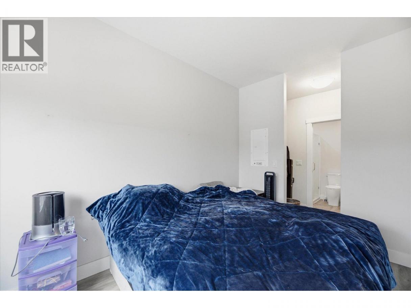
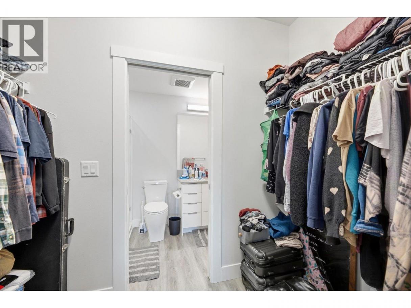
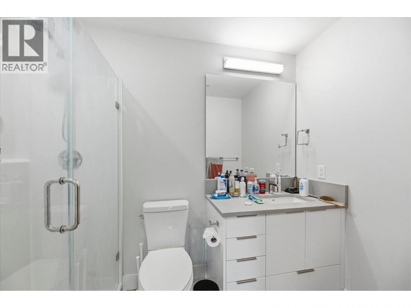
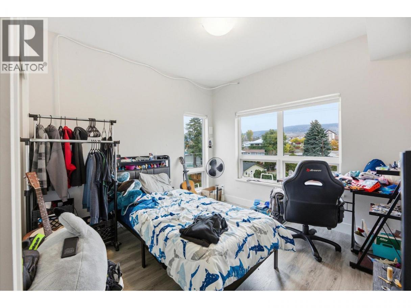
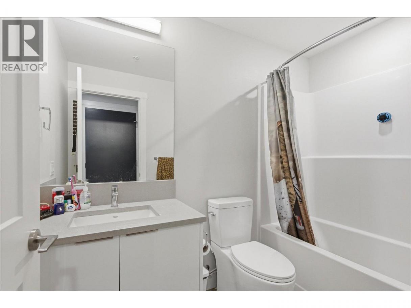
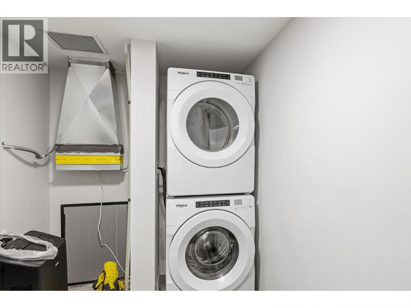
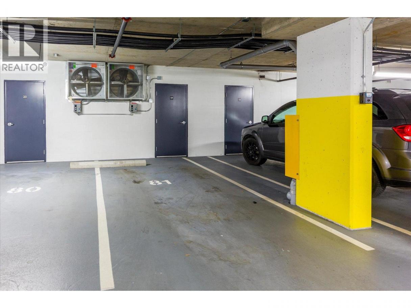
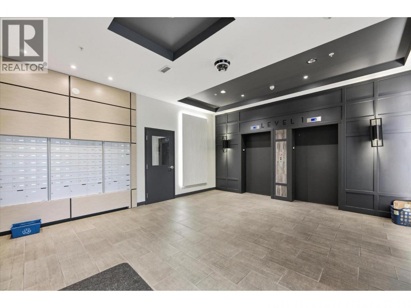
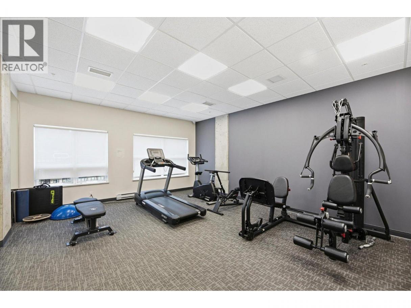
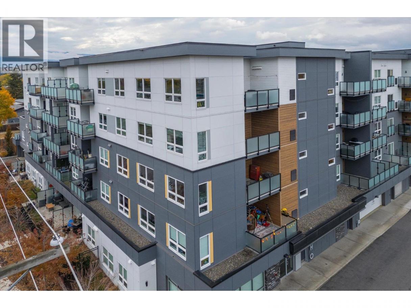
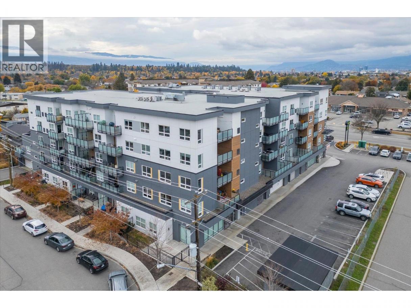
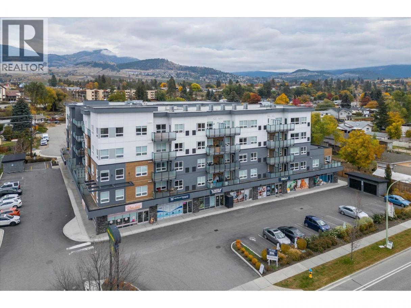
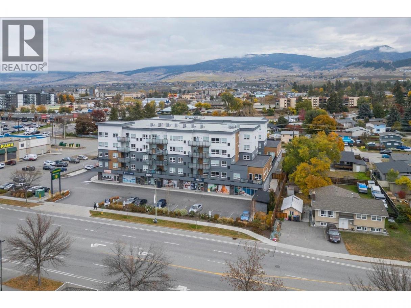
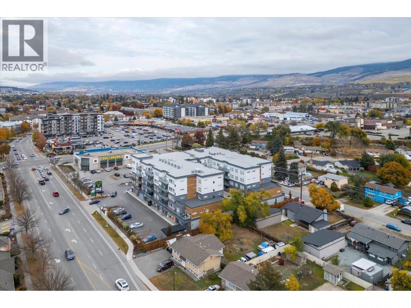
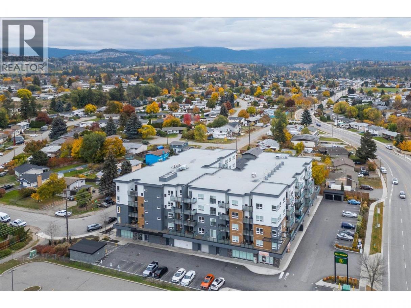
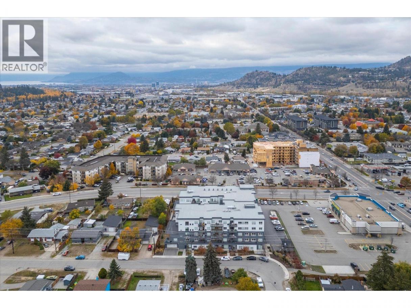
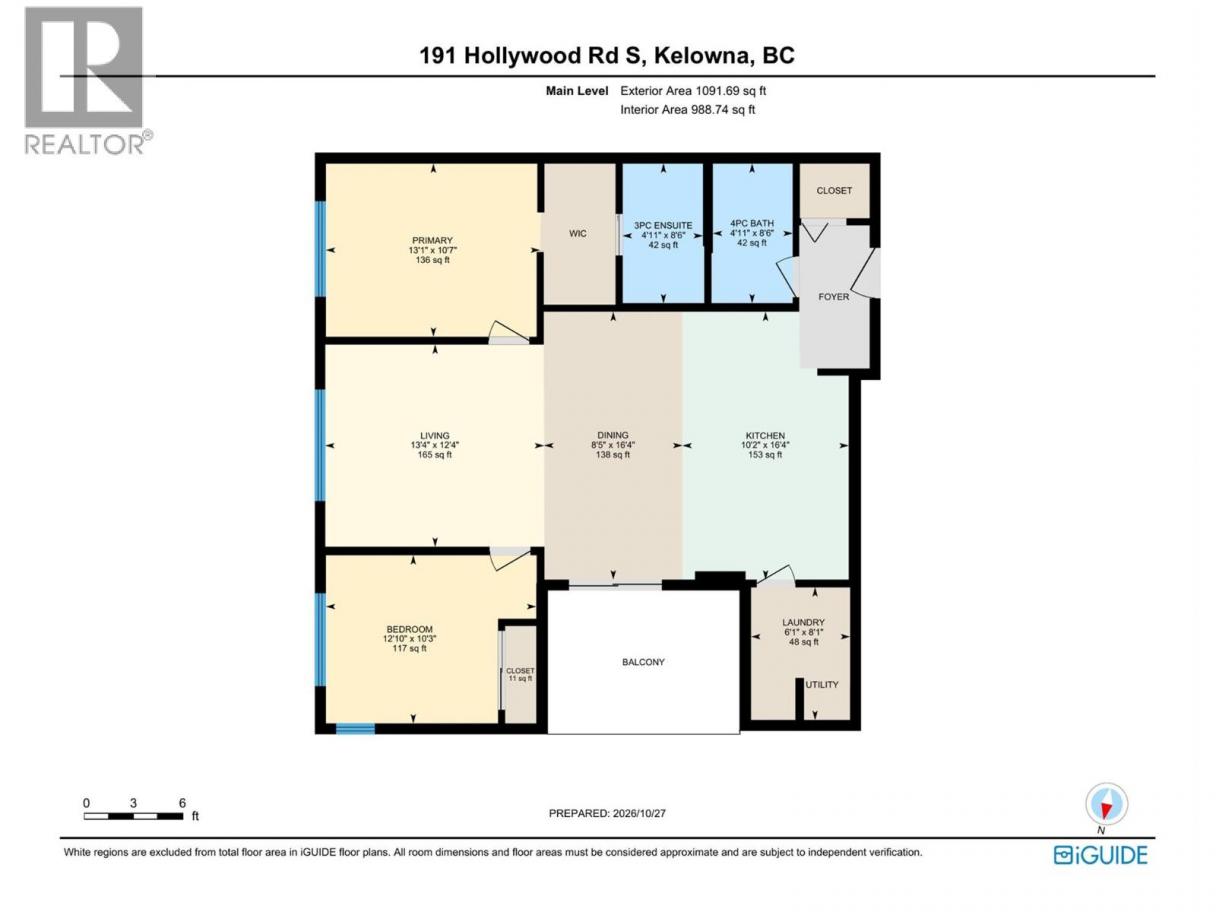
BRIGHT CORNER SUITE • SPLIT BEDROOM PLAN • WALK TO EVERYDAY CONVENIENCES. Welcome to #301 at SOHO, where modern style meets everyday convenience. This northeast-facing, 2-bedroom, 2-bathroom corner condo offers approximately 1,038 sq. ft. of thoughtfully designed living space, with morning light and a comfortable setting away from the hot afternoon sun. The open-concept kitchen, dining and living areas provide plenty of room to entertain, featuring quartz countertops, stainless steel appliances and a generous island with bar seating. Nine-foot ceilings and vinyl plank flooring enhance the bright, contemporary feel, while the covered balcony offers a welcoming spot for morning coffee and mountain views. The desirable split-bedroom layout provides privacy for owners and guests, with spacious bedrooms and a primary suite complete with its own ensuite. You’ll love the laundry room, secure underground parking and a storage locker that add everyday practicality. Built in 2022, SOHO offers residents a fitness room and social room in a convenient location close to shopping, restaurants, parks, schools and transit, with easy access to UBCO, the airport and downtown Kelowna. A great opportunity for a first-time buyer, downsizer or investor seeking comfortable, low-maintenance Okanagan living. (id:6769)
Property Details

Subarea
Rutland South

Lot
0

Year Built
2022

Sewer
Municipal sewage system

Flooring
Vinyl

Parking Type
1
Rooms Dimension
| Room | Floor | Dimension |
|---|---|---|
| Other | Main level | 9' x 11'9'' |
| Laundry room | Main level | 8' x 6' |
| 4pc Bathroom | Main level | 5'0'' x 8'6'' |
| Bedroom | Main level | 10' x 10'6'' |
| 3pc Ensuite bath | Main level | 5'0'' x 8'6'' |
| Primary Bedroom | Main level | 10'6'' x 13' |
| Dining room | Main level | 12'3'' x 7'6'' |
| Kitchen | Main level | 13'0'' x 10' |
| Living room | Main level | 12'3'' x 10' |
Listing Agent
Ryan Peterson
(250) 870-8880
Brokerage
Royal LePage Kelowna
(250) 860-1100
Disclaimer:
The property information on this website is derived from the Canadian Real Estate Association''s Data Distribution Facility (DDF®). DDF® references real estate listings held by various brokerage firms and franchisees. The accuracy of information is not guaranteed and should be independently verified. The trademarks REALTOR®, REALTORS® and the REALTOR® logo are controlled by The Canadian Real Estate Association (CREA) and identify real estate professionals who are members of CREA. The trademarks MLS®, Multiple Listing Service® and the associated logos are owned by CREA and identify the quality of services provided by real estate professionals who are members of CREA.
Listing data last updated date: 2026-11-01 03:42:28
