Dallas Markovina Personal Real Estate Corporation - 250-870-6145
BACK


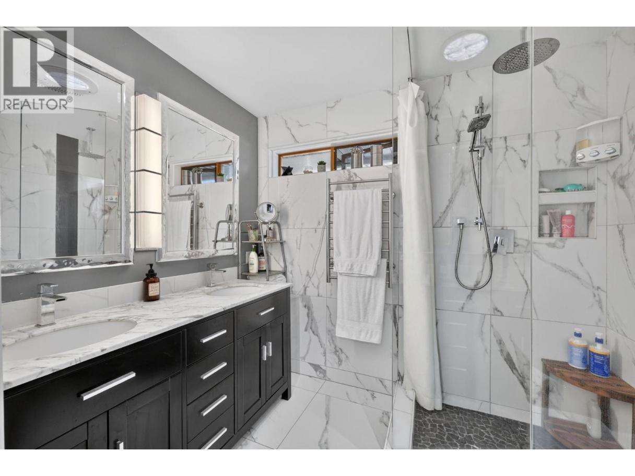
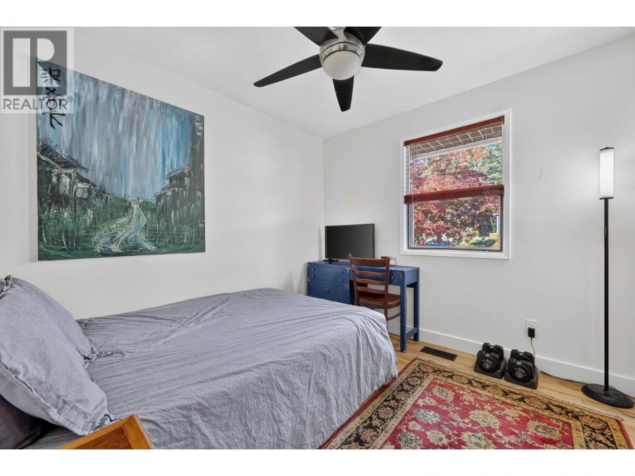
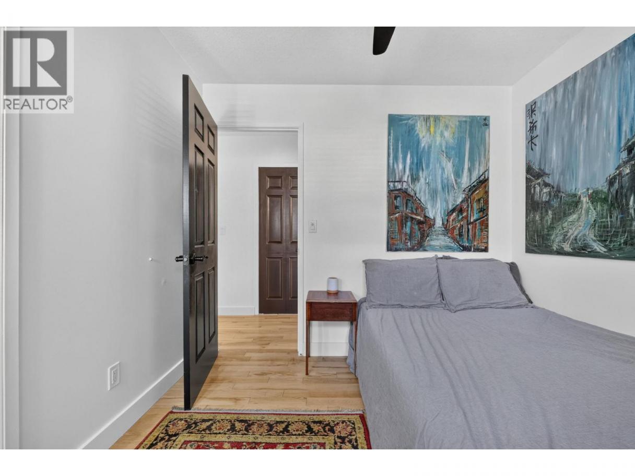
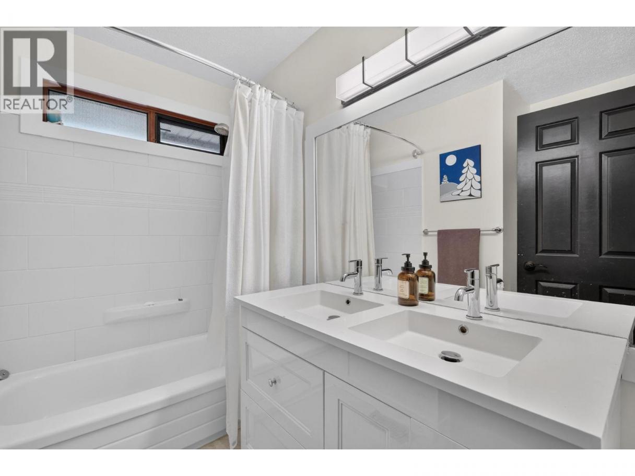
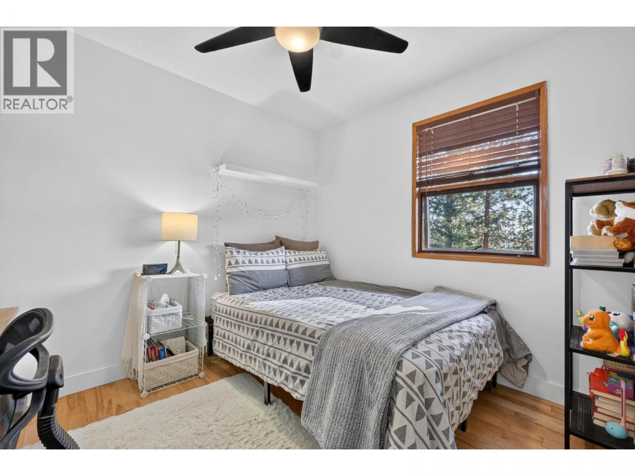
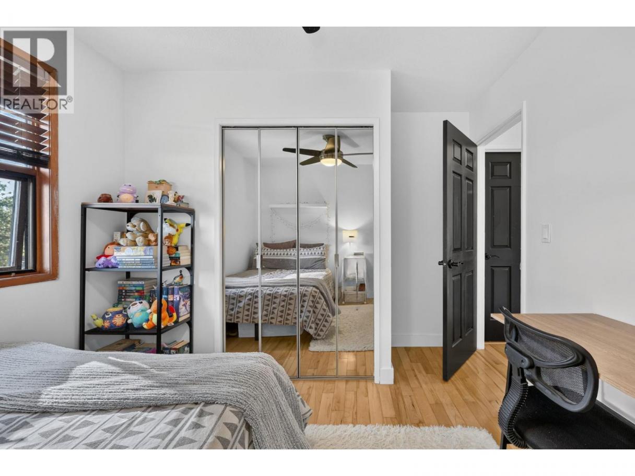
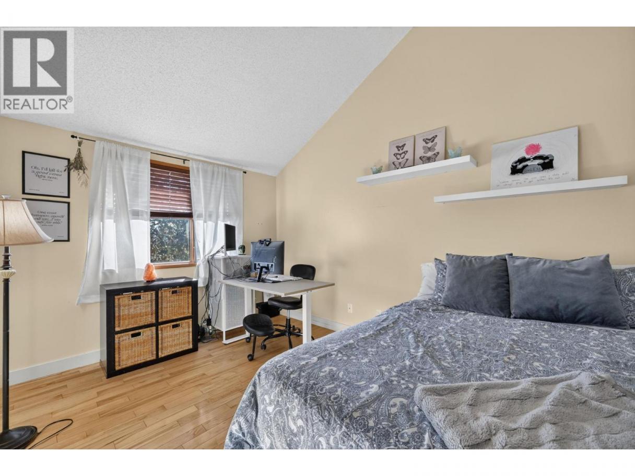
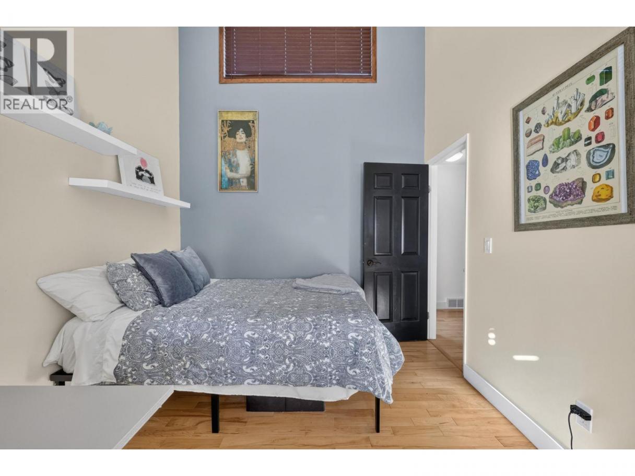
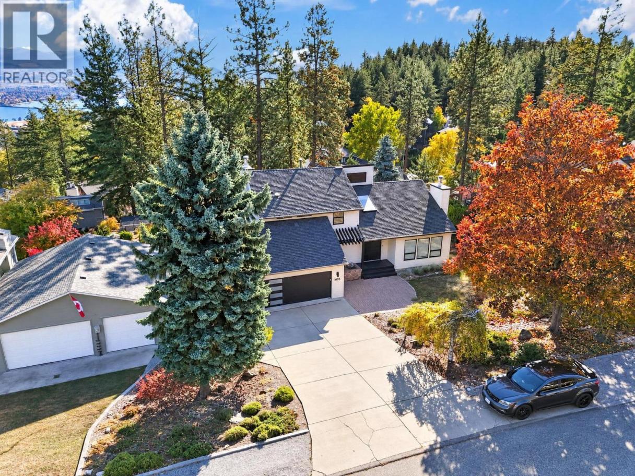
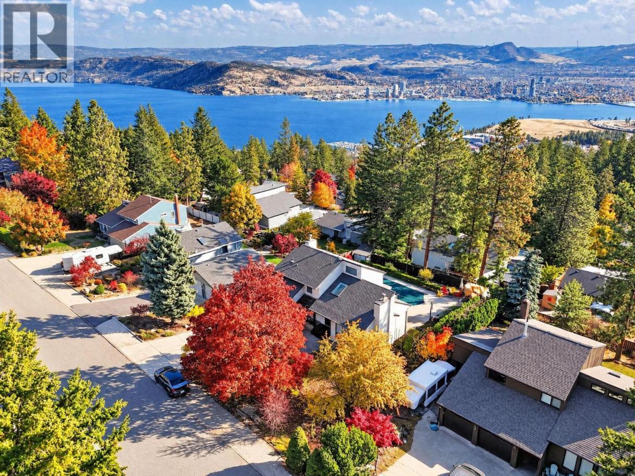
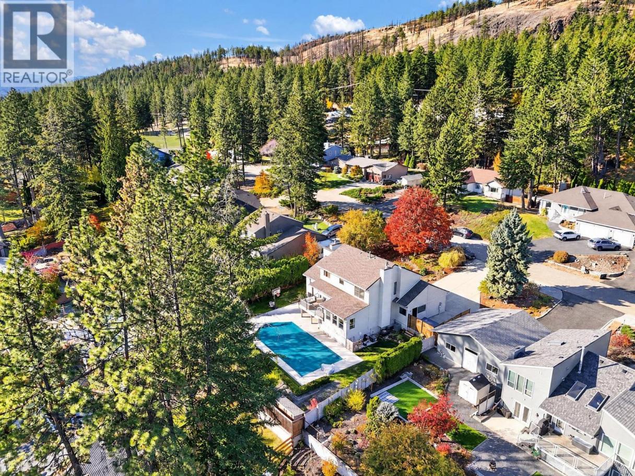
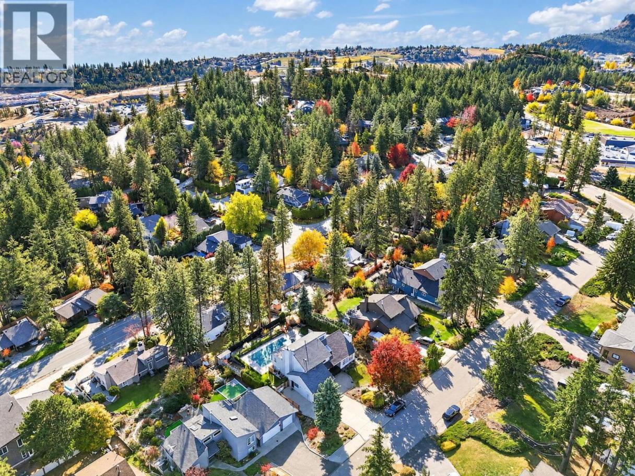
Single Family in West Kelowna
- 81
- 91
 5 Bedrooms
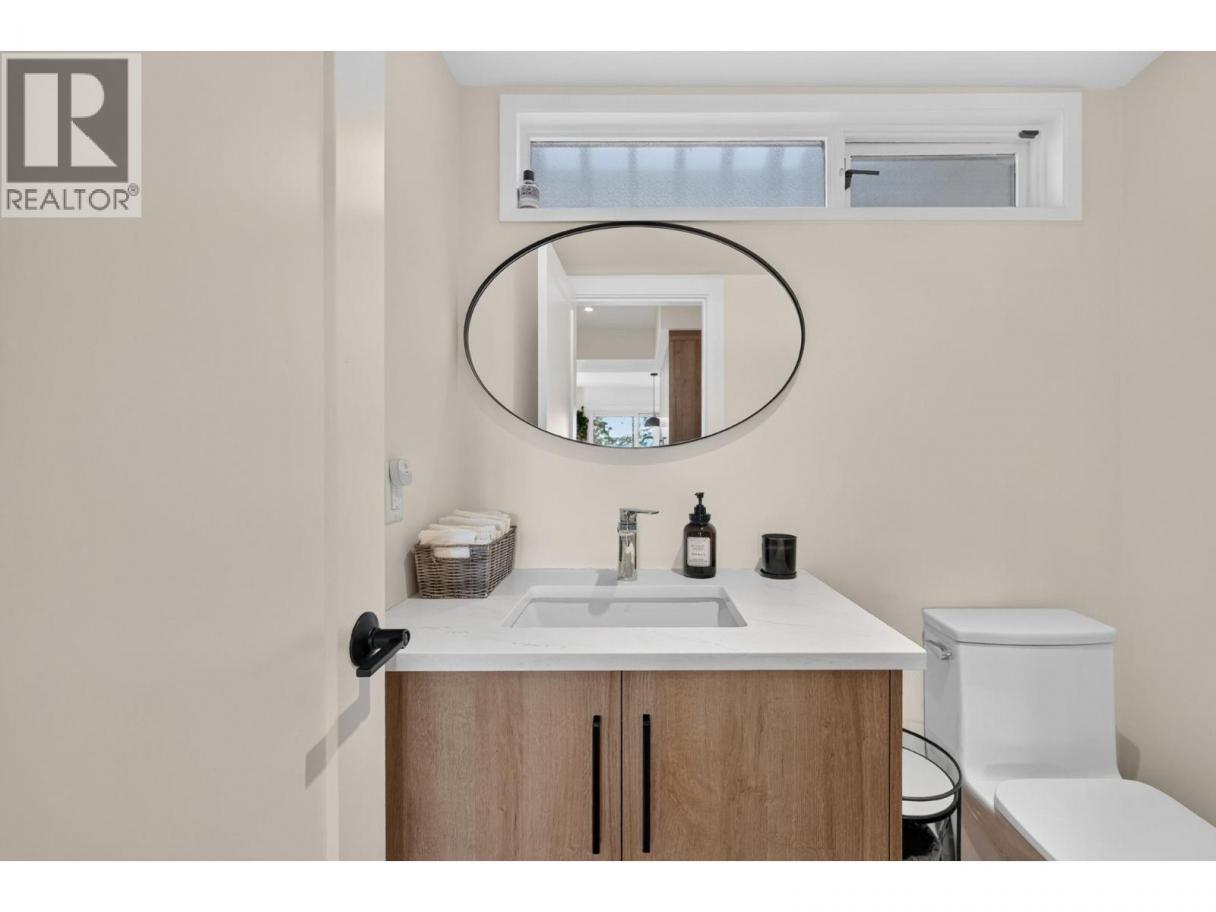
 4 Bathrooms
- 3208 Sq Ft
Property Type
Single Family
Description
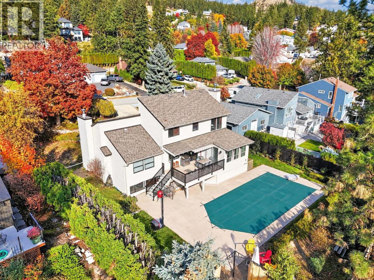
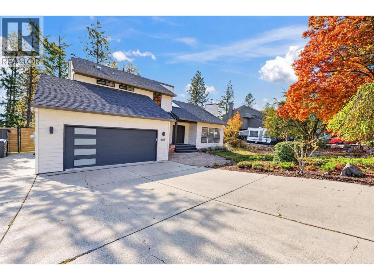
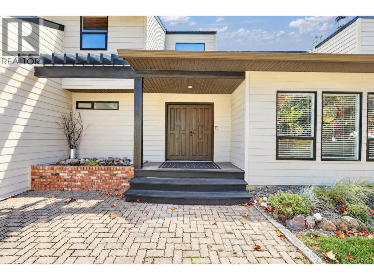
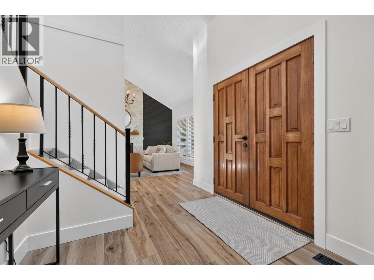
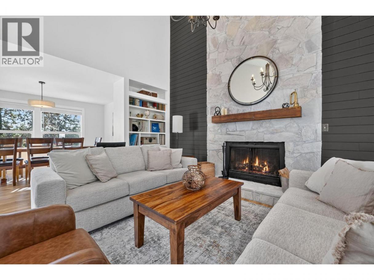
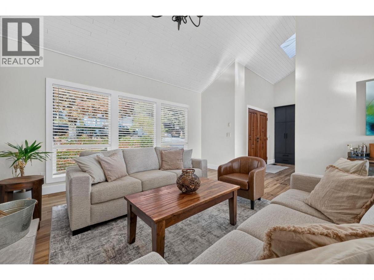
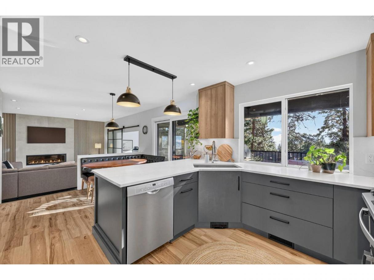
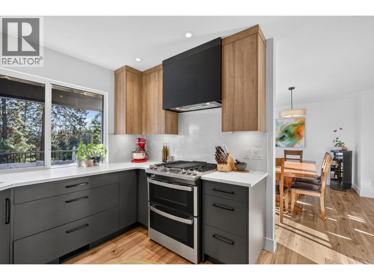
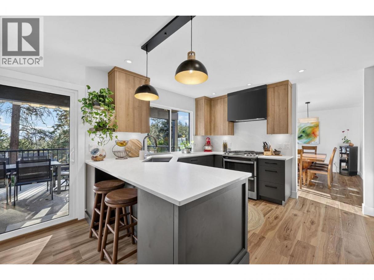
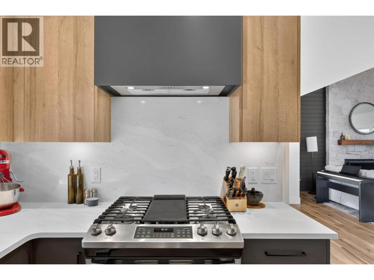
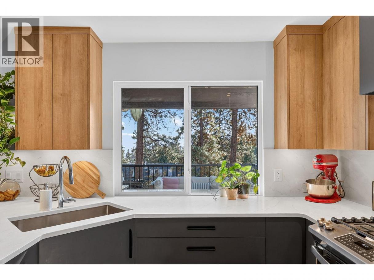
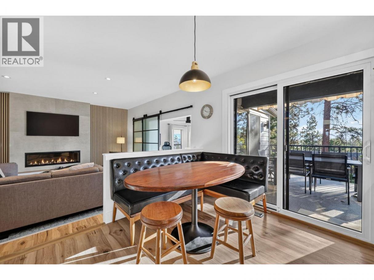
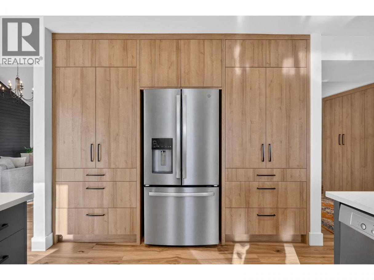
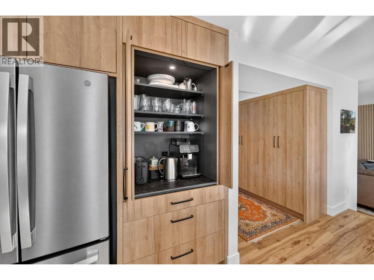
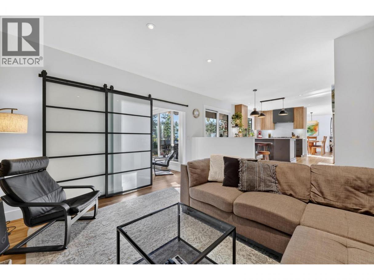
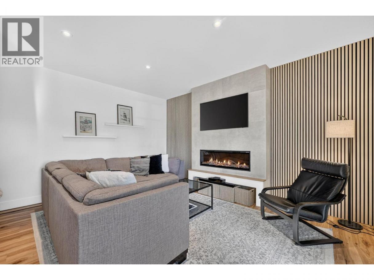
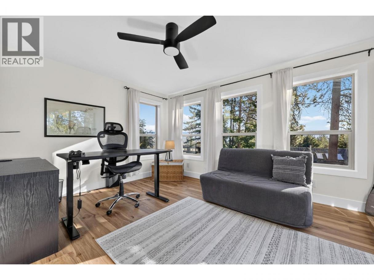
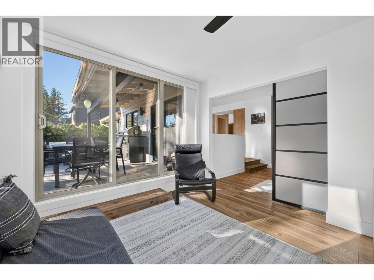
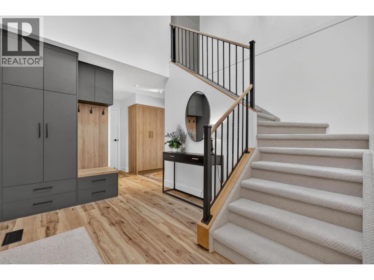
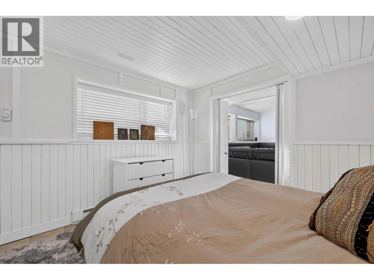
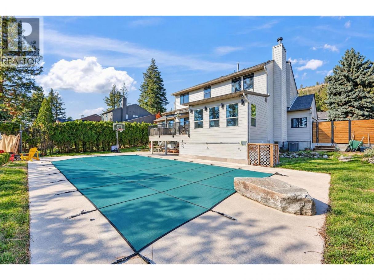
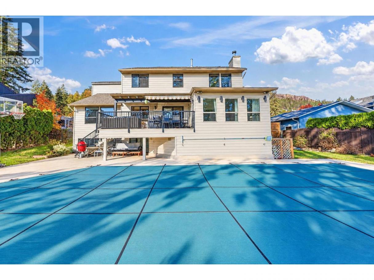
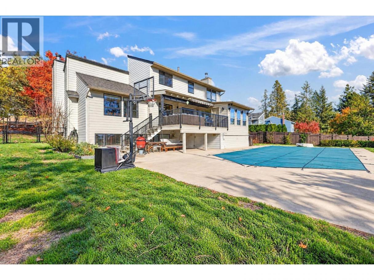
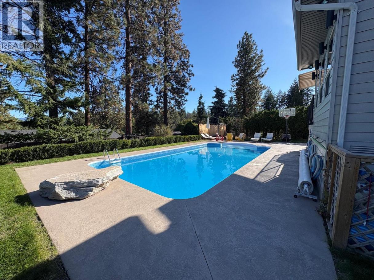
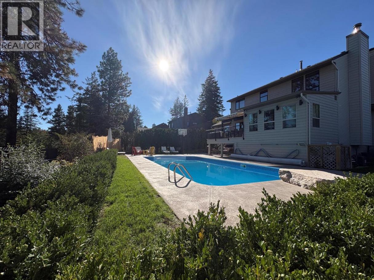
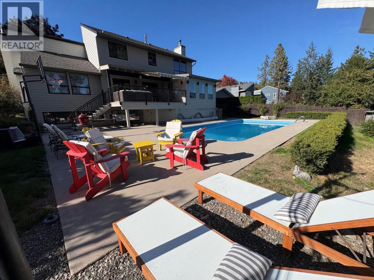
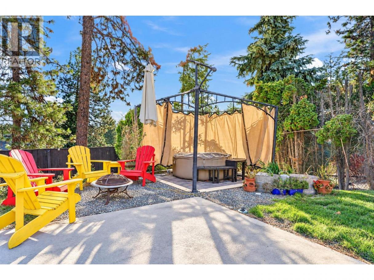
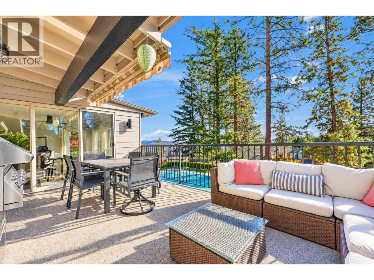
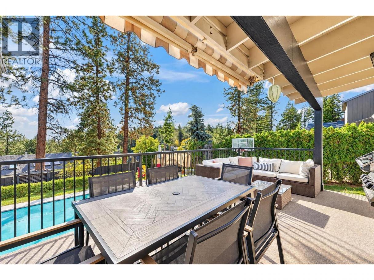
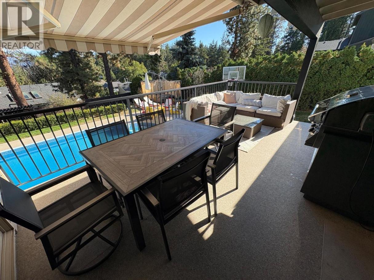
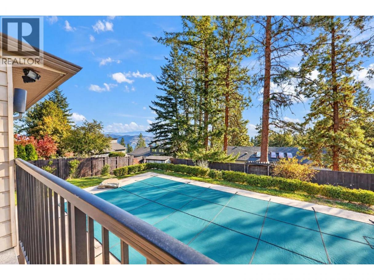
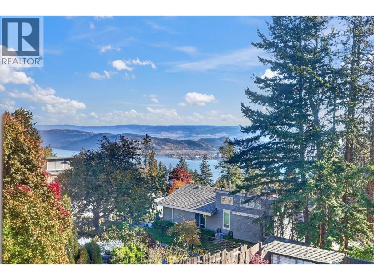
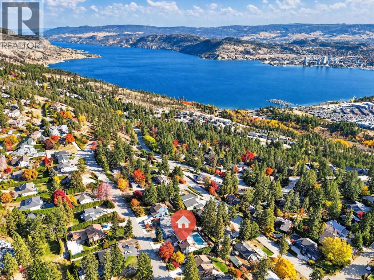
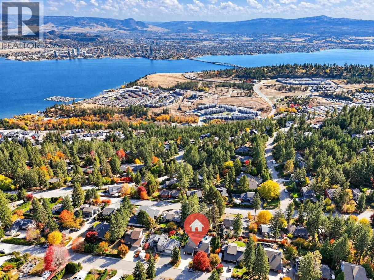
Tucked away on a quiet cul-de-sac in desirable West Kelowna, this beautifully maintained 5 bedroom, 4 bathroom contemporary home offers stunning lake views, bright sun-filled living spaces, and an exceptional family-friendly location. Thoughtfully updated throughout, this home features a professionally renovated main floor (2025), new furnace, air conditioning, and hot water on demand (2024), plus pool upgrades including a new heater and filter (2024) and liner (2026). Level 2 EV charger (2026).The exterior was freshly painted in 2025, reflecting the pride of ownership evident throughout. Step outside to your private backyard oasis complete with an inground pool, perfect for relaxing and entertaining all summer long. Ideally situated just minutes from the bridge, schools, shopping, and only steps from the trails and natural beauty of Rose Valley Park, this is a rare opportunity to own a move in ready home in one of West Kelowna's most sought after neighbourhood (id:6769)
Property Details

Subarea
West Kelowna Estates

Lot
0.27

Year Built
1983

Sewer
Municipal sewage system

Parking Type
2
Rooms Dimension
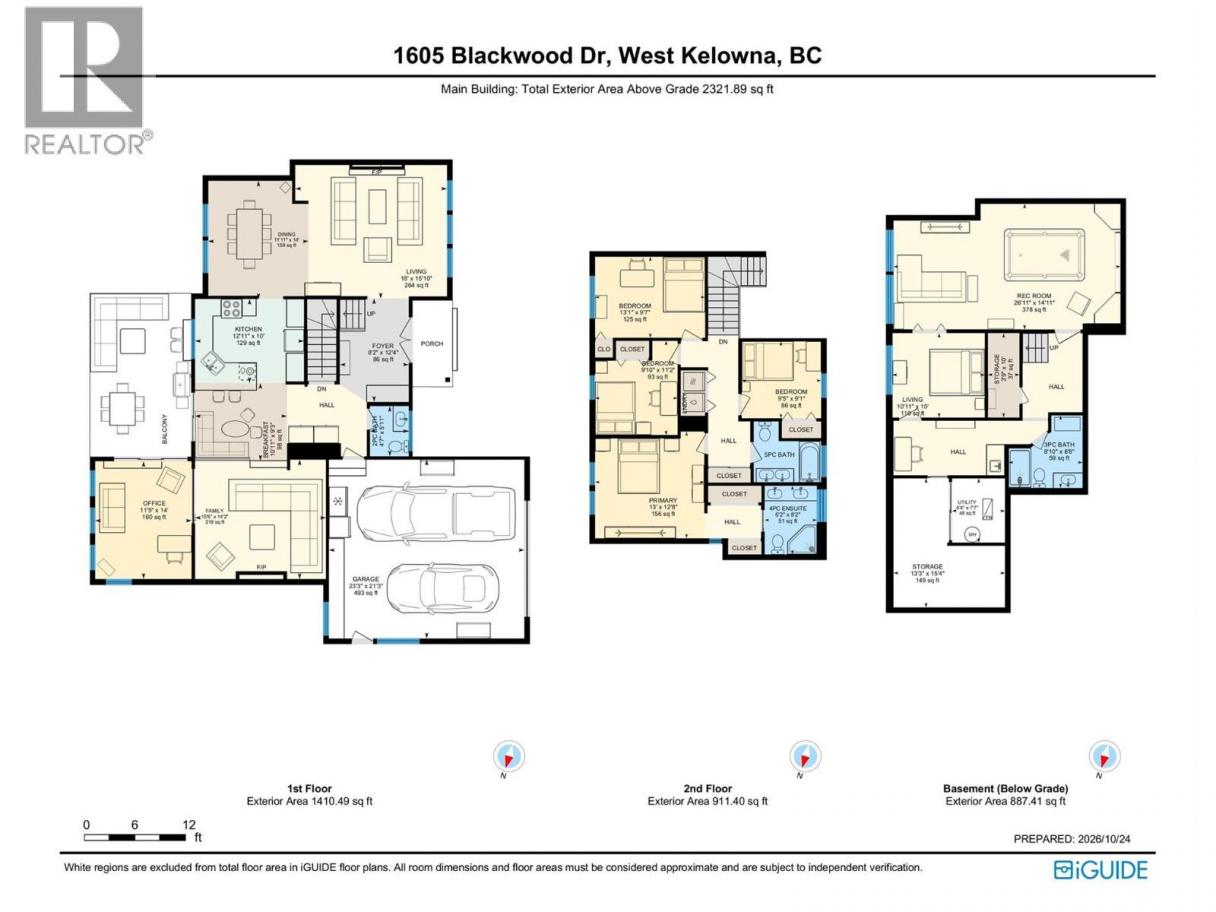
| Room | Floor | Dimension |
|---|---|---|
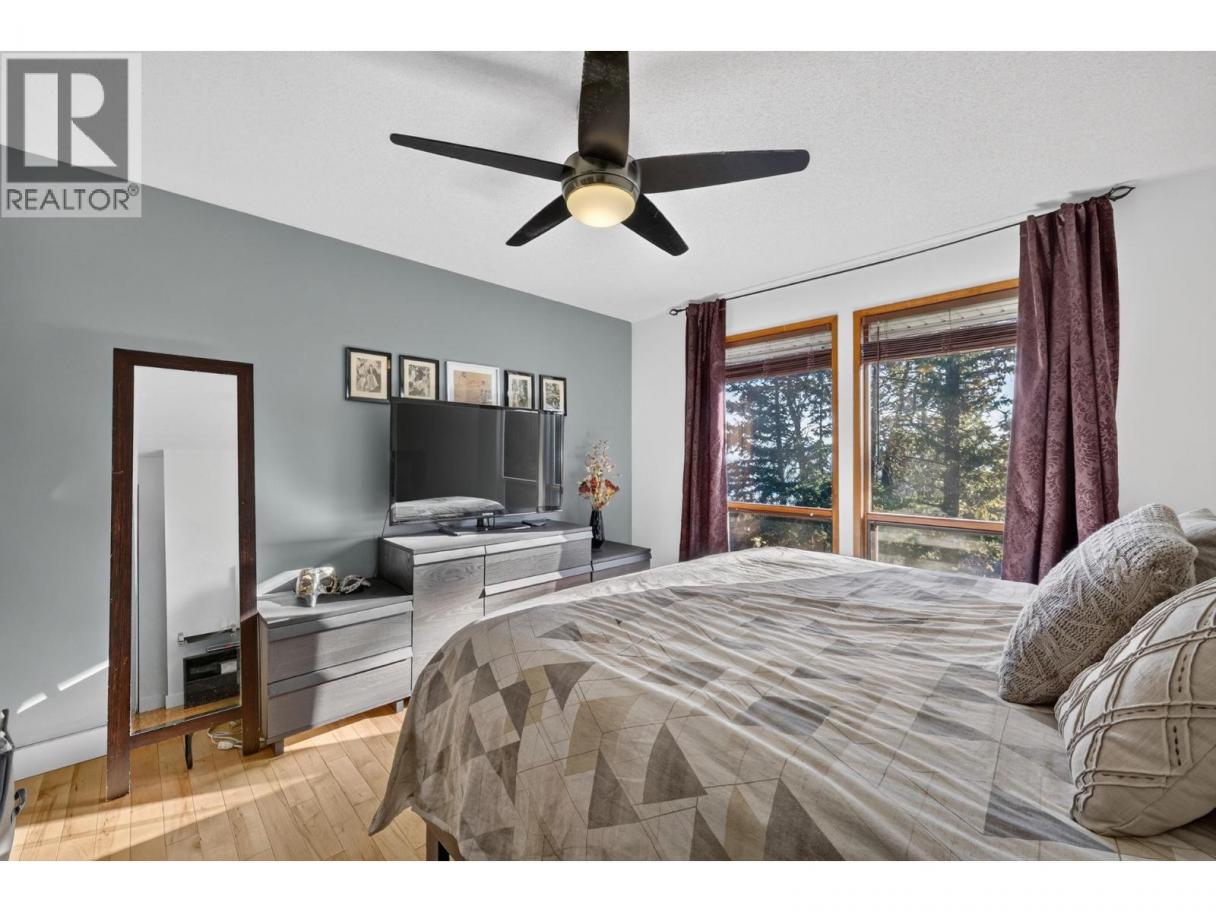
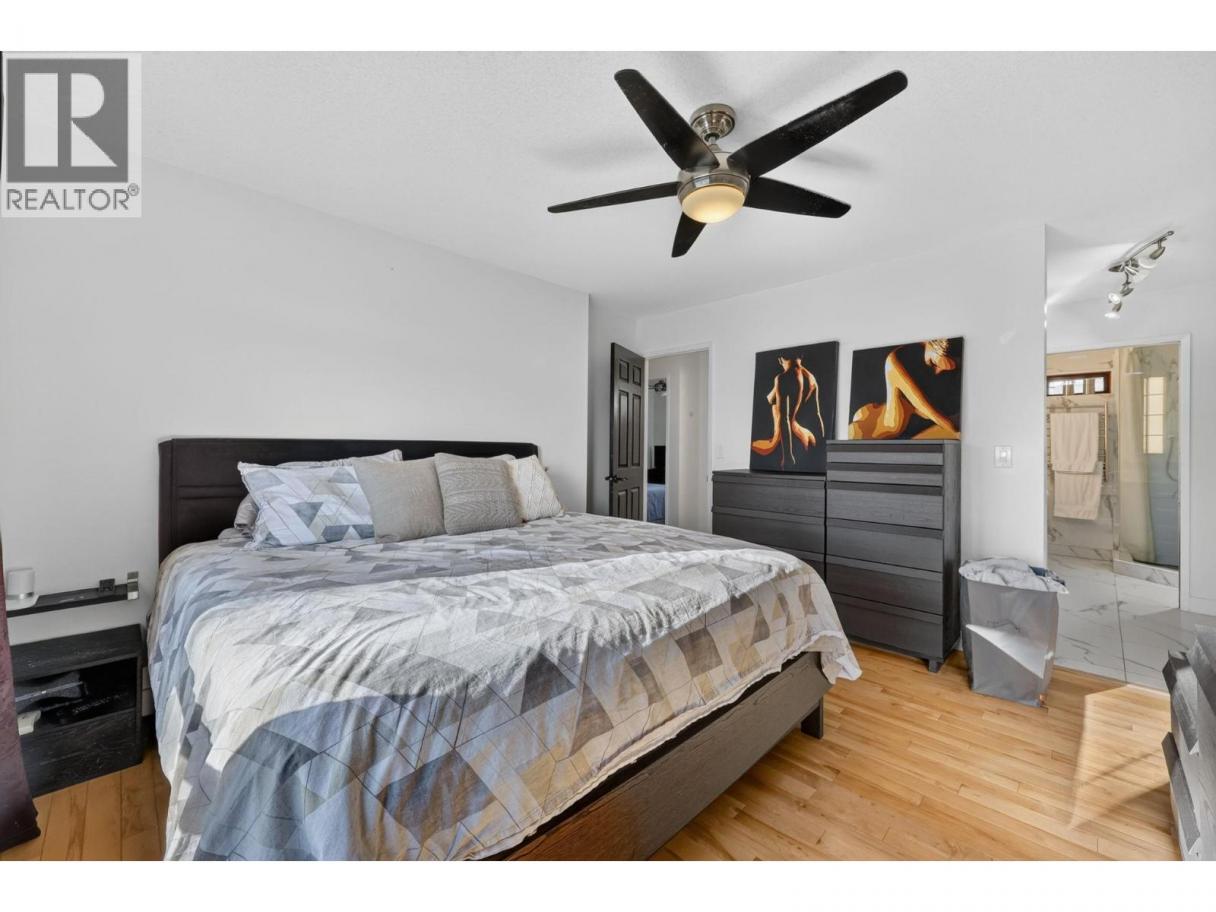
| Primary Bedroom | Second level | 13' x 12'8'' |
| Bedroom | Second level | 13'1'' x 9'7'' |
| Bedroom | Second level | 9'5'' x 9'1'' |
| Bedroom | Second level | 9'10'' x 11'2'' |
| 4pc Bathroom | Second level | 8' x 7'3'' |
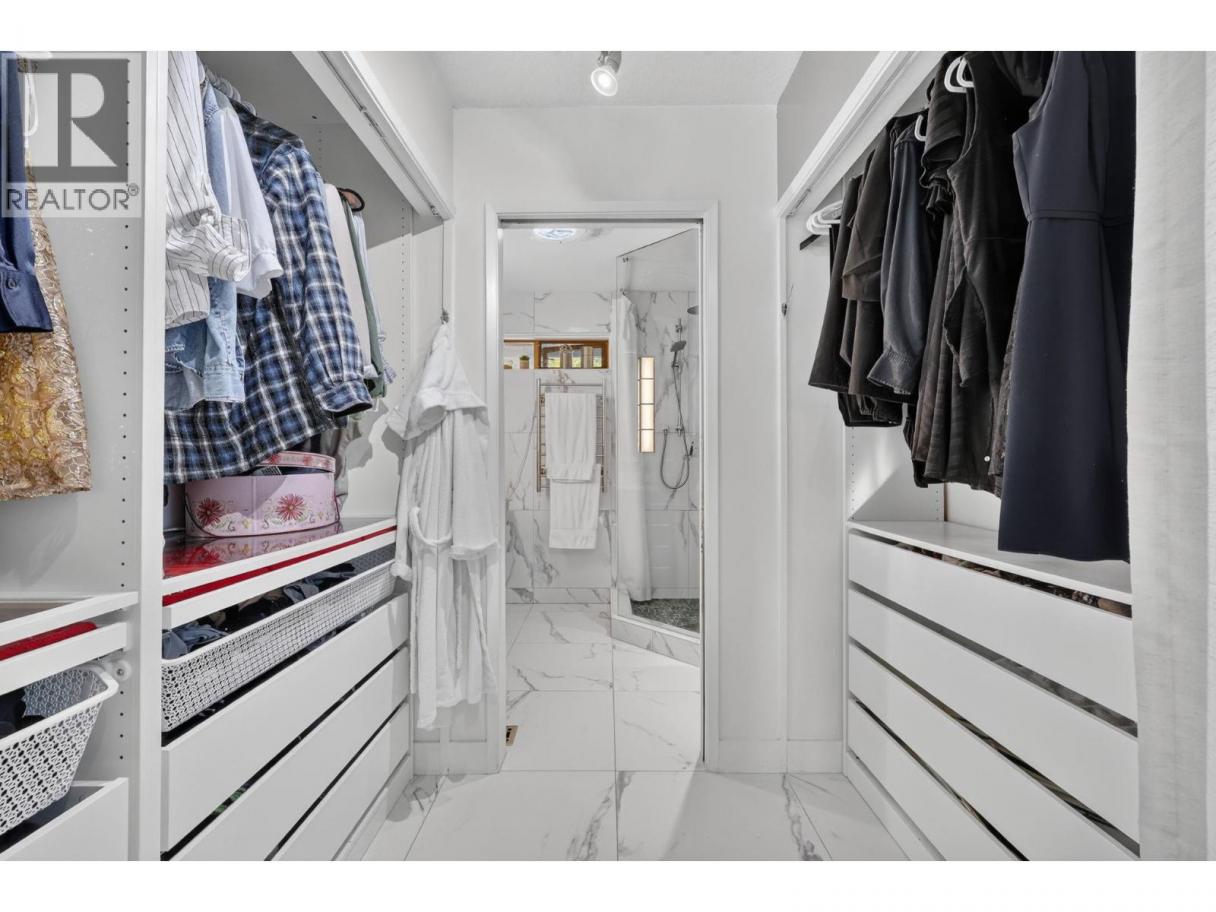
| 4pc Ensuite bath | Second level | 6'2'' x 8'5'' |
| Utility room | Basement | 6'4'' x 7'7'' |
| Storage | Basement | 3'9'' x 10' |
| Storage | Basement | 13'3'' x 15' |
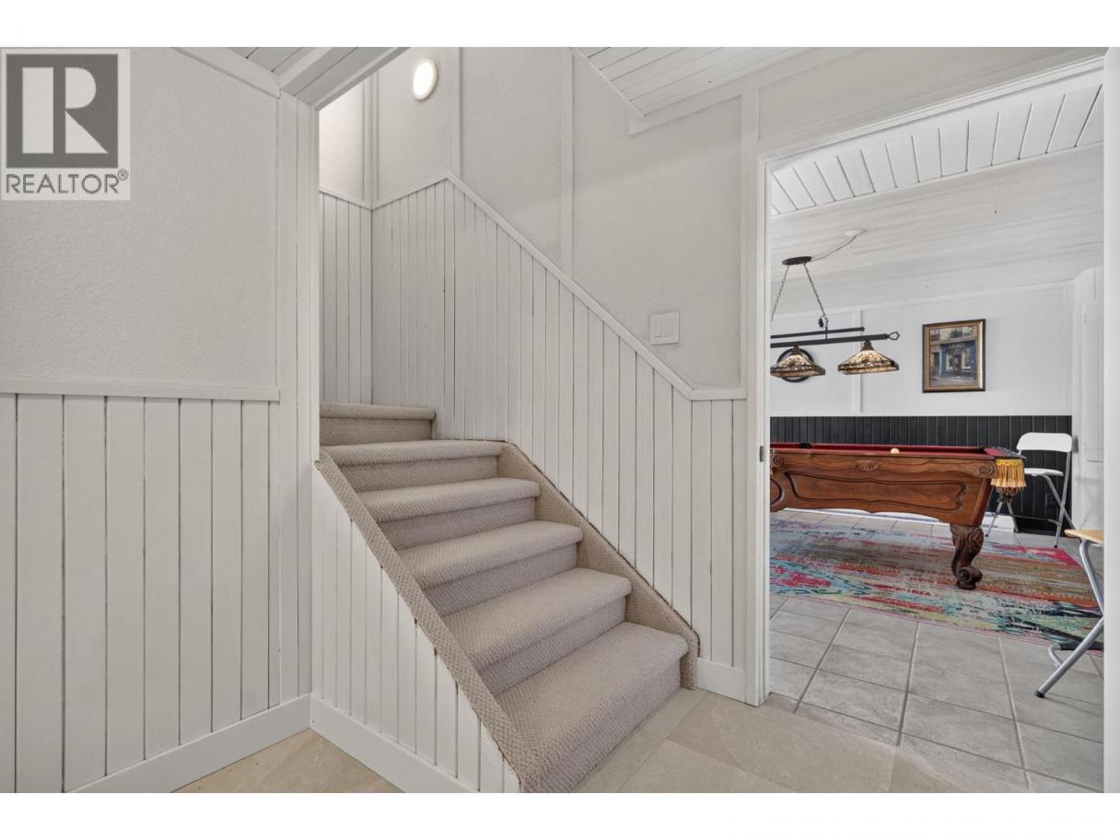
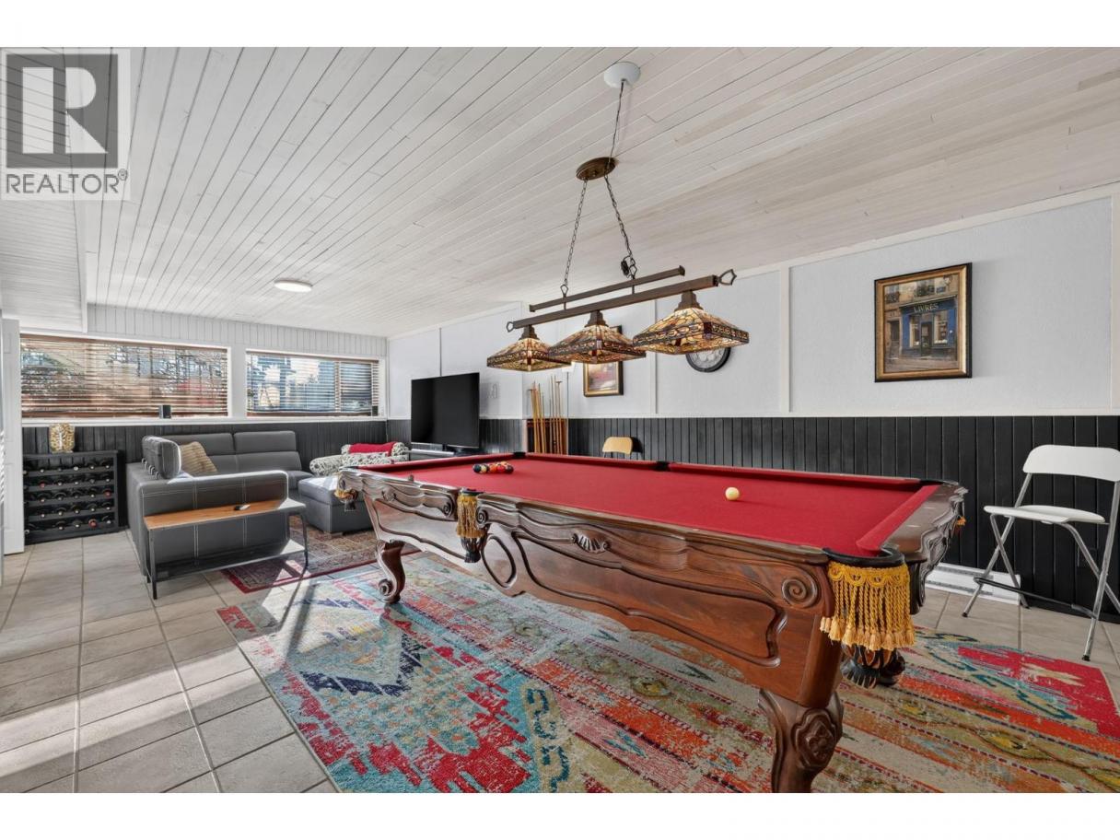
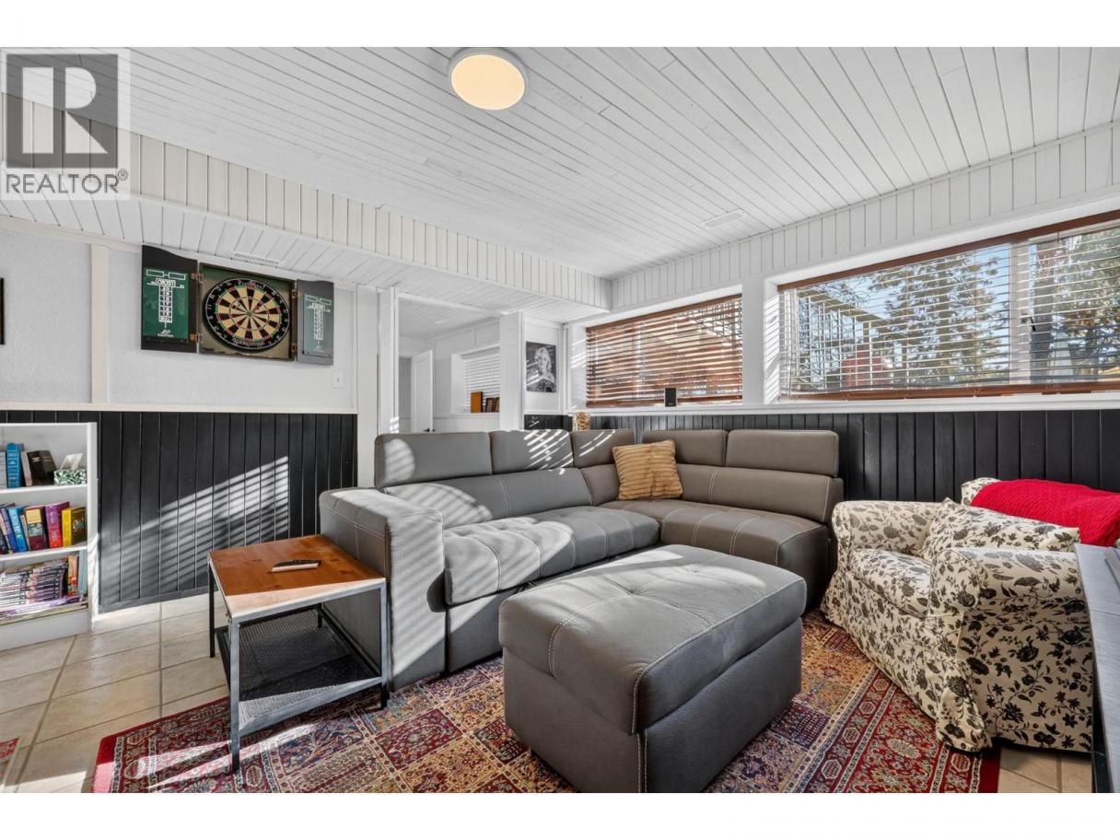
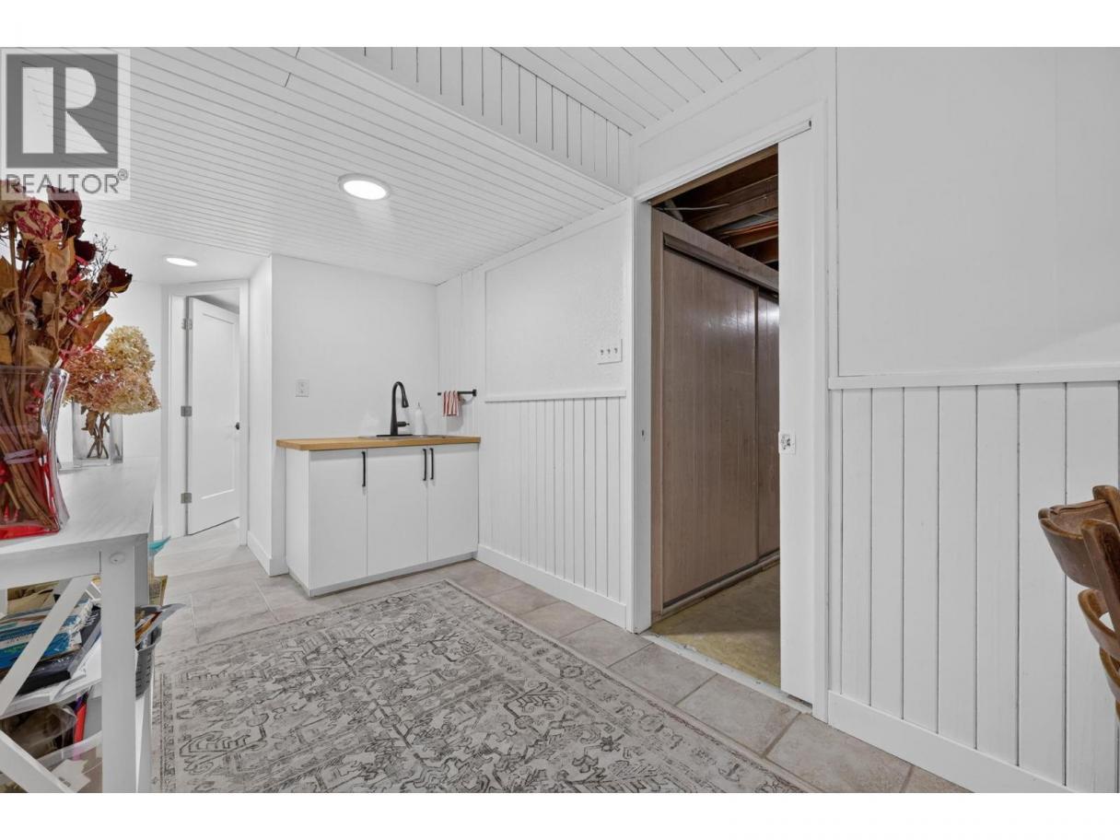
| Recreation room | Basement | 26'11'' x 14'11'' |
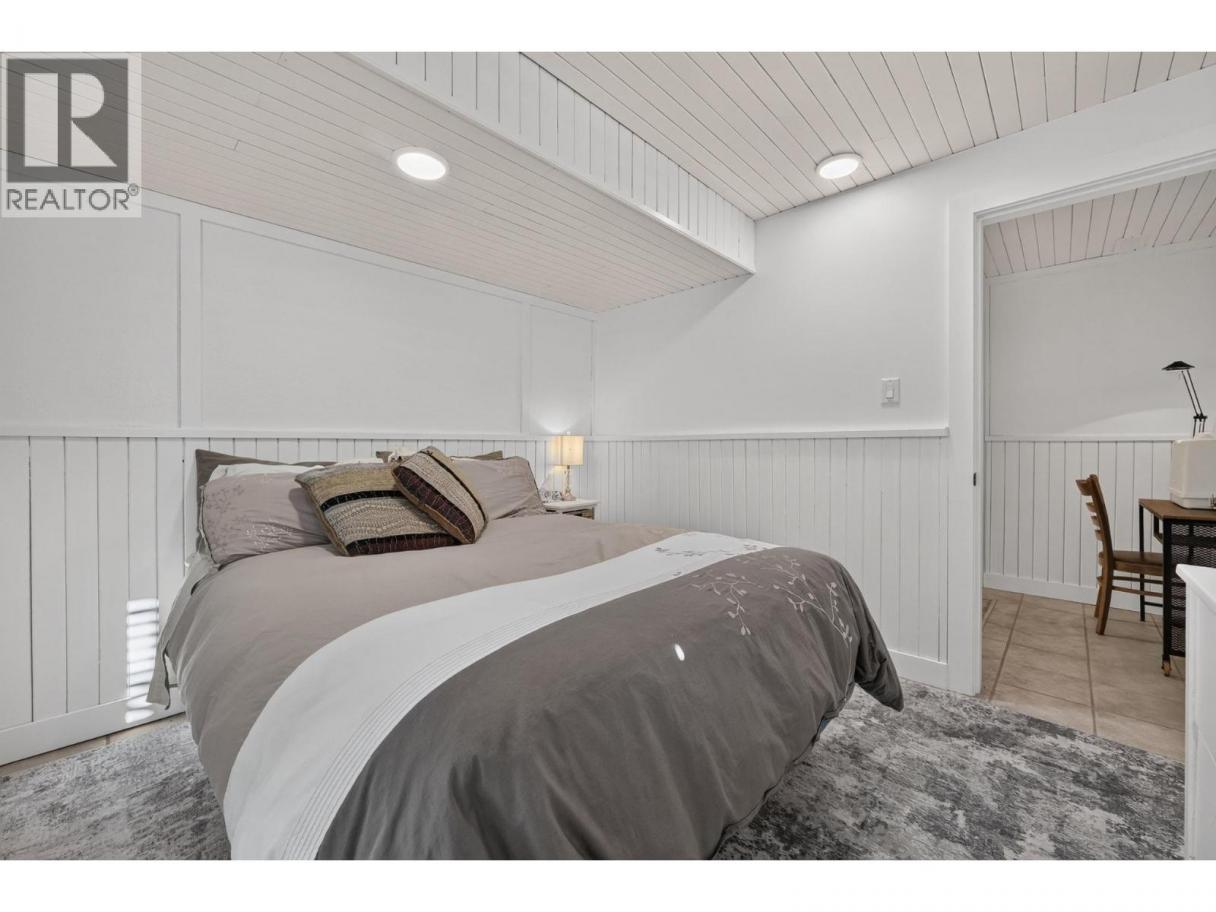
| Bedroom | Basement | 10'11'' x 10' |
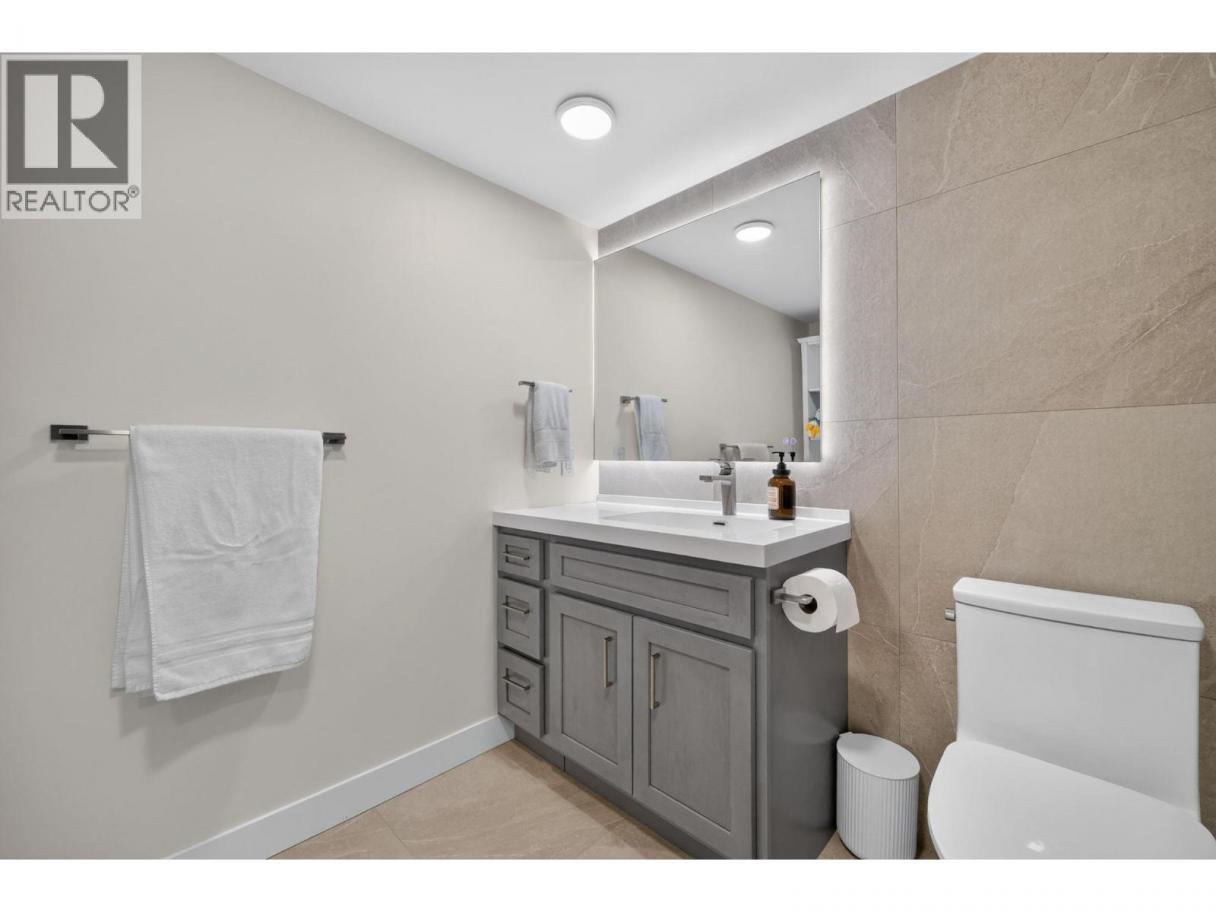
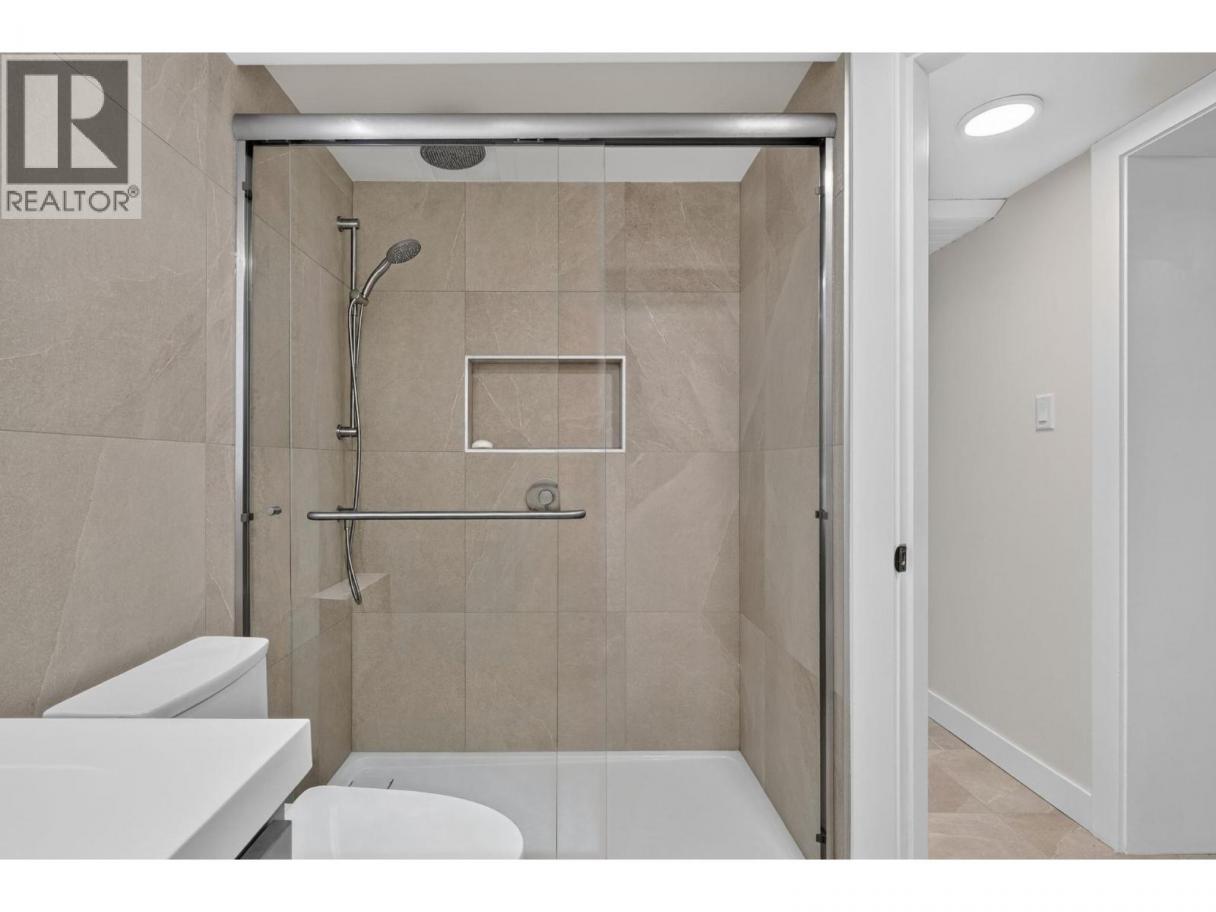
| Full bathroom | Basement | 8'10'' x 8'8'' |
| Office | Main level | 11'5'' x 14' |
| Living room | Main level | 18' x 15'10'' |
| Kitchen | Main level | 12'11'' x 10' |
| Foyer | Main level | 8'2'' x 12'4'' |
| Family room | Main level | 15'6'' x 14'2'' |
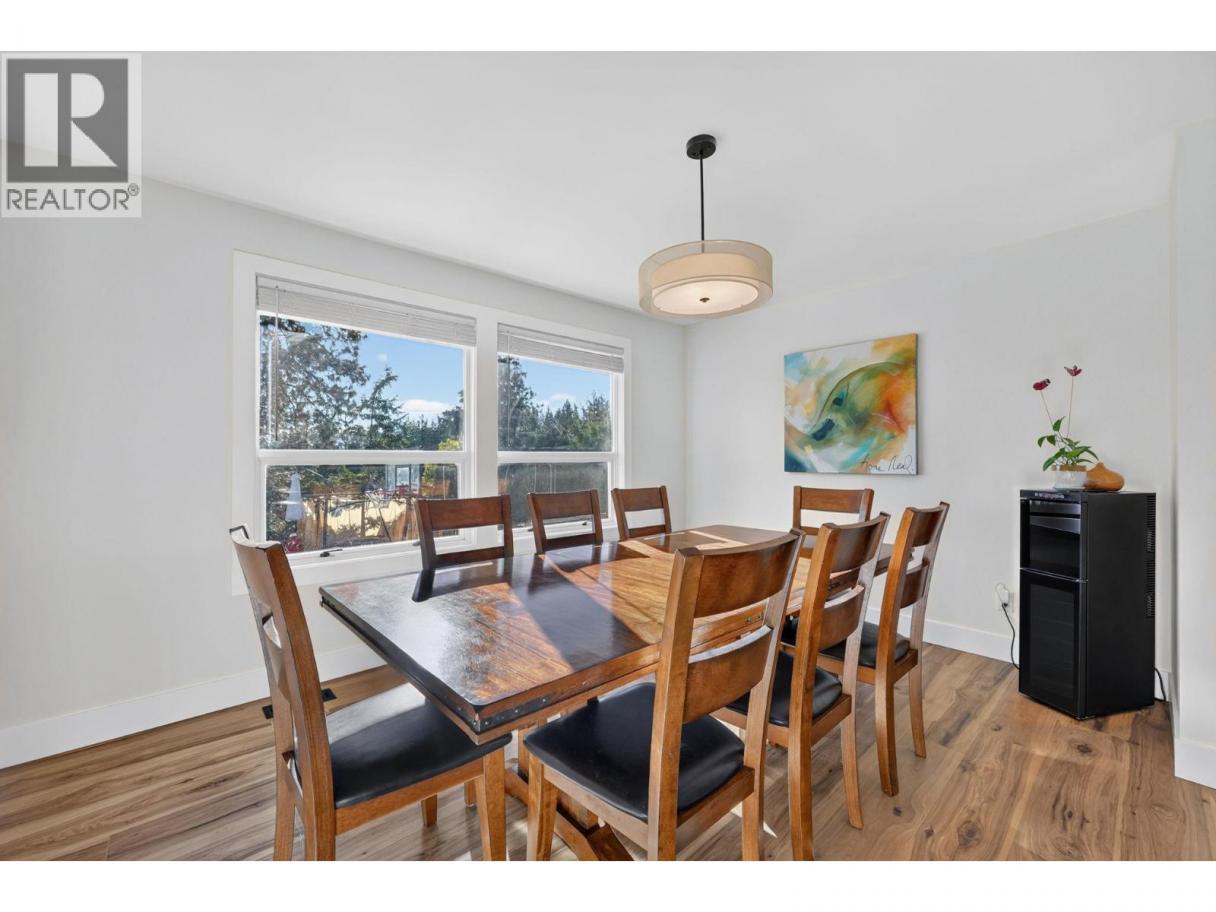
| Dining room | Main level | 14' x 11'11'' |
| Dining nook | Main level | 10'11'' x 9'3'' |
Listing Agent
Sarah Lindsay
(250) 718-3454
Brokerage
Royal LePage Kelowna
(250) 860-1100
Disclaimer:
The property information on this website is derived from the Canadian Real Estate Association''s Data Distribution Facility (DDF®). DDF® references real estate listings held by various brokerage firms and franchisees. The accuracy of information is not guaranteed and should be independently verified. The trademarks REALTOR®, REALTORS® and the REALTOR® logo are controlled by The Canadian Real Estate Association (CREA) and identify real estate professionals who are members of CREA. The trademarks MLS®, Multiple Listing Service® and the associated logos are owned by CREA and identify the quality of services provided by real estate professionals who are members of CREA.
Listing data last updated date: 2026-11-03 04:32:41
