Dallas Markovina Personal Real Estate Corporation - 250-870-6145
BACK


Single Family in Kelowna
- 243
- 61
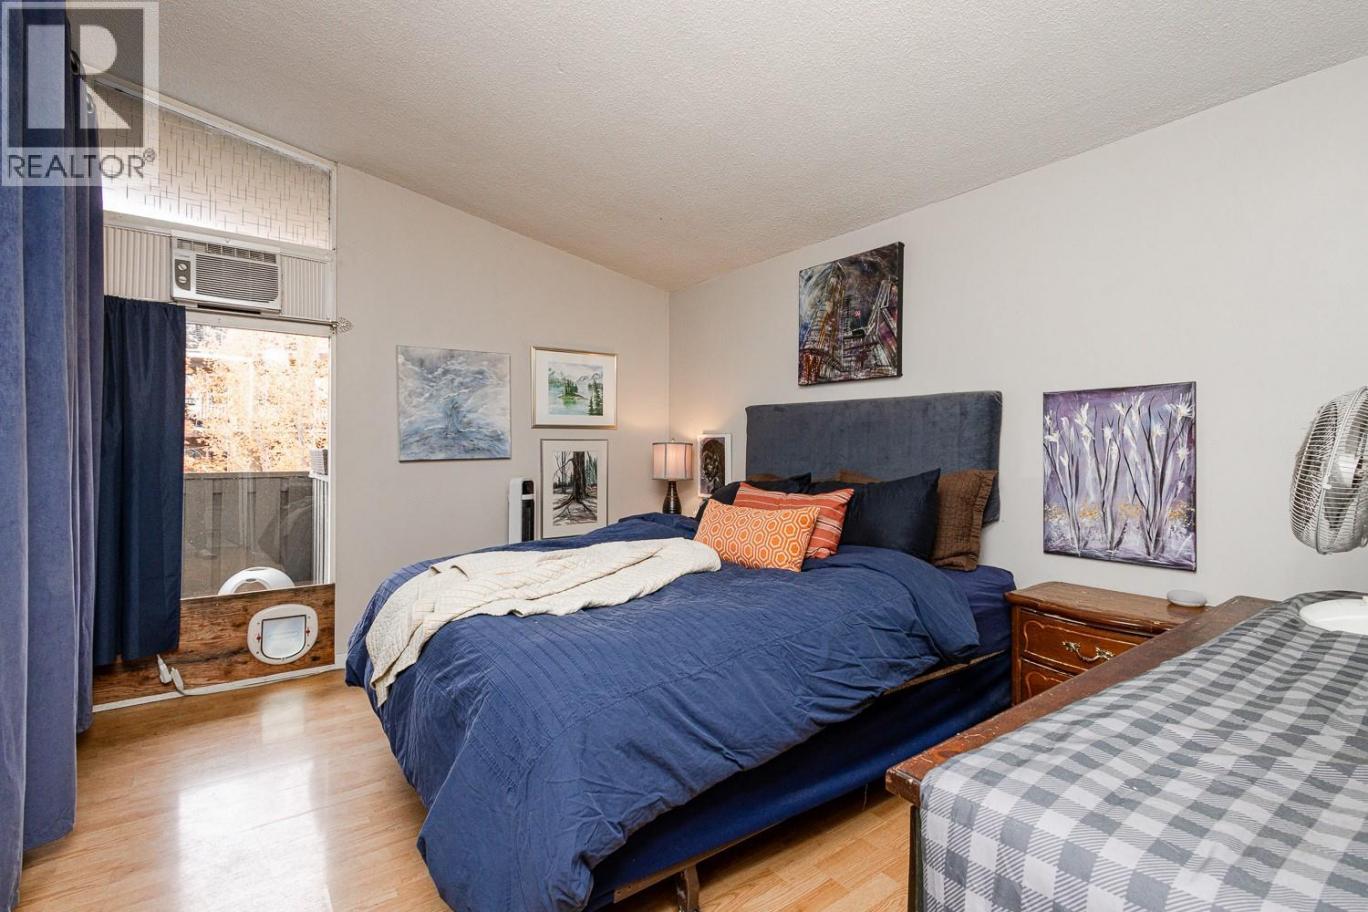
 1 Bedrooms
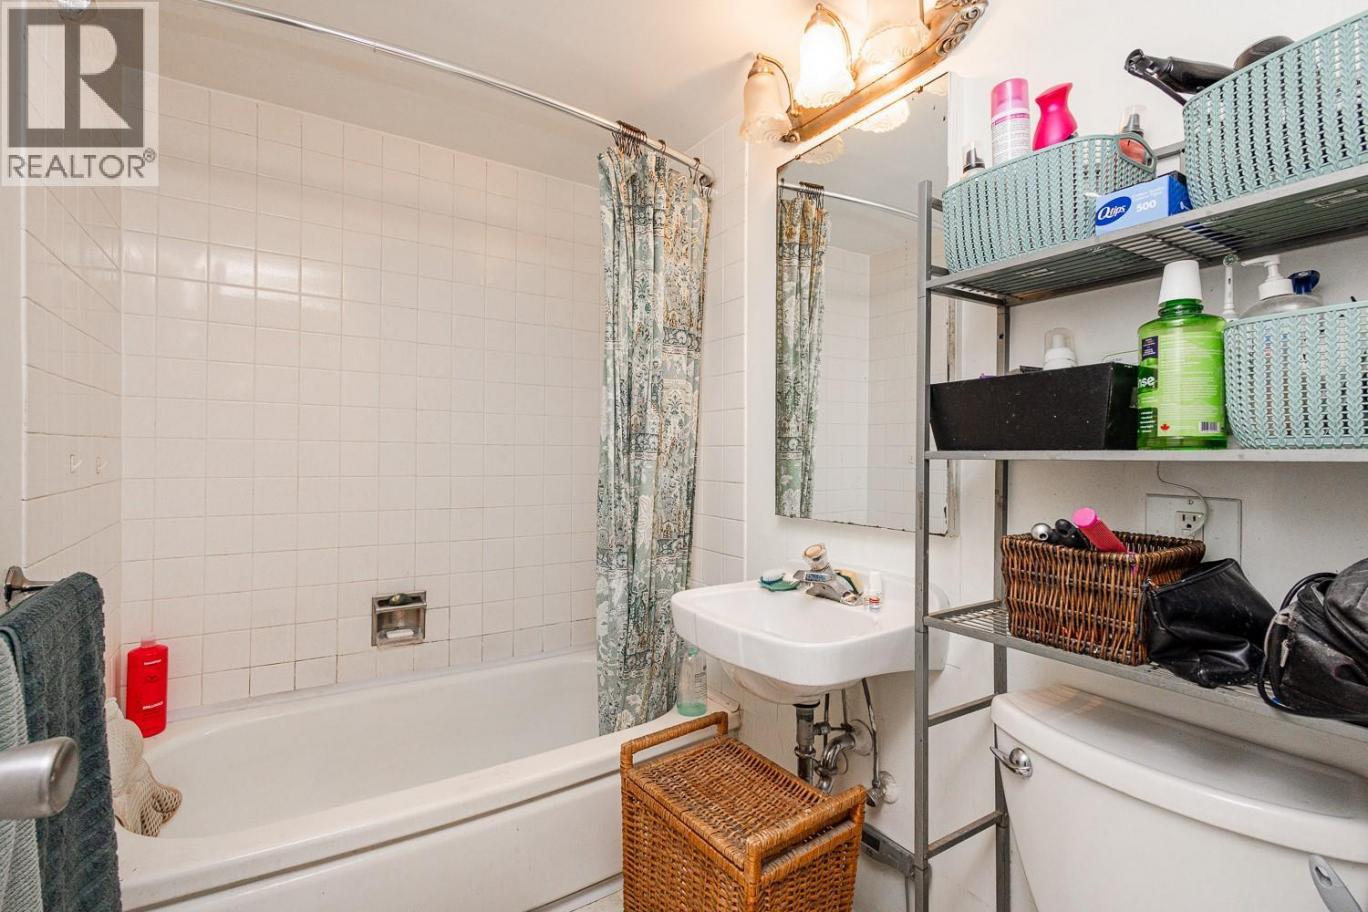
 1 Bathrooms
- 667 Sq Ft
Property Type
Single Family
Description
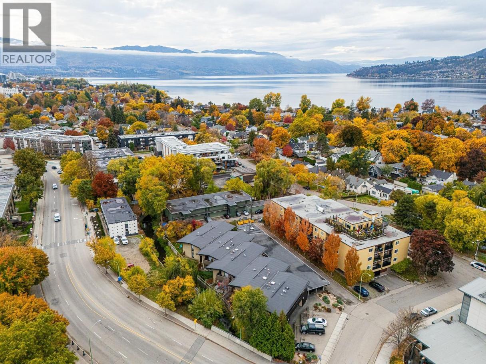
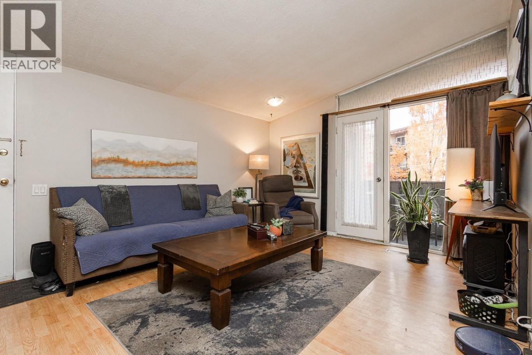
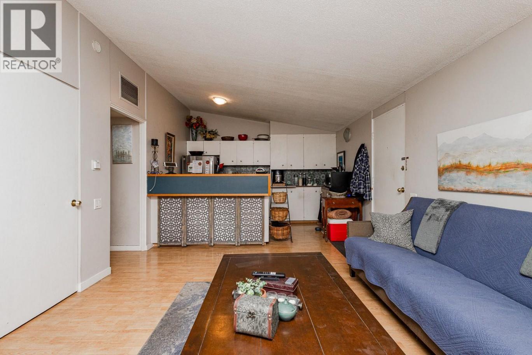
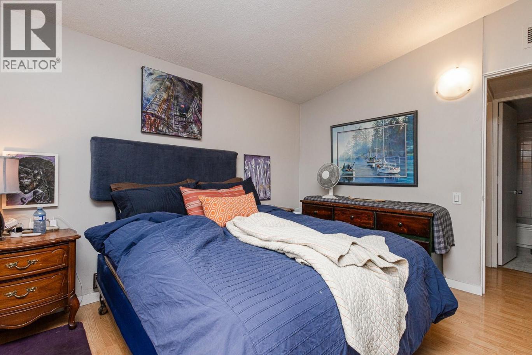
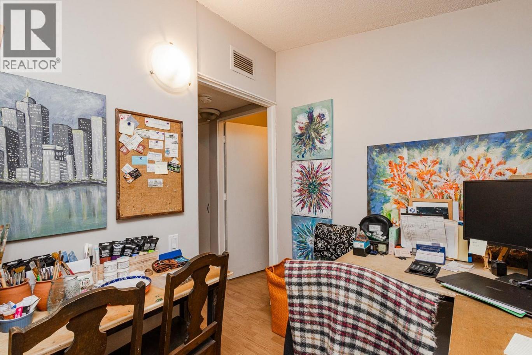
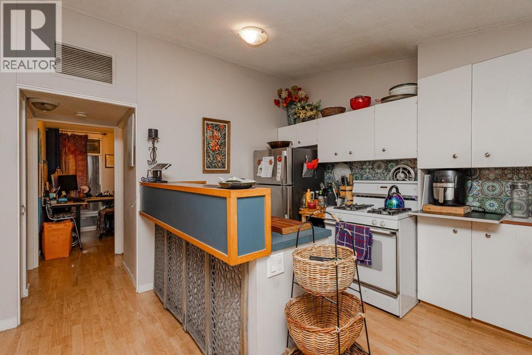
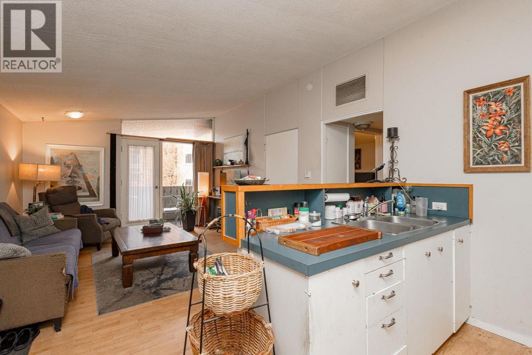
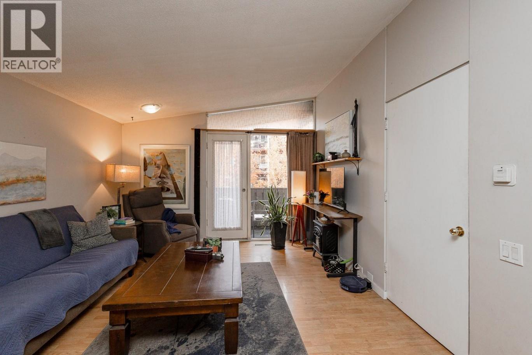
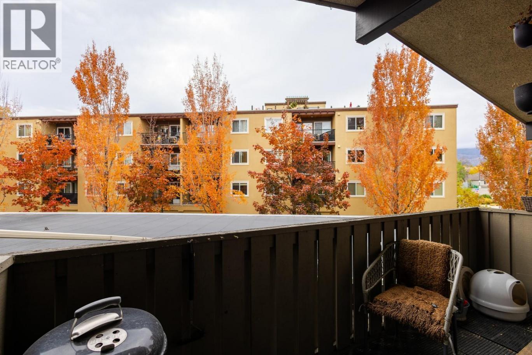
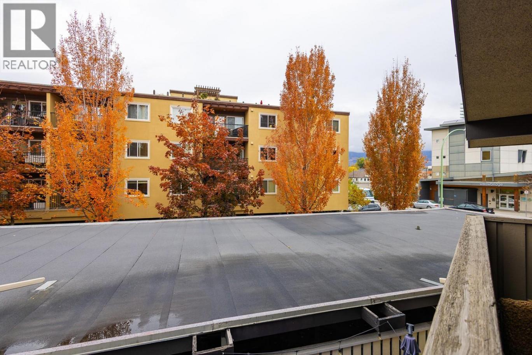
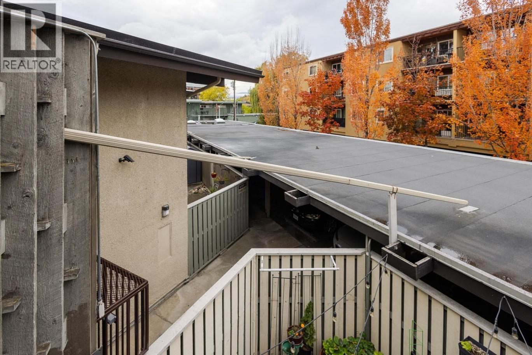
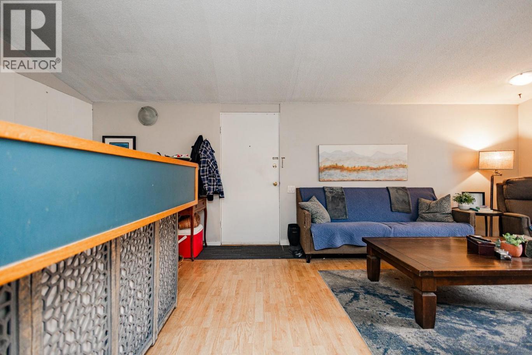
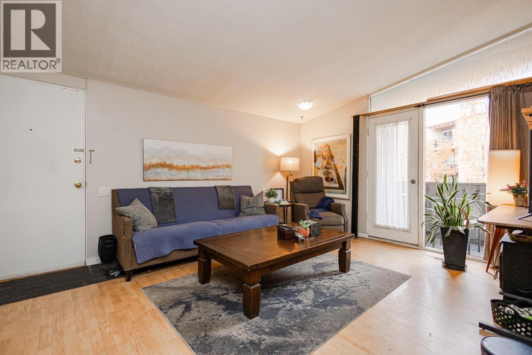
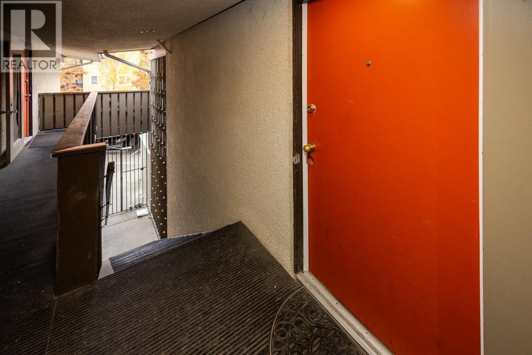
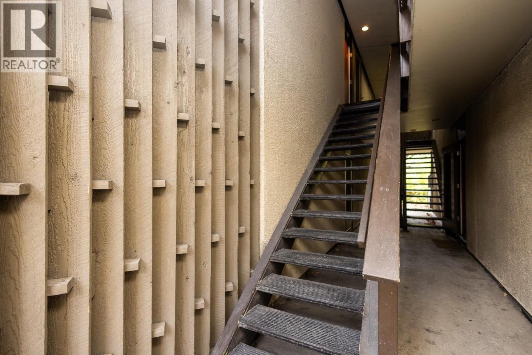
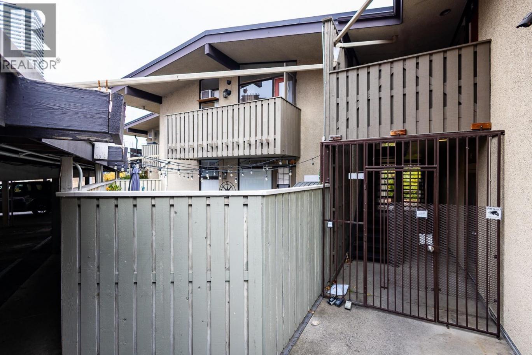
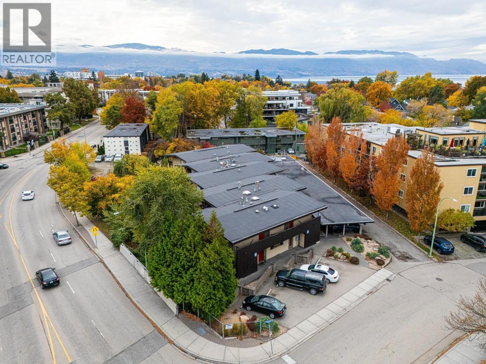
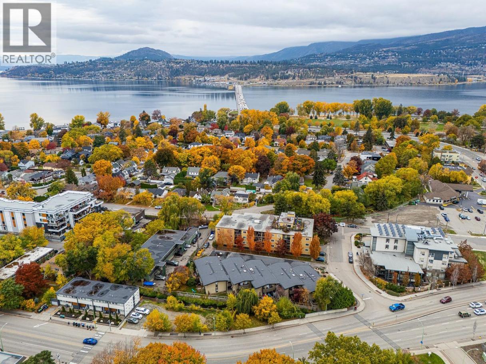
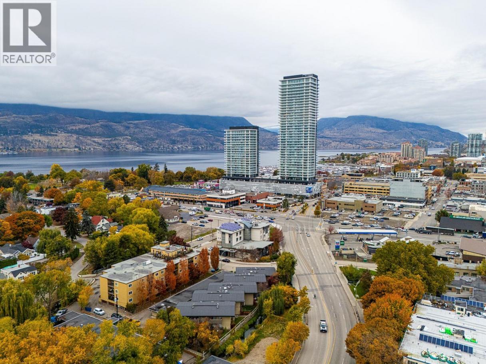
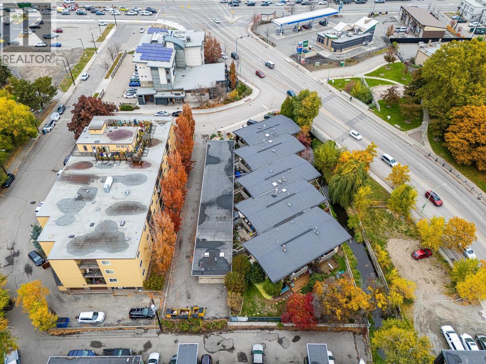
Live steps from it all in this charming condo that offers the perfect balance of comfort and convenience. Ideal for first-time buyers, downsizers, or investors, #10-353 Boyce Road delivers exceptional value in one of Kelowna’s most walkable locations. Stroll to Downtown Kelowna’s waterfront, boutique shops, cafes, breweries, and award-winning restaurants, or head to the beach for a day on the sand and a swim in Okanagan Lake, no car required. Enjoy the waterfront boardwalk, parks, and festivals just minutes from your door, then come home to a quiet, peaceful retreat. The cozy patio is the perfect spot to sip your morning coffee or unwind at the end of the day. Inside, you’ll find a bright and functional layout with two bedrooms and a thoughtfully designed kitchen featuring a gas stove. Whether you’re commuting downtown, meeting friends for dinner, or spending summer afternoons at the lake, this location makes everyday living effortless. With its prime location, walkable lifestyle, and attractive price point, this home is a standout opportunity to own in the heart of Kelowna. No age restrictions, two pets allowed, and low strata fees make it even more appealing. Call today to book a showing (id:6769)
Property Details

Subarea
Kelowna South

Lot
0

Year Built
1964

Sewer
Municipal sewage system

Flooring
Laminate

Parking Type
1
Rooms Dimension
| Room | Floor | Dimension |
|---|---|---|
| Full bathroom | Main level | Measurements not available |
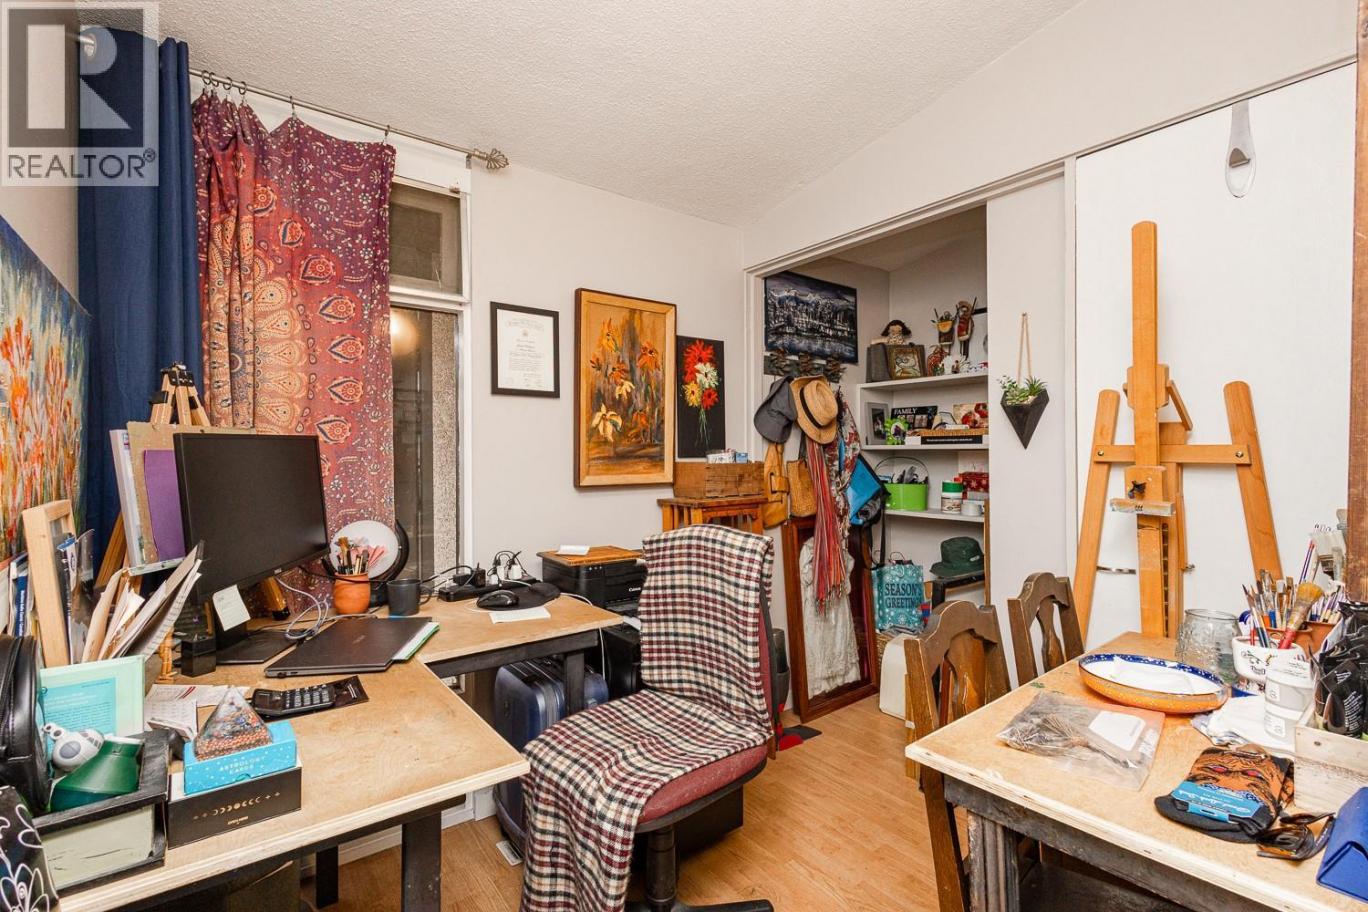
| Den | Main level | 8'0'' x 6'9'' |
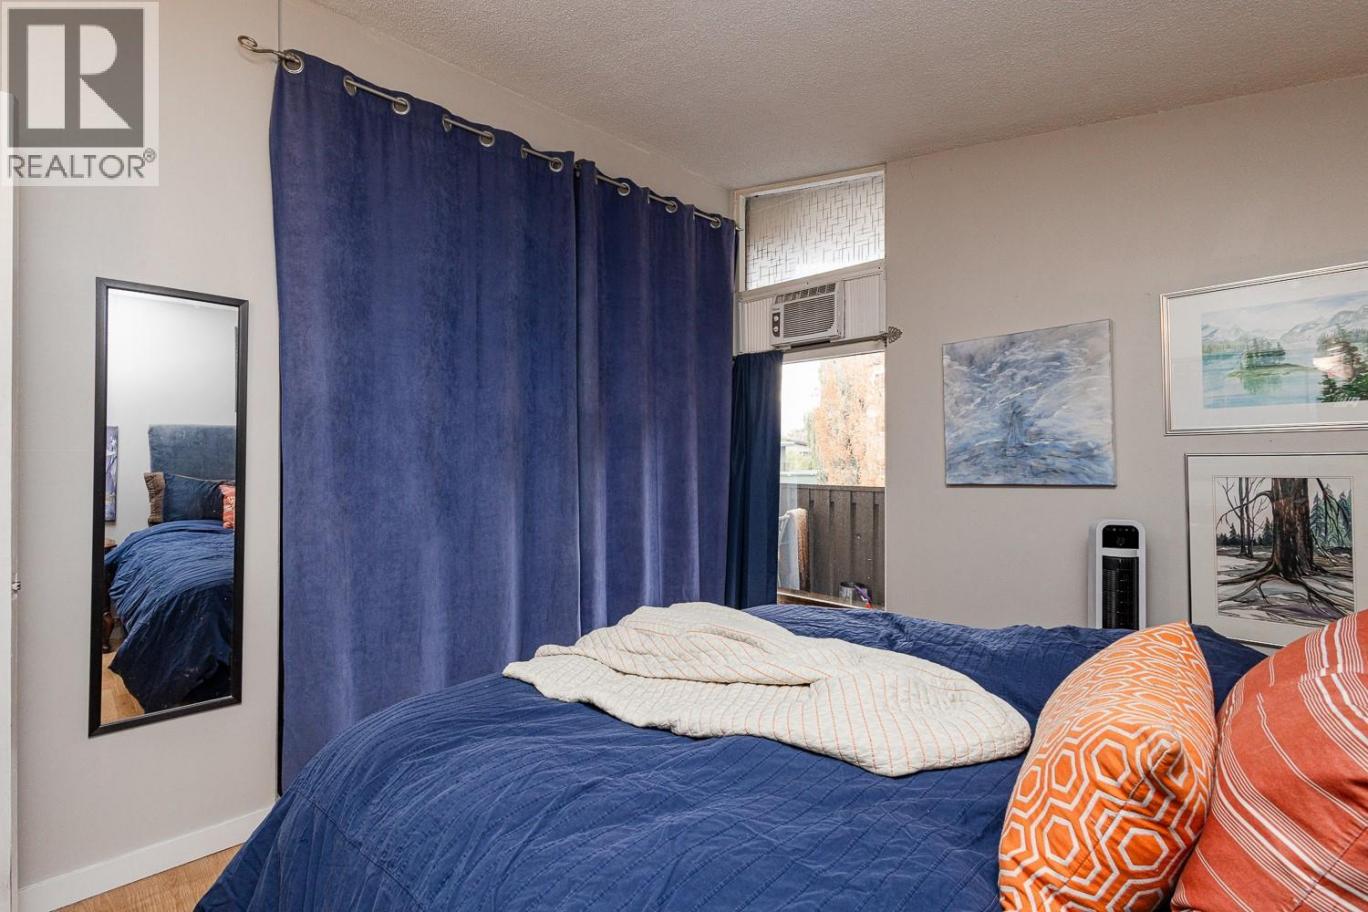
| Primary Bedroom | Main level | 11'9'' x 10'0'' |
| Kitchen | Main level | 12'0'' x 7'6'' |
| Living room | Main level | 14'0'' x 12'0'' |
Listing Agent
Blaine Vernon-Jarvis
(778) 594-3330
Brokerage
Judy Lindsay Okanagan
(250) 762-0996
Disclaimer:
The property information on this website is derived from the Canadian Real Estate Association''s Data Distribution Facility (DDF®). DDF® references real estate listings held by various brokerage firms and franchisees. The accuracy of information is not guaranteed and should be independently verified. The trademarks REALTOR®, REALTORS® and the REALTOR® logo are controlled by The Canadian Real Estate Association (CREA) and identify real estate professionals who are members of CREA. The trademarks MLS®, Multiple Listing Service® and the associated logos are owned by CREA and identify the quality of services provided by real estate professionals who are members of CREA.
Listing data last updated date: 2026-11-01 03:41:09
