Dallas Markovina Personal Real Estate Corporation - 250-870-6145
BACK


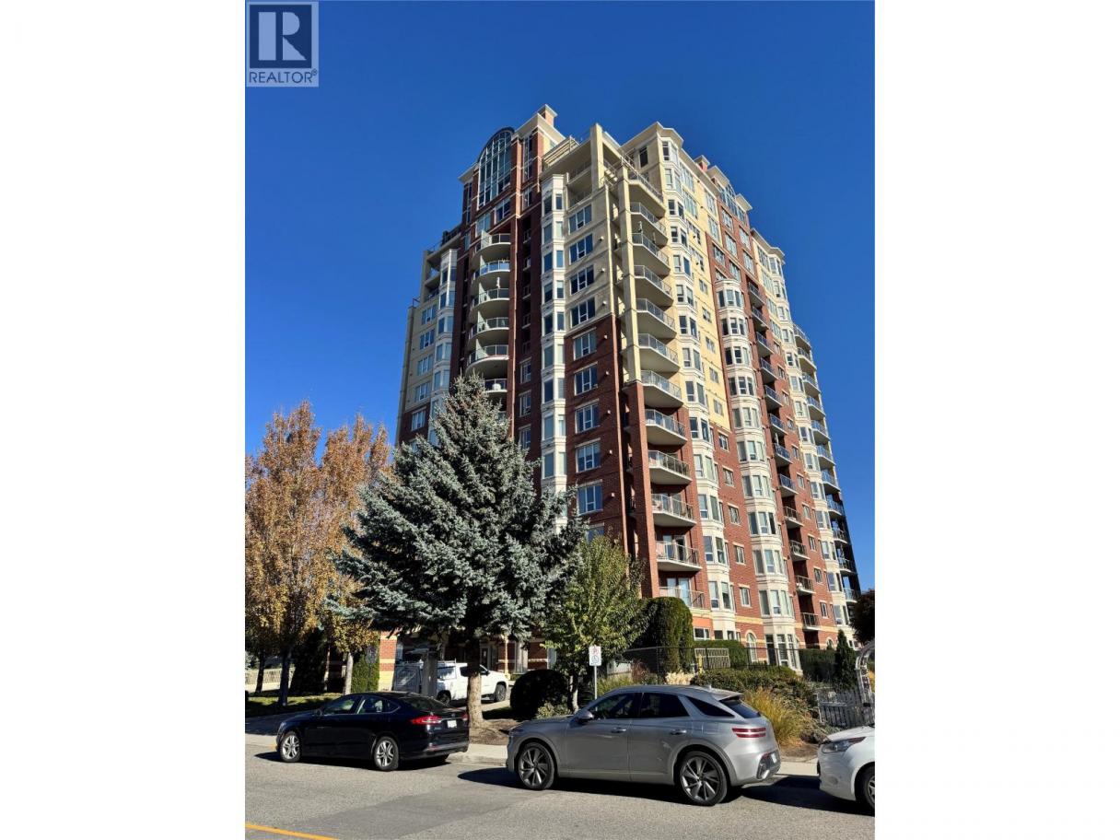
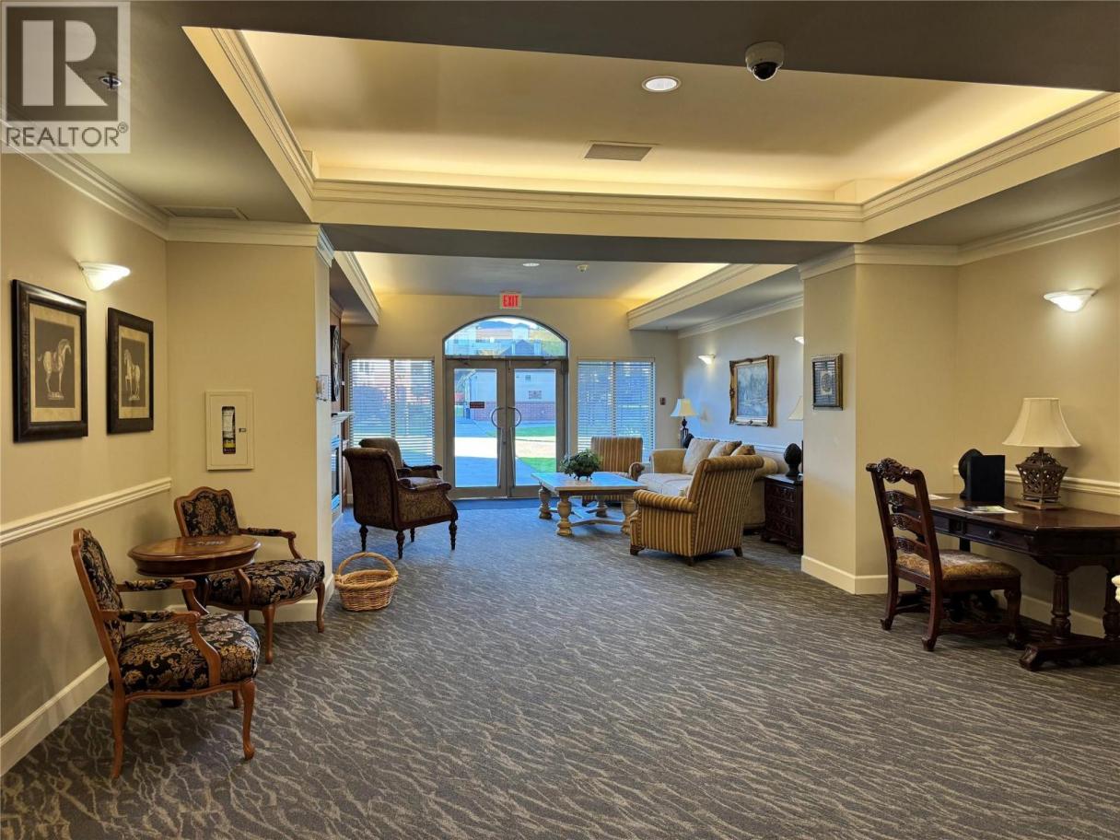
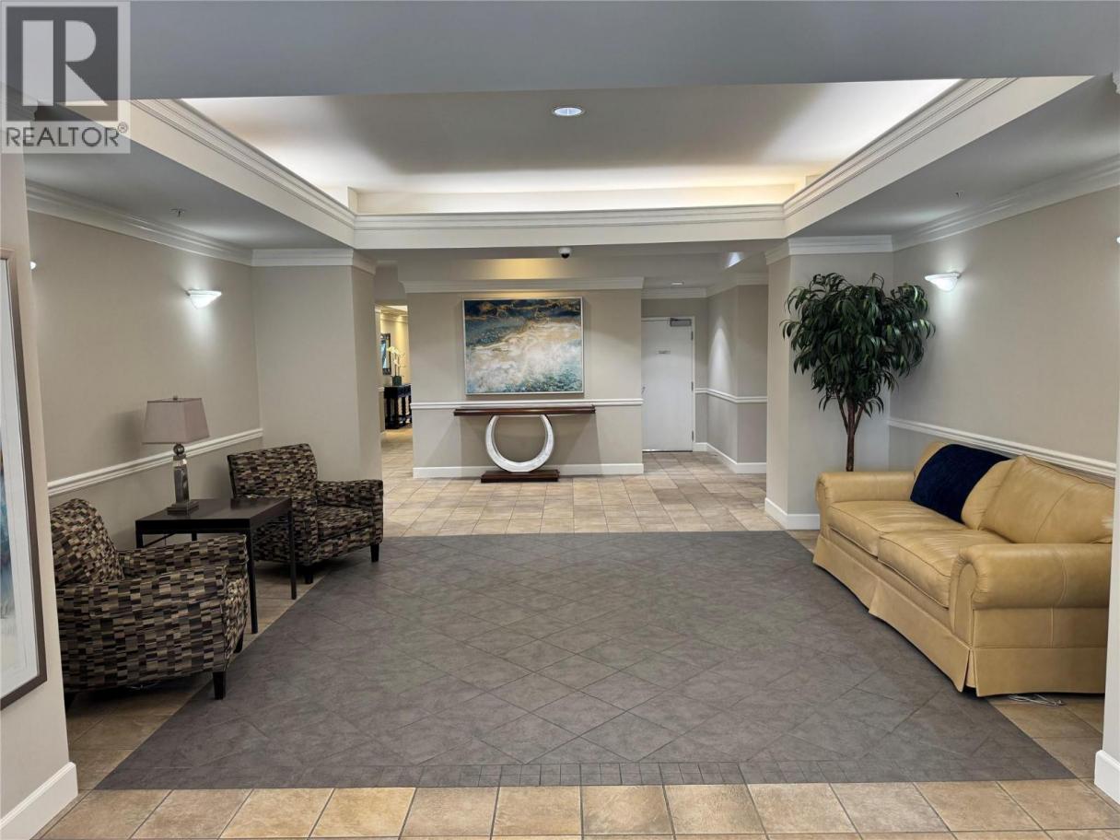
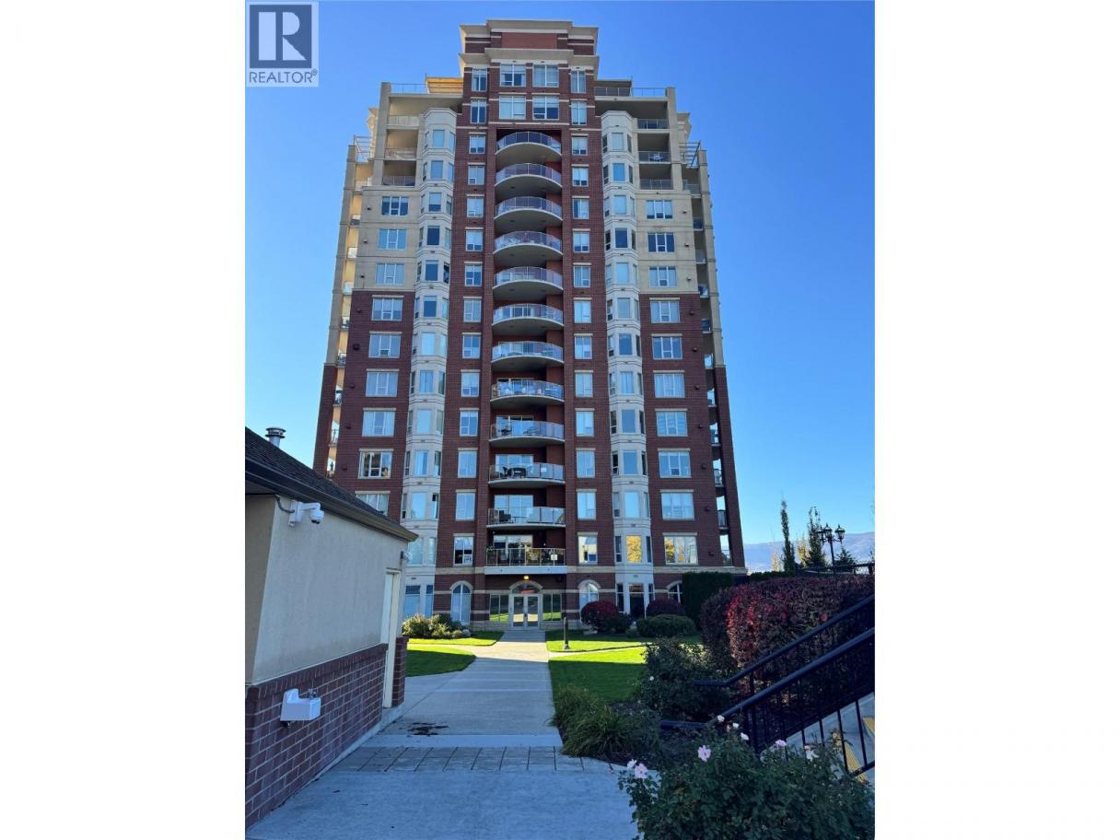
Single Family in Kelowna
- 133
- 81
 2 Bedrooms
 3 Bathrooms
- 2285 Sq Ft
Property Type
Single Family
Description
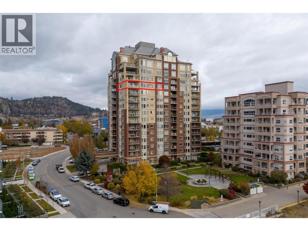
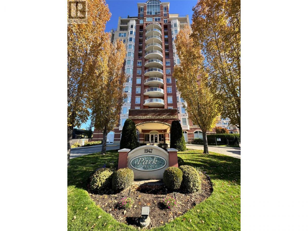
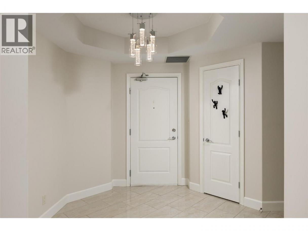
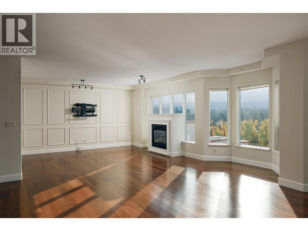
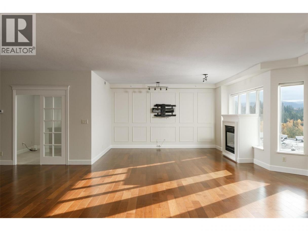
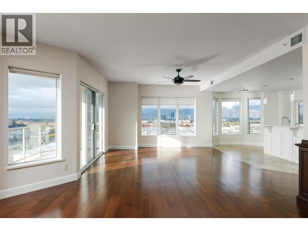
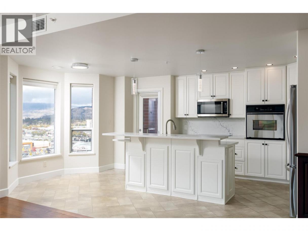
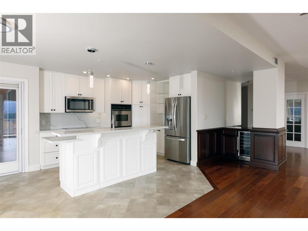
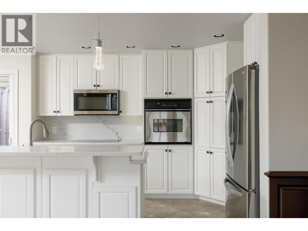
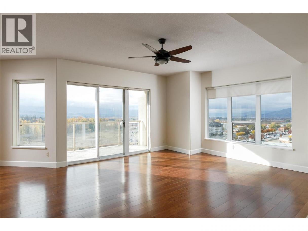
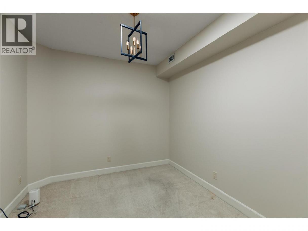
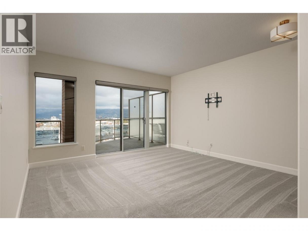
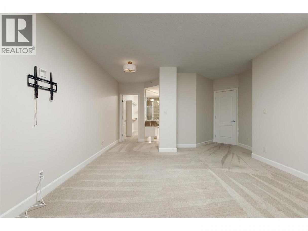
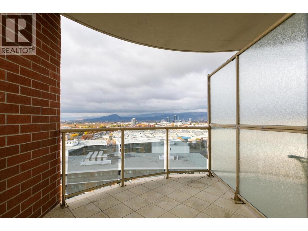
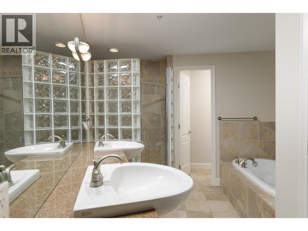
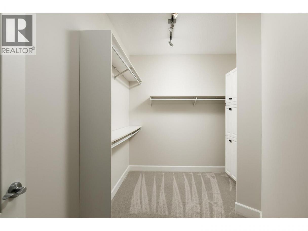
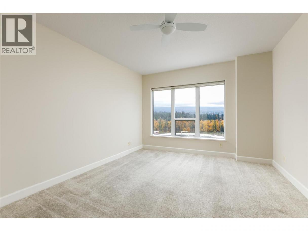
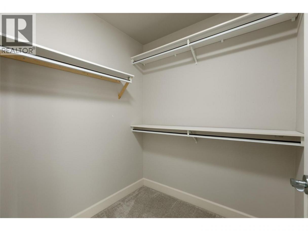
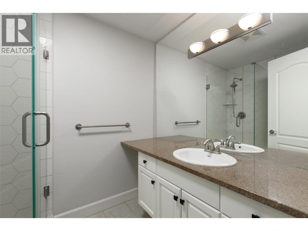
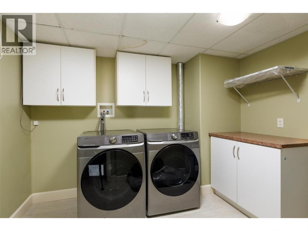
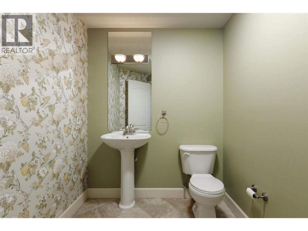
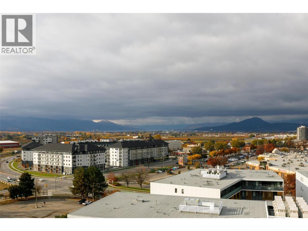
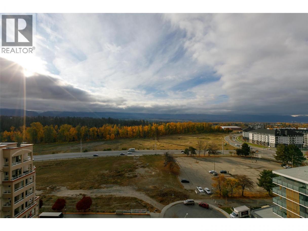
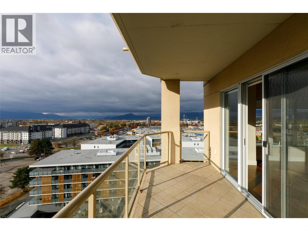
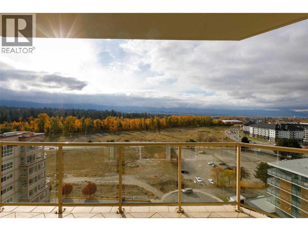
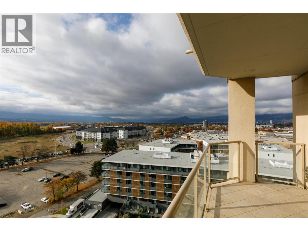
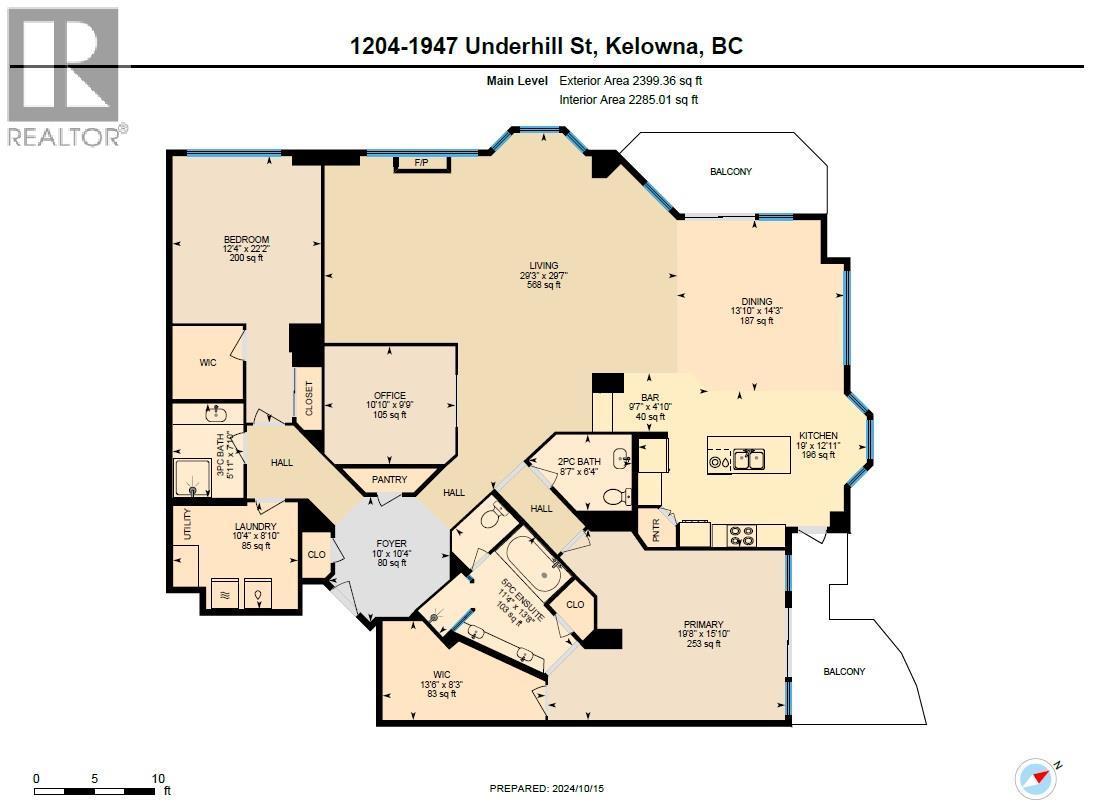
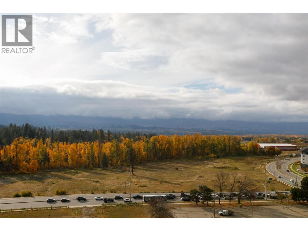
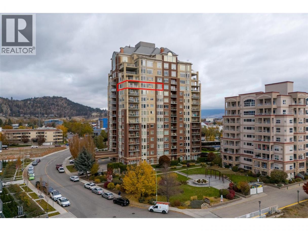
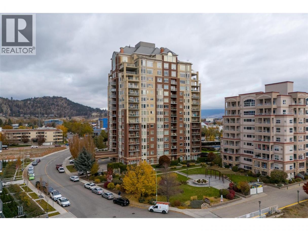
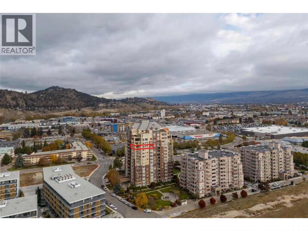
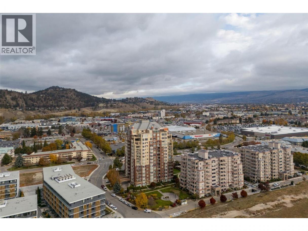
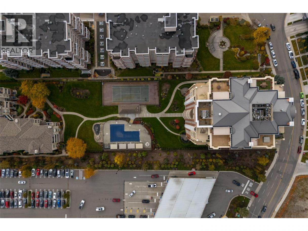
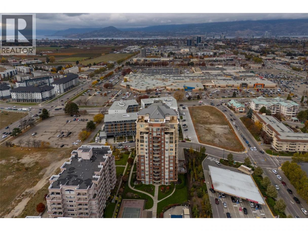
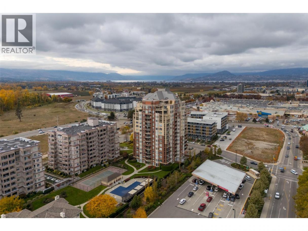
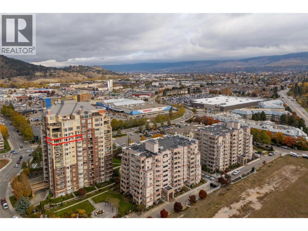
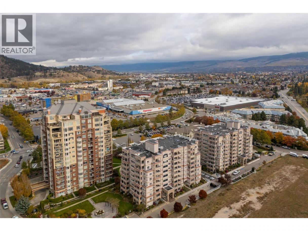
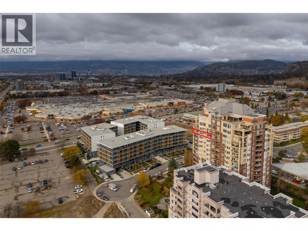
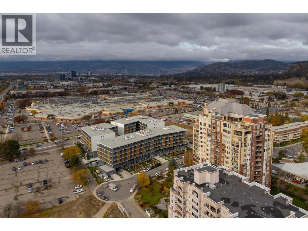
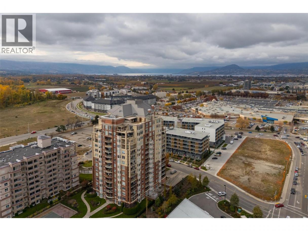
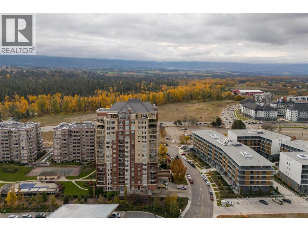
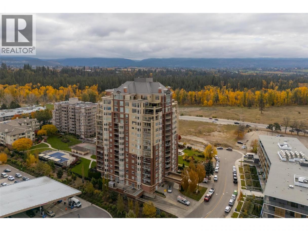
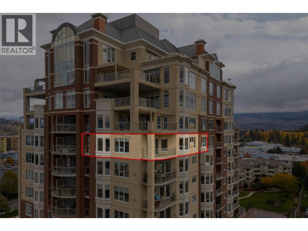
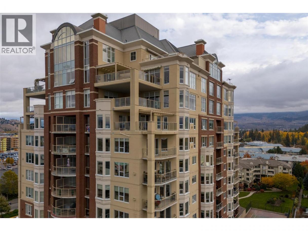
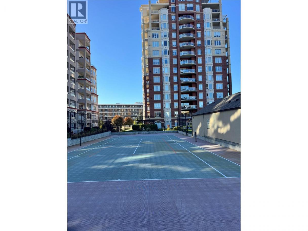
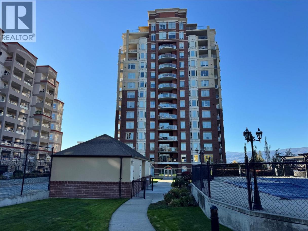
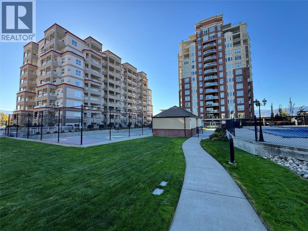
Breathtaking lake and city views await in this exceptional 12th-floor SW-corner condo offering a luxurious, penthouse-like atmosphere. With 2,285 sq. ft. of bright, open living space, this unit features 2 bedrooms—both with walk-in closets—plus a versatile den/office and 2.5 baths. The updated kitchen boasts newer quartz countertops and appliances, perfect for entertaining. A spacious primary suite includes a generous 5-piece ensuite and newer carpeting. Lightly lived in throughout, the condo is equipped with energy-efficient low-E windows with screens, an in-unit laundry room with extra storage, and a cozy gas fireplace. Enjoy outdoor living on two private balconies while soaking in the stunning scenery. Two secure underground parking stalls & a secured storage locker. Strata fees are $1,068.61/month include the unit’s water, gas and access to this amenity rich building- a swimming pool, tennis court, fitness centre, car wash, workshop, theatre room, and a guest suite. Bring the pet- one dog or cat ( 15” size restriction). Prime location - walking distance to Costco, The Keg, shops, dining, entertainment, and all essentials. Experience the ultimate in convenience and luxury living. Make this opportunity yours for the taking today! (id:6769)
Property Details

Subarea
Springfield/Spall

Lot
0

Year Built
2005

Sewer
Municipal sewage system

Flooring
Carpeted,Wood,Tile

Parking Type
2
Rooms Dimension
| Room | Floor | Dimension |
|---|---|---|
| Laundry room | Main level | 8'10'' x 10'4'' |
| 2pc Bathroom | Main level | 6'4'' x 8'7'' |
| Den | Main level | 9'9'' x 10'10'' |
| 3pc Bathroom | Main level | 7'10'' x 5'11'' |
| Bedroom | Main level | 22'2'' x 12'4'' |
| 5pc Ensuite bath | Main level | 13'8'' x 11'4'' |
| Primary Bedroom | Main level | 15'10'' x 19'8'' |
| Dining room | Main level | 14'3'' x 13'10'' |
| Kitchen | Main level | 12'11'' x 19' |
| Living room | Main level | 29'7'' x 29'3'' |
Listing Agent
Jason Domeij
(250) 717-2214
Brokerage
Royal LePage Kelowna
(250) 860-1100
Disclaimer:
The property information on this website is derived from the Canadian Real Estate Association''s Data Distribution Facility (DDF®). DDF® references real estate listings held by various brokerage firms and franchisees. The accuracy of information is not guaranteed and should be independently verified. The trademarks REALTOR®, REALTORS® and the REALTOR® logo are controlled by The Canadian Real Estate Association (CREA) and identify real estate professionals who are members of CREA. The trademarks MLS®, Multiple Listing Service® and the associated logos are owned by CREA and identify the quality of services provided by real estate professionals who are members of CREA.
Listing data last updated date: 2026-11-03 04:30:58
