Dallas Markovina Personal Real Estate Corporation - 250-870-6145
BACK


Single Family in Penticton
- 107
- 51
 4 Bedrooms
 4 Bathrooms
- 3150 Sq Ft
Property Type
Single Family
Description
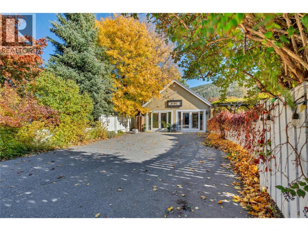
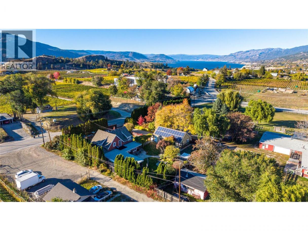
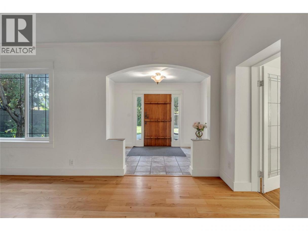
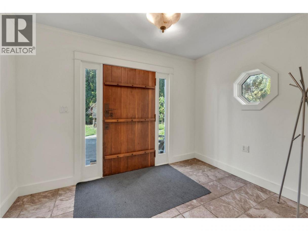
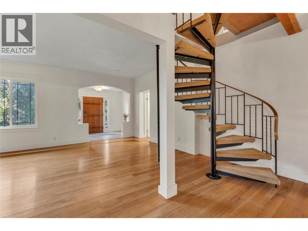
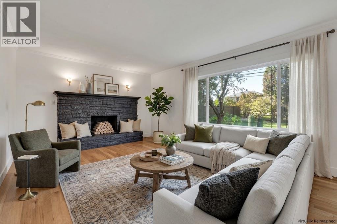
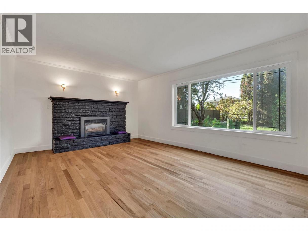
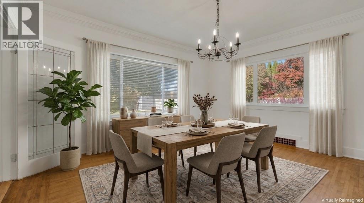
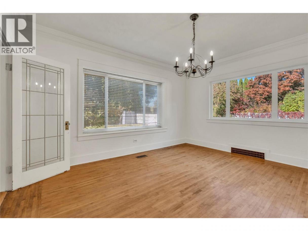
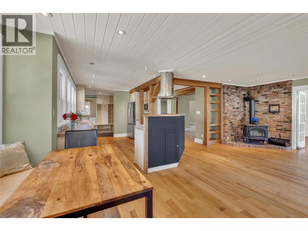
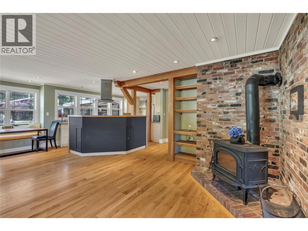
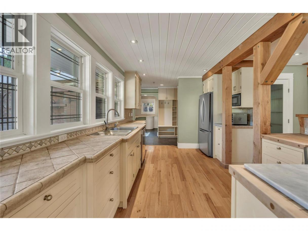
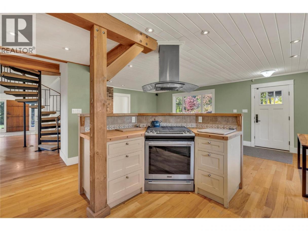
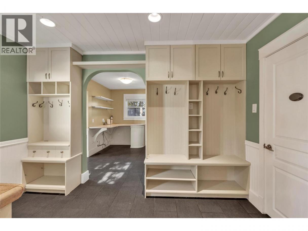
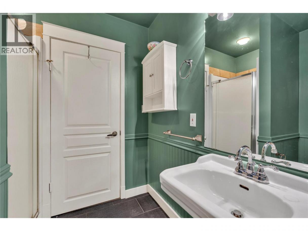
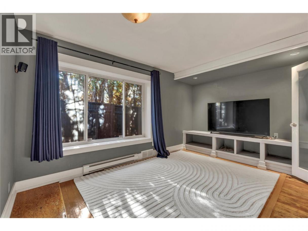
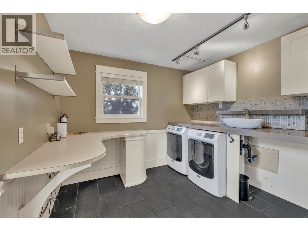
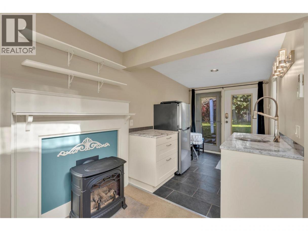
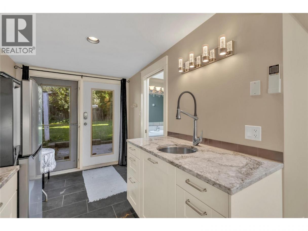
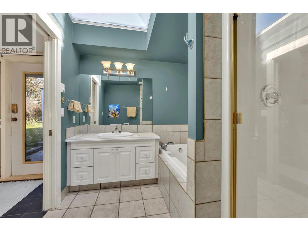
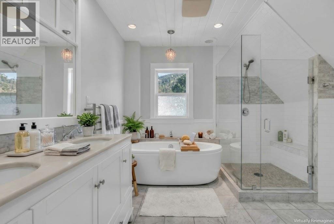
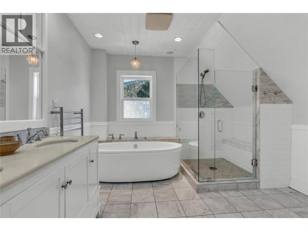
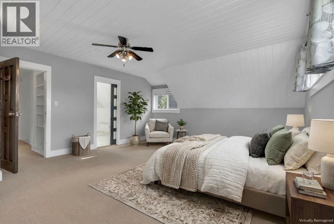
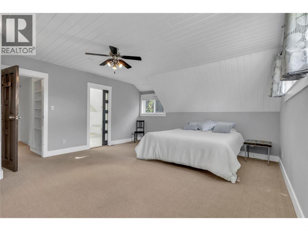
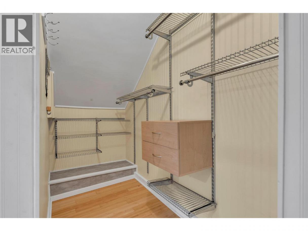
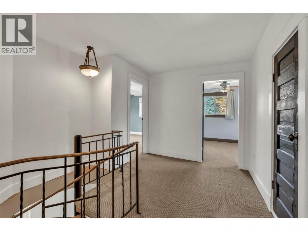
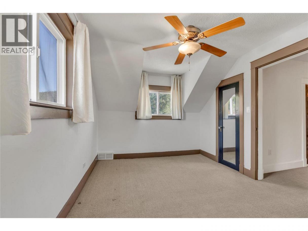
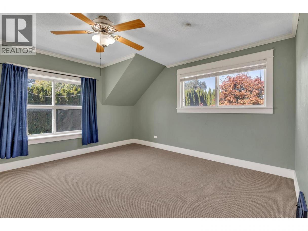
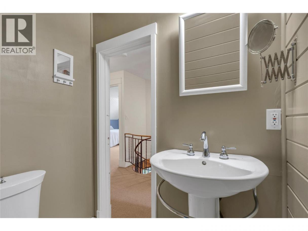
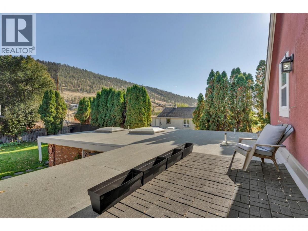
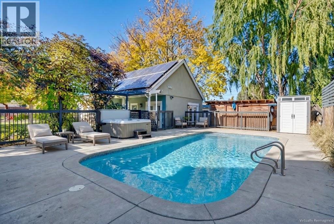
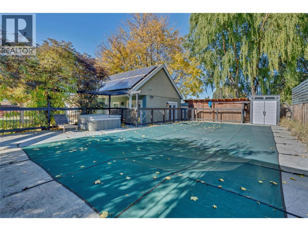
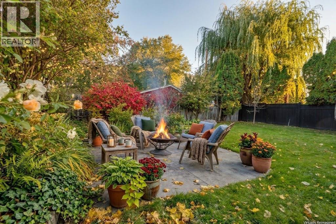
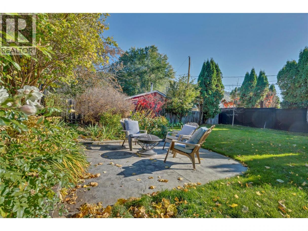
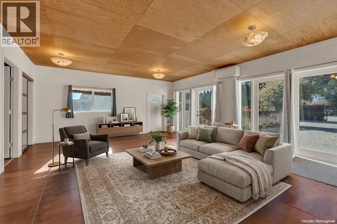
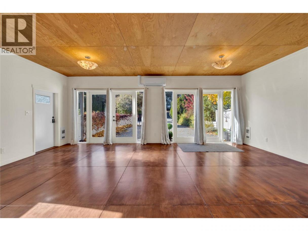
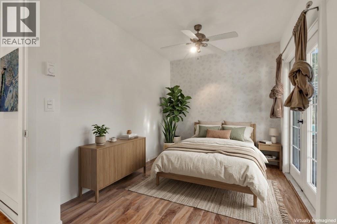
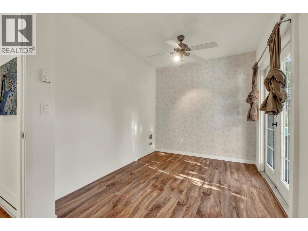
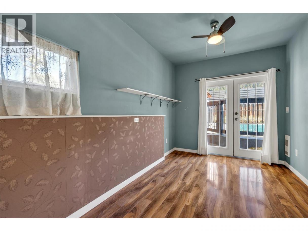
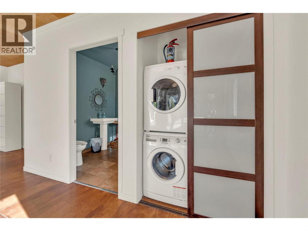
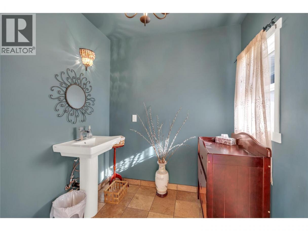
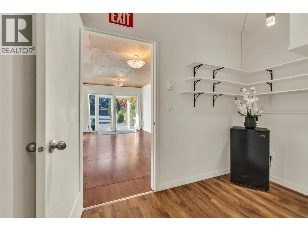
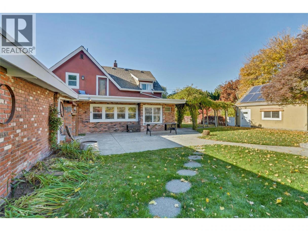
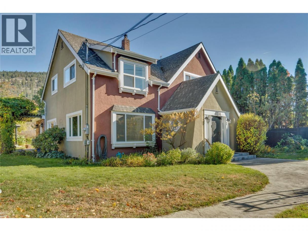
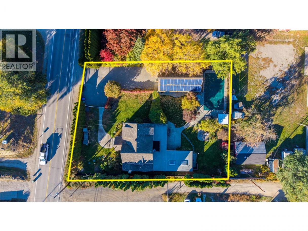
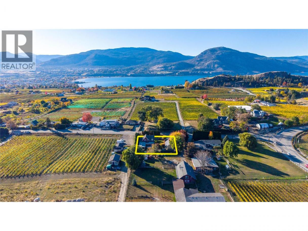
This original home, built on the outskirts of Penticton, is now surrounded by world-class wineries. Its timeless charm preserved with the addition of a saltwater pool, hot tub, solar panels, and stainless steel appliances in the open kitchen. A generous yard maintains a private oasis vibe with lush landscaping. The formal entry welcomes you into a bright living area with restored hardwood, a gas fireplace, and plenty of room for friends and family. The separate front dining room keeps its original crown mouldings alongside large new windows. A wood-burning stove acts as the centre of attention in the open family space, waiting for your cozy couch. Up the spiral staircase are three bedrooms and two bathrooms, including a primary suite with room for lounging, a deep bathtub, and a marble walk-in shower. On the main floor, the east wing offers a private guest space with a kitchenette, full bathroom, and garden entrance. The detached studio with French doors offers amazing acoustics ideal for a home office, creative space, wine shop, or guest suite featuring two private back rooms, a bathroom, and laundry. Outdoors, enjoy a fenced pool deck, fire pit, fruit trees, fragrant lavender, and a custom chicken coop. Nestled at the start of the Naramata Bench near trails, beaches, and fine dining, this is truly a house to call home. (id:6769)
Property Details

Subarea
Uplands/Redlands

Lot
0.4

Year Built
1945

Sewer
Septic tank

Parking Type
5
Rooms Dimension
| Room | Floor | Dimension |
|---|---|---|
| Other | Second level | 5'2'' x 10'3'' |
| 5pc Ensuite bath | Second level | 10' x 10'11'' |
| Bedroom | Second level | 9'10'' x 13'10'' |
| Bedroom | Second level | 13'8'' x 13'3'' |
| Primary Bedroom | Second level | 18'7'' x 15'11'' |
| 2pc Bathroom | Second level | 5'4'' x 4'4'' |
| Utility room | Basement | 10'3'' x 10' |
| Storage | Basement | 3'2'' x 3'5'' |
| Storage | Basement | 15'5'' x 8'3'' |
| Recreation room | Basement | 10'11'' x 12'9'' |
| Den | Basement | 9'7'' x 8'5'' |
| Living room | Main level | 21'11'' x 20'8'' |
| Dining nook | Main level | 7'3'' x 10'4'' |
| Pantry | Main level | 3' x 2'2'' |
| Media | Main level | 10'8'' x 14'9'' |
| Mud room | Main level | 6'8'' x 11'8'' |
| Living room | Main level | 28'6'' x 13'10'' |
| Laundry room | Main level | 10'9'' x 10' |
| Foyer | Main level | 11'2'' x 7'10'' |
Listing Agent
Christina Littler
(250) 463-2440
Brokerage
Sotheby's International Realty Canada
(250) 469-9547
Disclaimer:
The property information on this website is derived from the Canadian Real Estate Association''s Data Distribution Facility (DDF®). DDF® references real estate listings held by various brokerage firms and franchisees. The accuracy of information is not guaranteed and should be independently verified. The trademarks REALTOR®, REALTORS® and the REALTOR® logo are controlled by The Canadian Real Estate Association (CREA) and identify real estate professionals who are members of CREA. The trademarks MLS®, Multiple Listing Service® and the associated logos are owned by CREA and identify the quality of services provided by real estate professionals who are members of CREA.
Listing data last updated date: 2026-10-28 02:44:23
