Dallas Markovina Personal Real Estate Corporation - 250-870-6145
BACK


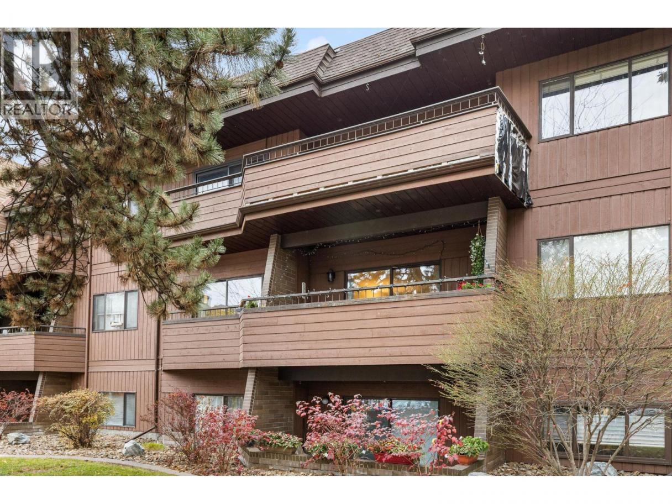
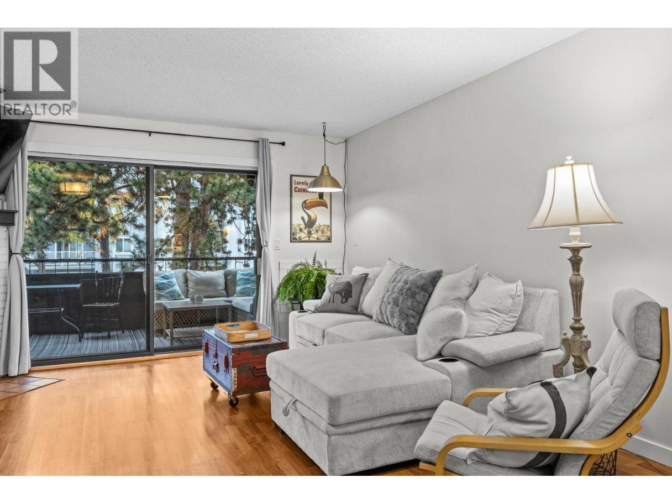
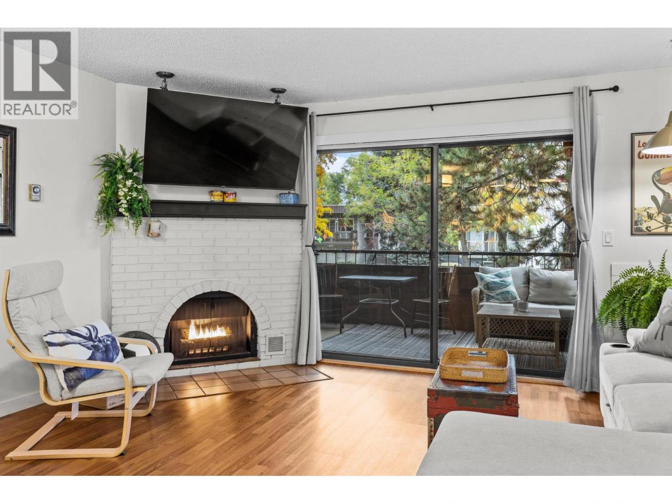
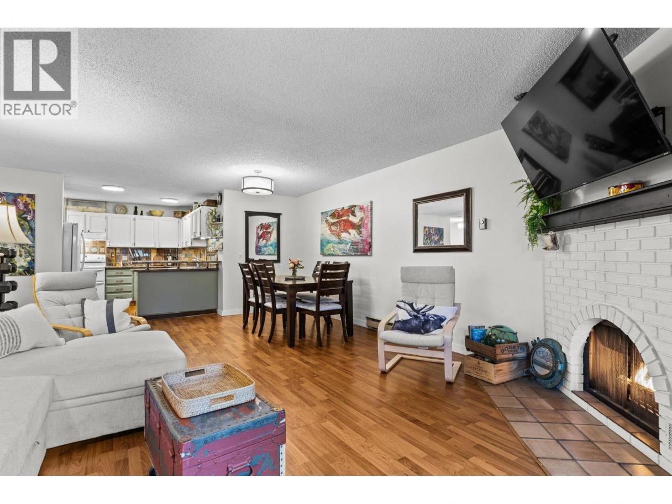
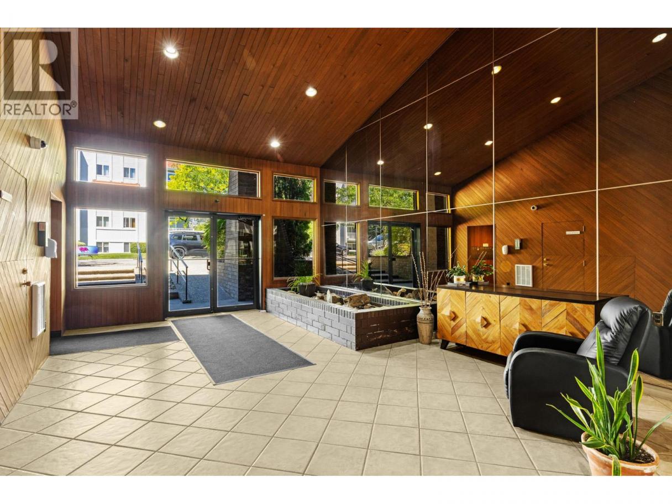
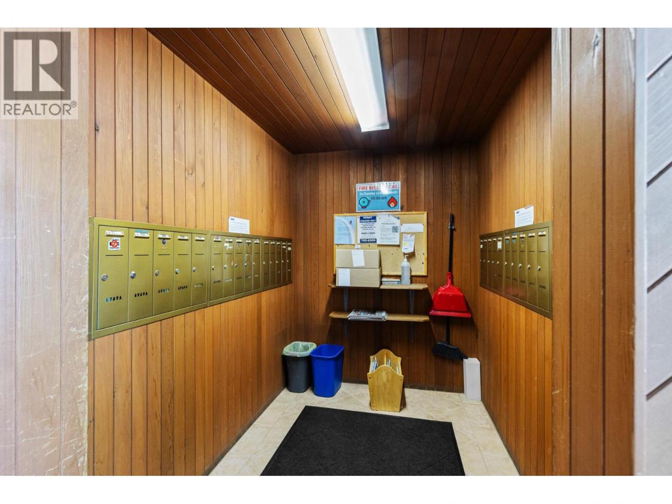
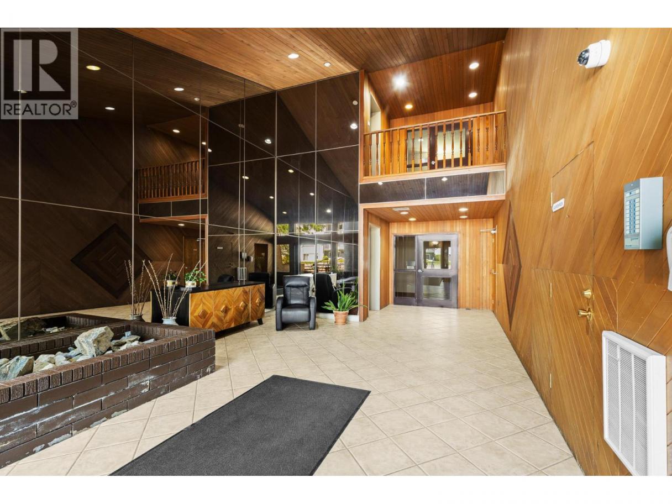
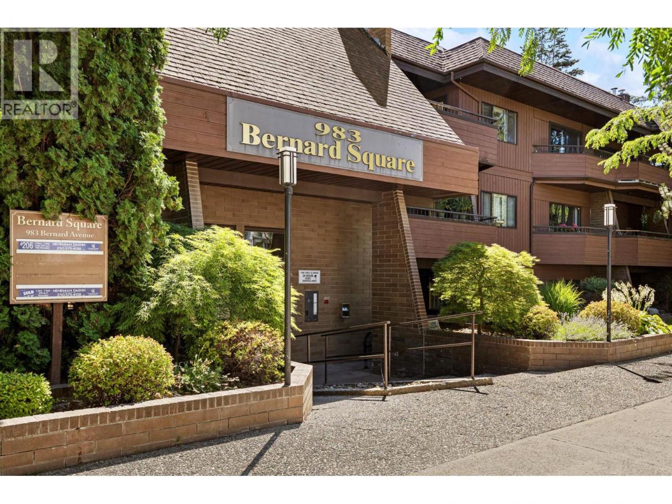
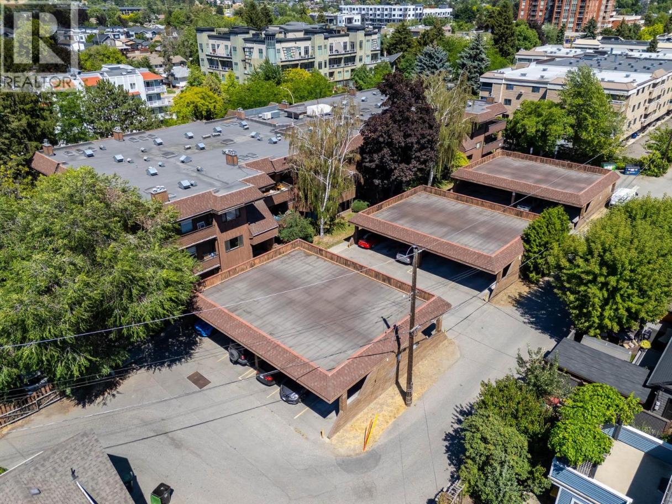
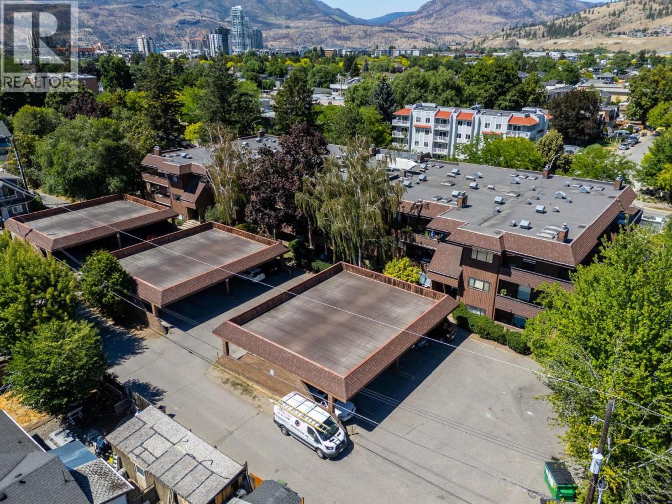
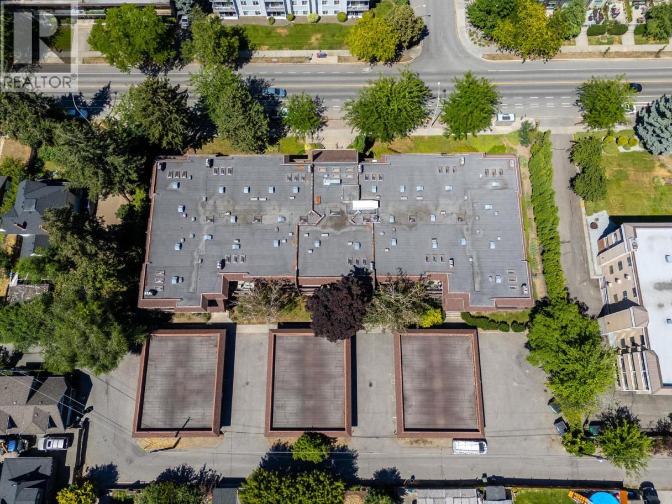
Single Family in Kelowna
- 93
- 59
 1 Bedrooms
 1 Bathrooms
- 931 Sq Ft
Property Type
Single Family
Description
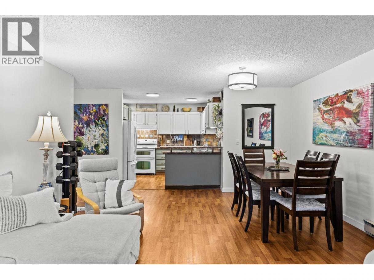
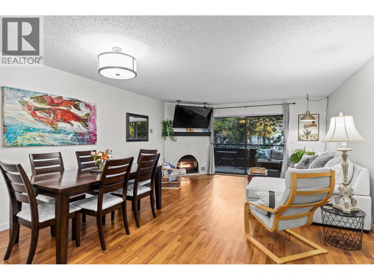
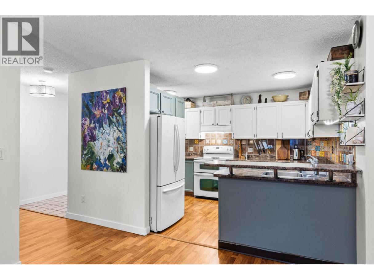
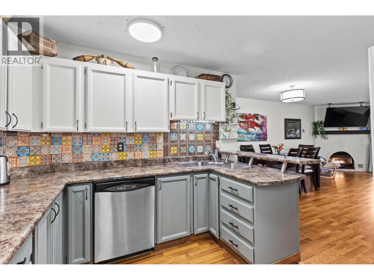
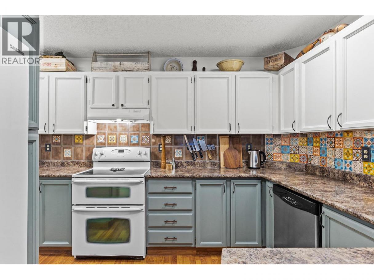
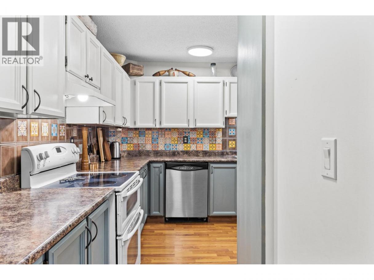
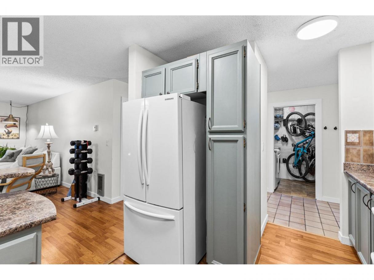
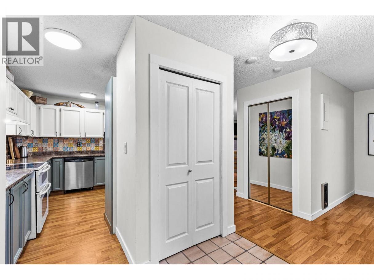
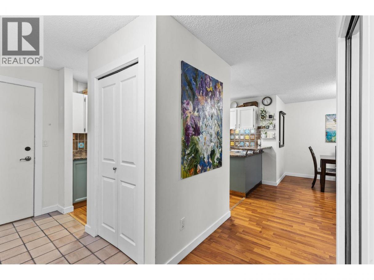
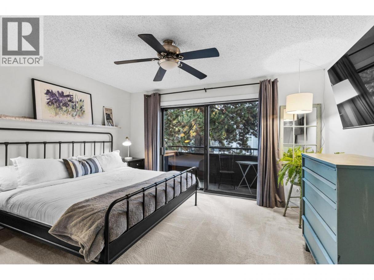
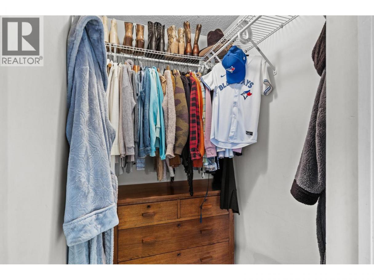
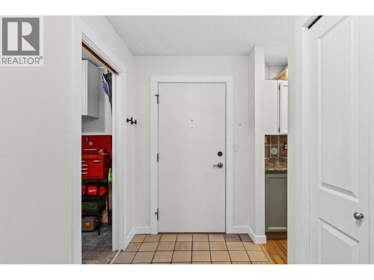
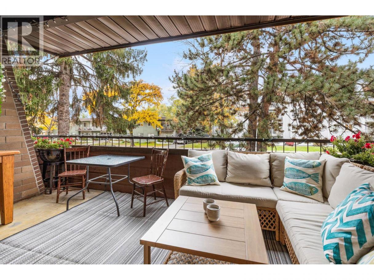
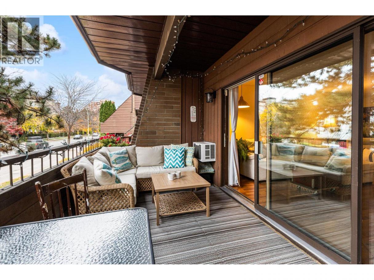
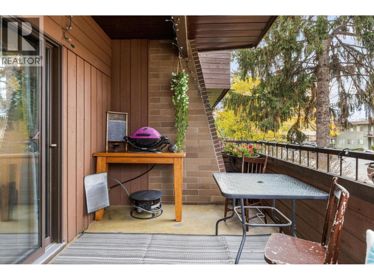
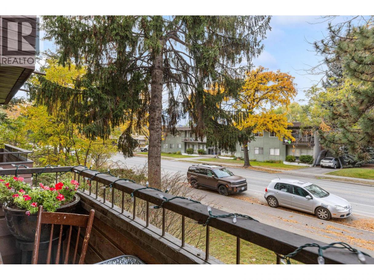
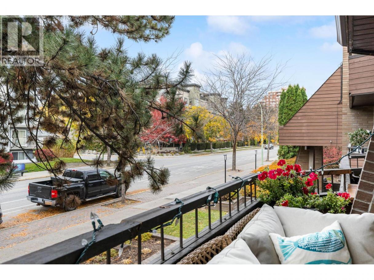
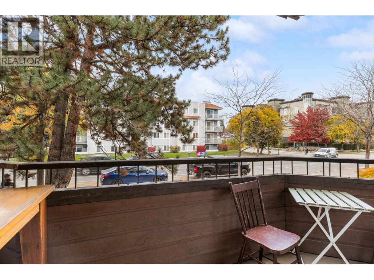
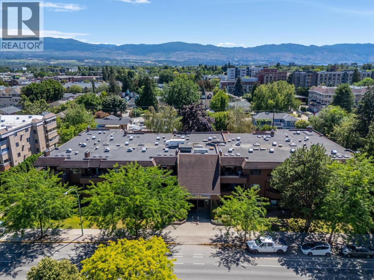
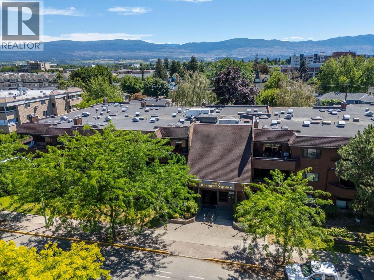
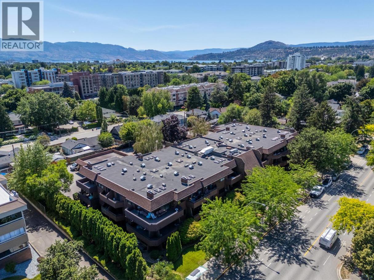
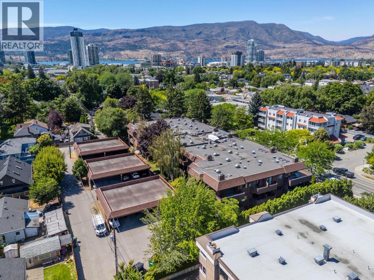
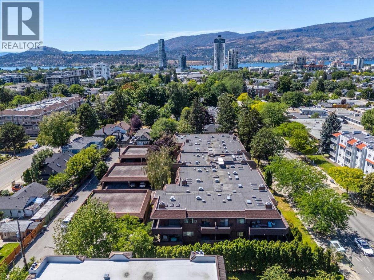
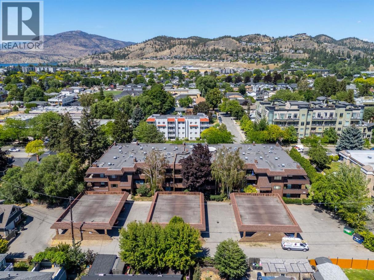
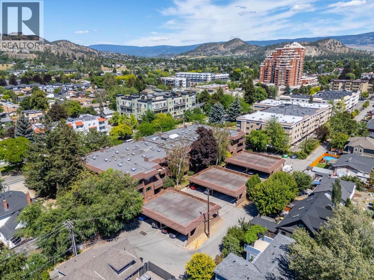
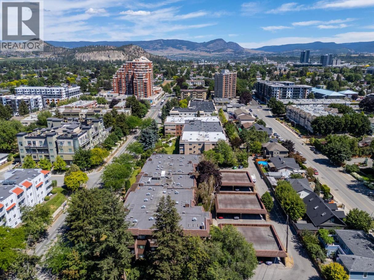
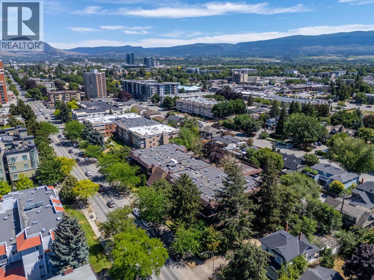
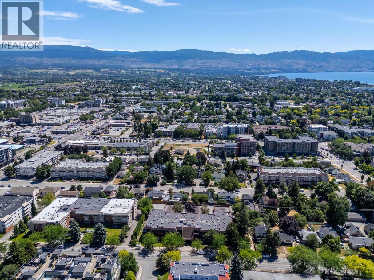
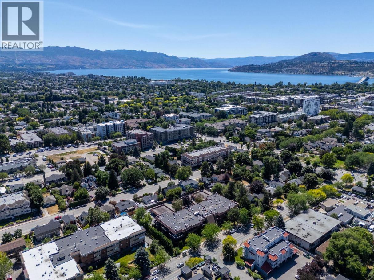
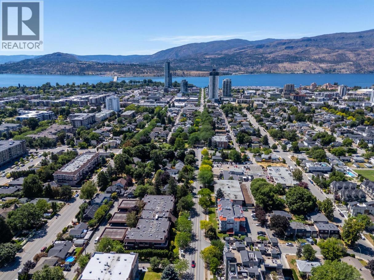
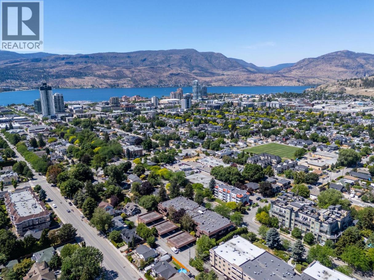
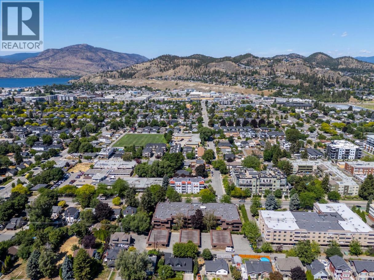
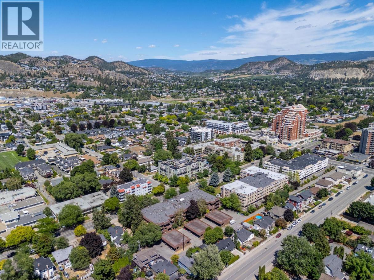
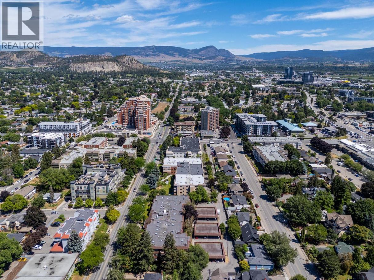
Experience the convenience of downtown living in this inviting 1bed 1bath condo, an excellent opportunity for first-time buyers, investors, or anyone looking to enjoy a vibrant urban lifestyle in the heart of Kelowna. The thoughtfully designed open-concept layout offers a comfortable flow between the kitchen and living area, creating a welcoming space for everyday living and entertaining. The functional layout makes the most of the available space, while the spacious patio provides the perfect setting for summer BBQs, morning coffee, or unwinding outdoors after a busy day. A secure parking stall and dedicated storage locker add convenience and practical space for your belongings. Beyond the unit, enjoy a location that puts recreation, outdoor activities, and everyday amenities within easy reach. Spend sunny afternoons at Kelowna City Park or take advantage of the nearby beaches, including Hot Sands Beach, where you can enjoy the Okanagan sunshine, or take a refreshing dip in the lake. YMCA is also just minutes away. For dog owners, the nearby Lake Avenue Off-Leash Dog Beach is a great spot for you! With downtown shops, restaurants, parks, beaches, and recreational amenities all close by, this condo offers a wonderful opportunity to embrace a low-maintenance lifestyle in a sought-after central location. Whether you're entering the market, adding to your investment portfolio, or looking for a place to call home, enjoy all that DT Kelowna has to offer right at your doorstep! (id:6769)
Property Details

Subarea
Kelowna North

Lot
0

Year Built
1980

Sewer
Municipal sewage system

Flooring
Carpeted,Laminate,Tile

Parking Type
1
Rooms Dimension
| Room | Floor | Dimension |
|---|---|---|
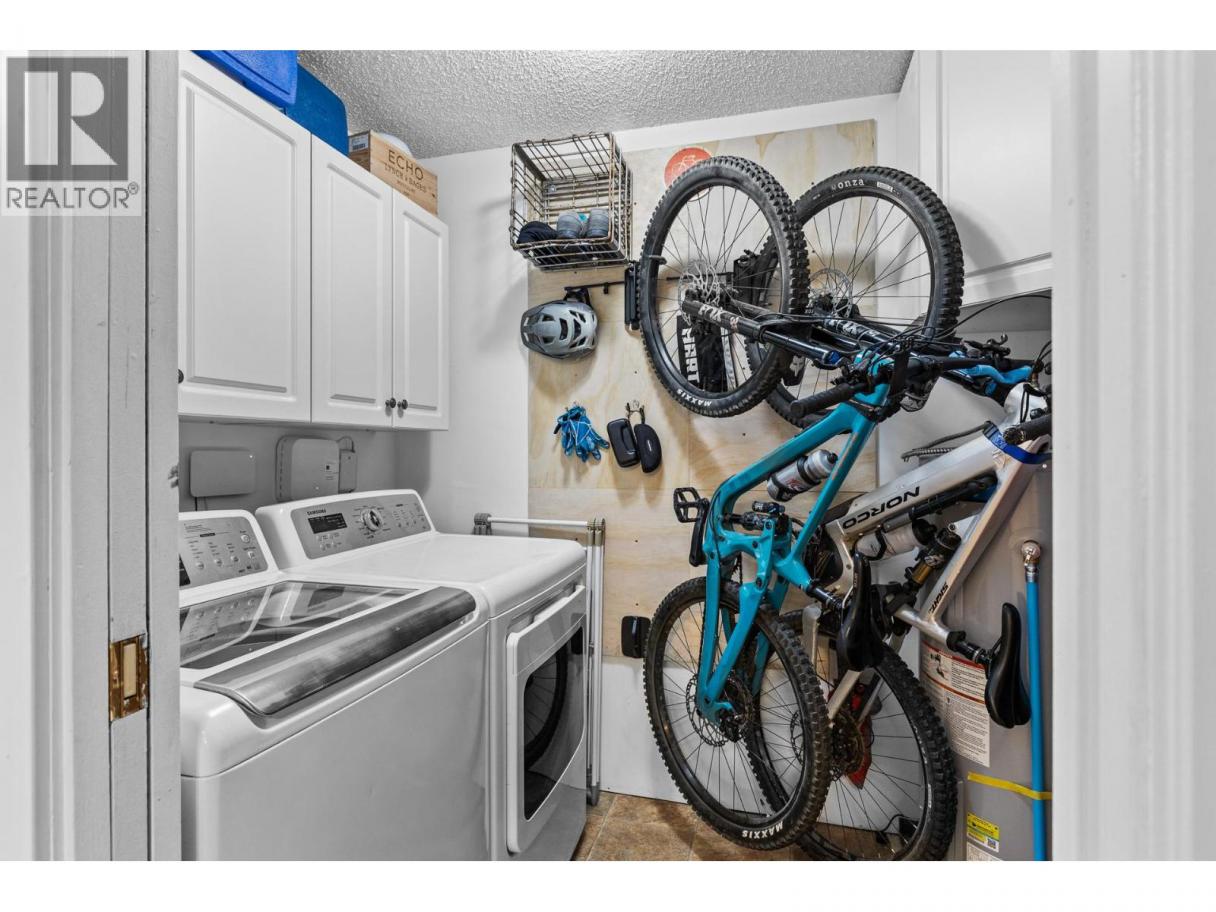
| Laundry room | Main level | 5'5'' x 8'3'' |
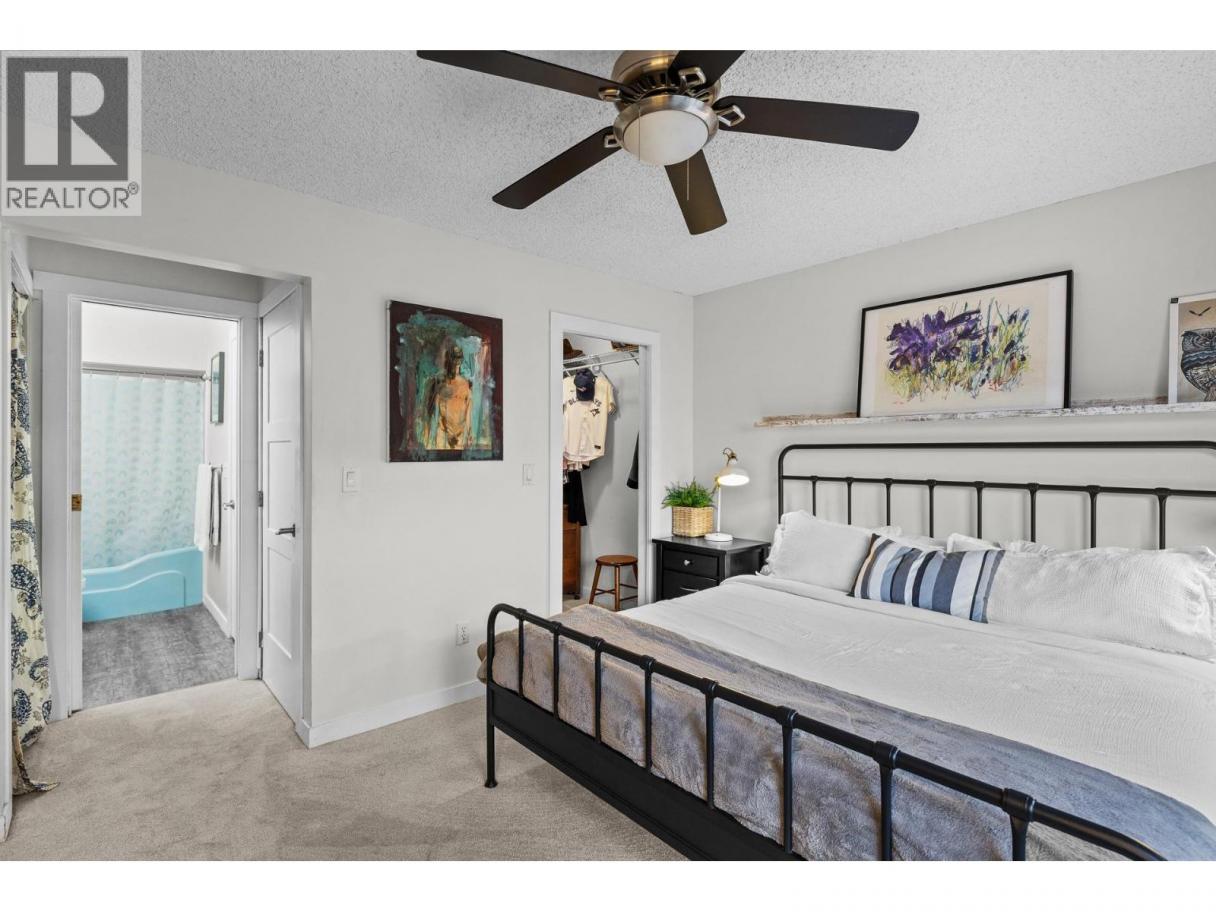
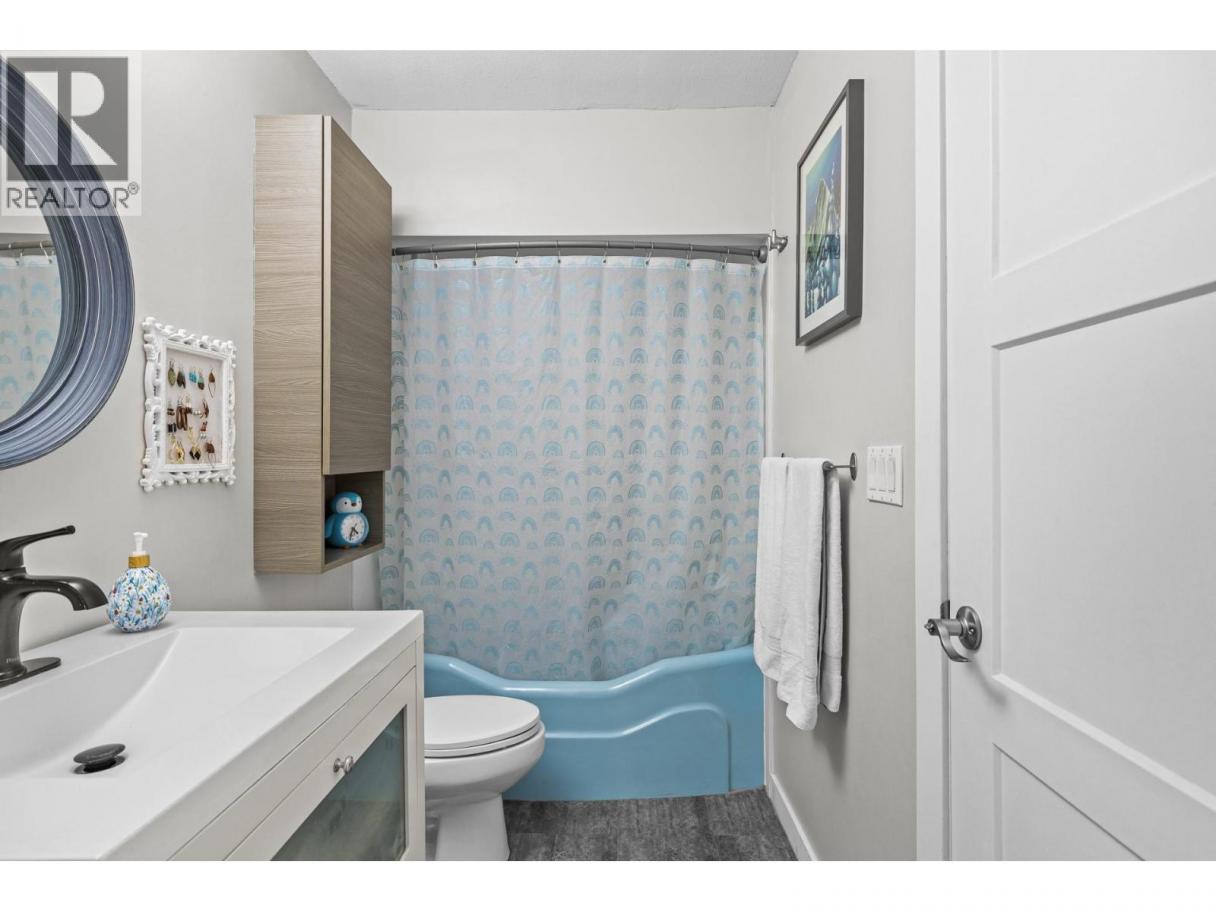
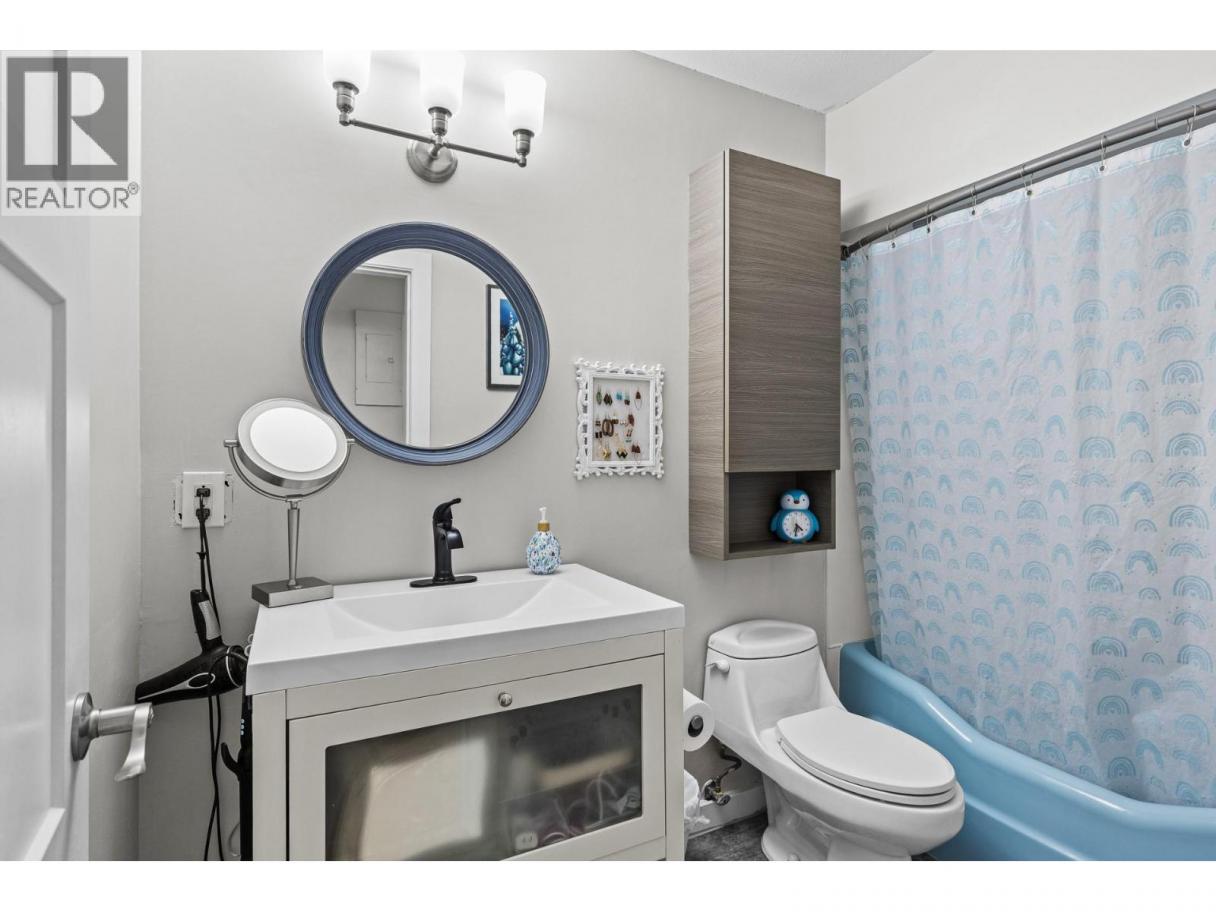
| 4pc Bathroom | Main level | 4'11'' x 9'2'' |
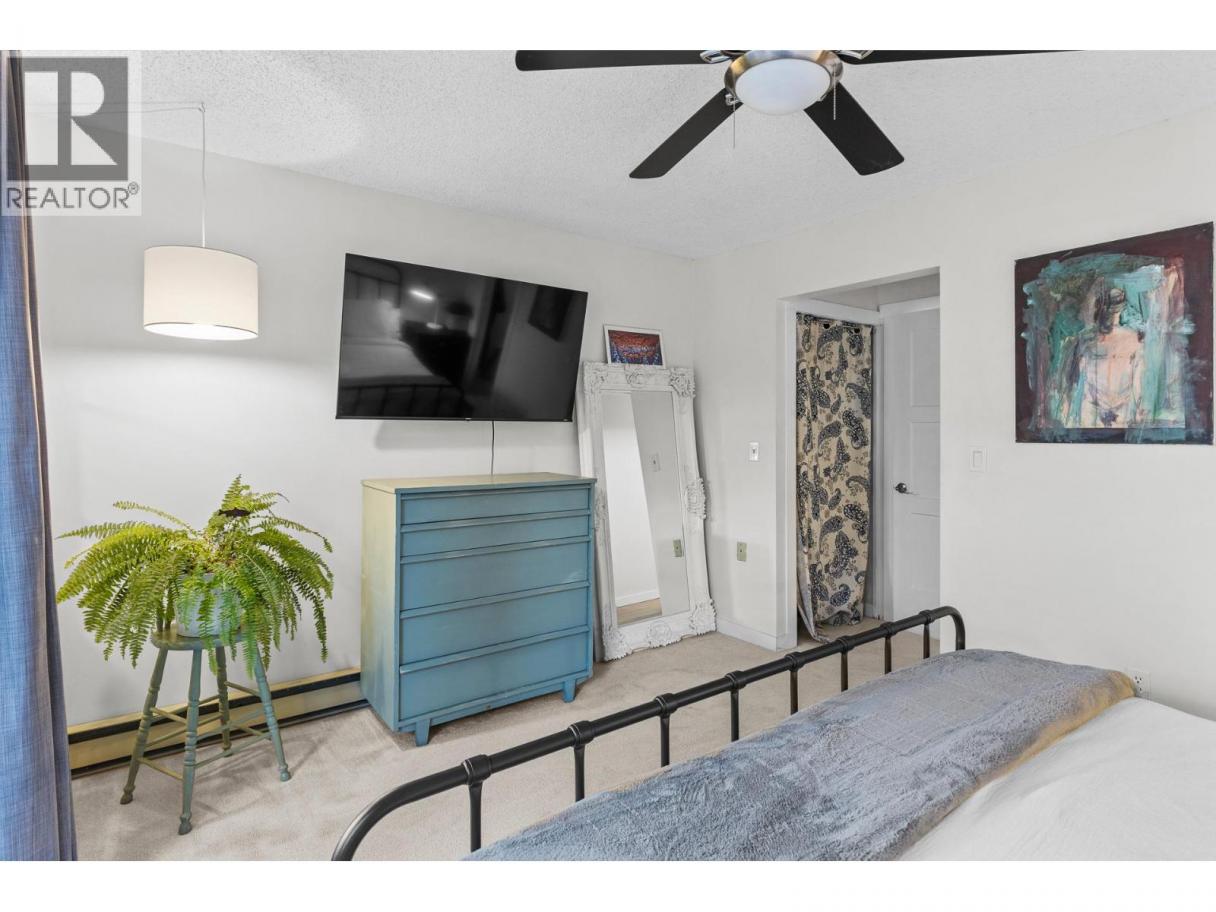
| Primary Bedroom | Main level | 13'9'' x 11'1'' |
| Kitchen | Main level | 13'0'' x 9'6'' |
| Living room | Main level | 15'0'' x 11'7'' |
Listing Agent
Kelly Vincent
(250) 317-1868
Brokerage
eXp Realty (Kelowna)
(833) 817-6506
Disclaimer:
The property information on this website is derived from the Canadian Real Estate Association''s Data Distribution Facility (DDF®). DDF® references real estate listings held by various brokerage firms and franchisees. The accuracy of information is not guaranteed and should be independently verified. The trademarks REALTOR®, REALTORS® and the REALTOR® logo are controlled by The Canadian Real Estate Association (CREA) and identify real estate professionals who are members of CREA. The trademarks MLS®, Multiple Listing Service® and the associated logos are owned by CREA and identify the quality of services provided by real estate professionals who are members of CREA.
Listing data last updated date: 2026-10-31 03:47:51
