Dallas Markovina Personal Real Estate Corporation - 250-870-6145
BACK


Single Family in West Kelowna
- 164
- 104
 3 Bedrooms
 2 Bathrooms
- 1374 Sq Ft
Property Type
Single Family
Description
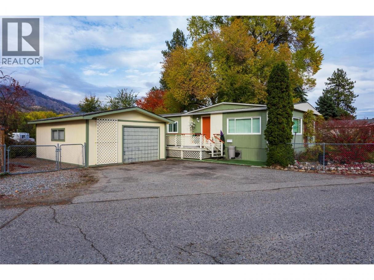
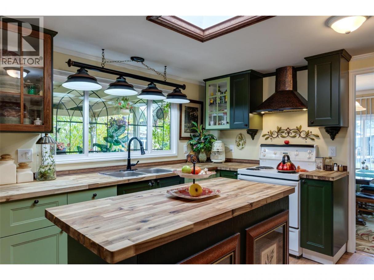
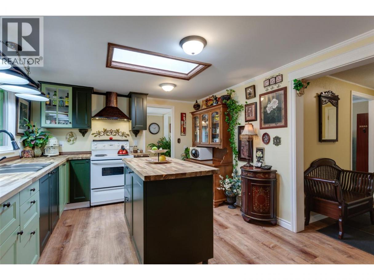
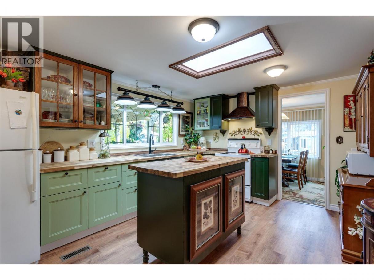
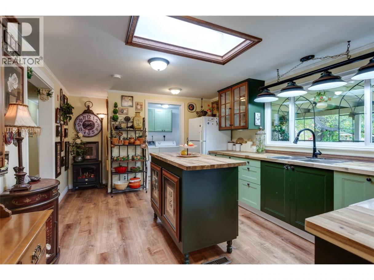
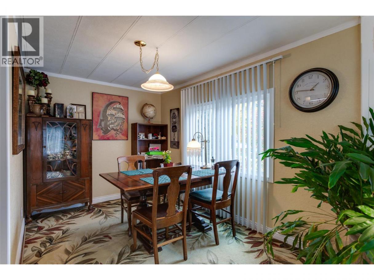
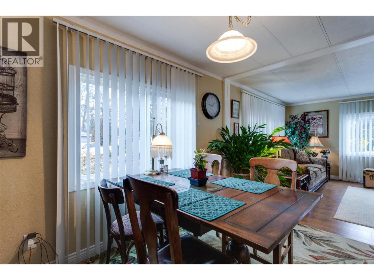
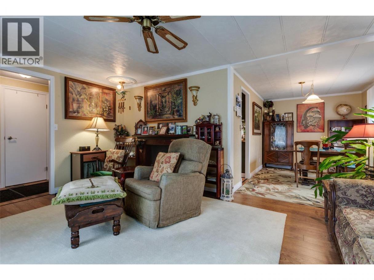
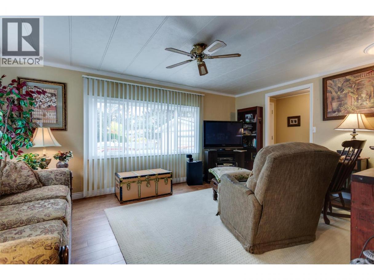
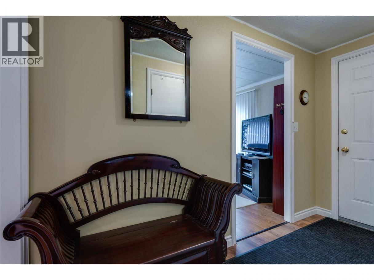
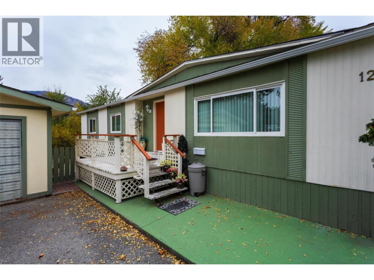
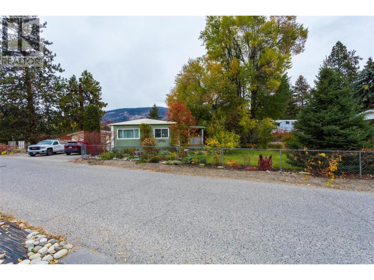
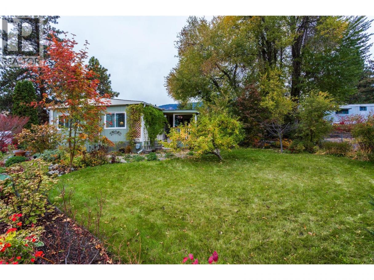
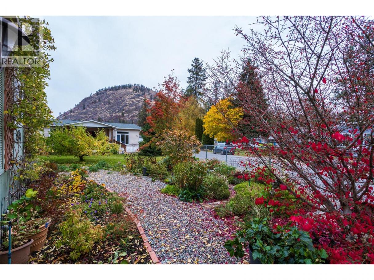
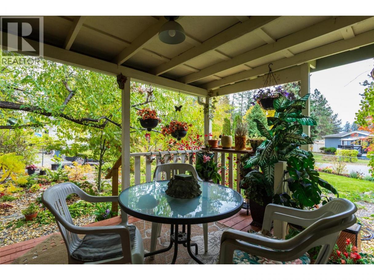
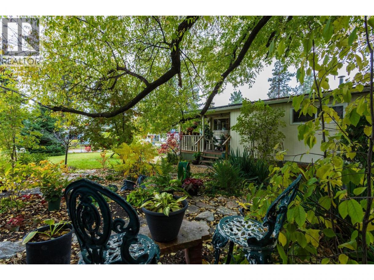
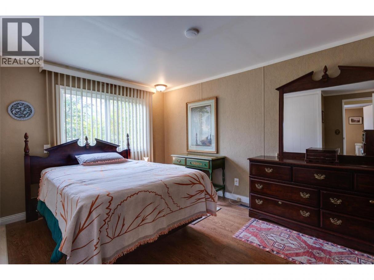
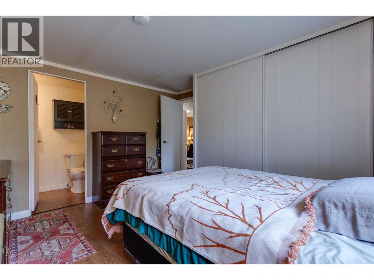
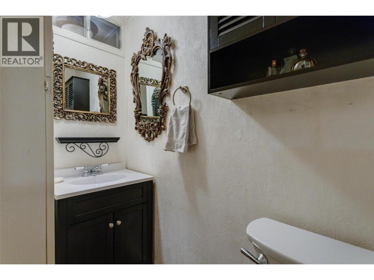
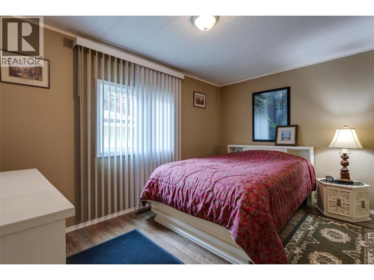
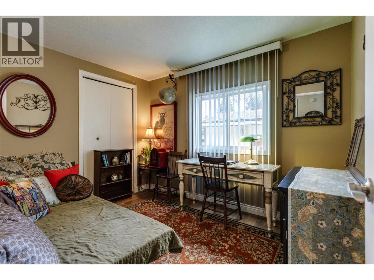
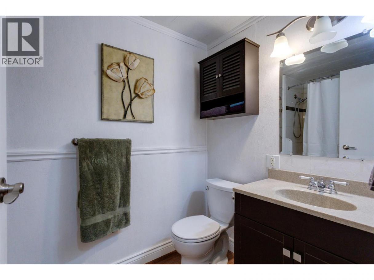
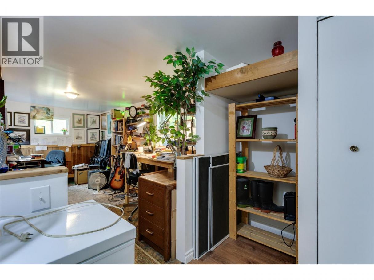
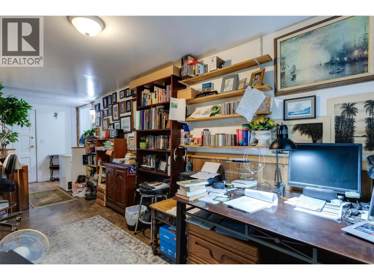
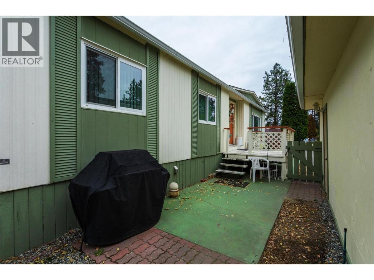
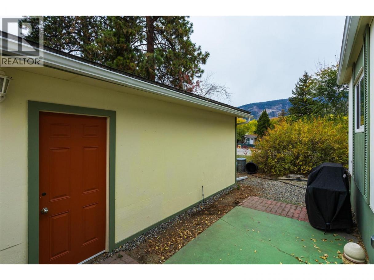
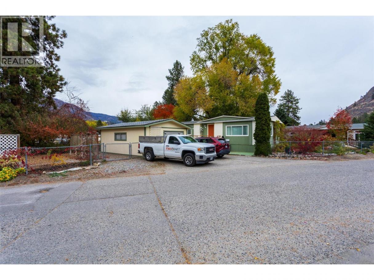
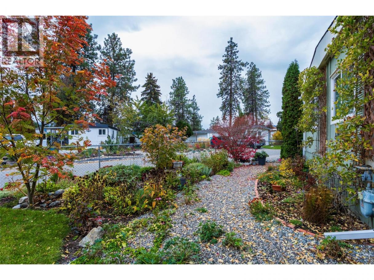
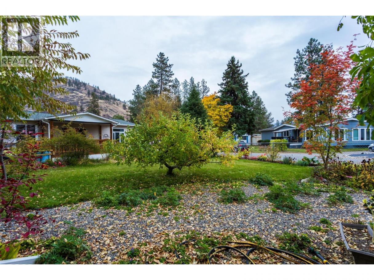
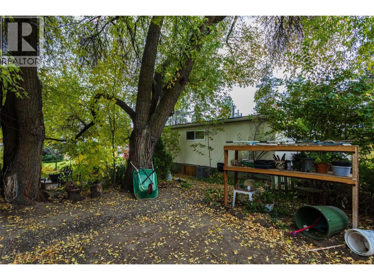
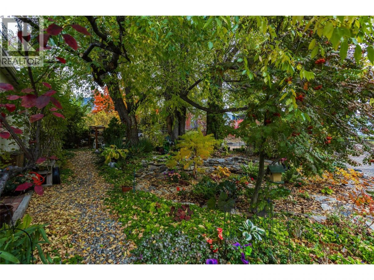
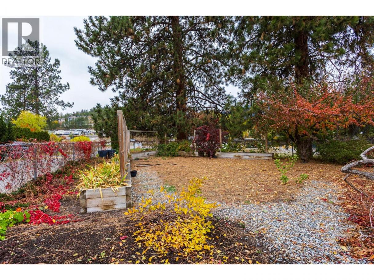
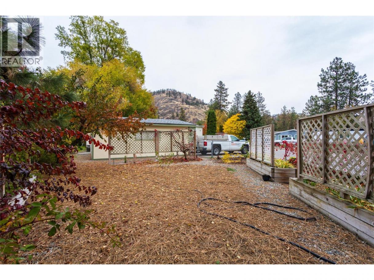
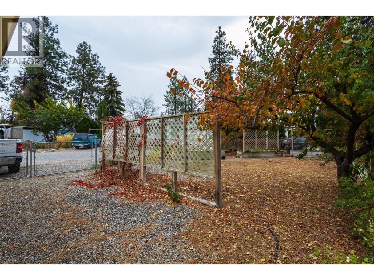
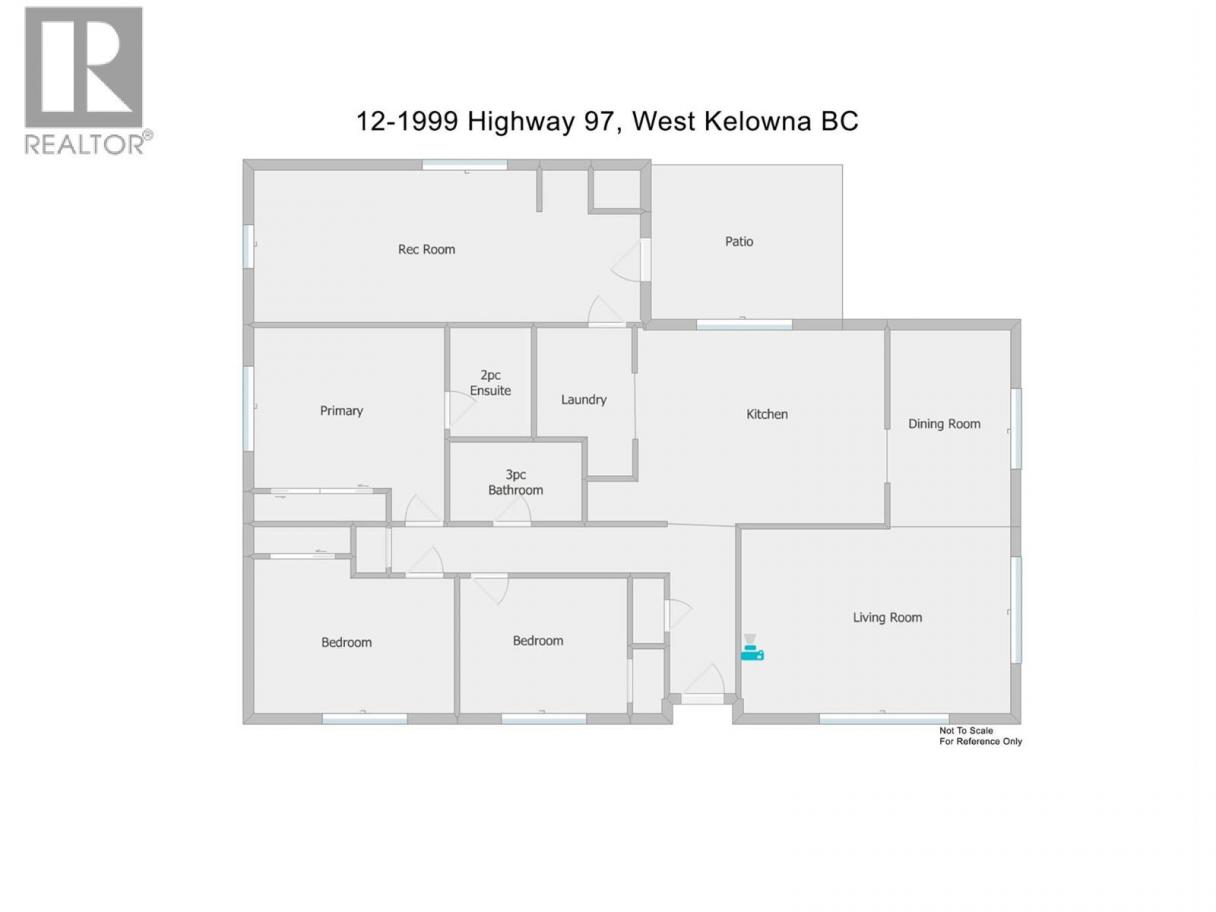
Move-In Ready Family Home on One of the Park’s Largest Lots! Pride of ownership shines throughout this beautifully maintained, move-in-ready home, located on one of the largest lots in the park’s family-friendly section! With too many improvements to list, the major updates include the roof, windows, furnace, A/C, hot water tank, flooring, and kitchen. Inside, you’ll find a gorgeous, spacious home offering plenty of room for the whole family, with 3 bedrooms, 2 bathrooms, and a large den or recreation room. Enjoy added peace of mind with the park’s new head lease extending to 2151, providing improved long-term security and making financing more appealing to lenders. Step outside and discover even more to love! Backing onto green space, the property offers added privacy with no neighbours on two sides. The expansive lot provides plenty of room for gardens, a pool, outdoor entertaining, or simply letting the kids run and play. There’s even a large garage, perfect for hobbies, projects, or tinkering away in your own space. With so much to offer inside and out, this is a home you won’t want to miss! Call today to book your viewing! (id:6769)
Property Details

Subarea
Lakeview Heights

Lot
0

Year Built
1974

Sewer
Municipal sewage system

Flooring
Laminate,Linoleum

Parking Type
3
Rooms Dimension
| Room | Floor | Dimension |
|---|---|---|
| Foyer | Main level | 7'3'' x 4' |
| Workshop | Main level | 23'6'' x 17'3'' |
| 2pc Ensuite bath | Main level | 6' x 4'6'' |
| 4pc Bathroom | Main level | 8'3'' x 5'0'' |
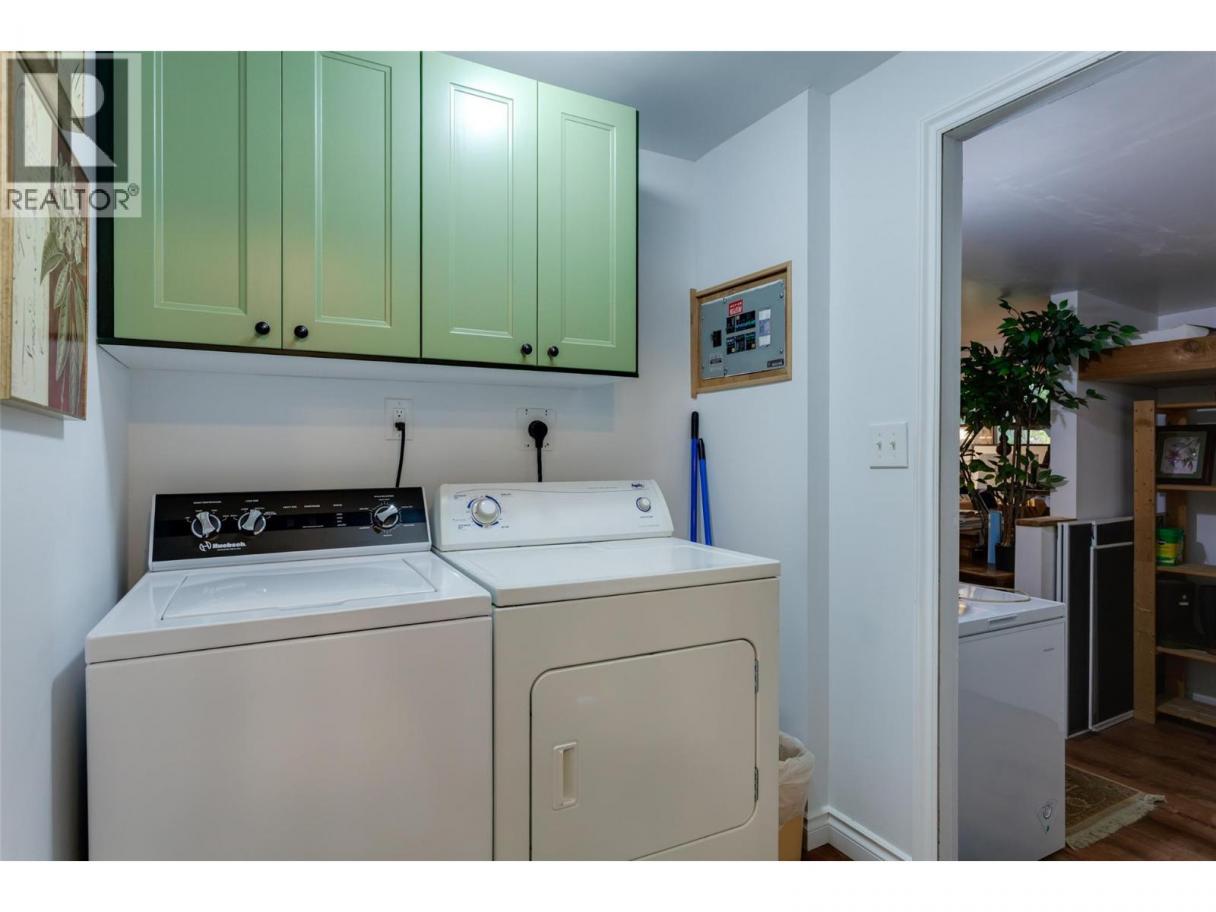
| Laundry room | Main level | 6'6'' x 6'0'' |
| Bedroom | Main level | 10'6'' x 8'6'' |
| Bedroom | Main level | 13'0'' x 9'6'' |
| Primary Bedroom | Main level | 13'0'' x 9'6'' |
| Den | Main level | 23'6'' x 9'2'' |
| Kitchen | Main level | 14'10'' x 11'6'' |
| Dining room | Main level | 10' x 8'0'' |
| Living room | Main level | 16'6'' x 11'6'' |
Listing Agent
Mark Ritchey
(778) 215-6411
Brokerage
Oakwyn Realty Okanagan
(250) 448-8885
Disclaimer:
The property information on this website is derived from the Canadian Real Estate Association''s Data Distribution Facility (DDF®). DDF® references real estate listings held by various brokerage firms and franchisees. The accuracy of information is not guaranteed and should be independently verified. The trademarks REALTOR®, REALTORS® and the REALTOR® logo are controlled by The Canadian Real Estate Association (CREA) and identify real estate professionals who are members of CREA. The trademarks MLS®, Multiple Listing Service® and the associated logos are owned by CREA and identify the quality of services provided by real estate professionals who are members of CREA.
Listing data last updated date: 2026-11-01 03:42:32
