Dallas Markovina Personal Real Estate Corporation - 250-870-6145
BACK


Single Family in Kelowna
- 242
- 122
 2 Bedrooms
 2 Bathrooms
- 1203 Sq Ft
Property Type
Single Family
Description
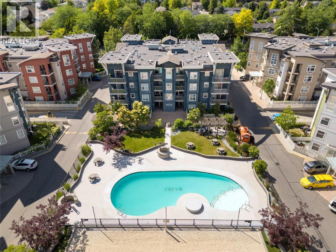
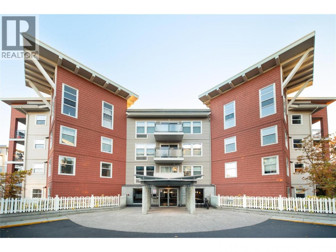
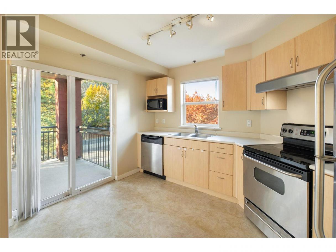
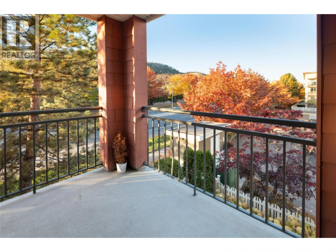
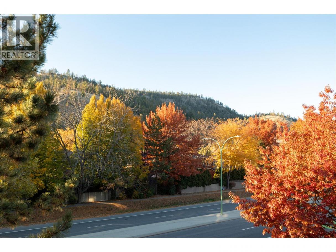
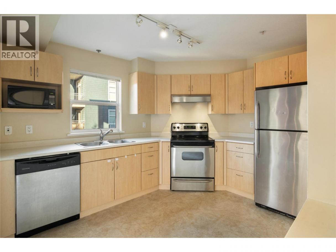
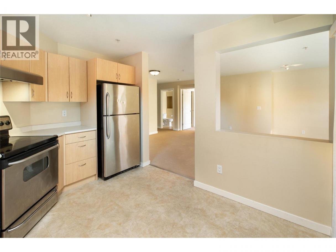
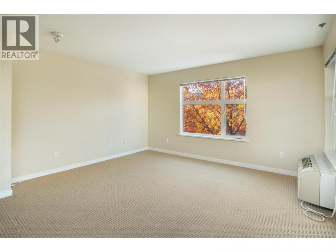
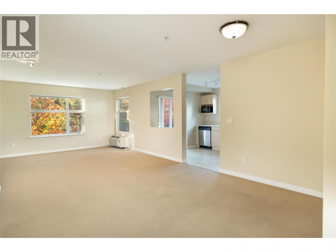
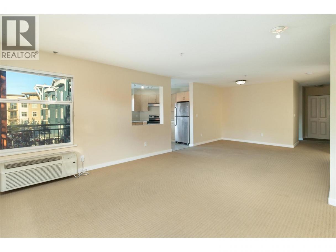
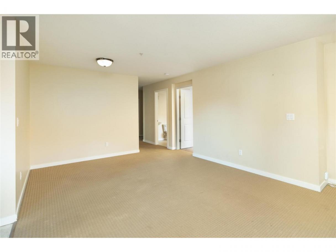
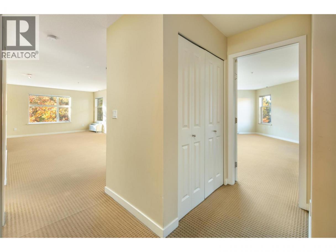
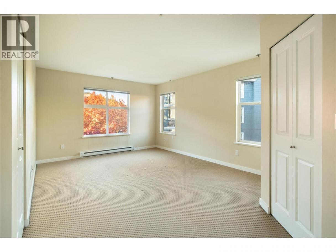
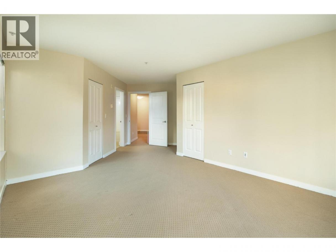
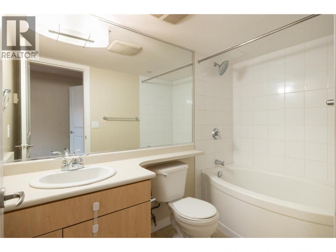
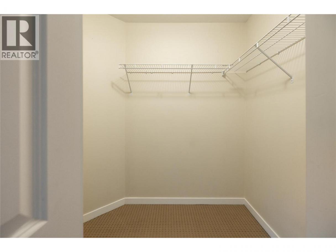
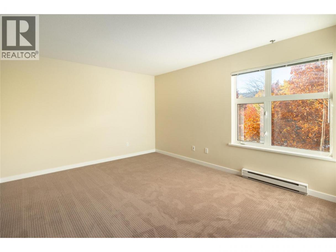
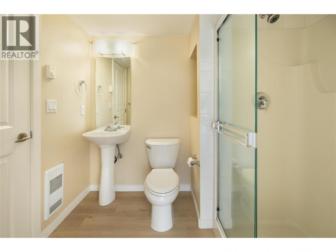
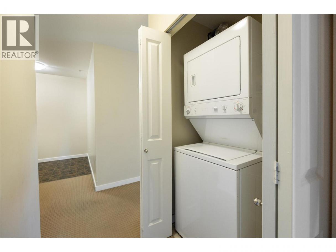
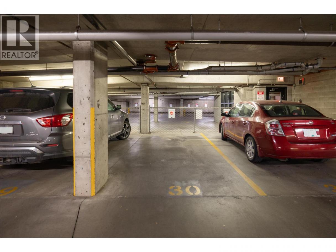
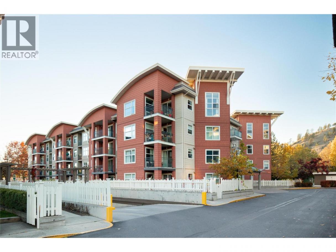
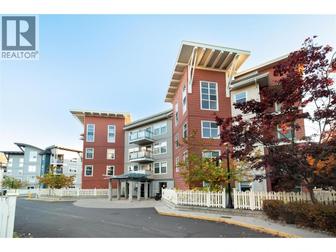
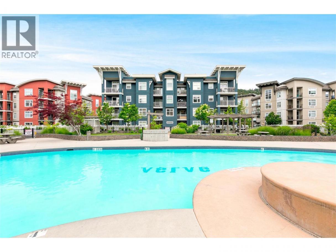
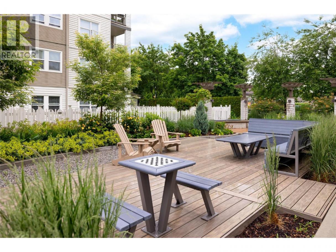
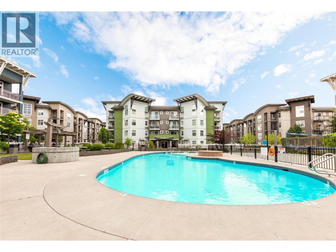
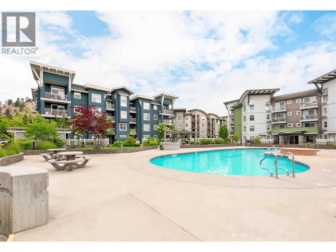
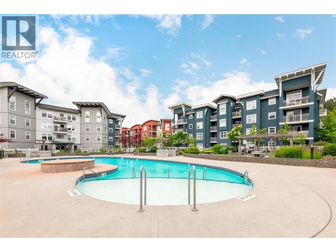
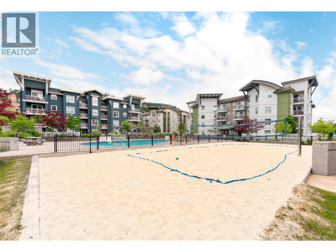
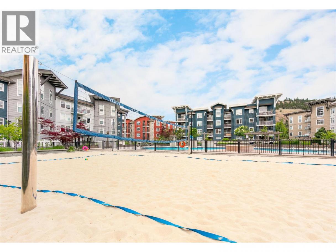
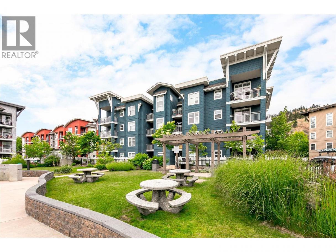
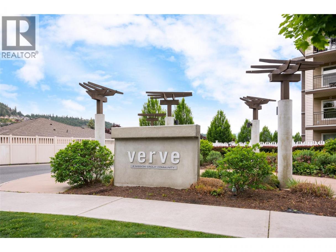
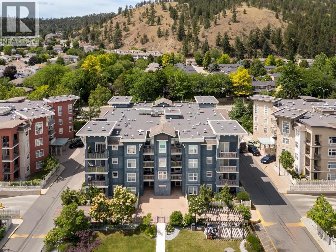
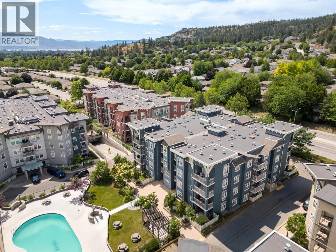
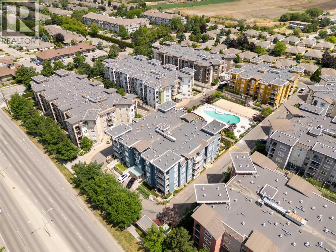
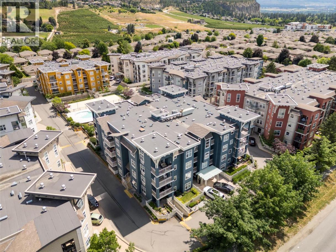
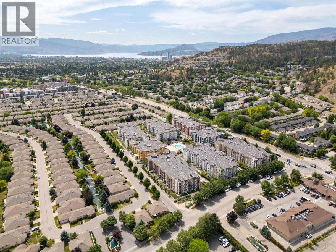
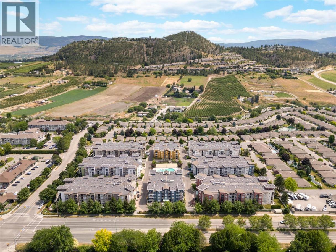
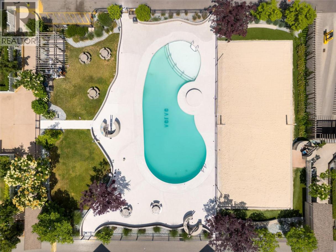
An exceptional opportunity for spacious condo living at The Verve! This bright 2-bedroom, 2-bathroom residence offers a generous floor plan, an abundance of natural light & a desirable North Glenmore location. Large windows frame beautiful treetop views, creating a welcoming atmosphere throughout the expansive living & dining areas with plenty of room to entertain, relax & feel at home. The functional kitchen features warm wood cabinetry, stainless steel appliances, ample counter space & convenient access to the covered balcony, perfect for morning coffee or enjoying the changing seasons. The spacious primary bedroom offers a walk-in closet & private ensuite, while the second bedroom & additional full bathroom provide comfortable accommodation for guests, family or a home office. In-suite laundry & underground parking add everyday convenience. Residents of The Verve enjoy fantastic community amenities, including an outdoor swimming pool, beach volleyball court & communal BBQ area. Ideally situated within walking distance to shopping, restaurants, parks & everyday essentials, with convenient access to UBCO, the airport & downtown Kelowna. A wonderful opportunity to enjoy comfortable, low-maintenance living in one of Glenmore's established condo communities! (id:6769)
Property Details

Subarea
North Glenmore

Lot
0

Year Built
2006

Sewer
Municipal sewage system

Parking Type
1
Rooms Dimension
| Room | Floor | Dimension |
|---|---|---|
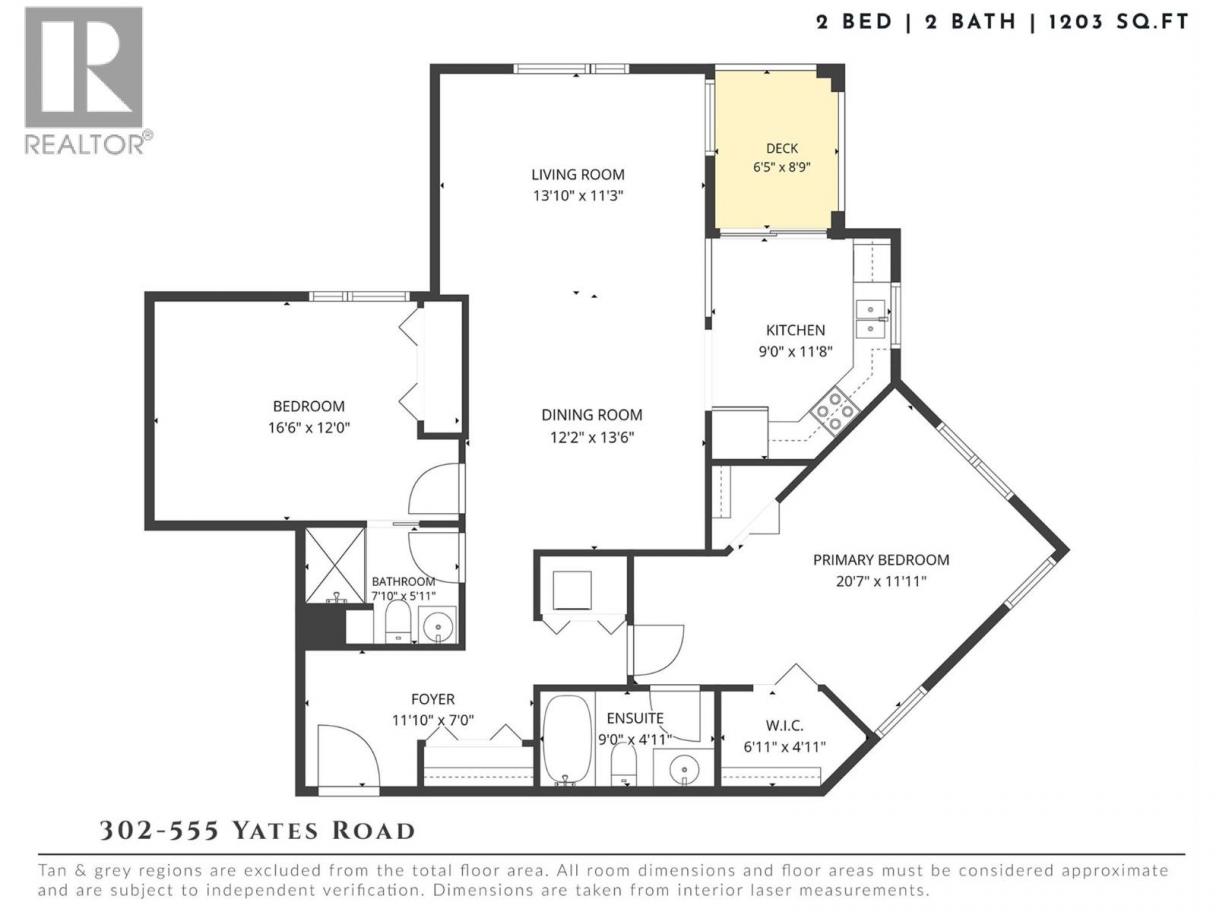
| Primary Bedroom | Main level | 20'7'' x 11'11'' |
| Full ensuite bathroom | Main level | 9'0'' x 4'11'' |
| Foyer | Main level | 11'10'' x 7'0'' |
| Full bathroom | Main level | 7'10'' x 5'11'' |
| Bedroom | Main level | 16'6'' x 12'0'' |
| Kitchen | Main level | 9'0'' x 11'8'' |
| Dining room | Main level | 12'2'' x 13'6'' |
| Living room | Main level | 13'10'' x 11'3'' |
Listing Agent
Jack Jones
(250) 488-7333
Brokerage
REMAX Kelowna - Stone Sisters
(250) 862-7675
Disclaimer:
The property information on this website is derived from the Canadian Real Estate Association''s Data Distribution Facility (DDF®). DDF® references real estate listings held by various brokerage firms and franchisees. The accuracy of information is not guaranteed and should be independently verified. The trademarks REALTOR®, REALTORS® and the REALTOR® logo are controlled by The Canadian Real Estate Association (CREA) and identify real estate professionals who are members of CREA. The trademarks MLS®, Multiple Listing Service® and the associated logos are owned by CREA and identify the quality of services provided by real estate professionals who are members of CREA.
Listing data last updated date: 2026-11-01 03:39:49
