Dallas Markovina Personal Real Estate Corporation - 250-870-6145
BACK


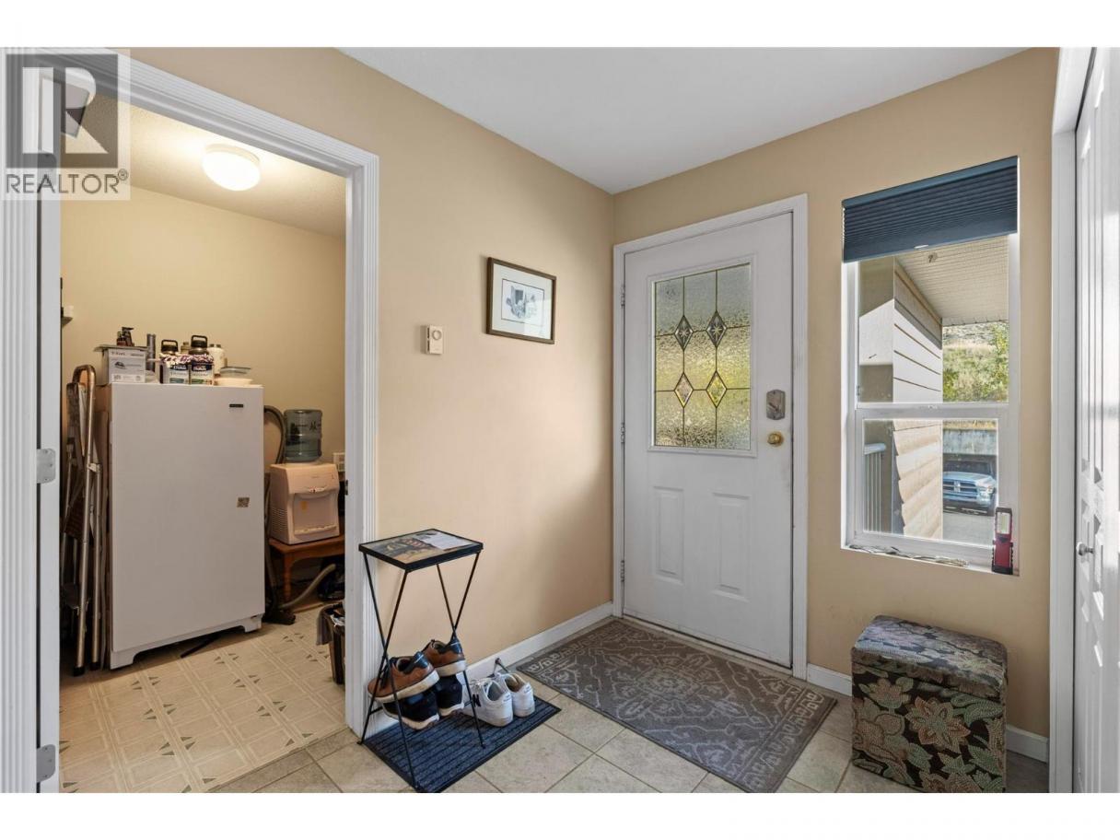
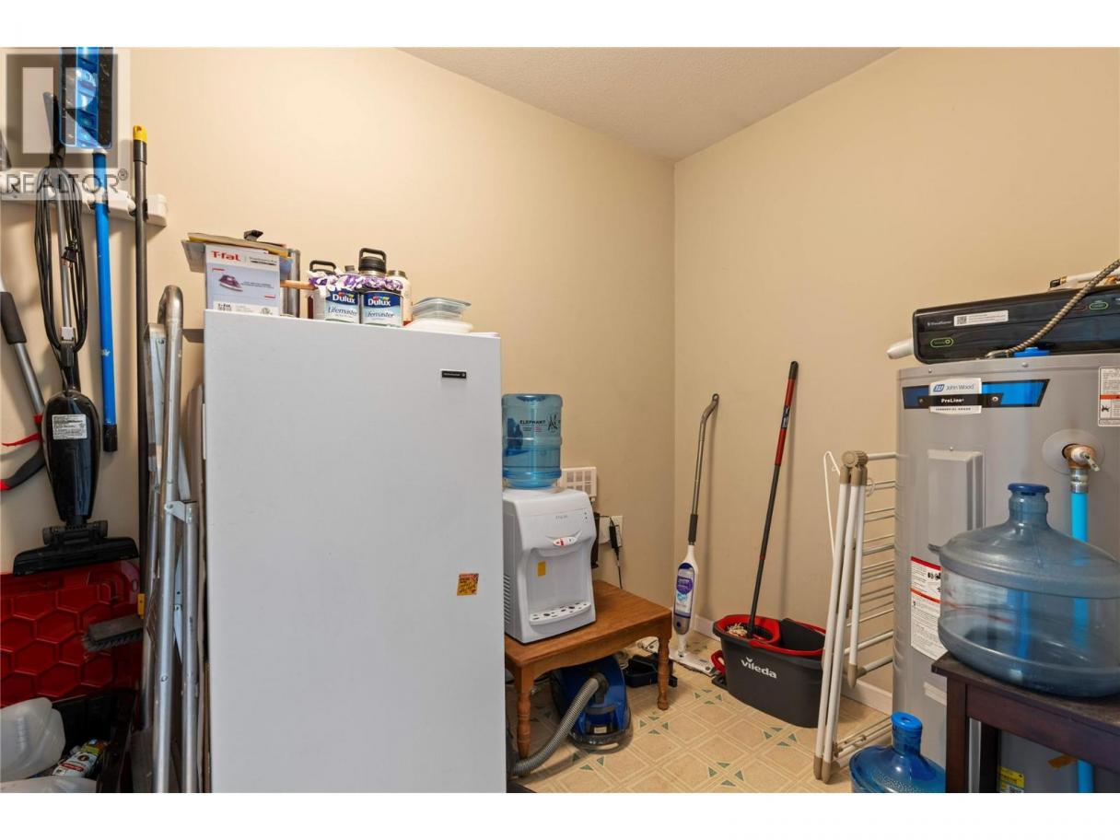
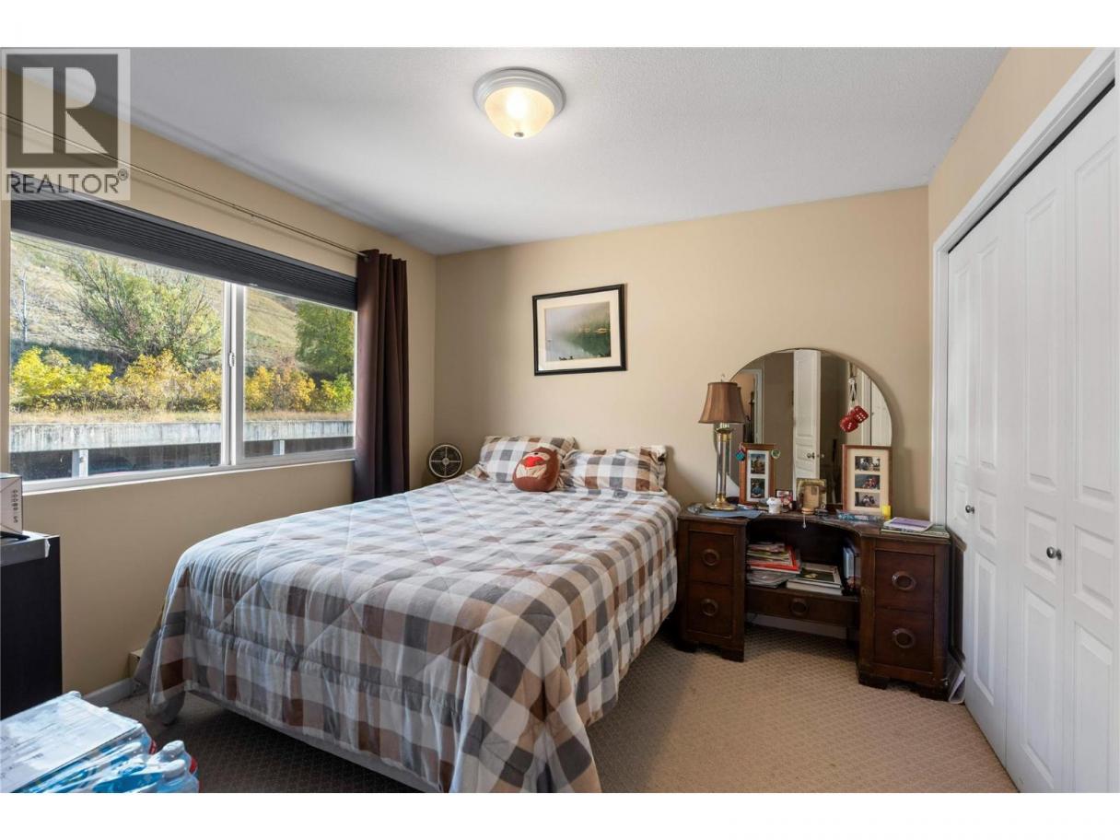
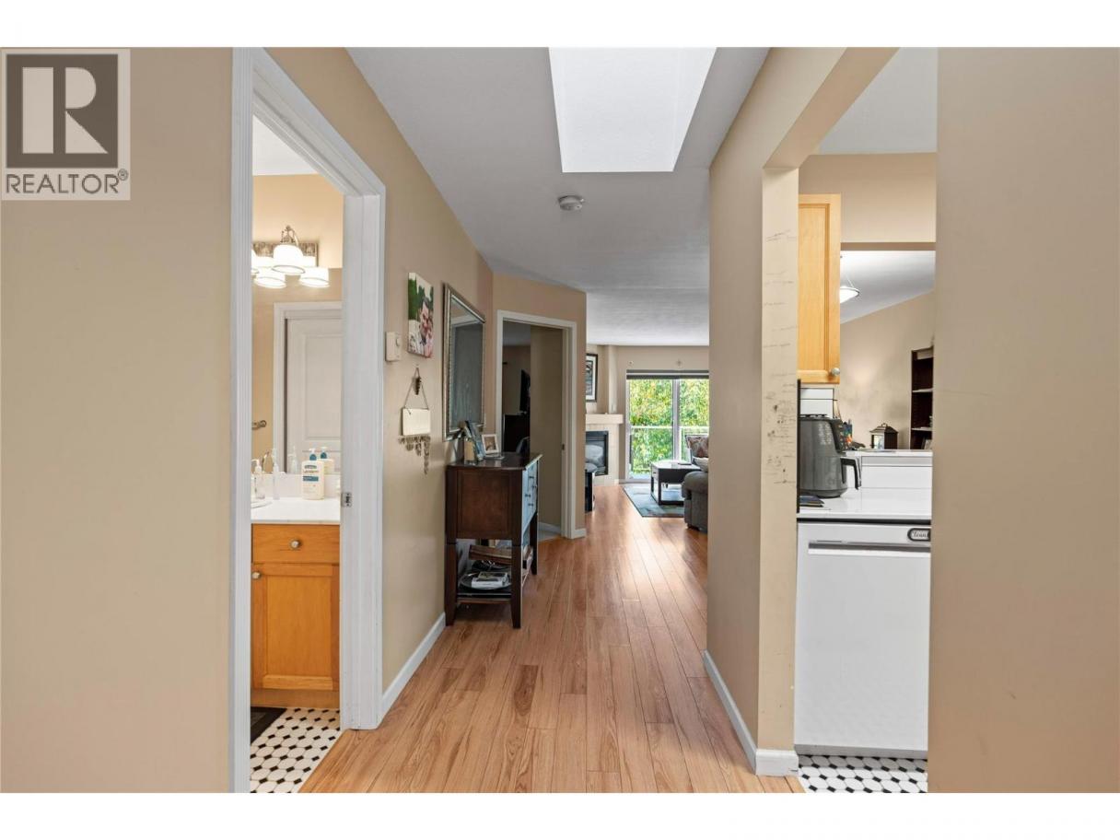
Single Family in Vernon
- 135
- 227
 2 Bedrooms
 2 Bathrooms
- 1114 Sq Ft
Property Type
Single Family
Description
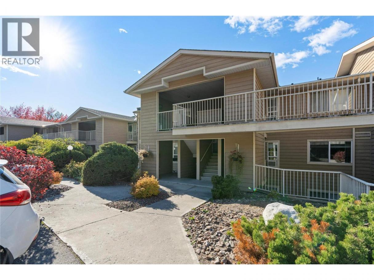
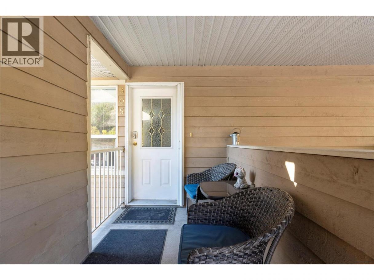
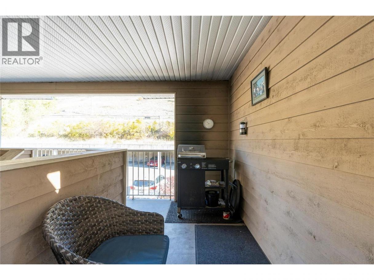
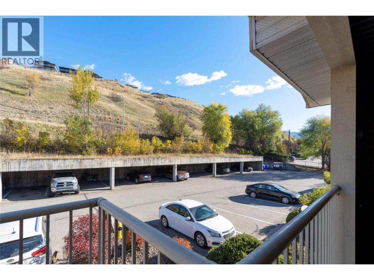
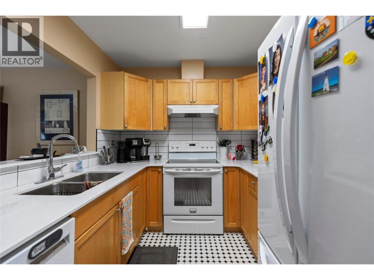
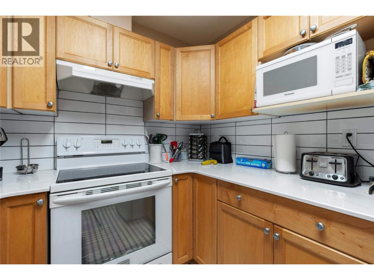
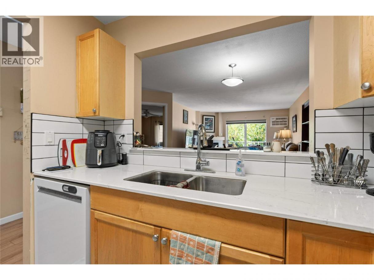
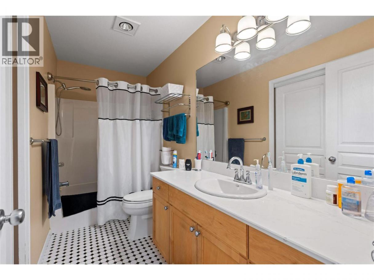
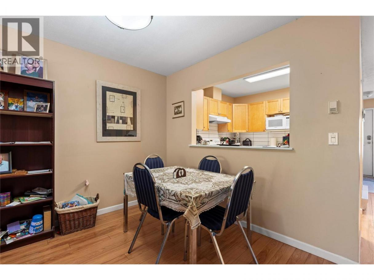
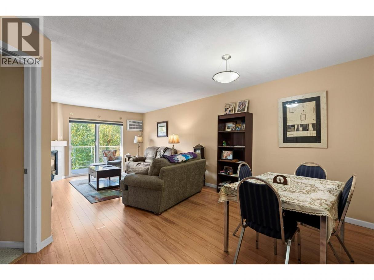
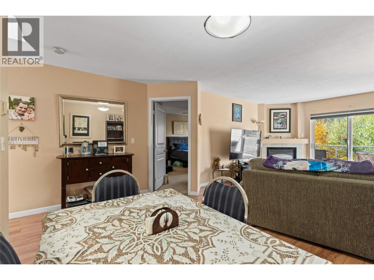
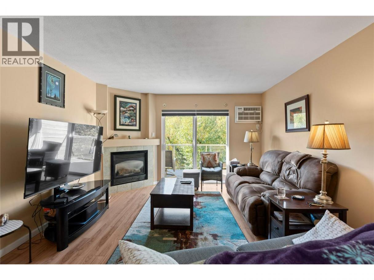
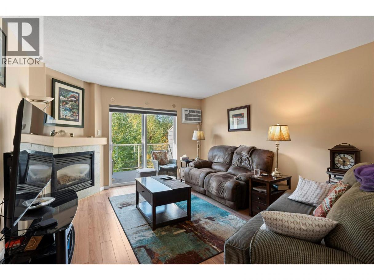
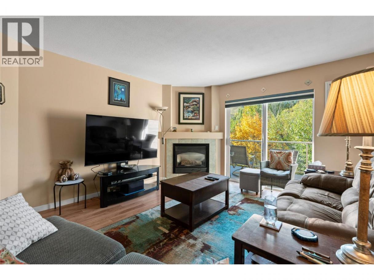
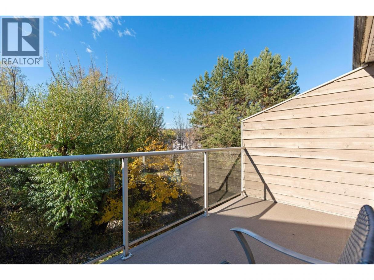
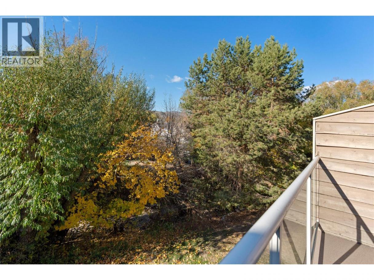
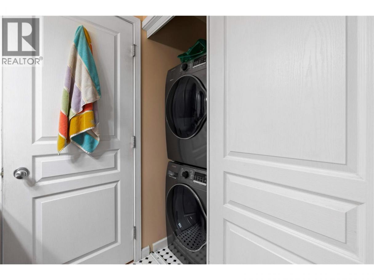
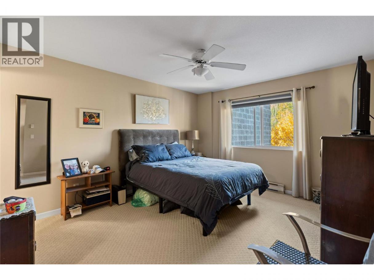
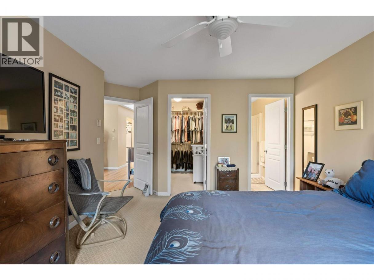
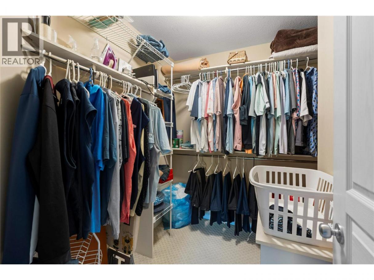
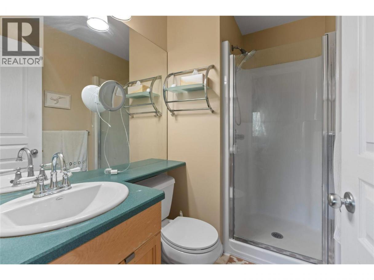
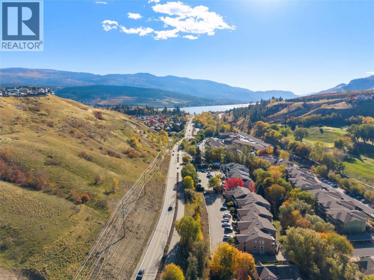
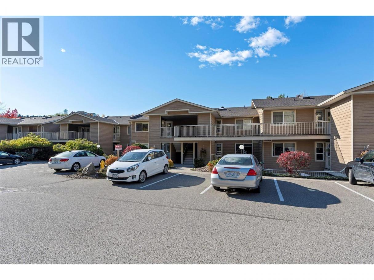
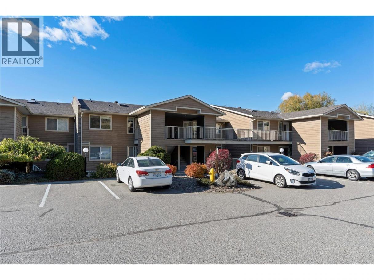
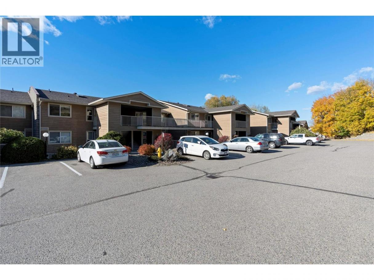
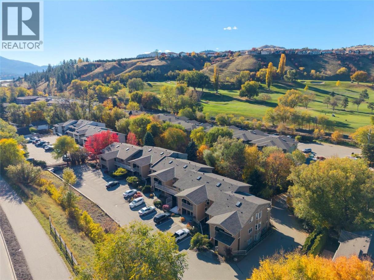
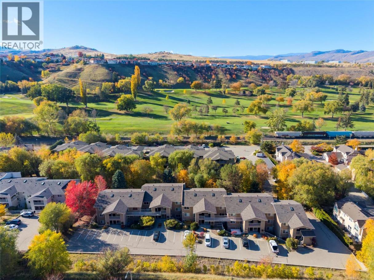
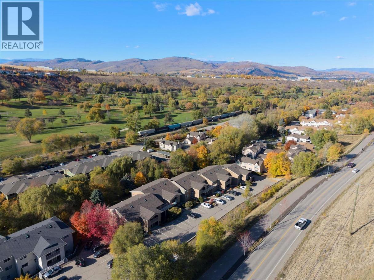
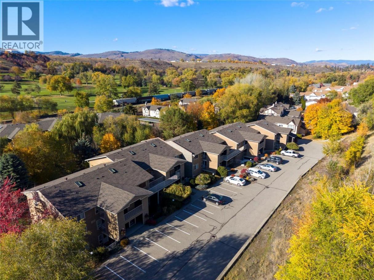
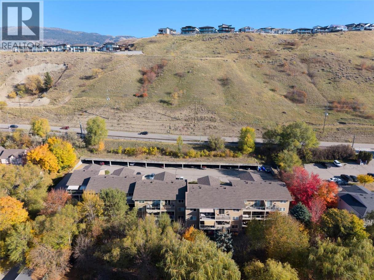
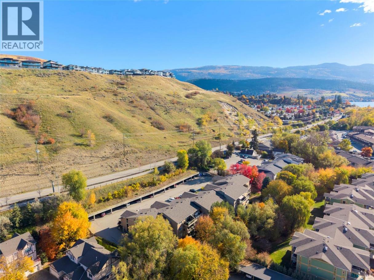
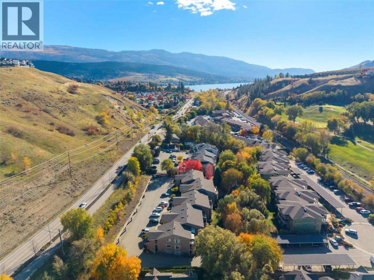
Top-Floor Living at Creekside Estates!! Discover Okanagan living in this inviting top-floor condo at #305 307 Browne Road in Vernon, BC. Featuring 2 bedrooms, 2 full bathrooms, and an open-concept floor plan, this home offers a bright and welcoming space designed for everyday comfort and easy living. The kitchen showcases elegant quartz countertops and newer appliances, bringing a modern touch to the heart of the home. Enjoy views of Vernon Creek and the added privacy of top-floor living, creating a peaceful setting to relax and unwind. Complete with two parking stalls, including one covered stall, this property offers convenience and practicality in a desirable location. New walking/biking path to beautiful Kalamalka Lake, Kal Beach, the Rail Trial and Vernon Golf Course and Country Club seconds away and with-in the top floor view, you'll be ideally positioned to enjoy the best of the Okanagan's outdoor recreation and lifestyle amenities. Whether you're a first-time buyer, downsizer, or investor, this is an excellent opportunity to enjoy low-maintenance living in a fantastic, sought-after Vernon location! (id:6769)
Property Details

Subarea
Mun of Coldstream

Lot
0

Year Built
1995

Sewer
Municipal sewage system

Flooring
Carpeted,Laminate,Tile

Parking Type
2
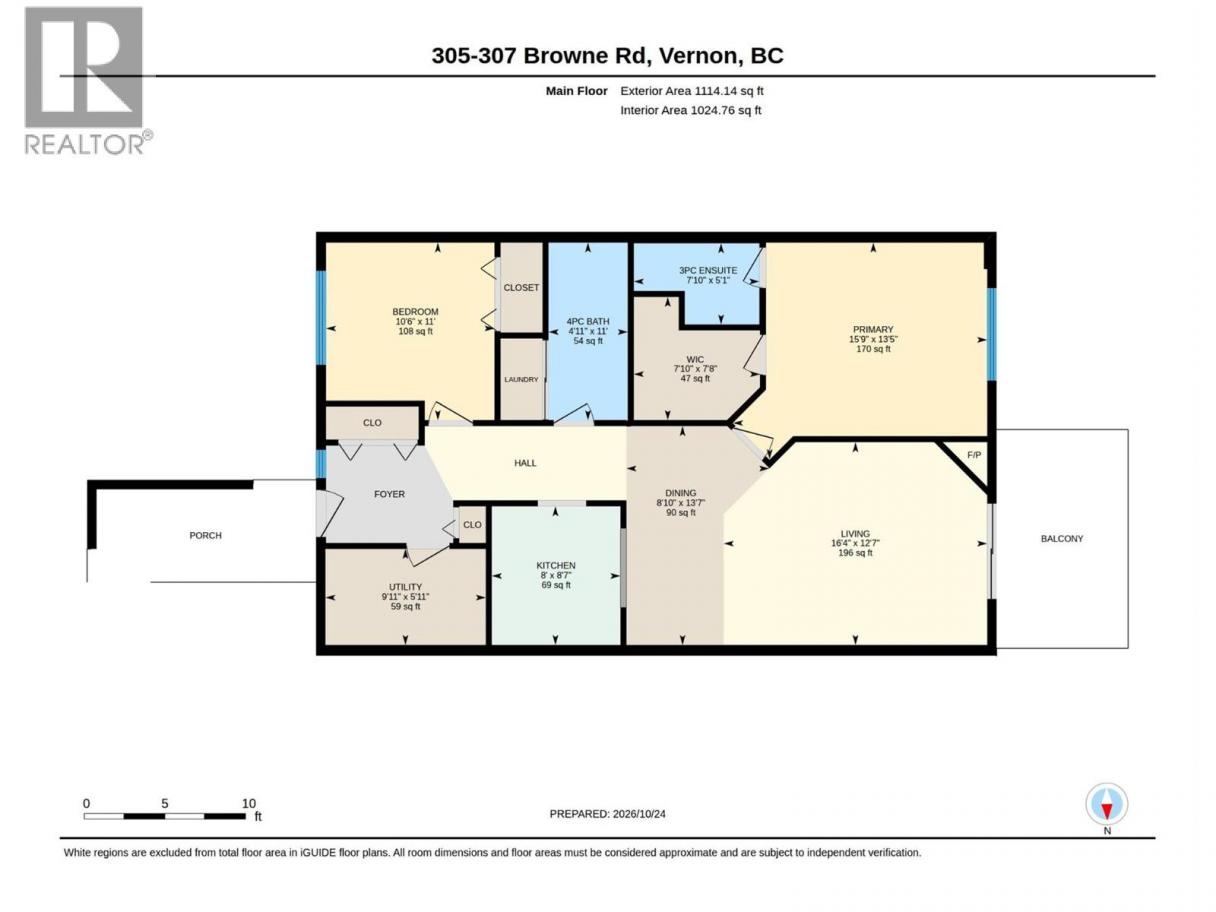
Rooms Dimension
| Room | Floor | Dimension |
|---|---|---|
| Other | Main level | 7'8'' x 7'10'' |
| Utility room | Main level | 9'11'' x 5'11'' |
| Bedroom | Main level | 11'0'' x 10'6'' |
| Dining room | Main level | 13'7'' x 8'10'' |
| Foyer | Main level | 7'0'' x 6'6'' |
| Full bathroom | Main level | 11'0'' x 4'11'' |
| 3pc Ensuite bath | Main level | 7'10'' x 5'1'' |
| Primary Bedroom | Main level | 13'5'' x 15'9'' |
| Living room | Main level | 16'4'' x 12'7'' |
| Kitchen | Main level | 8'7'' x 8'0'' |
Listing Agent
John Kristian
(250) 549-4161
Brokerage
RE/MAX Vernon
(250) 549-4161
Disclaimer:
The property information on this website is derived from the Canadian Real Estate Association''s Data Distribution Facility (DDF®). DDF® references real estate listings held by various brokerage firms and franchisees. The accuracy of information is not guaranteed and should be independently verified. The trademarks REALTOR®, REALTORS® and the REALTOR® logo are controlled by The Canadian Real Estate Association (CREA) and identify real estate professionals who are members of CREA. The trademarks MLS®, Multiple Listing Service® and the associated logos are owned by CREA and identify the quality of services provided by real estate professionals who are members of CREA.
Listing data last updated date: 2026-10-27 02:56:52
