Dallas Markovina Personal Real Estate Corporation - 250-870-6145
BACK


Single Family in Vernon
- 110
- 120
 3 Bedrooms
 2 Bathrooms
- 1583 Sq Ft
Property Type
Single Family
Description
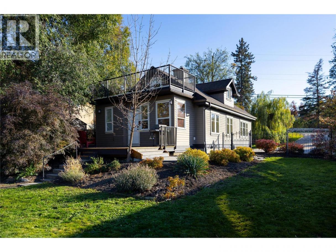
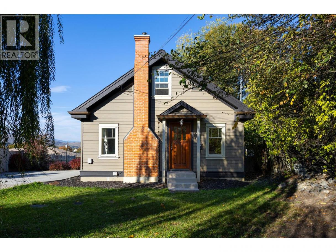
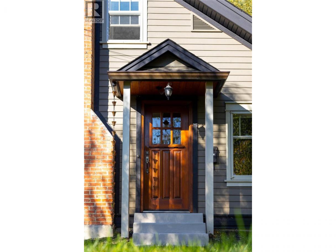
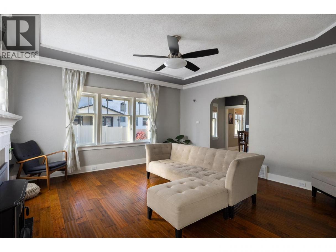
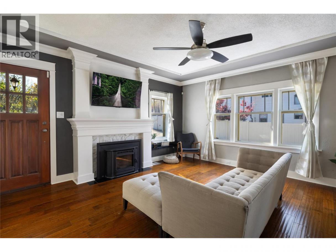
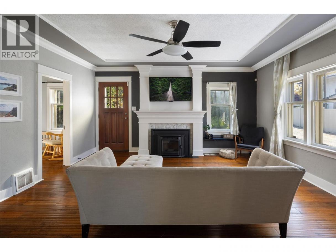
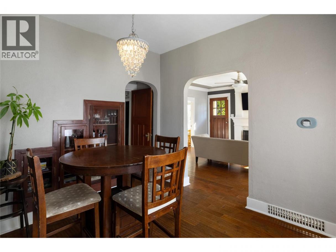
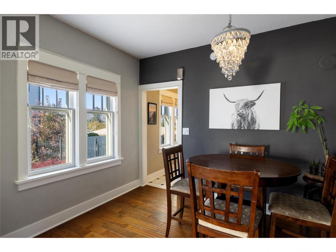
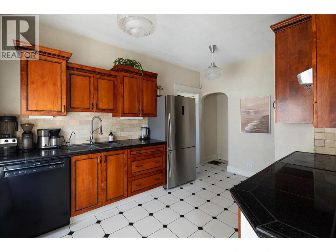
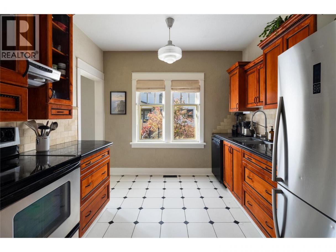
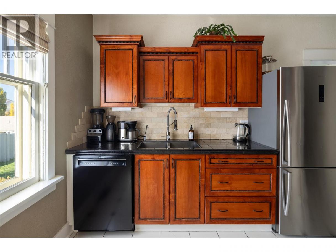
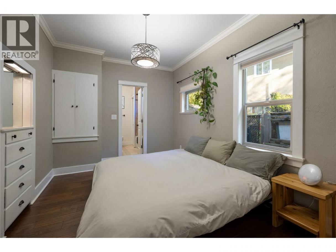
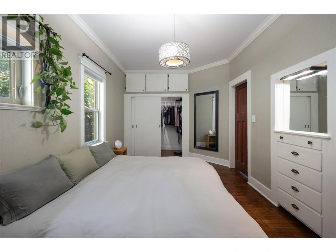
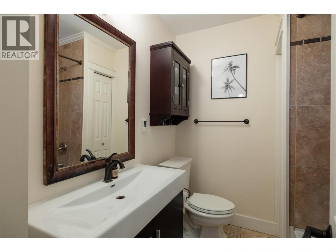
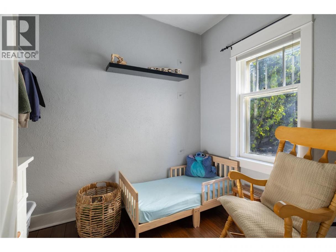
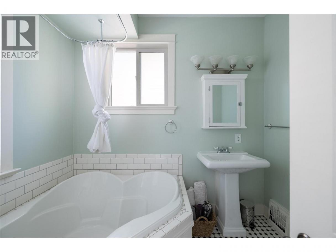
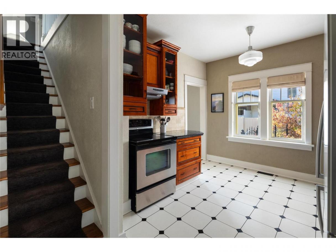
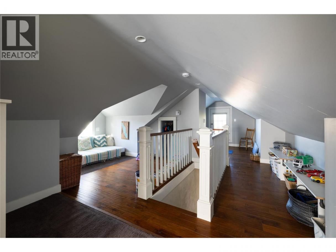
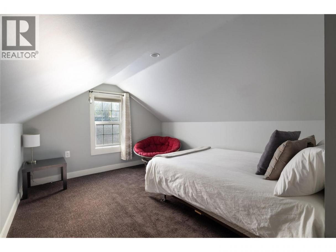
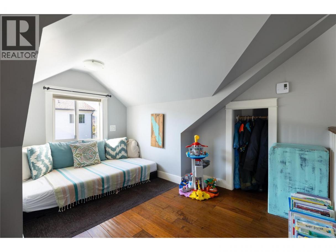
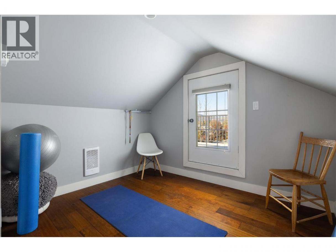
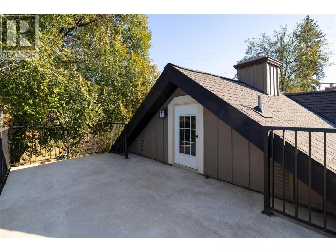
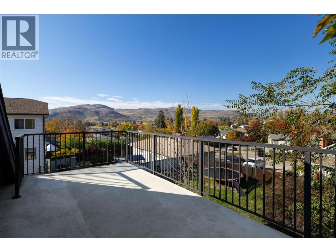
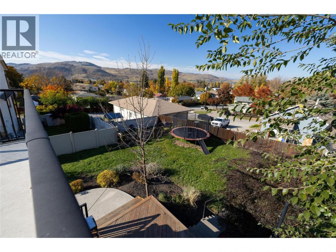
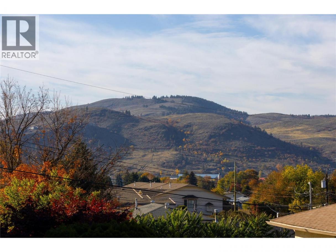
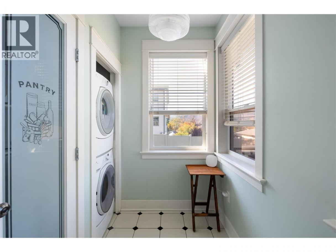
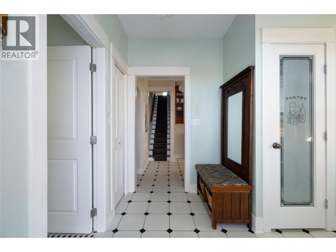
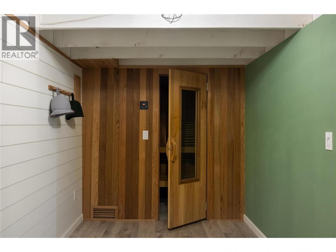
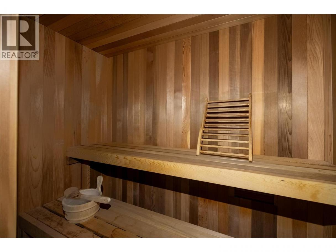
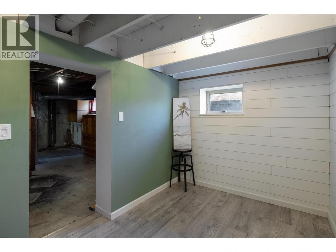
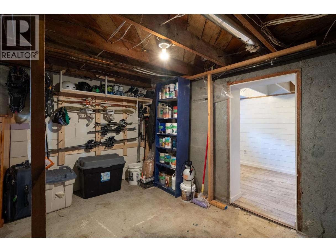
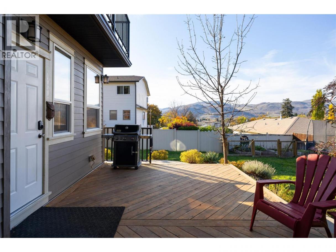
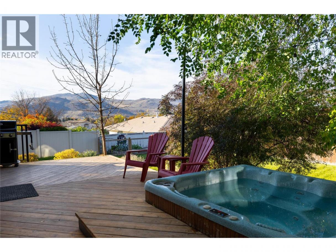
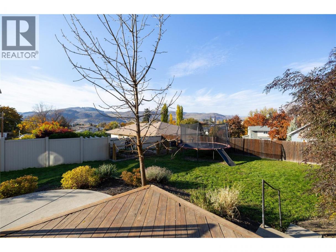
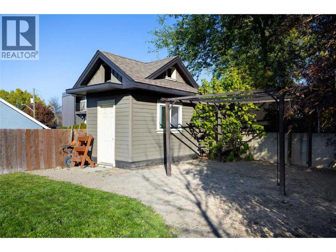
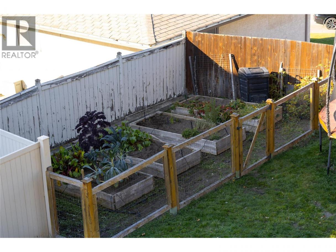
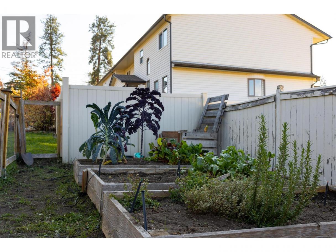
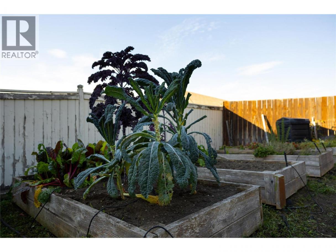
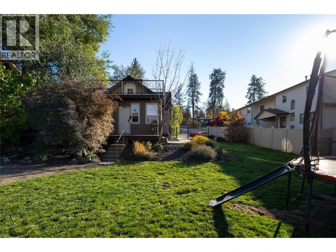
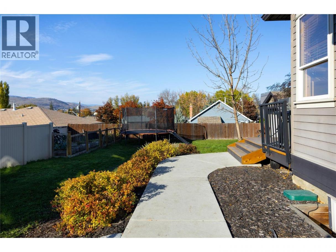
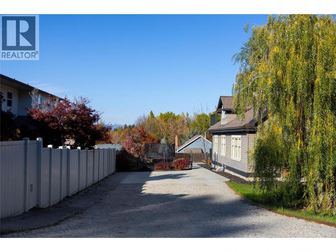
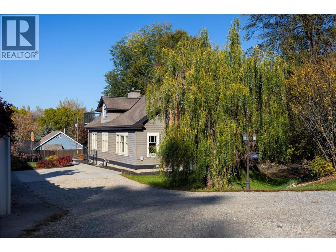
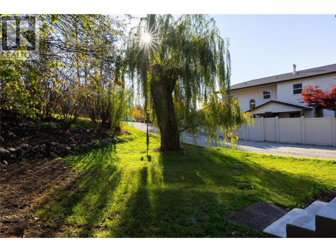
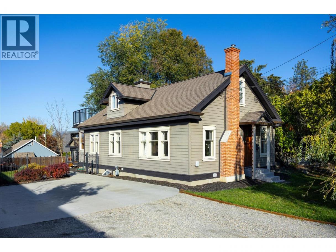
This charming 1930s character home blends timeless appeal with thoughtful updates for modern comfort and style. Offering convenient main-floor living, it’s an ideal option for families or those seeking a level-entry lifestyle. The main floor features a spacious primary bedroom with a full ensuite and heated floors, while the inviting living room boasts hardwood flooring and a cozy pellet stove. The kitchen and dining area retain their character while offering updated functionality. The main floor also includes a second bedroom, a full bathroom with a relaxing soaker tub and a laundry area. Upstairs, the versatile loft provides endless possibilities—create an additional bedroom, a peaceful sitting area, or a dedicated yoga space. Step outside onto the rooftop deck and enjoy the view! The basement offers plenty of room for storage, a workbench, and a built-in sauna, along with space to bring your own ideas to life. Out back, enjoy a step-down deck with an inset hot tub, a fully fenced yard, a garden plot, and plenty of room for a trampoline, all with a lovely view toward Turtle Mountain. Additional highlights include updated electrical, copper gutters, and a host of thoughtful improvements that make this home move-in ready. Full of character, modern conveniences, and inviting spaces inside and out, this home is a must-see! Book your private showing today. (id:6769)
Property Details

Subarea
Harwood

Lot
0.18

Year Built
1938

Sewer
Municipal sewage system

Flooring
Carpeted,Hardwood,Tile

Parking Type
0
Rooms Dimension
| Room | Floor | Dimension |
|---|---|---|
| Den | Second level | 7'6'' x 10'7'' |
| Gym | Second level | 7'9'' x 9'4'' |
| Bedroom | Second level | 9'11'' x 11'7'' |
| Workshop | Basement | 17'6'' x 21'10'' |
| Sauna | Basement | 6'11'' x 18'3'' |
| Bedroom | Main level | 6'7'' x 8'11'' |
| Living room | Main level | 15'7'' x 16'4'' |
| Partial ensuite bathroom | Main level | 6'5'' x 6'7'' |
| Primary Bedroom | Main level | 9'5'' x 14'9'' |
| Dining room | Main level | 9'0'' x 10'5'' |
| Kitchen | Main level | 9'10'' x 13'3'' |
| Full bathroom | Main level | 5'6'' x 8'8'' |
| Foyer | Main level | 7'6'' x 11'6'' |
Listing Agent
Martin Von Holst
(250) 241-5000
Brokerage
3 Percent Realty Inc.
(250) 503-2246
Disclaimer:
The property information on this website is derived from the Canadian Real Estate Association''s Data Distribution Facility (DDF®). DDF® references real estate listings held by various brokerage firms and franchisees. The accuracy of information is not guaranteed and should be independently verified. The trademarks REALTOR®, REALTORS® and the REALTOR® logo are controlled by The Canadian Real Estate Association (CREA) and identify real estate professionals who are members of CREA. The trademarks MLS®, Multiple Listing Service® and the associated logos are owned by CREA and identify the quality of services provided by real estate professionals who are members of CREA.
Listing data last updated date: 2026-10-26 02:36:42
